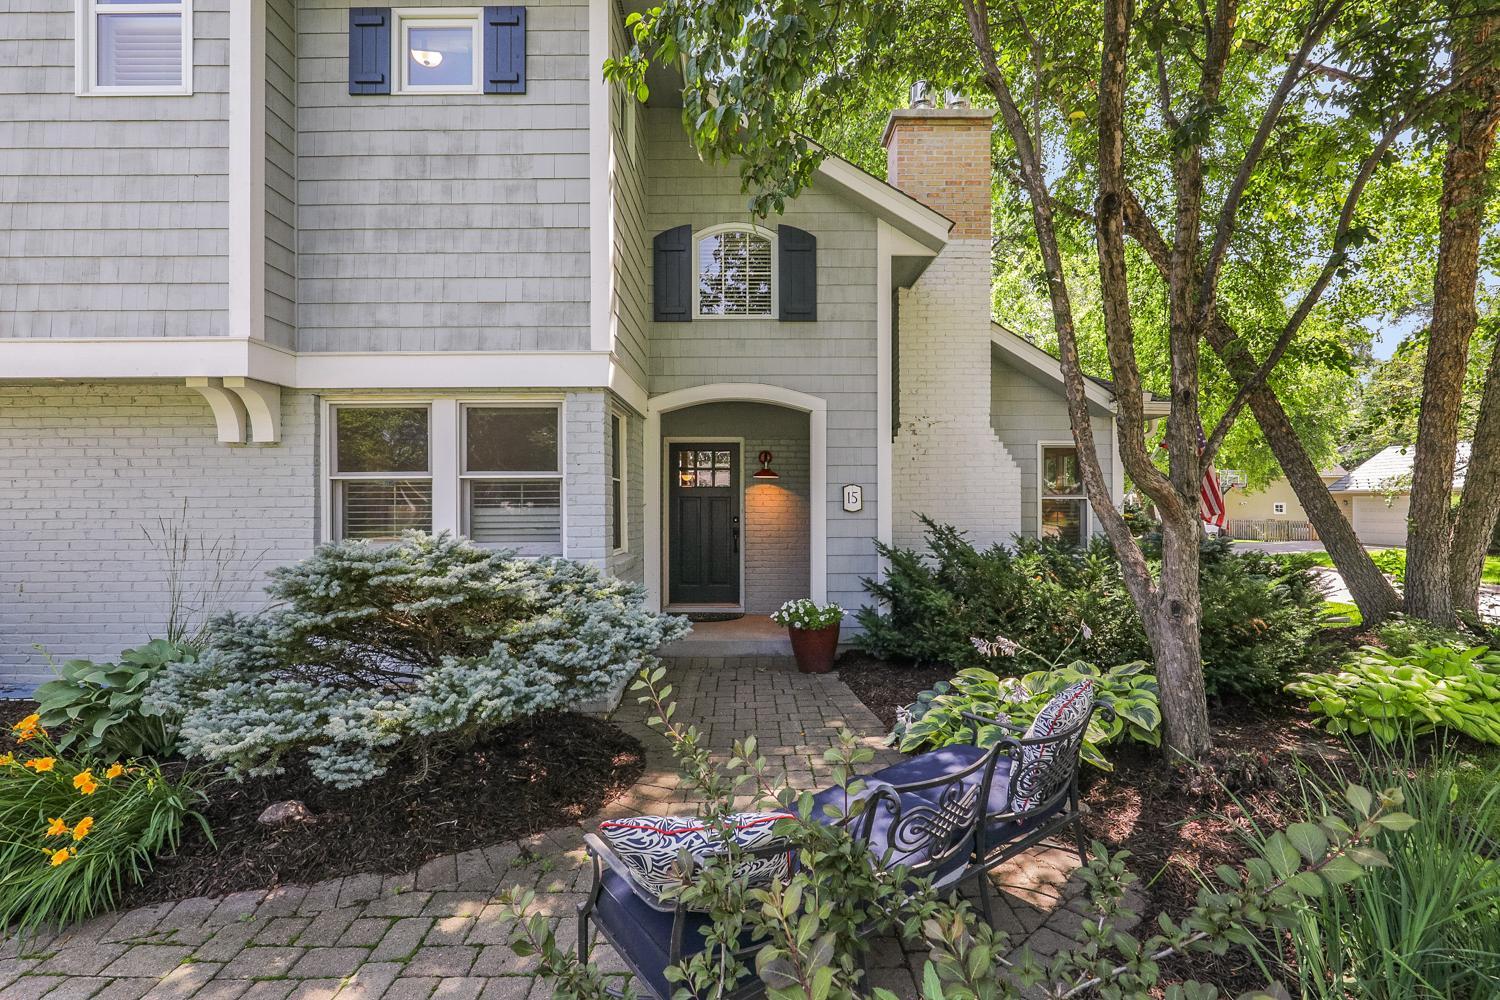



15 Maple Hill Road, Hopkins, 55343, MN
Price: $949,900
Status type: For Sale
City: Hopkins
Neighborhood: Hutchinsons Interlachen Park
Bedrooms: 4
Property Size :3565
Listing Agent: NST16650,NST52879
Property type : Single Family
Zip code: 55343
Street: 15 Maple Hill Road
Street: 15 Maple Hill Road
Bathrooms: 4
Year: 1949
Listing Brokerage: Edina Realty, Inc.
Located just 4 blocks from the Meadowbrook Golf Course and within walking distance to Blake School, this Interlachen Park gem sits on a beautiful corner level lot. With over 3,500 square feet of comfortable, casual living space, the home offers an inviting atmosphere perfect for everyday life and entertaining. The main floor features a spacious great room that flows seamlessly into the kitchen, creating an open and welcoming layout. You'll appreciate the warm hardwood floors, stainless steel appliances, and a large mudroom with plenty of space that could easily be converted into a main-floor laundry area. Just outside, a fabulous patio overlooks a generous, level lawn—ideal for backyard games, summer entertaining, croquet, or even practicing chipping some golf balls. Additional main-floor conveniences include a bedroom, a dedicated office, and a full bath. Upstairs, the large primary suite offers a luxurious full bath with a separate shower and tub, along with a generous walk-in closet. Two modest kids’ bedrooms and another bath complete the upper level. The lower level provides excellent storage, a utility room, a finished laundry room, and a large entertainment space anchored by a new gas fireplace with a circulating fan for added warmth and comfort. The sellers have been wonderfully proactive, completing a pre-inspection and taking care of key updates. These include two new gas fireplaces, a professionally installed radon mitigation system (with a final test result of just 0.03), and a recently cleaned sewer line (video available). A shed and shuffleboard table are also included with the property. A neighborhood note: This is a fery active inclusive neighborhood that plans numerous events throughout the year. Very little turnover ohere so dont miss this one.
Bedrooms: 4
Fin ft² / Living Area: 3565 ft²
Below Ground Living: 1005ft²
Bathrooms: 4
Above Ground Living: 2560ft²
Basement Details: Block, Crawl Space, Egress Window(s), Finished, Full, Storage Space,
Appliances Included:
Air Conditioning: Central Air
Garage Spaces: 2
Construction Materials: N/A
Foundation Size: 1702ft²
Unit Amenities:
Heating System:
| Main | Size | ft² |
|---|---|---|
| Dining Room | 15x11.9 | 176.25 ft² |
| Family Room | 21.5x15.9 | 337.31 ft² |
| Bedroom 4 | 13.7x10 | 186.09 ft² |
| Kitchen | 17.11x12.9 | 228.44 ft² |
| Living Room | 14.1x11.6 | 161.96 ft² |
| Mud Room | 13.6x12.9 | 172.13 ft² |
| Office | 9.10x9.4 | 91.78 ft² |
| Lower | Size | ft² |
|---|---|---|
| Family Room | 19.1x23.4 | 445.28 ft² |
| Flex Room | 12.7x15.10 | 199.24 ft² |
| Laundry | 10.3x10.8 | 109.33 ft² |
| Storage | 9.9x15.10 | 154.38 ft² |
| Upper | Size | ft² |
|---|---|---|
| Bedroom | 14.11x13.7 | 202.62 ft² |
| Bedroom 2 | 10.2x12.0 | 122 ft² |
| Bedroom 3 | 13.2x13.9 | 181.04 ft² |
Acres: N/A
Lot Size Dim.: 80x132
Longitude: 44.9245
Latitude: -93.3791
Zoning: Residential-Single Family
Tax year: 2025
Tax annual amount: $10,997
Fuel System: N/A
Sewer System: City Sewer/Connected
Water System: City Water/Connected
MLS#: NST7864124
Listing Brokerage: Edina Realty, Inc. 


