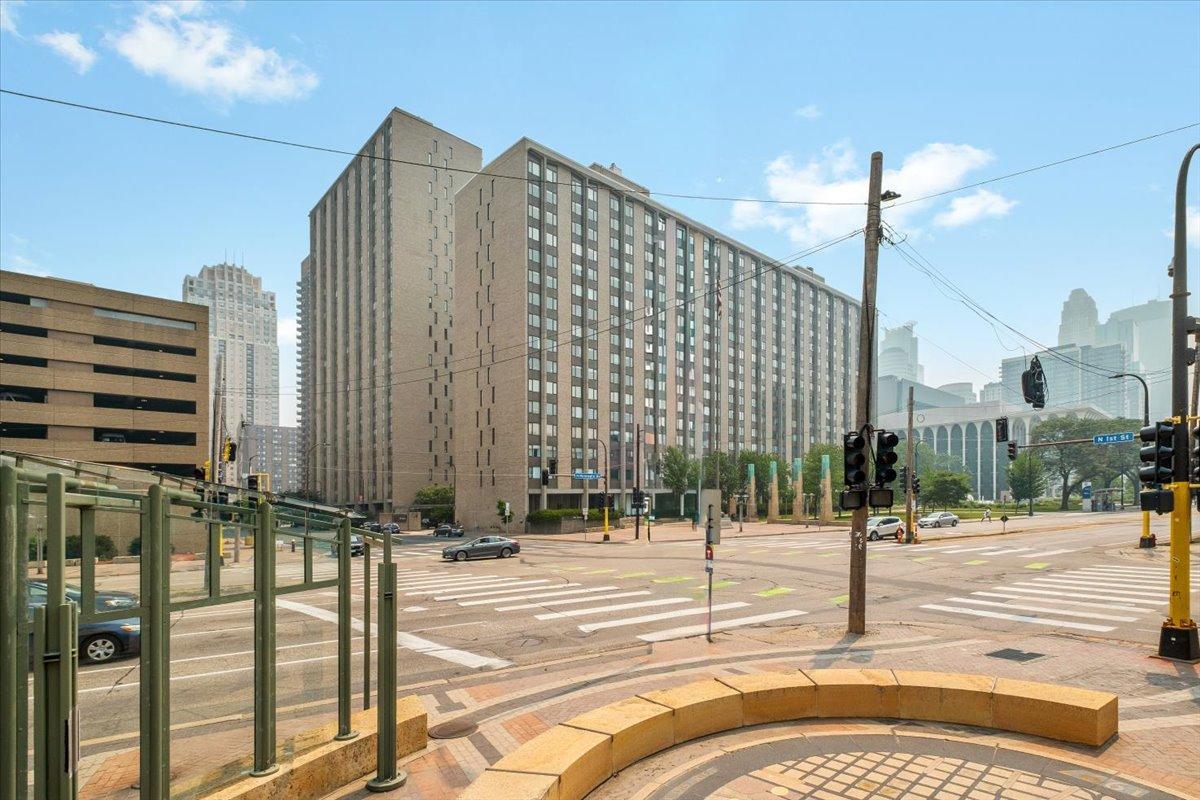



15 1st Street, Minneapolis, 55401, MN
Price: $118,900
Status type: For Sale
City: Minneapolis
Neighborhood: 19
Bedrooms: 0
Property Size :472
Listing Agent: NST16412,NST227944
Property type : (CC) High Rise (4+ Levels)
Zip code: 55401
Street: 15 1st Street
Street: 15 1st Street
Bathrooms: 1
Year: 1965
Listing Brokerage: Anderson Realty
Experience downtown living at its finest, and own a piece of history! Designed by New York architect John Pruyn, and built in 1965, River Towers is a Minneapolis modernist gem, and was a major part of the Gateway Center redevelopment area at the time of completion. Located just a stones-throw from the banks of the Mississippi River, this studio condo offers central city living with easy access to conveniences on both sides of the river, including restaurants, bike/jogging paths, and transportation. Situated on the 4th floor of the A Building, the condo has great natural light, treetop views, and faces the central courtyard that was overhauled by Gar Hargins of Close Architects, which is one of the largest green-spaces in all of Downtown. The condo has been freshly painted and boasts updated kitchen countertops. Enjoy the abundant building amenities, including swimming pool, pickle ball/tennis courts, central courtyard with barbecues, sauna, fitness centers, communal library/business center, reservable party room, and a rooftop terrace with some of the best views in all of Minneapolis. Guest suites are available for up to 10 days. Parking (outdoor or heated indoor) is available with a short waitlist, but guaranteed. Don’t miss your opportunity to call River Towers your home.
Bedrooms: N/A
Fin ft² / Living Area: 472 ft²
Below Ground Living: N/A
Bathrooms: 1
Above Ground Living: 472ft²
Basement Details: Shared Access, Storage/Locker,
Appliances Included:
Air Conditioning: Central Air
Garage Spaces: N/A
Construction Materials: N/A
Foundation Size: 10000ft²
Unit Amenities:
Heating System:
| Main | Size | ft² |
|---|---|---|
| Bathroom | 6 x 5 | 36 ft² |
| Kitchen | 11 x 8 | 121 ft² |
| Living Room | 19 x 13 | 361 ft² |
Acres: N/A
Lot Size Dim.: Common
Longitude: 44.9827
Latitude: -93.2664
Zoning: Residential-Single Family
Tax year: 2025
Tax annual amount: $1,428
Fuel System: N/A
Sewer System: City Sewer/Connected
Water System: City Water/Connected
MLS#: NST7930571
Listing Brokerage: Anderson Realty 


