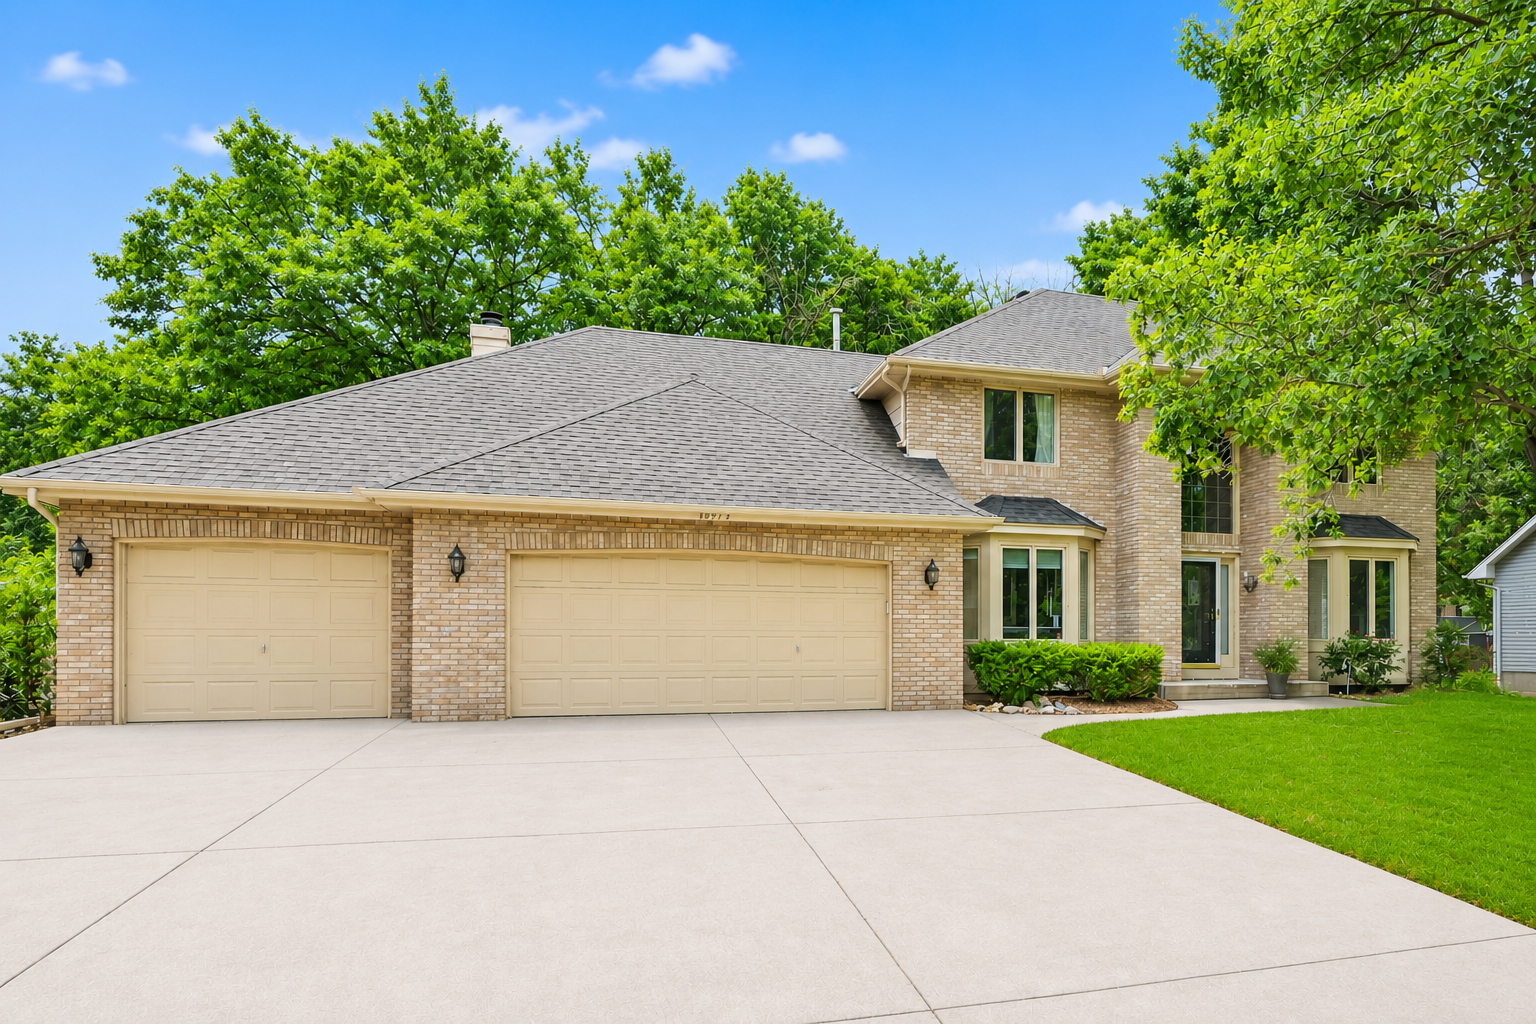



14994 Crane Street, Andover, 55304, MN
Price: $479,900
Status type: For Sale
City: Andover
Neighborhood: Winslow Hills
Bedrooms: 3
Property Size :2971
Listing Agent: NST16655,NST104069
Property type : Single Family
Zip code: 55304
Street: 14994 Crane Street
Street: 14994 Crane Street
Bathrooms: 3
Year: 1991
Listing Brokerage: RE/MAX Results
Welcome to this beautifully maintained 2-story home offering nearly 2,900 finished square feet in a highly sought-after Andover neighborhood. A dramatic two-story foyer, hardwood floors, abundant natural light, and a bright 4-season sunroom create an inviting space for everyday living and entertaining. Upstairs features 3 spacious bedrooms on one level, while the unfinished lower level provides endless possibilities for a 4th bedroom in the basement, family room, or home gym,. The oversized 3-stall garage offers space for up to 4 vehicles or an incredible workshop. Located in the award-winning Andover School District, close to parks, trails, shopping, and dining. Move-in ready with room to grow
Bedrooms: 3
Fin ft² / Living Area: 2971 ft²
Below Ground Living: 645ft²
Bathrooms: 3
Above Ground Living: 2326ft²
Basement Details: Egress Window(s), Finished, Full,
Appliances Included:
Air Conditioning: Central Air
Garage Spaces: 4
Construction Materials: N/A
Foundation Size: 1163ft²
Unit Amenities:
Heating System:
| Main | Size | ft² |
|---|---|---|
| Three Season Porch | 11 x 10 | 121 ft² |
| Deck | 15 x 11 | 225 ft² |
| Dining Room | 12 x 11 | 144 ft² |
| Family Room | 19 x 12 | 361 ft² |
| Informal Dining Room | 10 x 10 | 100 ft² |
| Kitchen | 17 x 12 | 289 ft² |
| Laundry | 7 x 4 | 49 ft² |
| Living Room | 14 x 12 | 196 ft² |
| Office | 10 x 10 | 100 ft² |
| Lower | Size | ft² |
|---|---|---|
| Family Room | 33 x 12 | 1089 ft² |
| Bedroom 4 | 12 x 12 | 144 ft² |
| Storage | 21 x 12 | 441 ft² |
| Upper | Size | ft² |
|---|---|---|
| Bedroom | 17 x 12 | 289 ft² |
| Bedroom 2 | 11 x 11 | 121 ft² |
| Bedroom 3 | 11 x 10 | 121 ft² |
Acres: N/A
Lot Size Dim.: 87x140
Longitude: 45.2421
Latitude: -93.303
Zoning: Residential-Single Family
Tax year: 2026
Tax annual amount: $5,392
Fuel System: N/A
Sewer System: City Sewer/Connected
Water System: City Water/Connected
MLS#: NST7928975
Listing Brokerage: RE/MAX Results 


