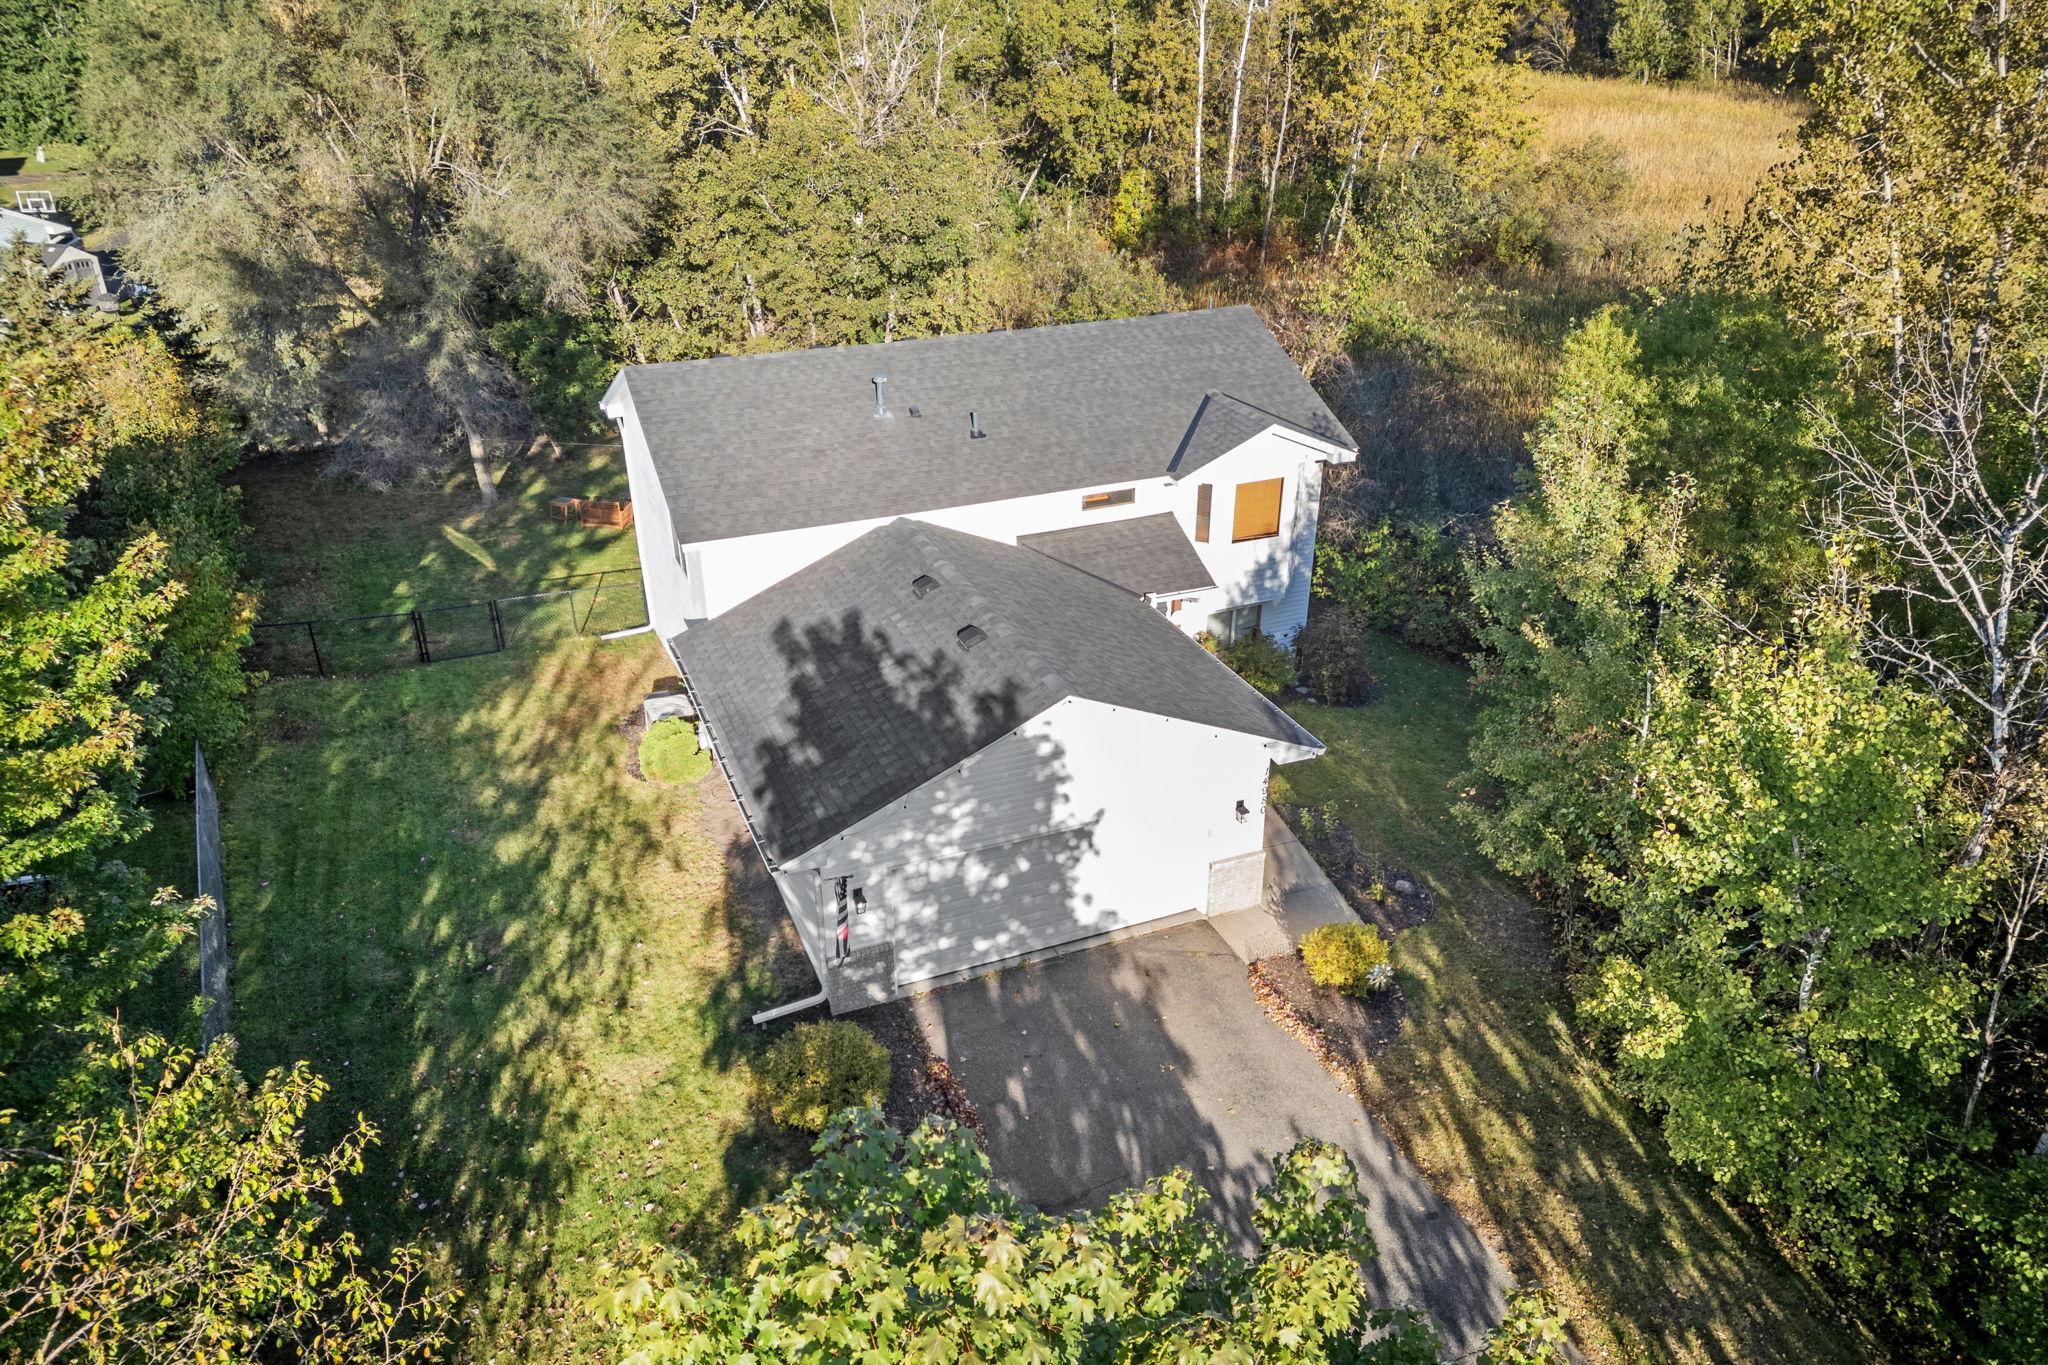



14980 Fluorine Street, Anoka, 55303, MN
Price: $399,900
Status type: For Sale
City: Anoka
Neighborhood: Ramsey Meadows 2nd Add
Bedrooms: 3
Property Size :1805
Listing Agent: NST1001946,NST223313
Property type : Single Family
Zip code: 55303
Street: 14980 Fluorine Street
Street: 14980 Fluorine Street
Bathrooms: 2
Year: 1995
Listing Brokerage: Pemberton RE
Welcome home to this well-maintained property offering thoughtful updates, inviting living spaces, and an exceptional location surrounded by nature. Recent improvements include fresh paint in all bedrooms and bathrooms, updated light fixtures, luxury vinyl plank flooring in the lower-level bedroom, and refreshed finishes in the main bathroom featuring an updated vanity, fixtures, and a beautiful white stone-look countertop. The spacious lower level is highlighted by a cozy gas fireplace, creating the perfect space to relax or entertain. Step outside from the dining room onto the deck and enjoy peaceful views of the marsh, offering privacy, lush greenery, and frequent wildlife sightings. Additional features include a full Ring security system, in-ground sprinkler system, and an insulated garage complete with built-in storage cabinets, pegboard organization, overhead cabinets, trash bin storage, and convenient overhead attic storage with pull-down ladder access. Additional peace of mind comes with a water heater replaced in the last year and exterior updates including a repaired and freshly painted front entry post. Ideally located near outdoor recreation, you'll enjoy easy access to walking trails throughout the neighborhood, the nearby Anoka Nature Preserve, and Sunfish Lake Park, featuring scenic nature trails and seasonal kayak rentals.
Bedrooms: 3
Fin ft² / Living Area: 1805 ft²
Below Ground Living: 771ft²
Bathrooms: 2
Above Ground Living: 1034ft²
Basement Details: Block, Finished, Walkout,
Appliances Included:
Air Conditioning: Central Air
Garage Spaces: 2
Construction Materials: N/A
Foundation Size: 960ft²
Unit Amenities:
Heating System:
| Upper | Size | ft² |
|---|---|---|
| Deck | 9x12 | 81 ft² |
| Dining Room | 9x11 | 81 ft² |
| Bedroom | 11x15 | 121 ft² |
| Kitchen | 11x15 | 121 ft² |
| Living Room | 14x15 | 196 ft² |
| Bedroom 2 | 10x12 | 100 ft² |
| Lower | Size | ft² |
|---|---|---|
| Family Room | 23x23 | 529 ft² |
| Bedroom 3 | 13x13 | 169 ft² |
Acres: N/A
Lot Size Dim.: 60x247x197x100x152
Longitude: 45.2427
Latitude: -93.4066
Zoning: Residential-Single Family
Tax year: 2026
Tax annual amount: $3,797
Fuel System: N/A
Sewer System: City Sewer/Connected
Water System: City Water/Connected
MLS#: NST7922941
Listing Brokerage: Pemberton RE 


