


14951 Avondale View, Rosemount, 55068, MN
Price: $364,990
Status type: For Sale
City: Rosemount
Neighborhood: Amber Fields
Bedrooms: 3
Property Size :1883
Listing Agent: NST15595,NST519401
Property type : (TH) Side x Side
Zip code: 55068
Street: 14951 Avondale View
Street: 14951 Avondale View
Bathrooms: 3
Year: 2026
Listing Brokerage: Pulte Homes Of Minnesota, LLC
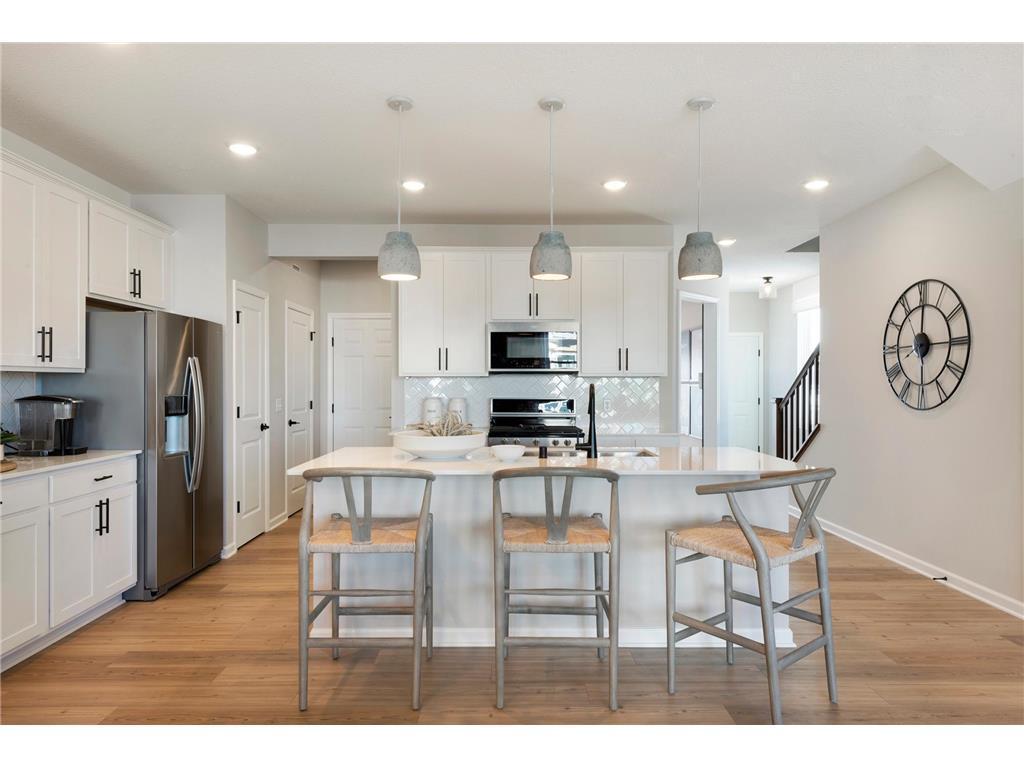
Move into your new home this summer! The Ashton floorplan offers an open-concept layout designed for the way homeowners live, featuring a spacious kitchen with white cabinetry, quartz countertops, a large center island, pendant lighting, and luxury vinyl plank flooring throughout the main level. Gather around the electric fireplace with upgraded mantel or entertain with ease in the bright and inviting main living space. Additional features include a true foyer entry, 9-foot ceilings, dedicated laundry room, abundant storage, humidifier, and an insulated garage. Enjoy your private rear patio with maintenance-free privacy fencing and views of open green space. Located in Avondale at Amber Fields, the only community offering thoughtfully designed townhomes with direct access to a 100-acre park featuring trails, pickleball courts, playgrounds, a dog park, and more—all while delivering the privacy, functionality, and comfort of a home designed around homeowner priorities.
Bedrooms: 3
Fin ft² / Living Area: 1883 ft²
Below Ground Living: N/A
Bathrooms: 3
Above Ground Living: 1883ft²
Basement Details: None,
Appliances Included:
Air Conditioning: Central Air
Garage Spaces: 2
Construction Materials: N/A
Foundation Size: 866ft²
Unit Amenities:
Heating System:
| Main | Size | ft² |
|---|---|---|
| Dining Room | 10x10 | 100 ft² |
| Family Room | 12x14 | 144 ft² |
| Kitchen | 10x11 | 100 ft² |
| Upper | Size | ft² |
|---|---|---|
| Bedroom | 12x12 | 144 ft² |
| Bedroom 2 | 11x11 | 121 ft² |
| Bedroom 3 | 11x11 | 121 ft² |
Acres: N/A
Lot Size Dim.: TBD
Longitude: 44.736
Latitude: -93.1009
Zoning: Residential-Multi-Family
Tax year: 2025
Tax annual amount: N/A
Fuel System: N/A
Sewer System: City Sewer/Connected
Water System: City Water/Connected
MLS#: NST7930864
Listing Brokerage: Pulte Homes Of Minnesota, LLC 


