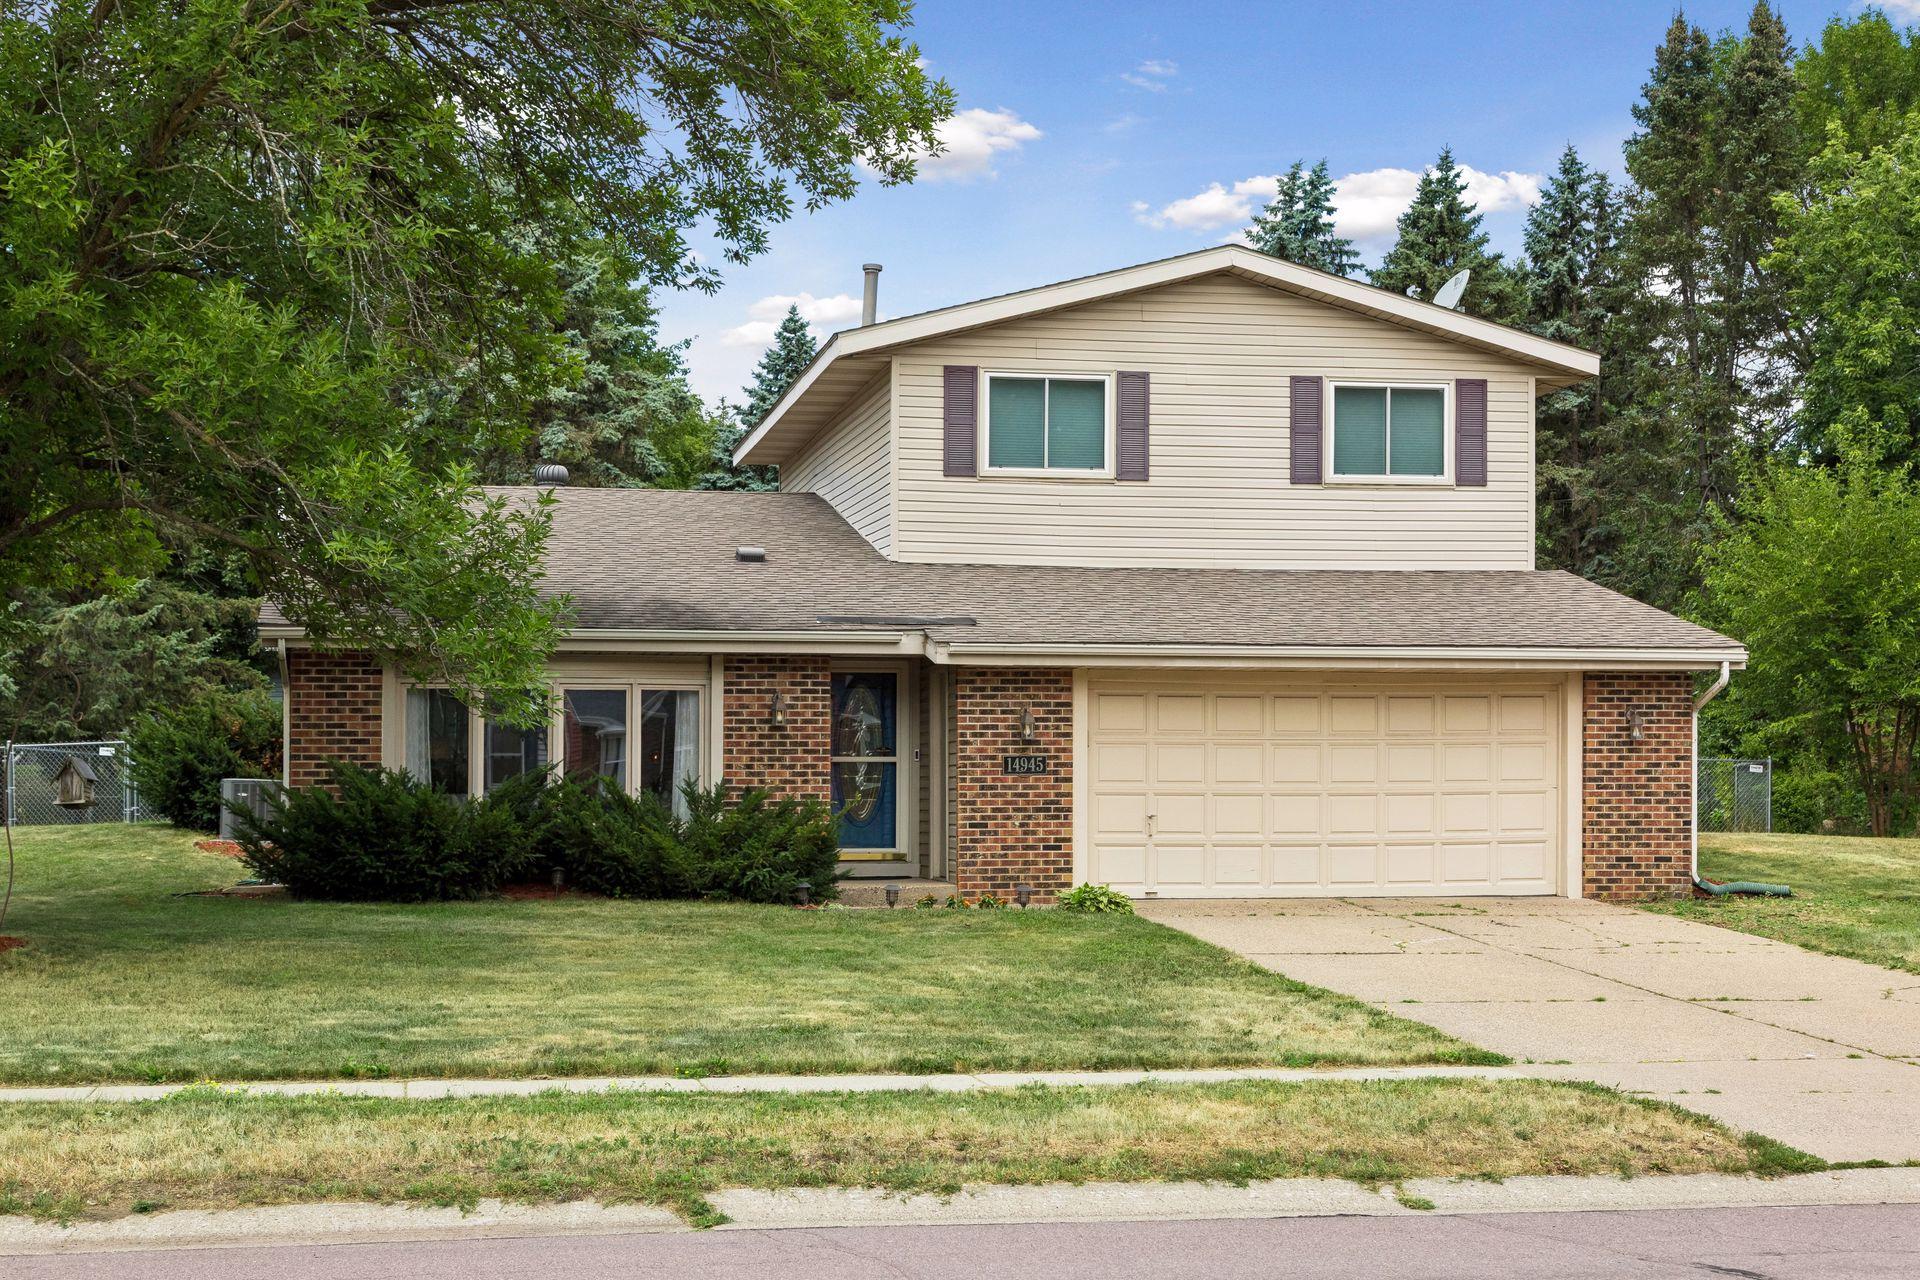



14945 Dundee Avenue, Apple Valley, 55124, MN
Price: $419,900
Status type: For Sale
City: Apple Valley
Neighborhood: Diamond Path 3rd Add
Bedrooms: 3
Property Size :2086
Listing Agent: NST17773,NST96752
Property type : Single Family
Zip code: 55124
Street: 14945 Dundee Avenue
Street: 14945 Dundee Avenue
Bathrooms: 3
Year: 1978
Listing Brokerage: Norton Realty, Inc.
This bright and flexible 3-bedroom, 3-bathroom multi-level split home offers smart separation of space, an open living area and spacious yard. Walk in and you are greeted by a handsome Living Room with vaulted ceiling, built-in entertainment center, charming fireplace and guest coat storage. The spacious Dining Room overlooks the Living Room below with room for large table and serving pieces. The bright Kitchen includes stainless appliances, eat-in area and views of backyard with walkout access to the new maintenance-free deck and patio! Kitchen overlooks a cozy Family Room with a brick wood-burning fireplace. Entrance from the spacious 2 car garage offers a Powder Bath, Laundry Room and coat closet. Upper level features three comfortable bedrooms including a large Primary Suite with attached 3/4 bath and walk-in closet. Basement is unfinished and ready for your ideas! Updates include luxury vinyl flooring throughout main level, furnace, water heater, lighting and more! Enjoy a quiet neighborhood and nearby parks/trails with the convenience of easy access to shopping and dining options.
Bedrooms: 3
Fin ft² / Living Area: 2086 ft²
Below Ground Living: N/A
Bathrooms: 3
Above Ground Living: 2086ft²
Basement Details: Full,
Appliances Included:
Air Conditioning: Central Air
Garage Spaces: 2
Construction Materials: N/A
Foundation Size: 1357ft²
Unit Amenities:
Heating System:
| Upper | Size | ft² |
|---|---|---|
| Deck | 22'x14' | 308 ft² |
| Dining Room | 15'x10'6" | 157.5 ft² |
| Bedroom | 14'x14' | 196 ft² |
| Kitchen | 11'x20' | 220 ft² |
| Bedroom 2 | 12'x10' | 120 ft² |
| Bedroom 3 | 11'x10' | 110 ft² |
| Main | Size | ft² |
|---|---|---|
| Family Room | 21'x13'6" | 283.5 ft² |
| Laundry | 6'x6' | 36 ft² |
| Living Room | 17'x16' | 272 ft² |
| Patio | 22'x14' | 308 ft² |
| Lower | Size | ft² |
|---|---|---|
| Storage | 21'x19' | 399 ft² |
Acres: N/A
Lot Size Dim.: 75'x146'x66'x121'
Longitude: 44.7332
Latitude: -93.1614
Zoning: Residential-Single Family
Tax year: 2026
Tax annual amount: $4,974
Fuel System: N/A
Sewer System: City Sewer/Connected
Water System: City Water/Connected
MLS#: NST7929856
Listing Brokerage: Norton Realty, Inc. 


