

















14897 Sumter Avenue, Savage, 55378, MN
Price: $380,000
Status type: For Sale
City: Savage
Neighborhood: Crimson Arbor
Bedrooms: 3
Property Size :2706
Listing Agent: NST26719,NST276474
Property type : (TH) Side x Side
Zip code: 55378
Street: 14897 Sumter Avenue
Street: 14897 Sumter Avenue
Bathrooms: 4
Year: 2004
Listing Brokerage: eXp Realty
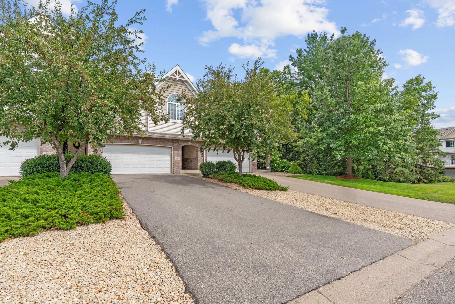
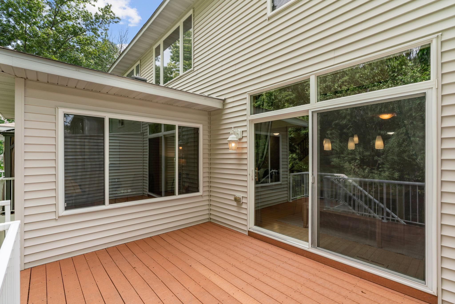
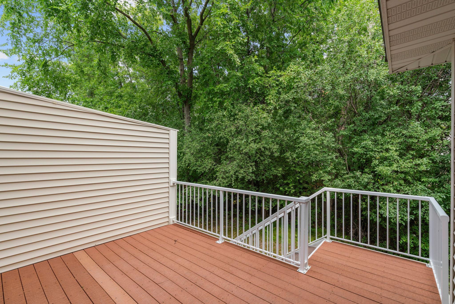
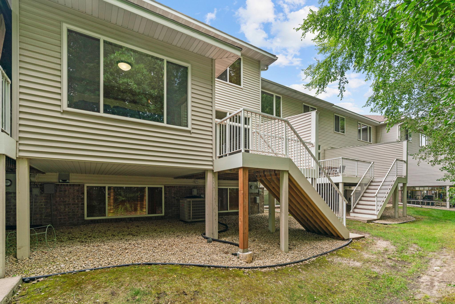
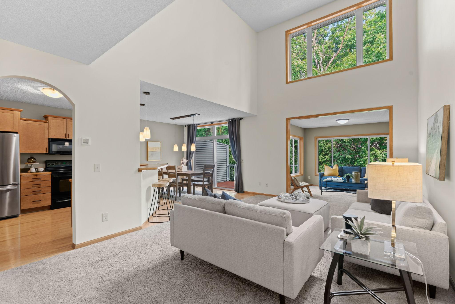
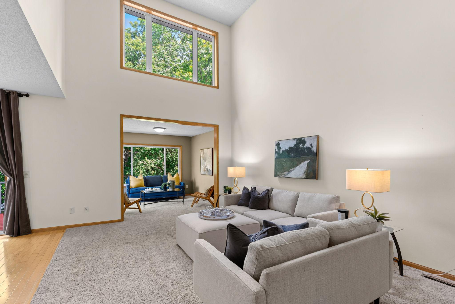
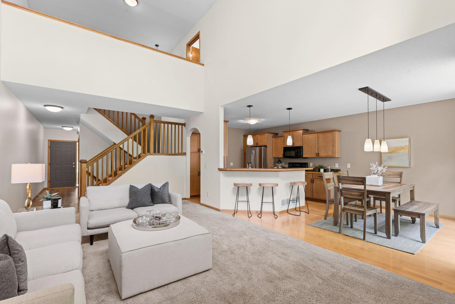
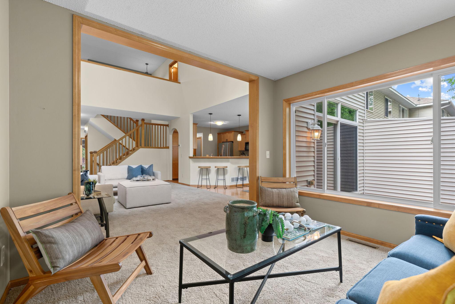
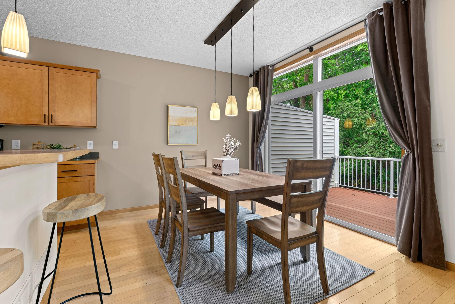
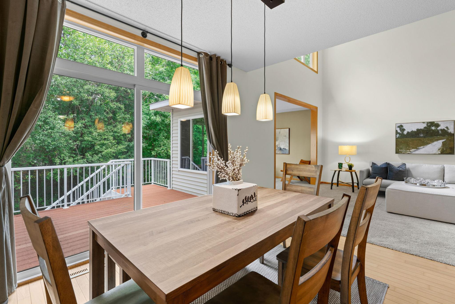
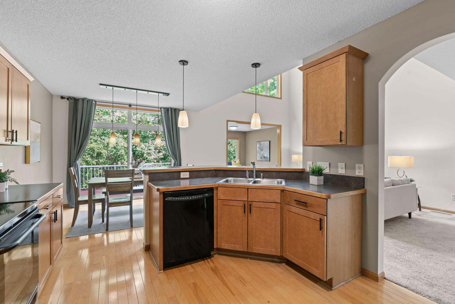
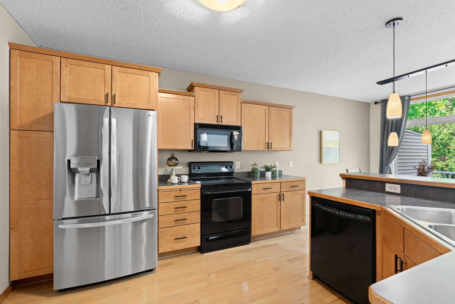
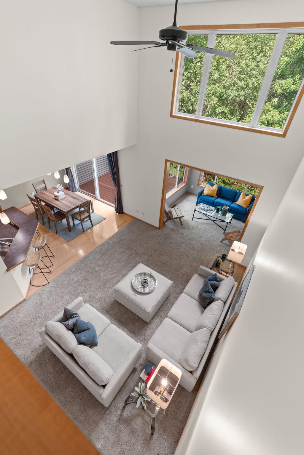
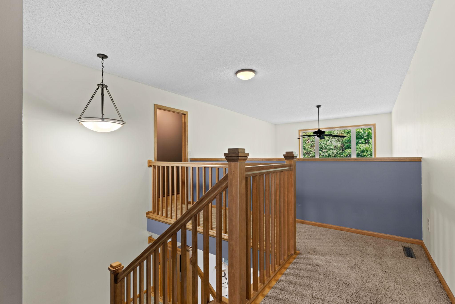
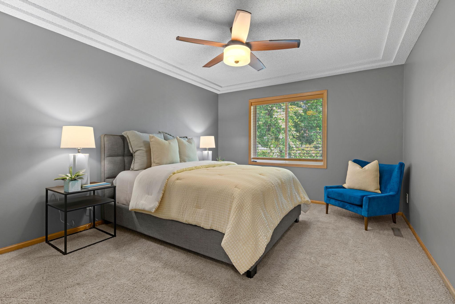
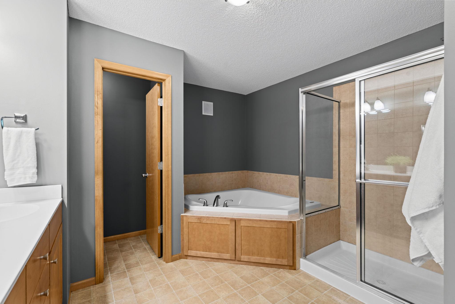
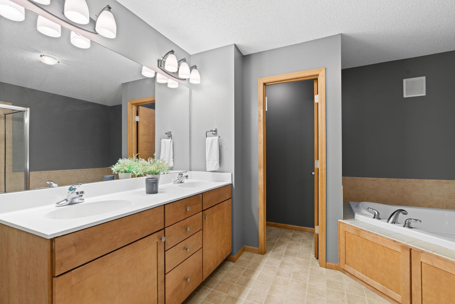
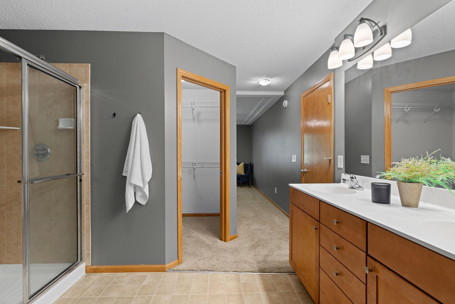
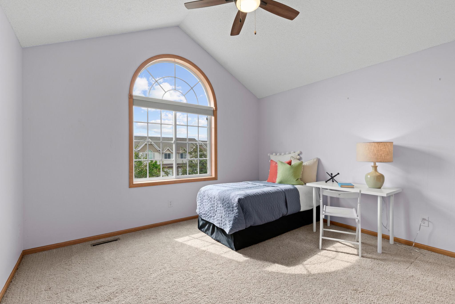
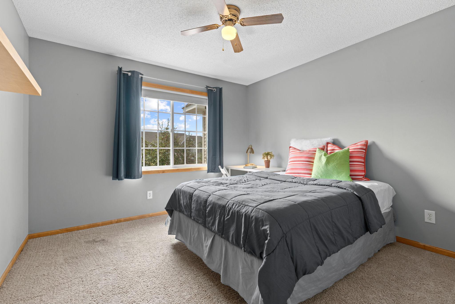
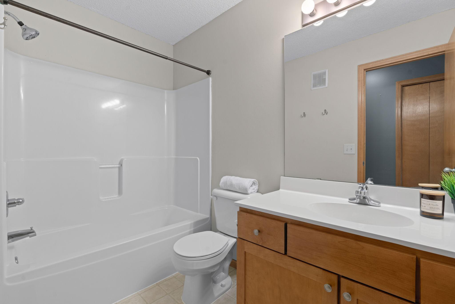
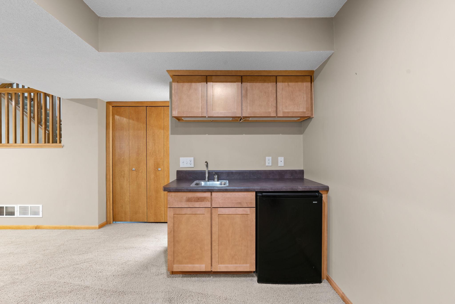
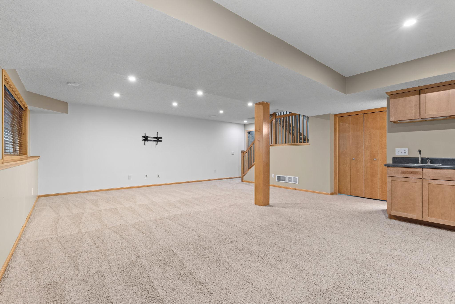
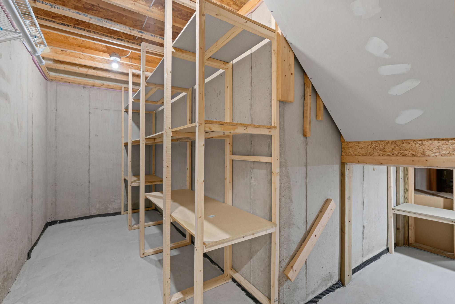
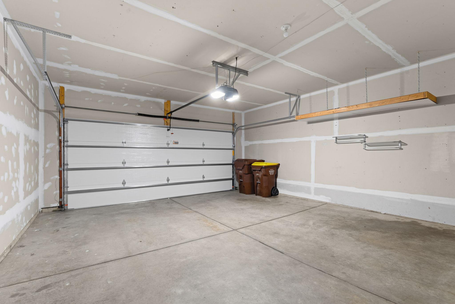
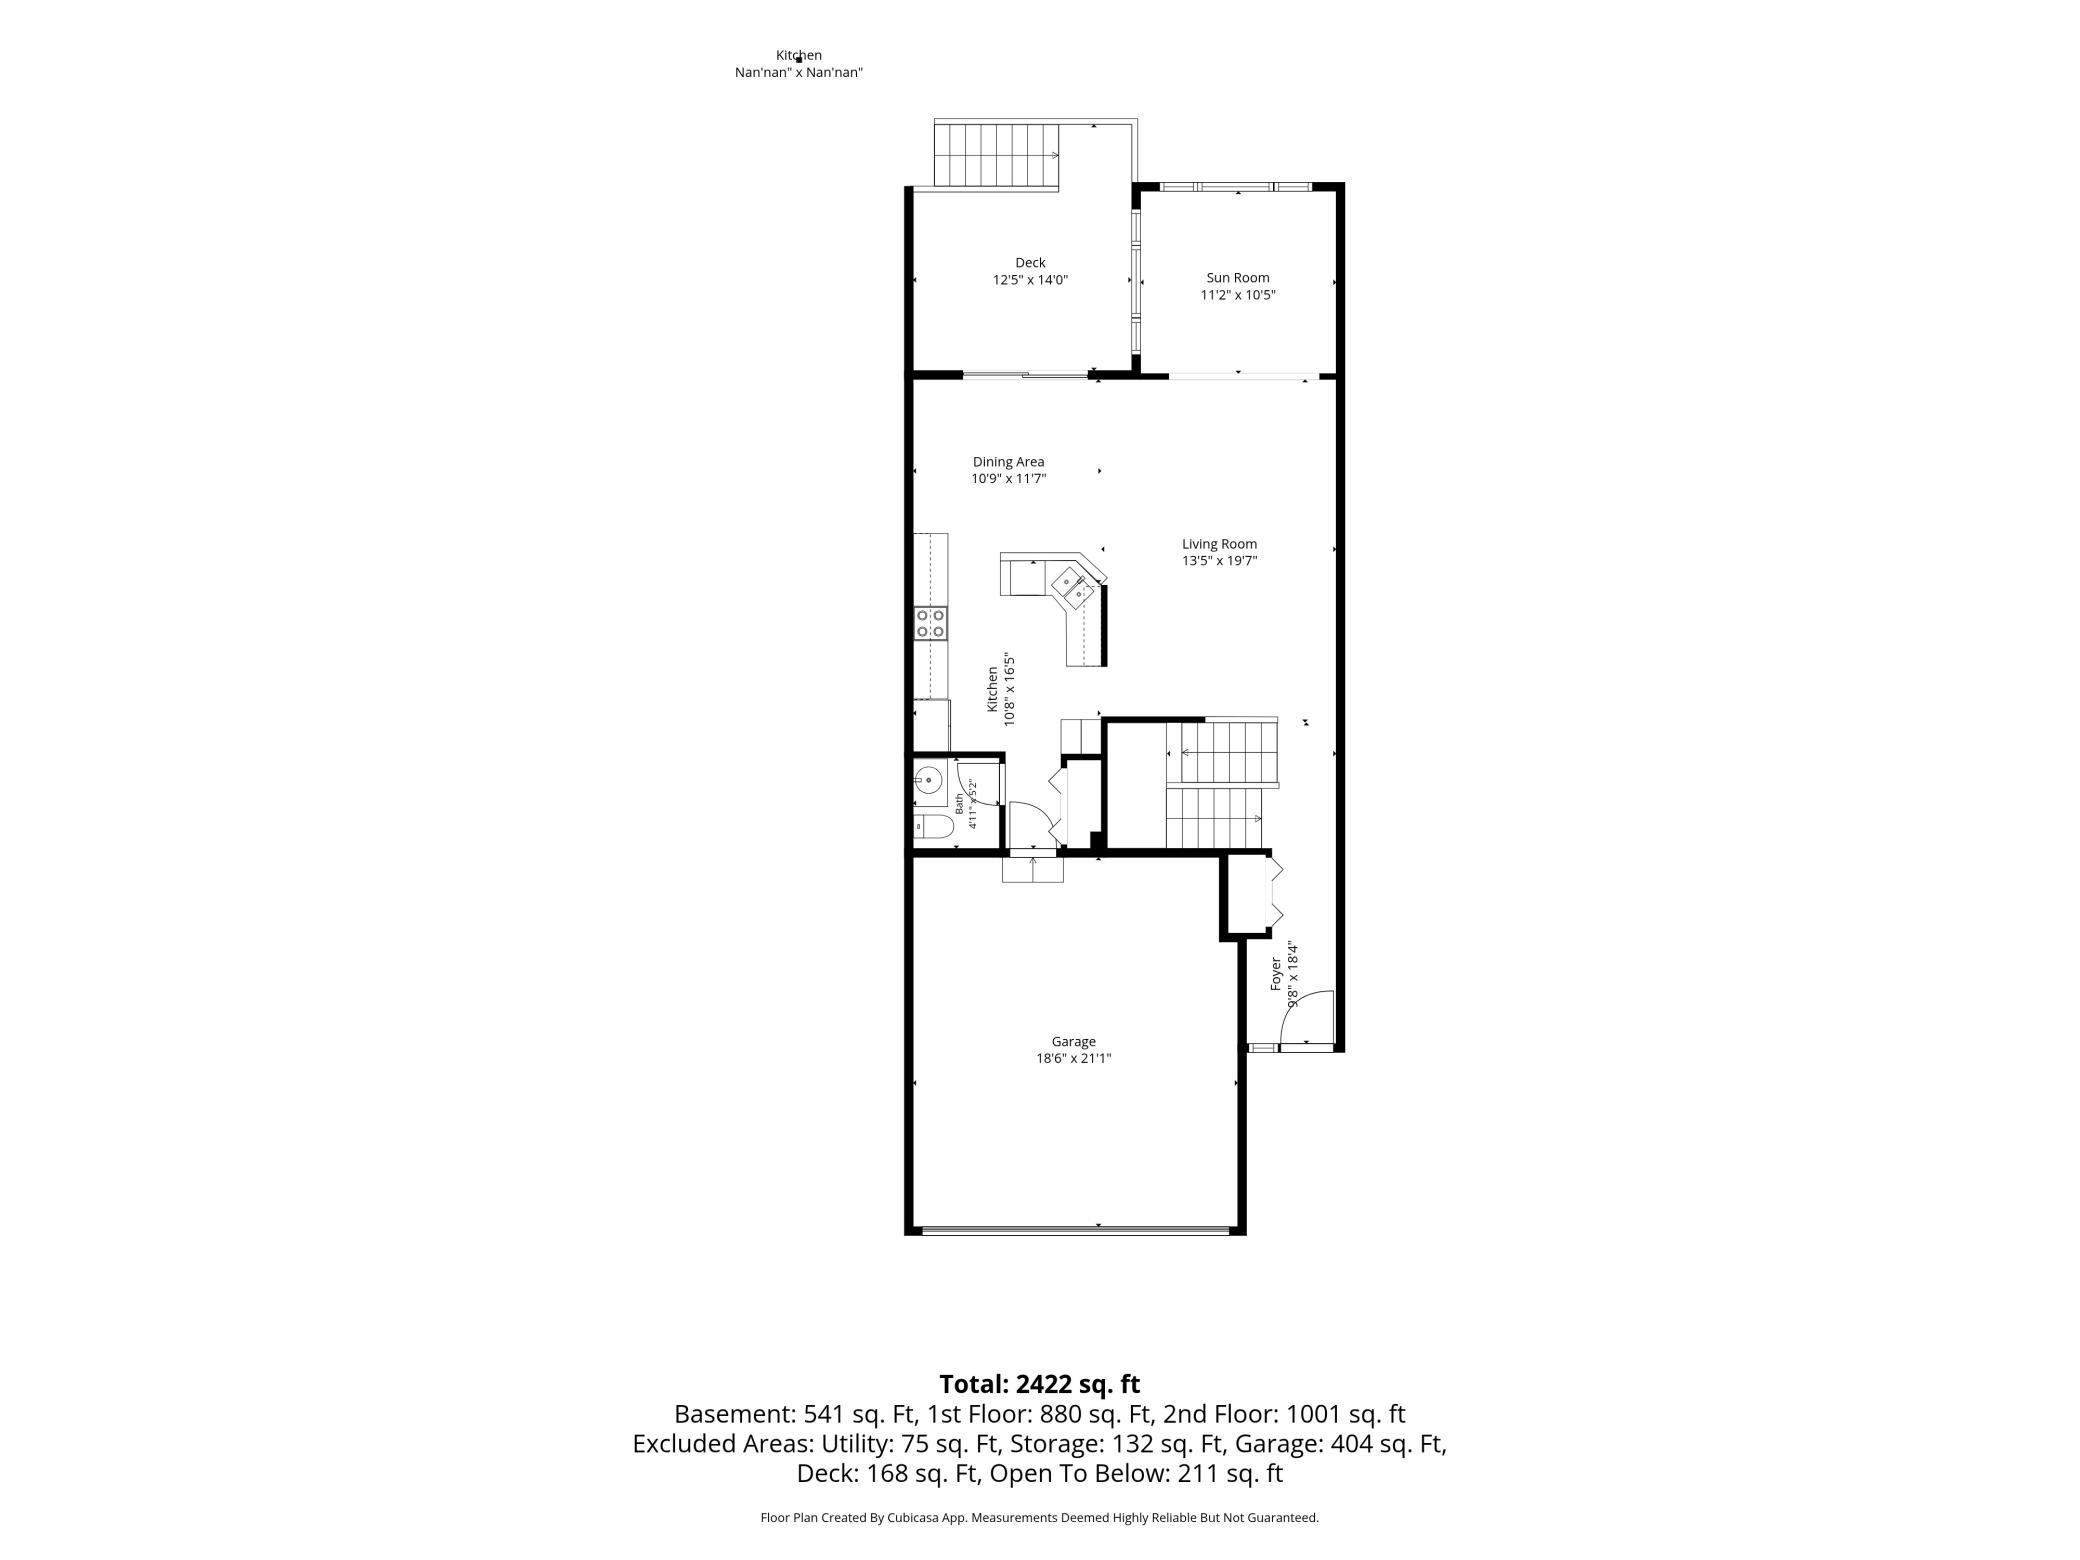
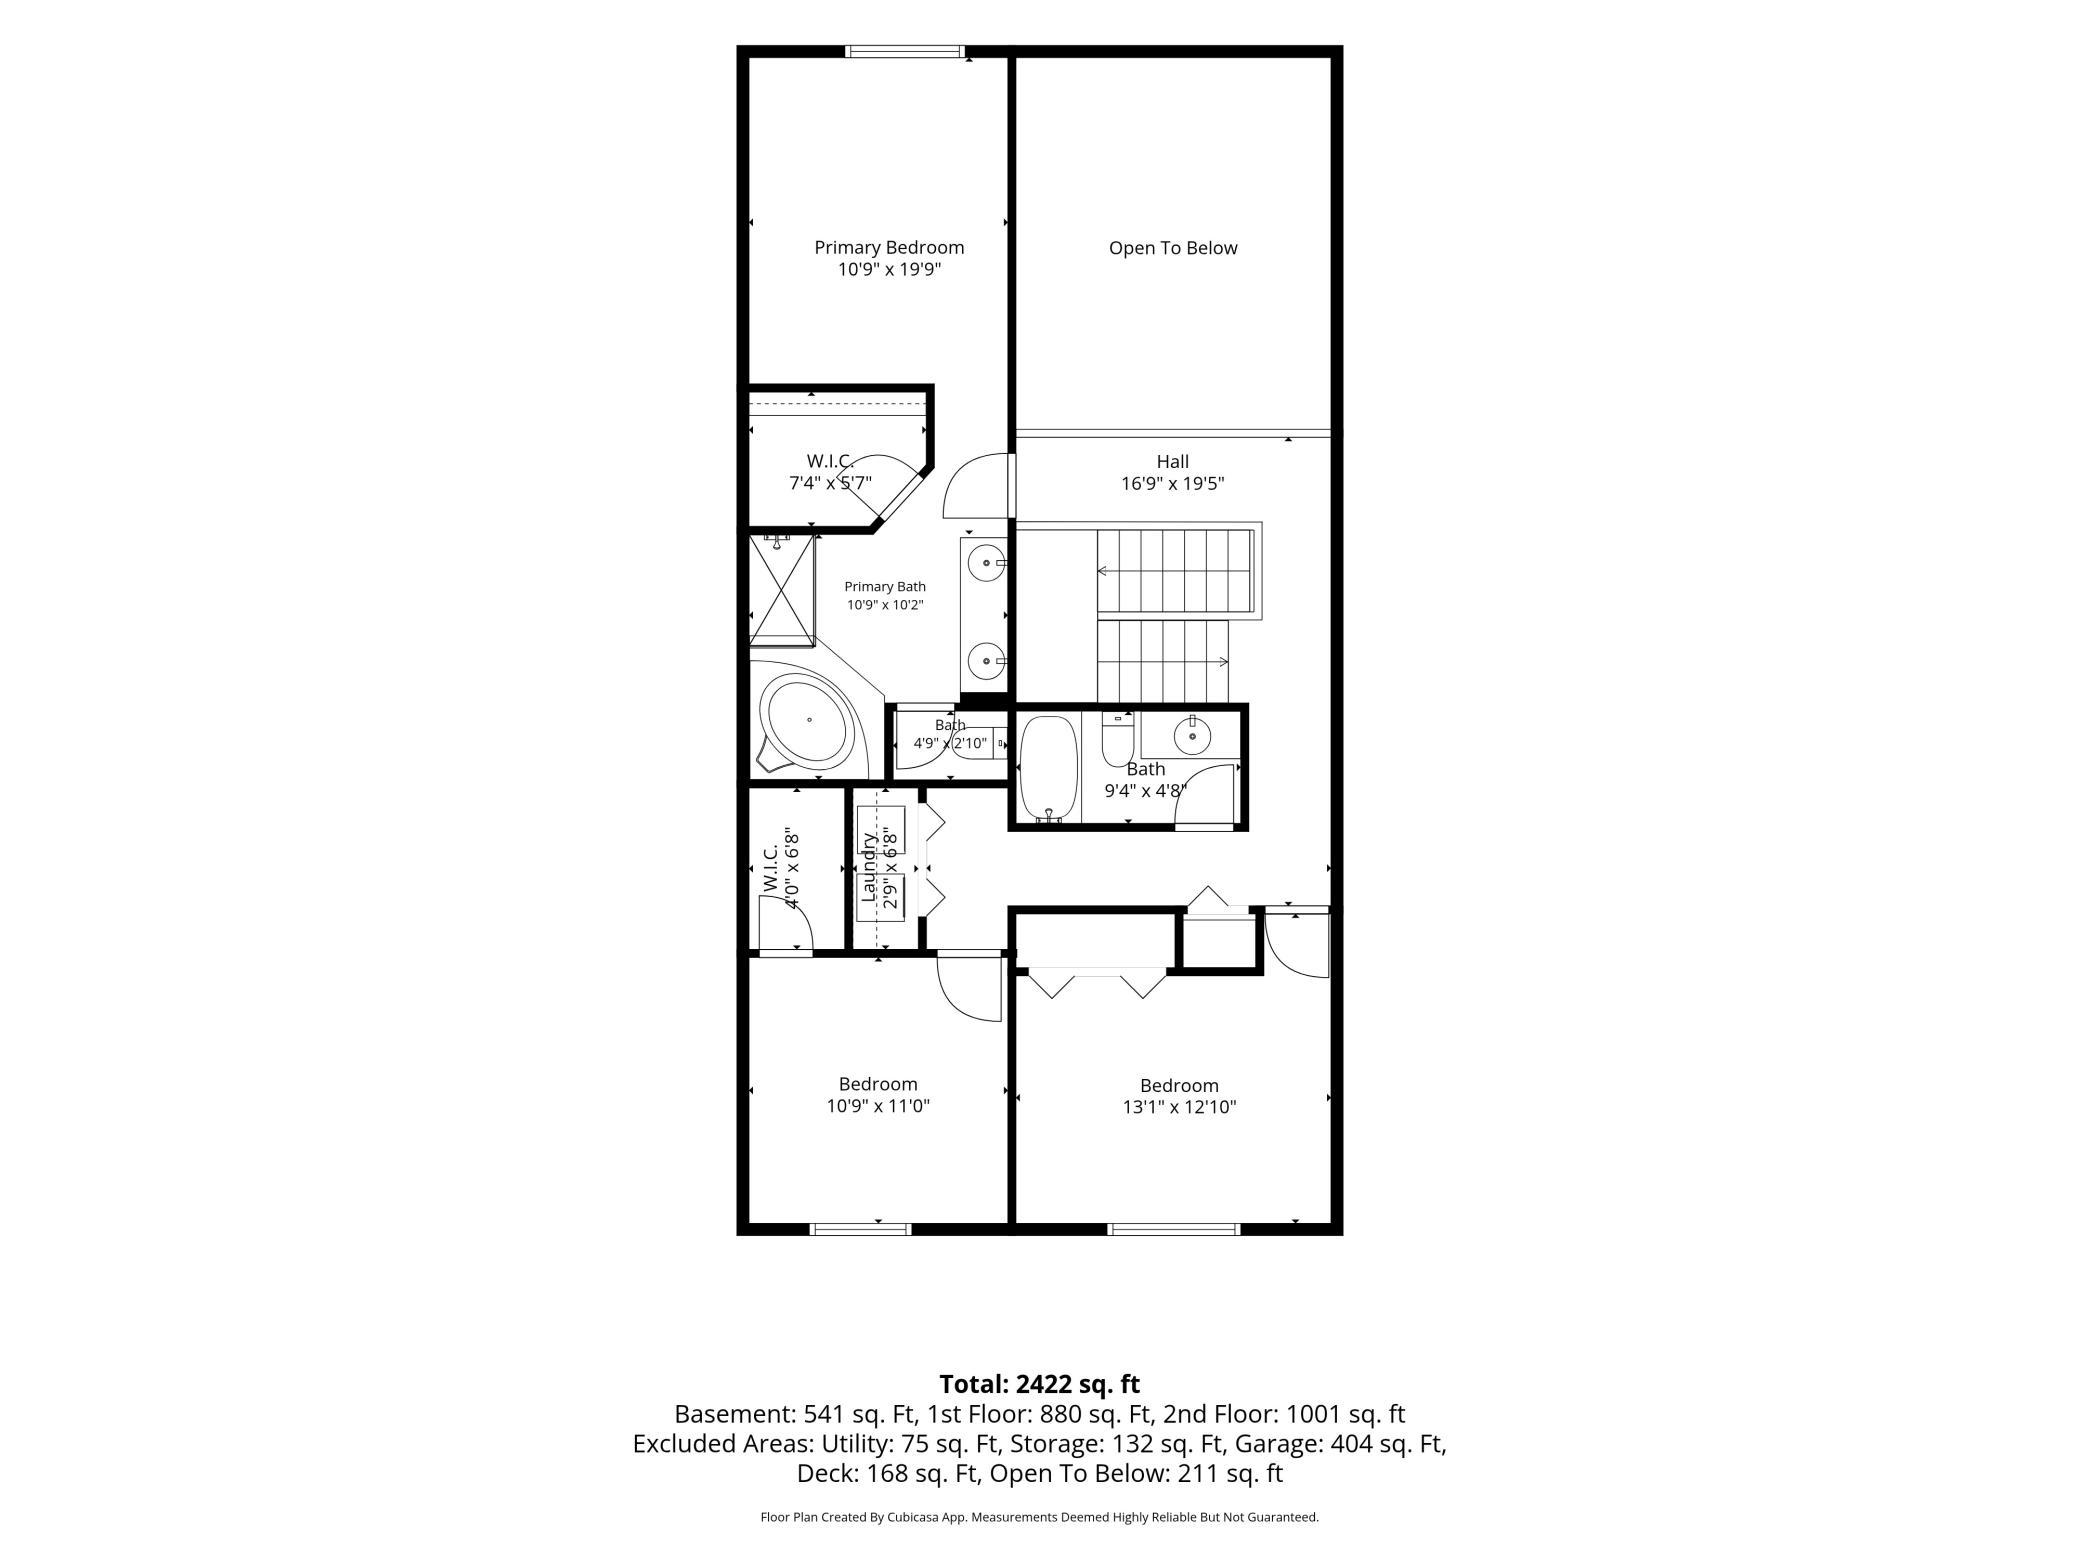
Welcome to the Crimson Arbor neighborhood where thoughtful design meets an unbeatable location on the Savage/Prior Lake border. This 3 bed, 4 bath side-by-side townhome features a layout you'll love, with all bedrooms & laundry upstairs. The private primary suite is tucked into its own wing, while two additional bedrooms, a full bath, and upper-level laundry are located separately down the hall. Every bedroom includes a walk-in closet. The main floor offers high two-story ceilings, an open-concept layout, a light-filled sunroom, and a deck just off the kitchen—perfect for entertaining or enjoying peaceful views of the woods, where deer are often seen grazing. The finished lower level adds even more living space with a kitchenette, fourth bath, and abundant storage. Just minutes from shopping, dining, parks, and trails, this home offers the perfect combination of privacy, functionality, and convenience. Book your showing today before it's gone. Open houses 7/22 3-7pm & 7/23 3-5:30pm
Bedrooms: 3
Fin ft² / Living Area: 2706 ft²
Below Ground Living: 650ft²
Bathrooms: 4
Above Ground Living: 2056ft²
Basement Details: Daylight/Lookout Windows, Drainage System, Finished, Storage Space, Sump Pump,
Appliances Included:
Air Conditioning: Central Air
Garage Spaces: 2
Construction Materials: N/A
Foundation Size: 1314ft²
Unit Amenities:
Heating System:
| Main | Size | ft² |
|---|---|---|
| Deck | 10x10 | 100 ft² |
| Dining Room | 12x10 | 144 ft² |
| Kitchen | 13x12 | 169 ft² |
| Living Room | 19x13 | 361 ft² |
| Sun Room | 11x11 | 121 ft² |
| Lower | Size | ft² |
|---|---|---|
| Family Room | 24x19 | 576 ft² |
| Upper | Size | ft² |
|---|---|---|
| Bedroom | 16x12 | 256 ft² |
| Bedroom 2 | 14x14 | 196 ft² |
| Bedroom 3 | 14x12 | 196 ft² |
Acres: N/A
Lot Size Dim.: 26x86
Longitude: 44.7343
Latitude: -93.376
Zoning: Residential-Single Family
Tax year: 2026
Tax annual amount: $4,480
Fuel System: N/A
Sewer System: City Sewer/Connected
Water System: City Water/Connected
MLS#: NST7928709
Listing Brokerage: eXp Realty 


