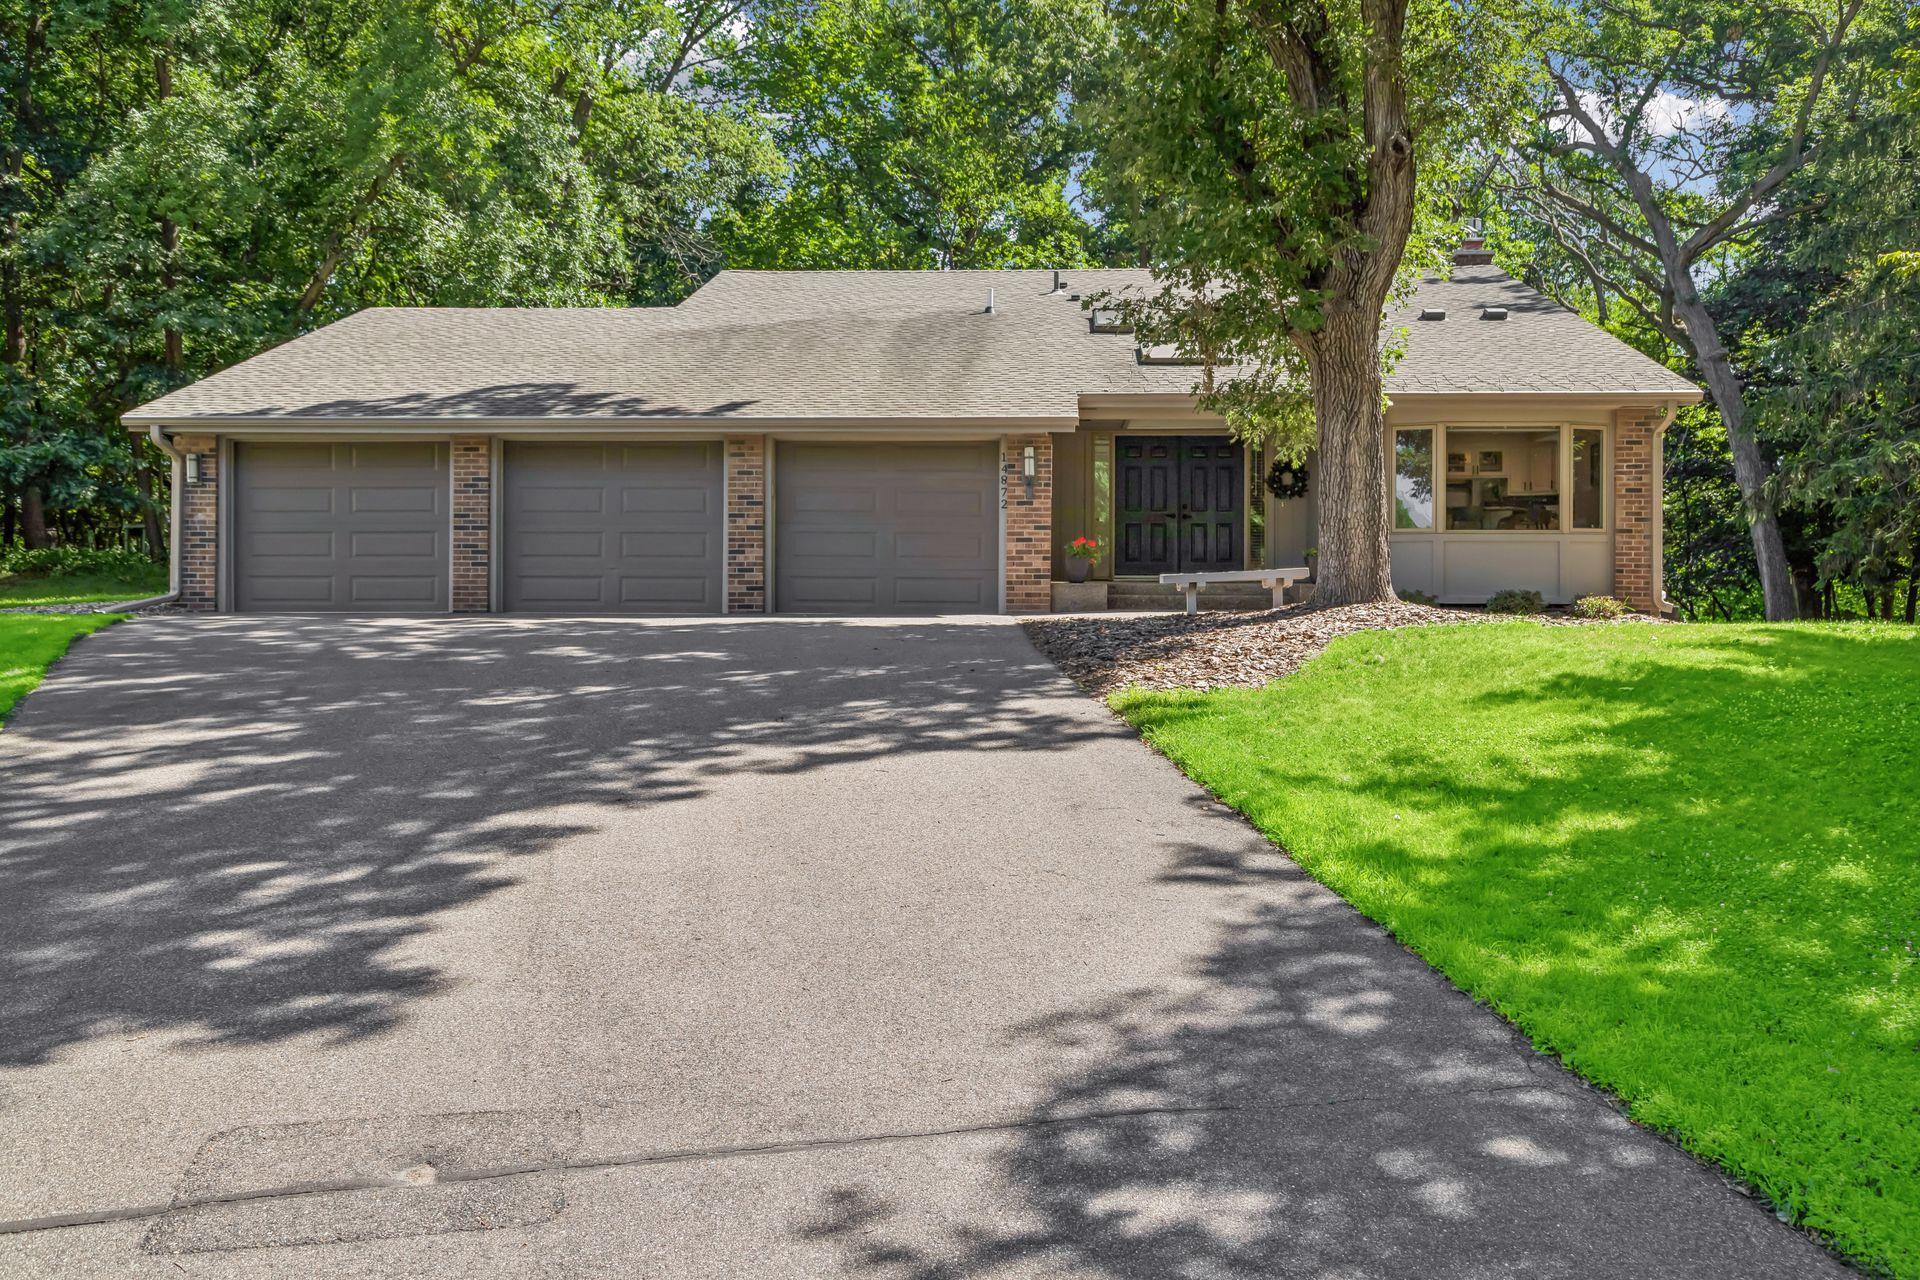














14872 Hickory Court, Eden Prairie, 55346, MN
Price: $624,900
Status type: For Sale
City: Eden Prairie
Neighborhood: Woodland Add
Bedrooms: 4
Property Size :2532
Listing Agent: NST16633,NST46104
Property type : Single Family
Zip code: 55346
Street: 14872 Hickory Court
Street: 14872 Hickory Court
Bathrooms: 3
Year: 1978
Listing Brokerage: Coldwell Banker Burnet
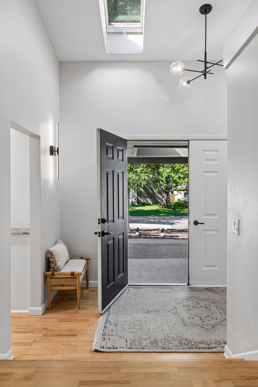
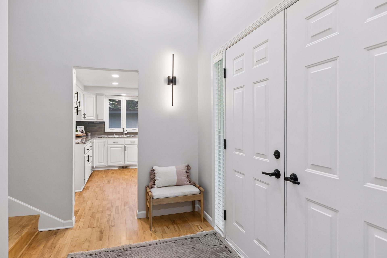
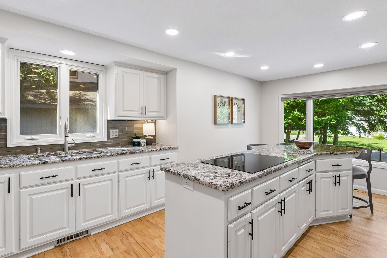
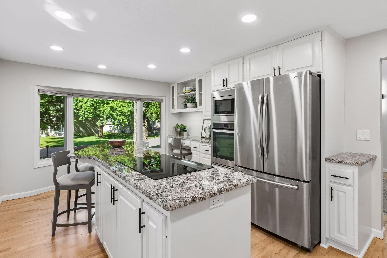
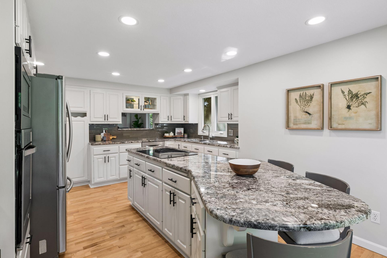
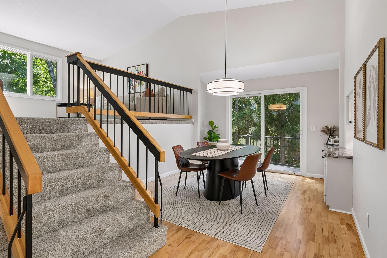
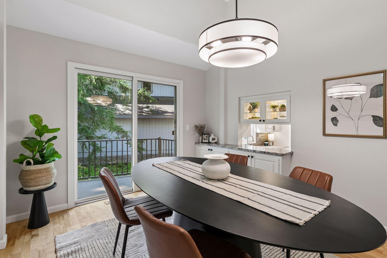
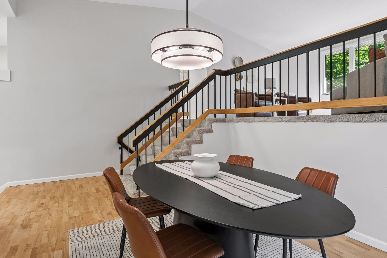
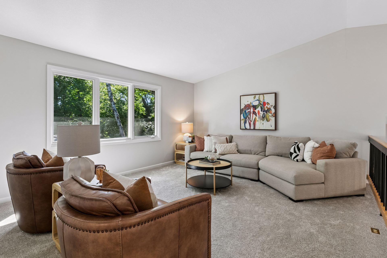
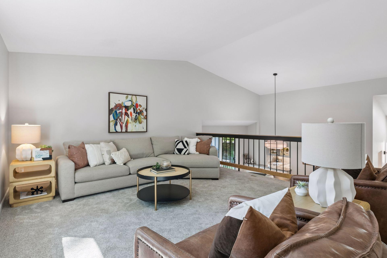
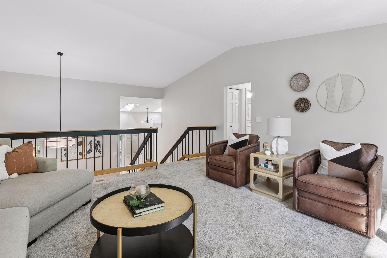
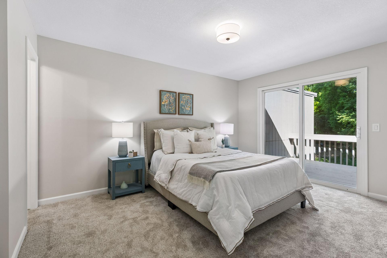
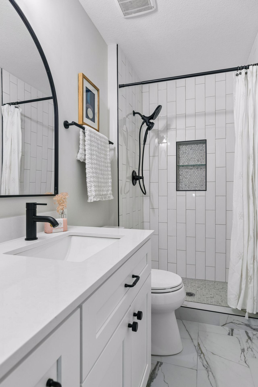
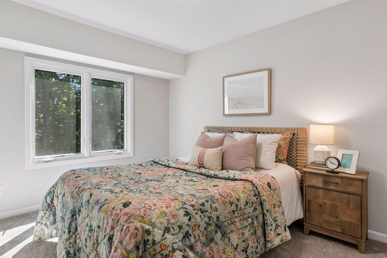
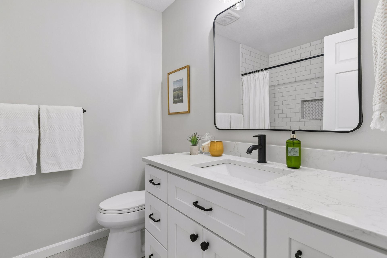
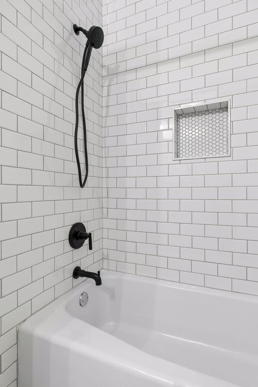
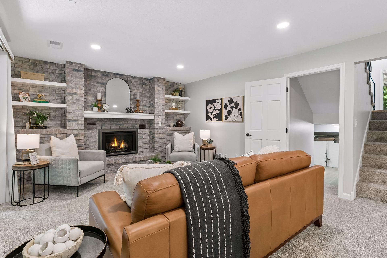
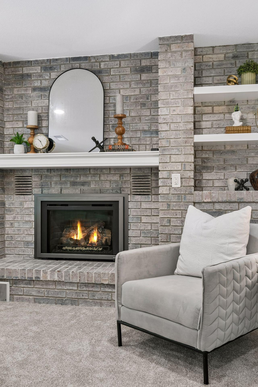
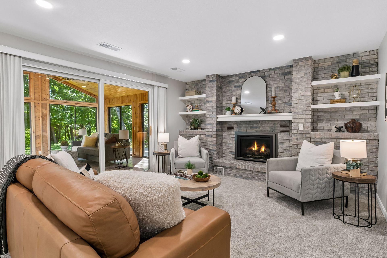
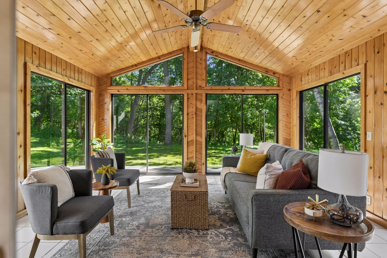
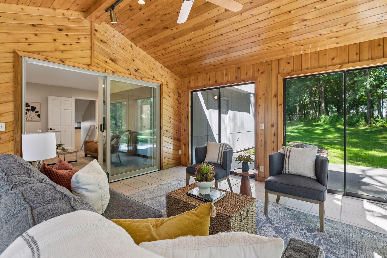
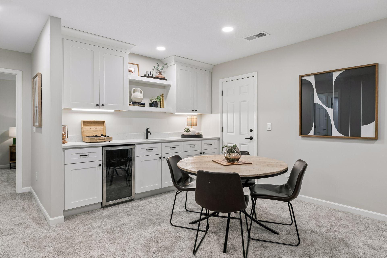
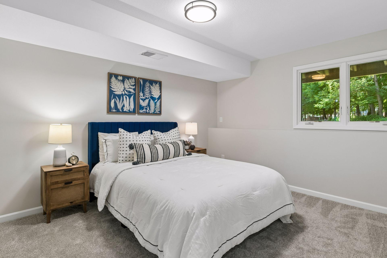
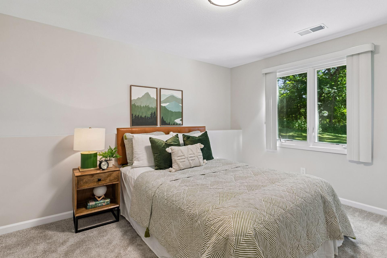
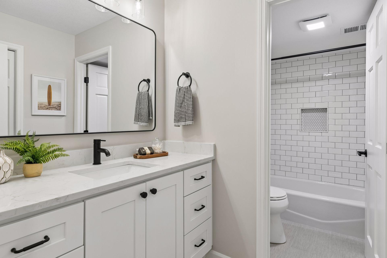
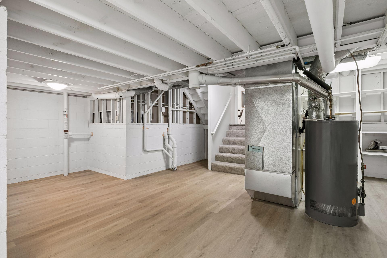
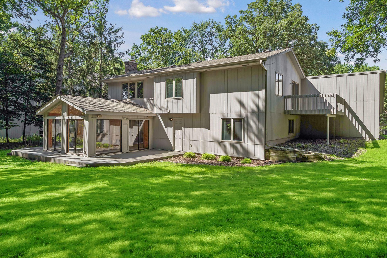
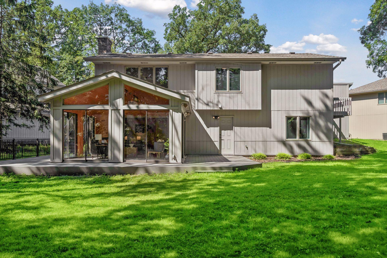
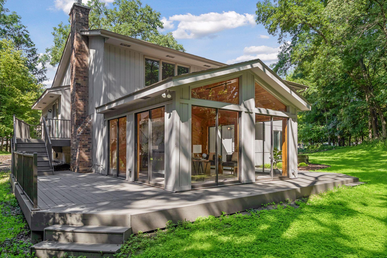
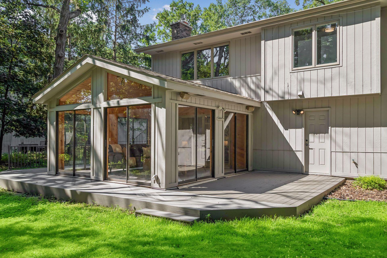
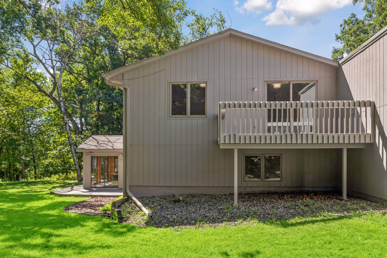
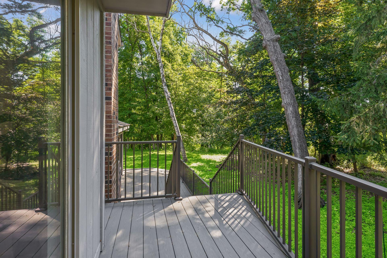
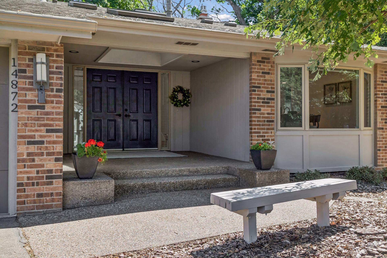
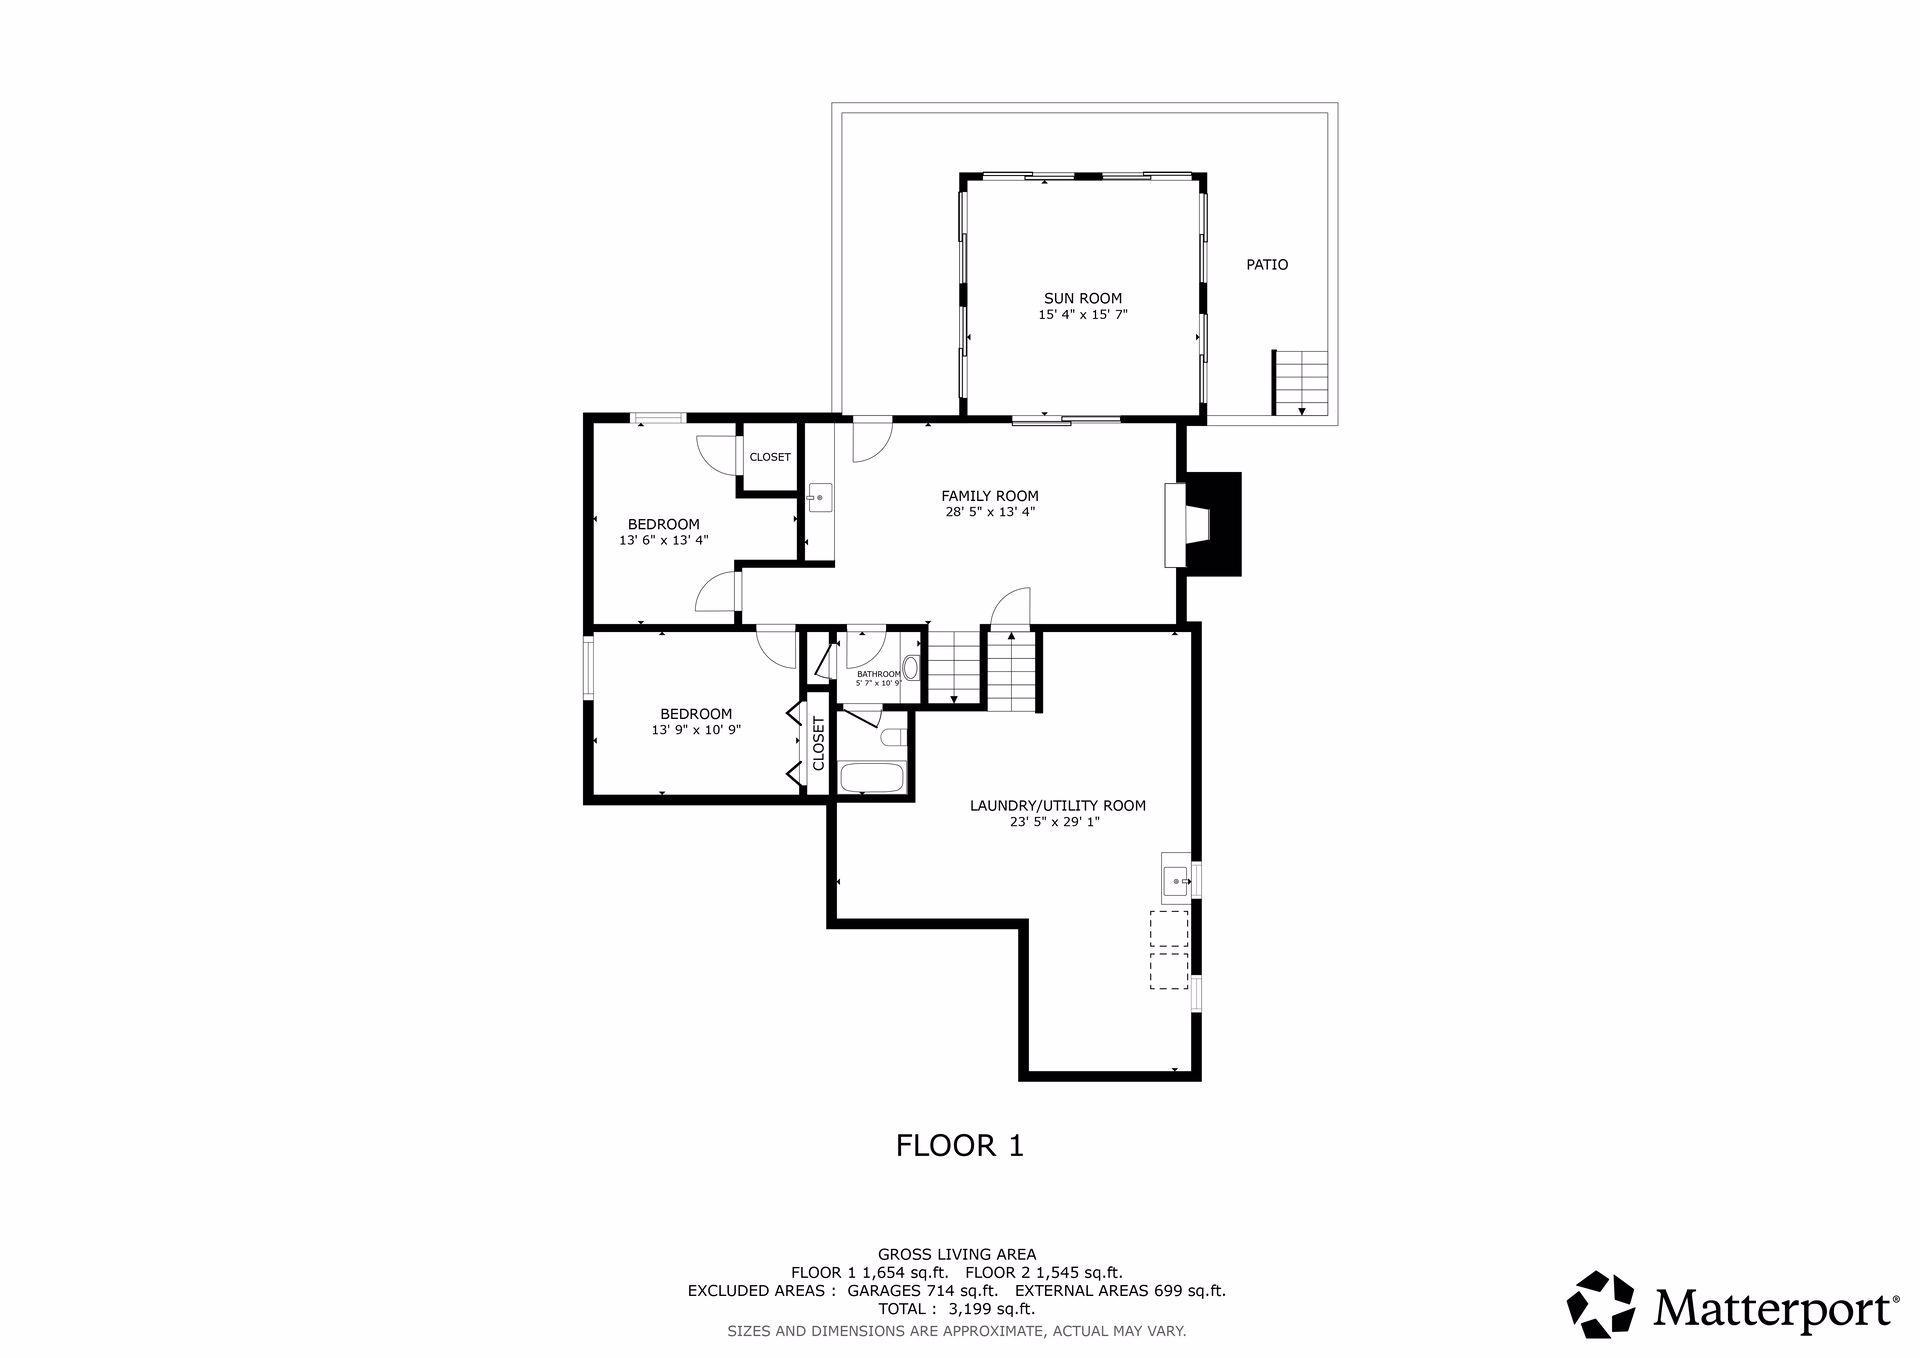
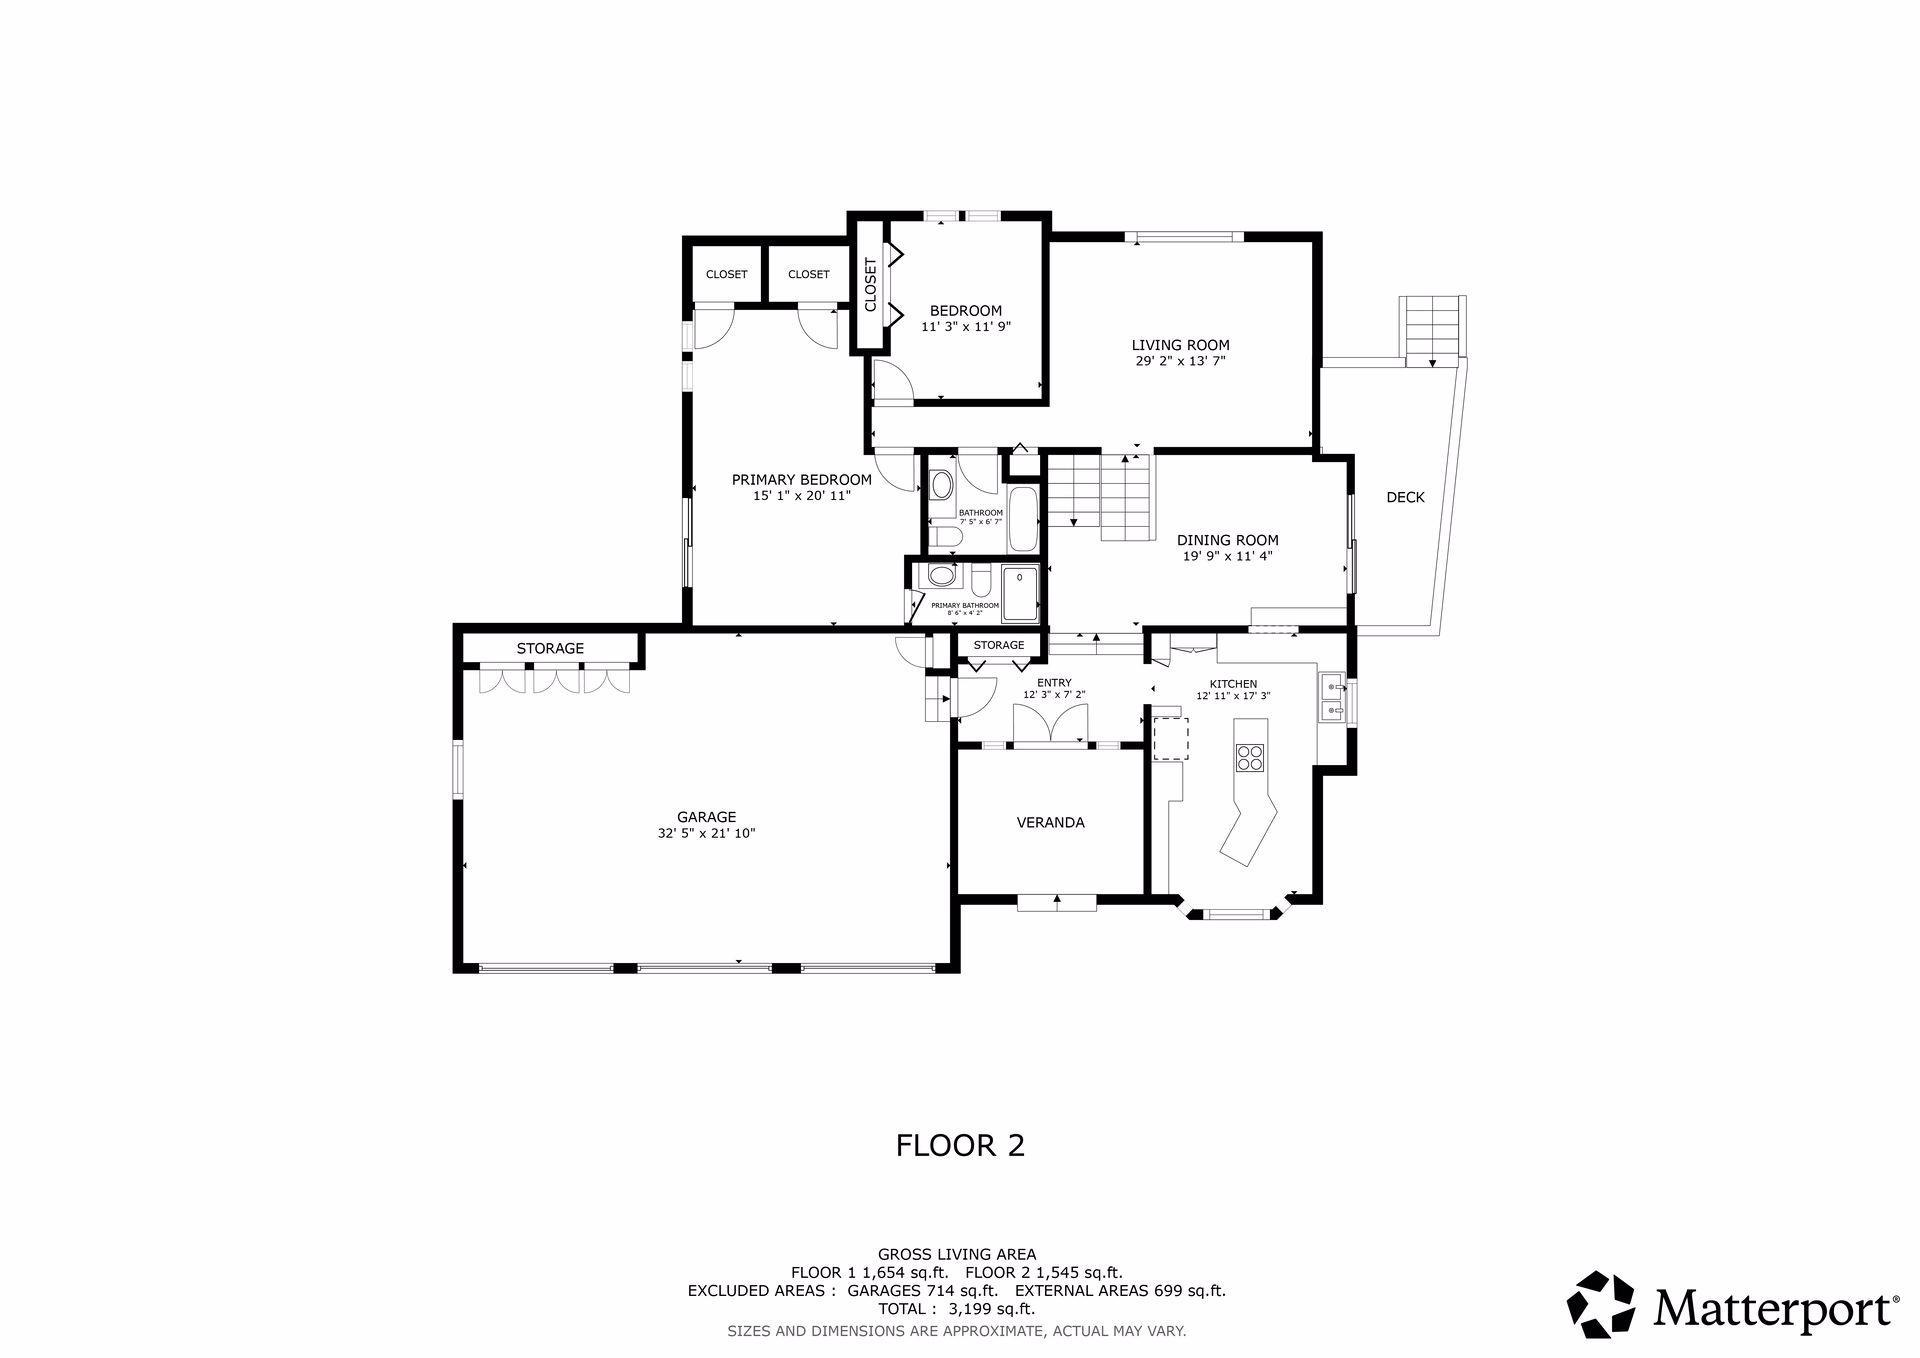
Completely turn-key and updated home which has been refreshed from top to bottom! Great privacy and serenity with mature tree line. Convenient and dramatic floorplan with two large bedrooms upstairs, each with their own bathroom. The primary bedroom suite could be turned into two separate bedrooms if preferred. Vaulted ceilings throughout the main level add an open and airy feeling from the time you open the double front doors. Updated kitchen with white cabinetry, granite countertops with breakfast bar and stainless steel appliances. Large dining room space with glass shelves and convenient pass-through opening. Beautiful newly refinished hardwood floors throughout the main level! Large upper level living room is bright and open and features new carpet. On the lower level, you will find a large family room with fireplace, floating shelves, new beverage center, walkout to the backyard with a maintenance free deck and a huge sunroom perfect for relaxing and enjoying the outdoors! Two additional bedrooms on the lower level with ample closet space. All bathrooms have been refreshed with new tile, vanities, lighting and fixtures! Lowest level of the home has new flooring and is a great additional space for home office, workout space or workshop! Add your finishing touches for additional finished square footage if needed. Prime location near shopping, restaurants, trails, and parks! This home combines new modern finishes with convenience and comfort!
Bedrooms: 4
Fin ft² / Living Area: 2532 ft²
Below Ground Living: 987ft²
Bathrooms: 3
Above Ground Living: 1545ft²
Basement Details: Daylight/Lookout Windows, Finished, Full, Walkout,
Appliances Included:
Air Conditioning: Central Air
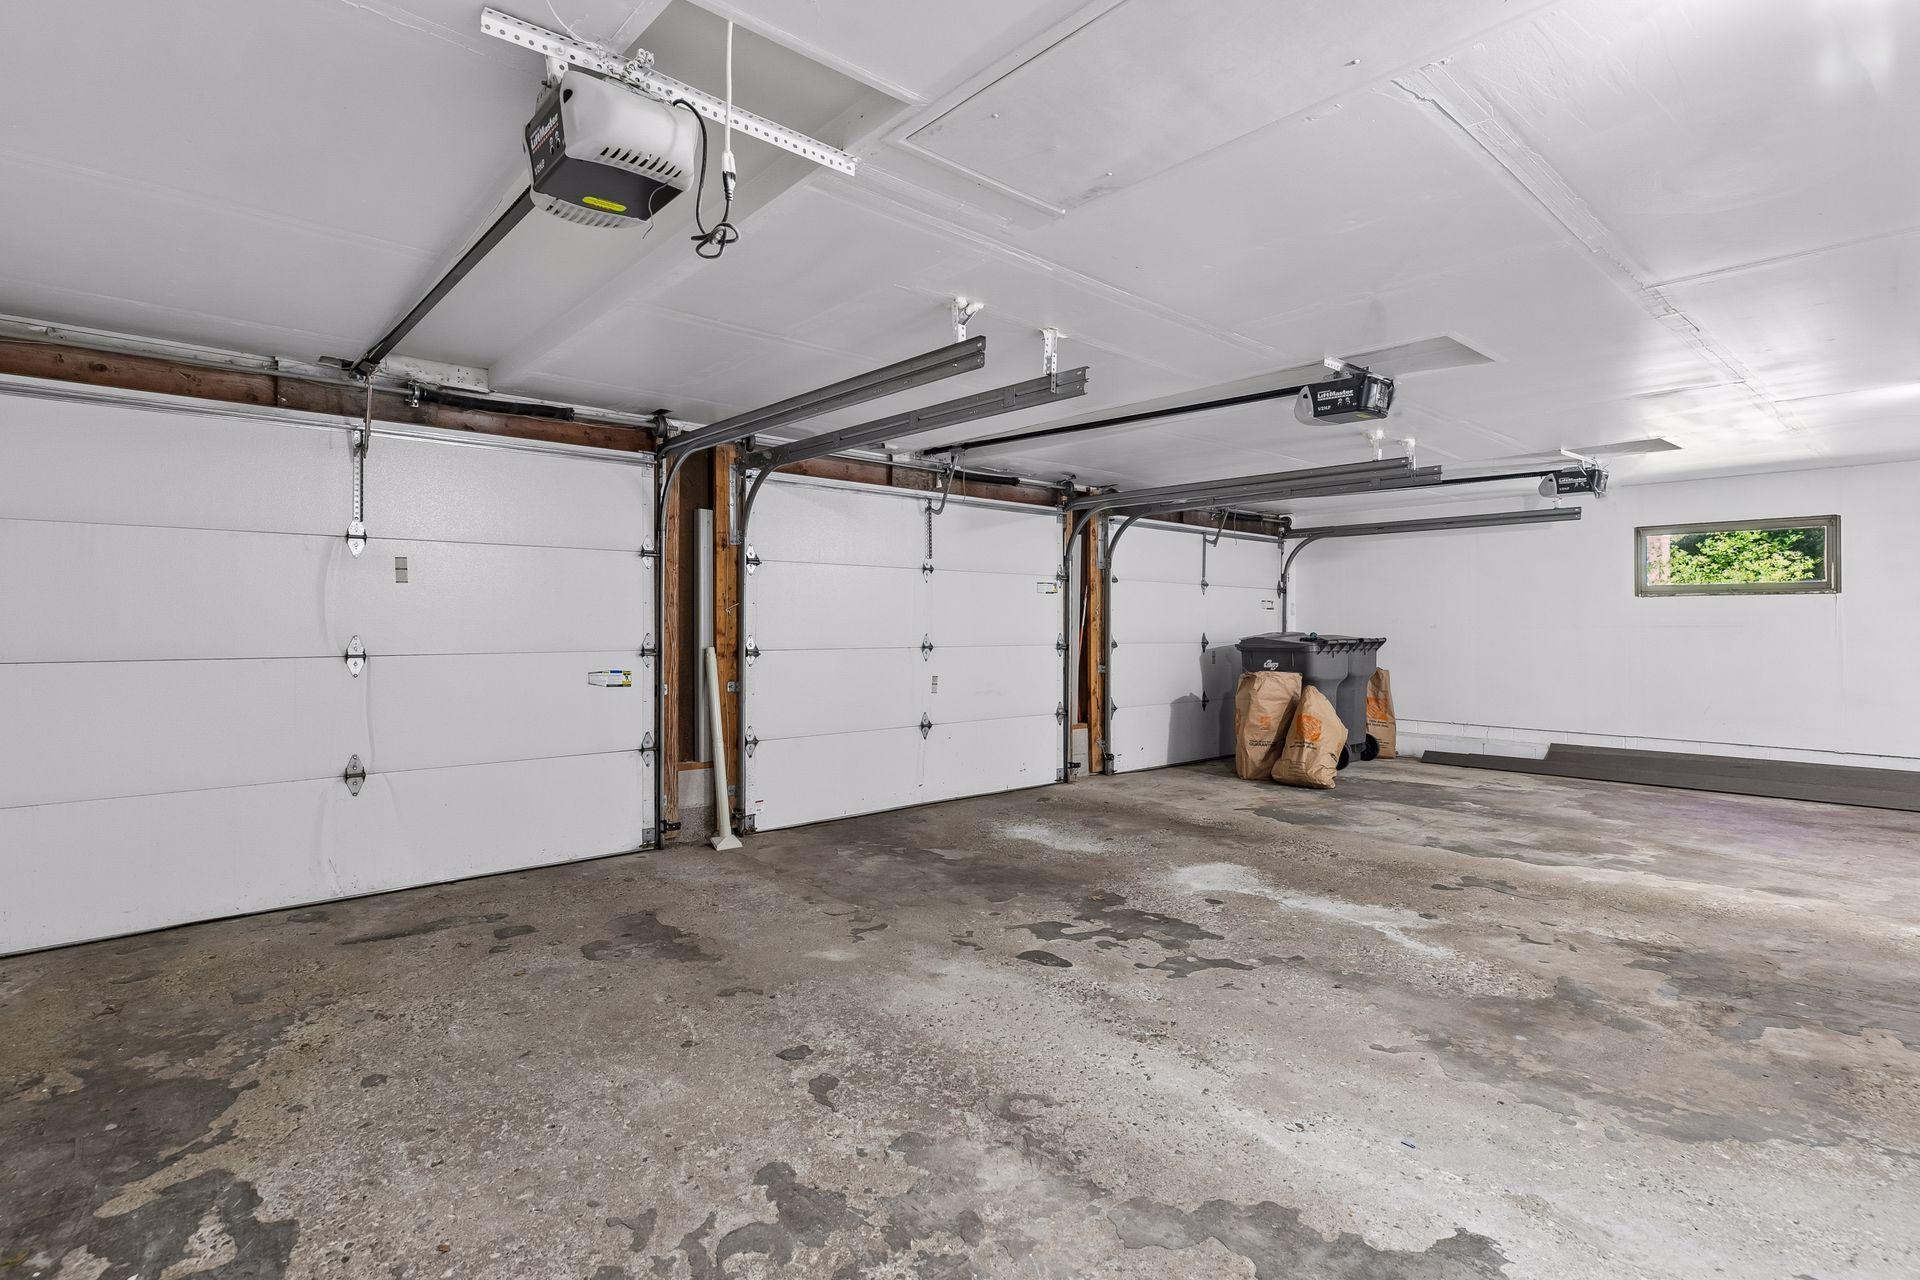
Garage Spaces: 3
Construction Materials: N/A
Foundation Size: 1654ft²
Unit Amenities:
Heating System:
| Upper | Size | ft² |
|---|---|---|
| Deck | 14x10 | 196 ft² |
| Bedroom | 21x15 | 441 ft² |
| Living Room | 29x14 | 841 ft² |
| Bedroom 2 | 12x11 | 144 ft² |
| Main | Size | ft² |
|---|---|---|
| Deck | 23x9 | 529 ft² |
| Dining Room | 20x11 | 400 ft² |
| Foyer | 12x7 | 144 ft² |
| Kitchen | 17x13 | 289 ft² |
| Lower | Size | ft² |
|---|---|---|
| Deck | 18x10 | 324 ft² |
| Family Room | 28x13 | 784 ft² |
| Bedroom 4 | 14x11 | 196 ft² |
| Laundry | 29x23 | 841 ft² |
| Sun Room | 16x15 | 256 ft² |
| Bedroom 3 | 14x13 | 196 ft² |
Acres: N/A
Lot Size Dim.: 33x145x186x215
Longitude: 44.8798
Latitude: -93.4652
Zoning: Residential-Single Family
Tax year: 2026
Tax annual amount: $7,350
Fuel System: N/A
Sewer System: City Sewer/Connected
Water System: City Water/Connected
MLS#: NST7938911
Listing Brokerage: Coldwell Banker Burnet 


