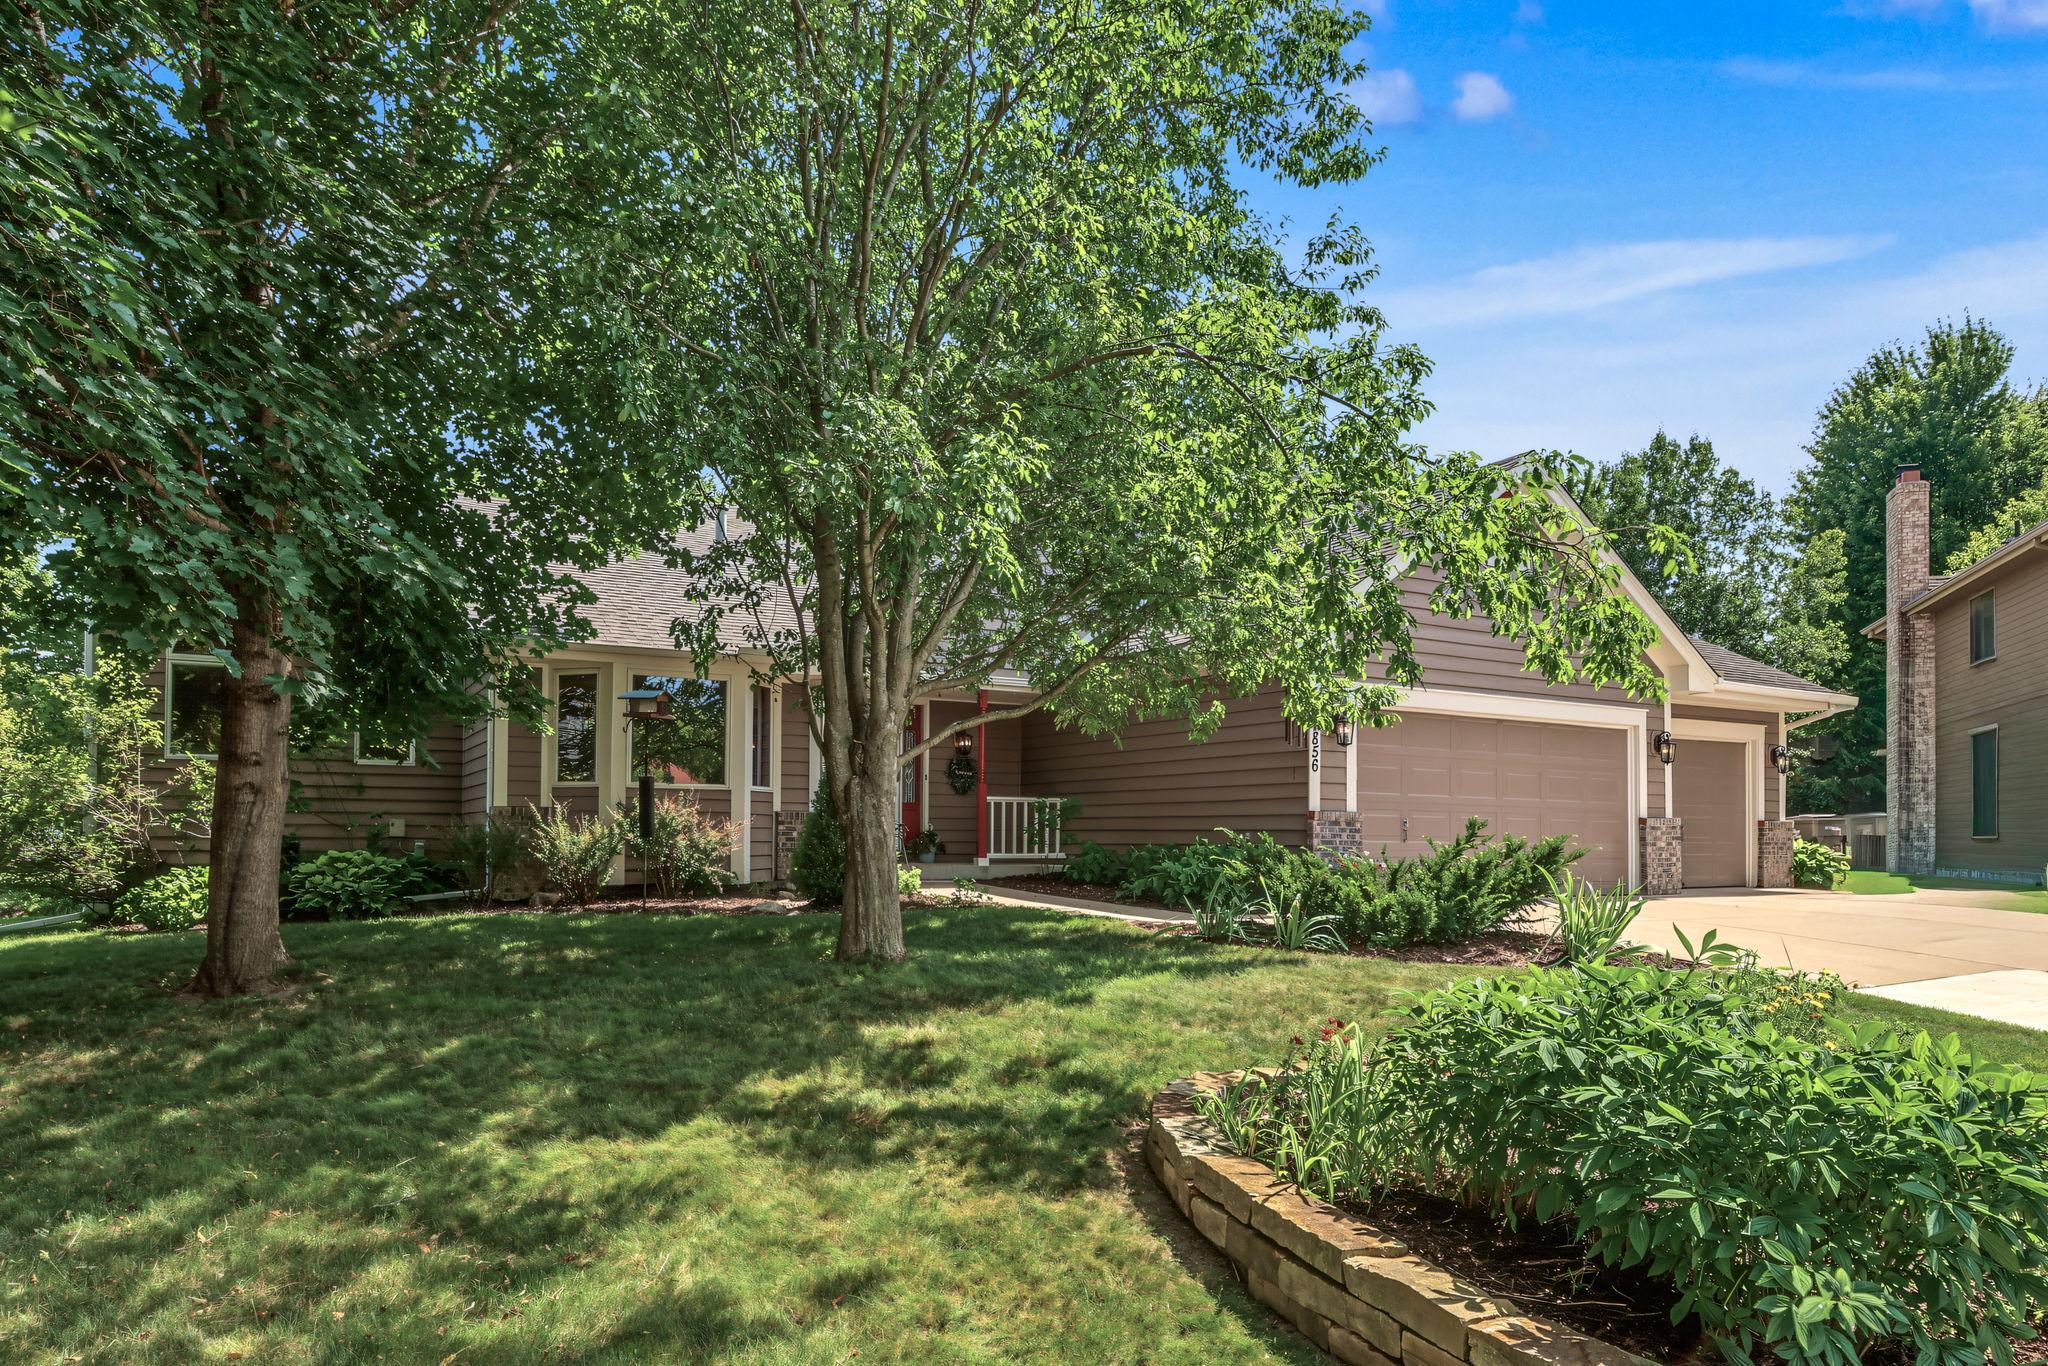



14856 River Crossing , Savage, 55378, MN
Property type : Single Family
Zip code: 55378
Street: 14856 River Crossing
Street: 14856 River Crossing
Bathrooms: 3
Year: 1992
Listing Brokerage: Edina Realty, Inc.
Welcome to this beautifully updated 5 bd, 3ba home perfectly situated on a quiet cul-de-sac lot with a spacious 3-car garage and an incredible backyard retreat. The private outdoor oasis is surrounded by mature landscaping and features a resurfaced deck, paver patio, gas fire pit, retaining walls and tranquil water feature – creating the perfect setting for relaxing or entertaining. Inside, you'll find thoughtful updates throughout, including a stunning kitchen renovation with maple cabinetry, Silestone countertops, massive center island, stainless steel appliances and abundant workspace. The addition of a main-level family room and inviting three-season porch provides comfortable gathering spaces year-round, while the formal dining room is ideal for holidays and special occasions. The upper level features an inviting living room, full bath and three bedrooms, including a spacious primary suite with French door entrance, walk-in closet and a private ¾ bath. The walkout lower level offers a warm and welcoming family room centered around a wood-burning fireplace, two additional bedrooms and a beautifully finished ¾ bath. The 4th level provides a tucked away space for mechanicals and abundant storage. New siding (2023), new furnace/AC, carpet on upper level, resurfaced deck (2025), interior paint (2026) - see supplements for a complete list of upgrades/improvements. Please note: the home is located in the 191 school district, but is just a block from the Prior Lake-Savage school district boundary, offering the opportunity to open enroll (subject to district policies and availability), with Prior Lake school bus service running through the neighborhood.
Bedrooms: 5
Fin ft² / Living Area: 2929 ft²
Below Ground Living: 1125ft²
Bathrooms: 3
Above Ground Living: 1804ft²
Basement Details: Daylight/Lookout Windows, Drain Tiled, Finished, Storage Space, Sump Pump, Walkout,
Appliances Included:
Air Conditioning: Central Air
Garage Spaces: 3
Construction Materials: N/A
Foundation Size: 1500ft²
Unit Amenities:
Heating System:
| Main | Size | ft² |
|---|---|---|
| Three Season Porch | 11x10 | 121 ft² |
| Dining Room | 12x11 | 144 ft² |
| Kitchen | 26x13 | 676 ft² |
| Living Room | 13x11 | 169 ft² |
| Mud Room | 9x6 | 81 ft² |
| Lower | Size | ft² |
|---|---|---|
| Family Room | 22x16 | 484 ft² |
| Bedroom 5 | 13x11 | 169 ft² |
| Bedroom 4 | 16x11 | 256 ft² |
| Patio | 32x13 | 1024 ft² |
| Upper | Size | ft² |
|---|---|---|
| Bedroom | 15x12 | 225 ft² |
| Living Room | 17x12 | 289 ft² |
| Bedroom 2 | 11x10 | 121 ft² |
| Bedroom 3 | 11x10 | 121 ft² |
Acres: N/A
Lot Size Dim.: 151x118x25x27x141
Longitude: 44.7366
Latitude: -93.3379
Zoning: Residential-Single Family
Tax year: 2026
Tax annual amount: $5,721
Fuel System: N/A
Sewer System: City Sewer - In Street
Water System: City Water - In Street
MLS#: NST7839109
Listing Brokerage: Edina Realty, Inc. 


