

14826 95th Place, Osseo (Maple Grove), 55369, MN
Price: $425,000
Status type: For Sale
City: Osseo (Maple Grove)
Neighborhood: Rice Lake North 4th Add
Bedrooms: 4
Property Size :2406
Listing Agent: NST10511,NST115508
Property type : Single Family
Zip code: 55369
Street: 14826 95th Place
Street: 14826 95th Place
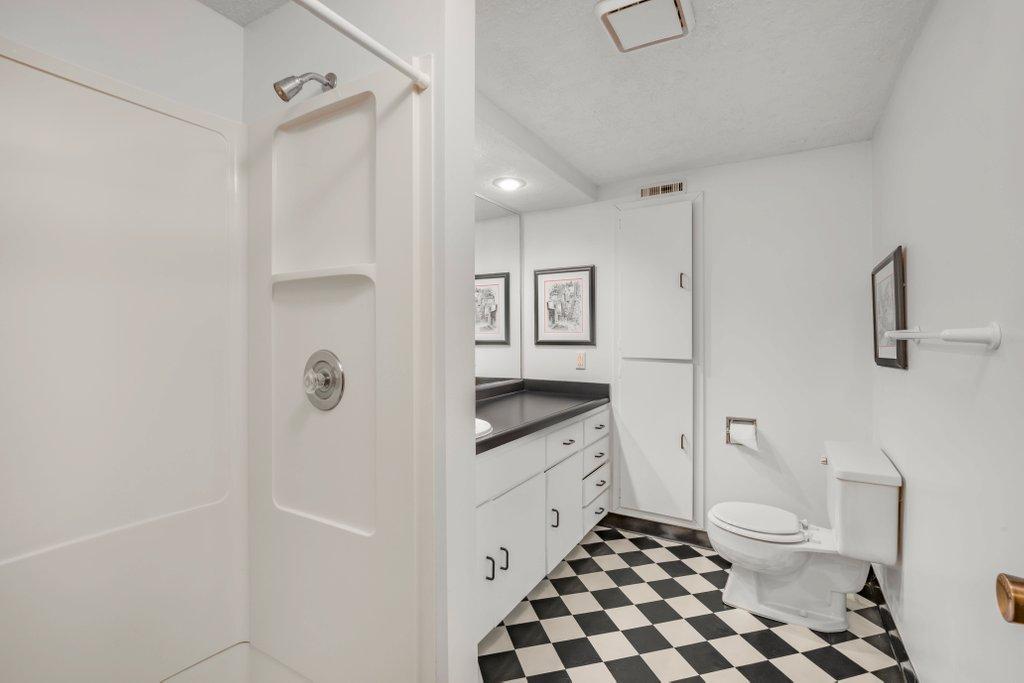
Bathrooms: 2
Year: 1984
Listing Brokerage: Keller Williams Classic Rlty NW
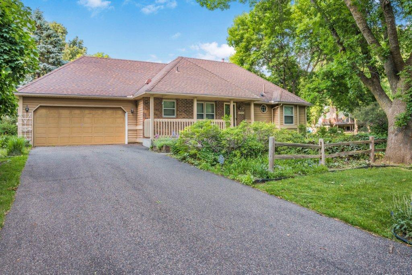
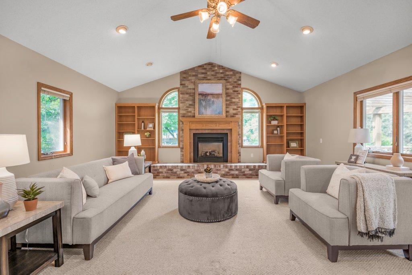
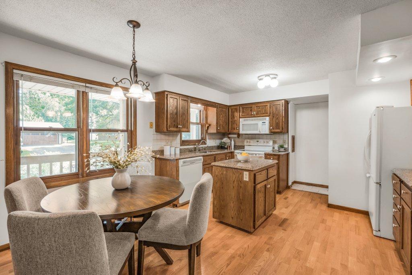
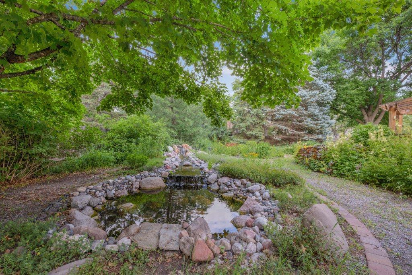
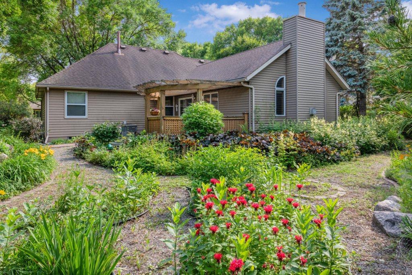
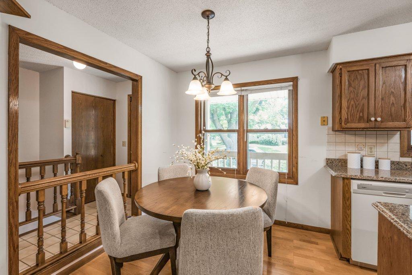
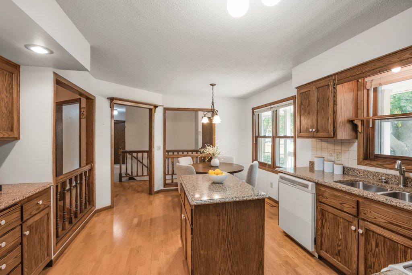
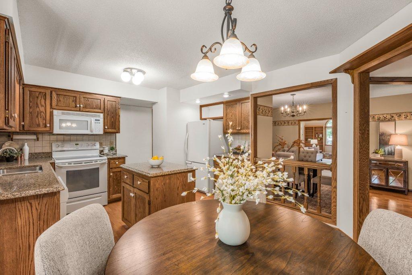
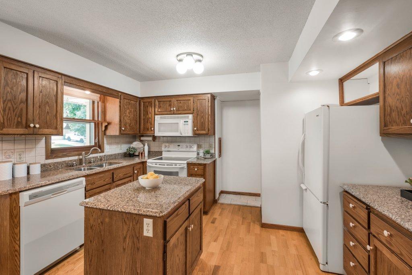
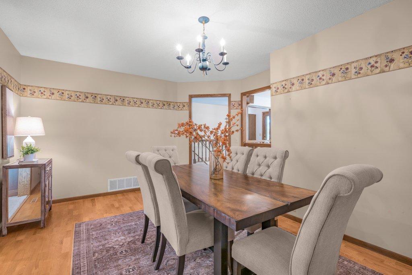
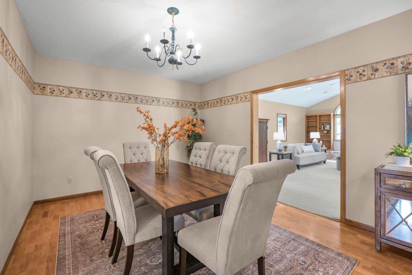
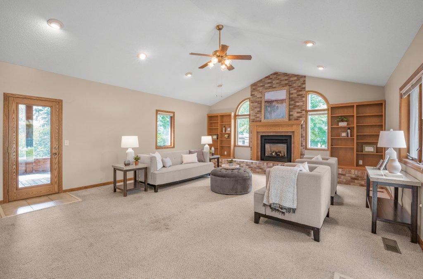
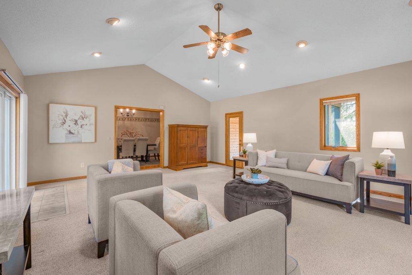
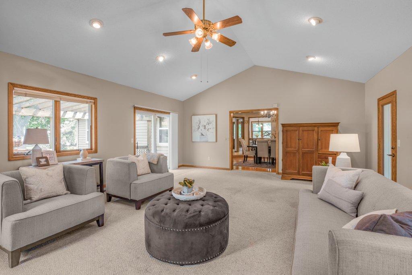
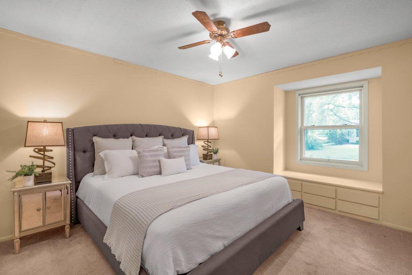
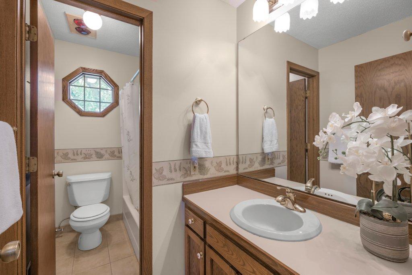
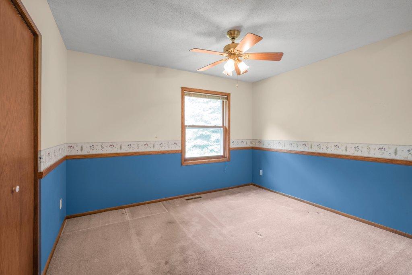
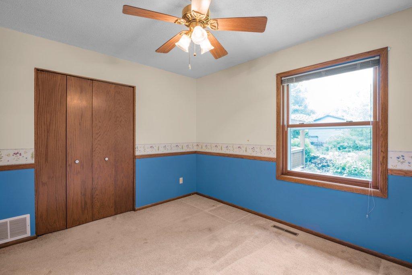
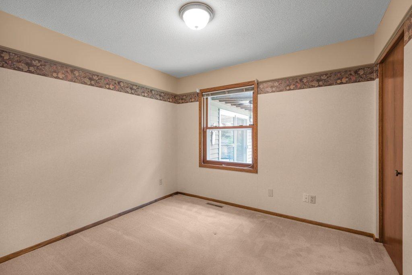
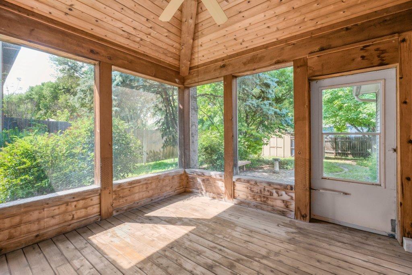
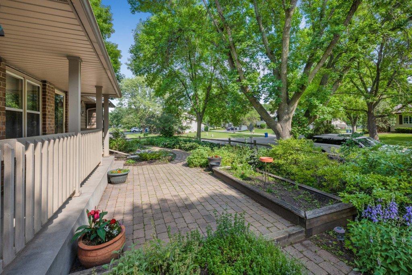
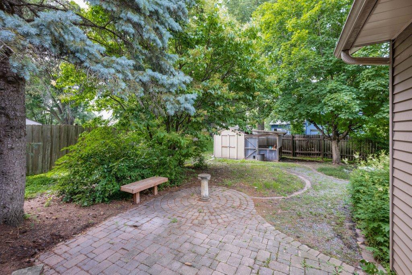
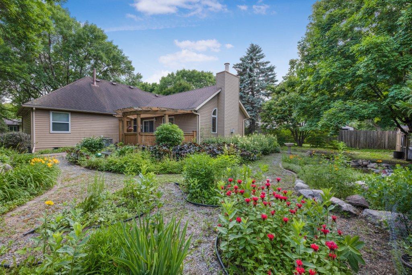
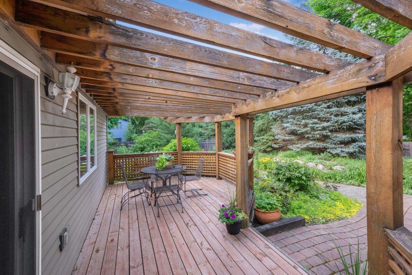
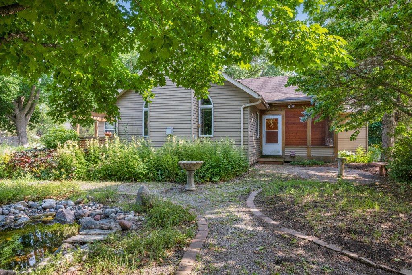
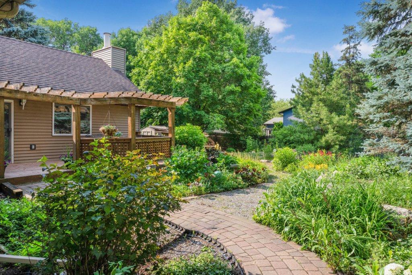
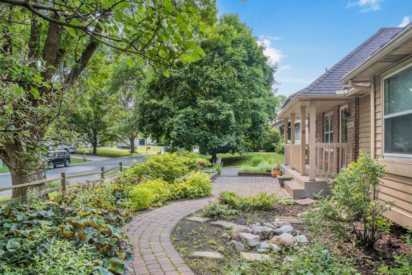
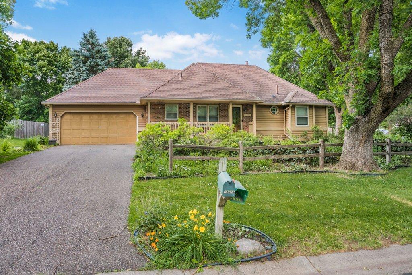
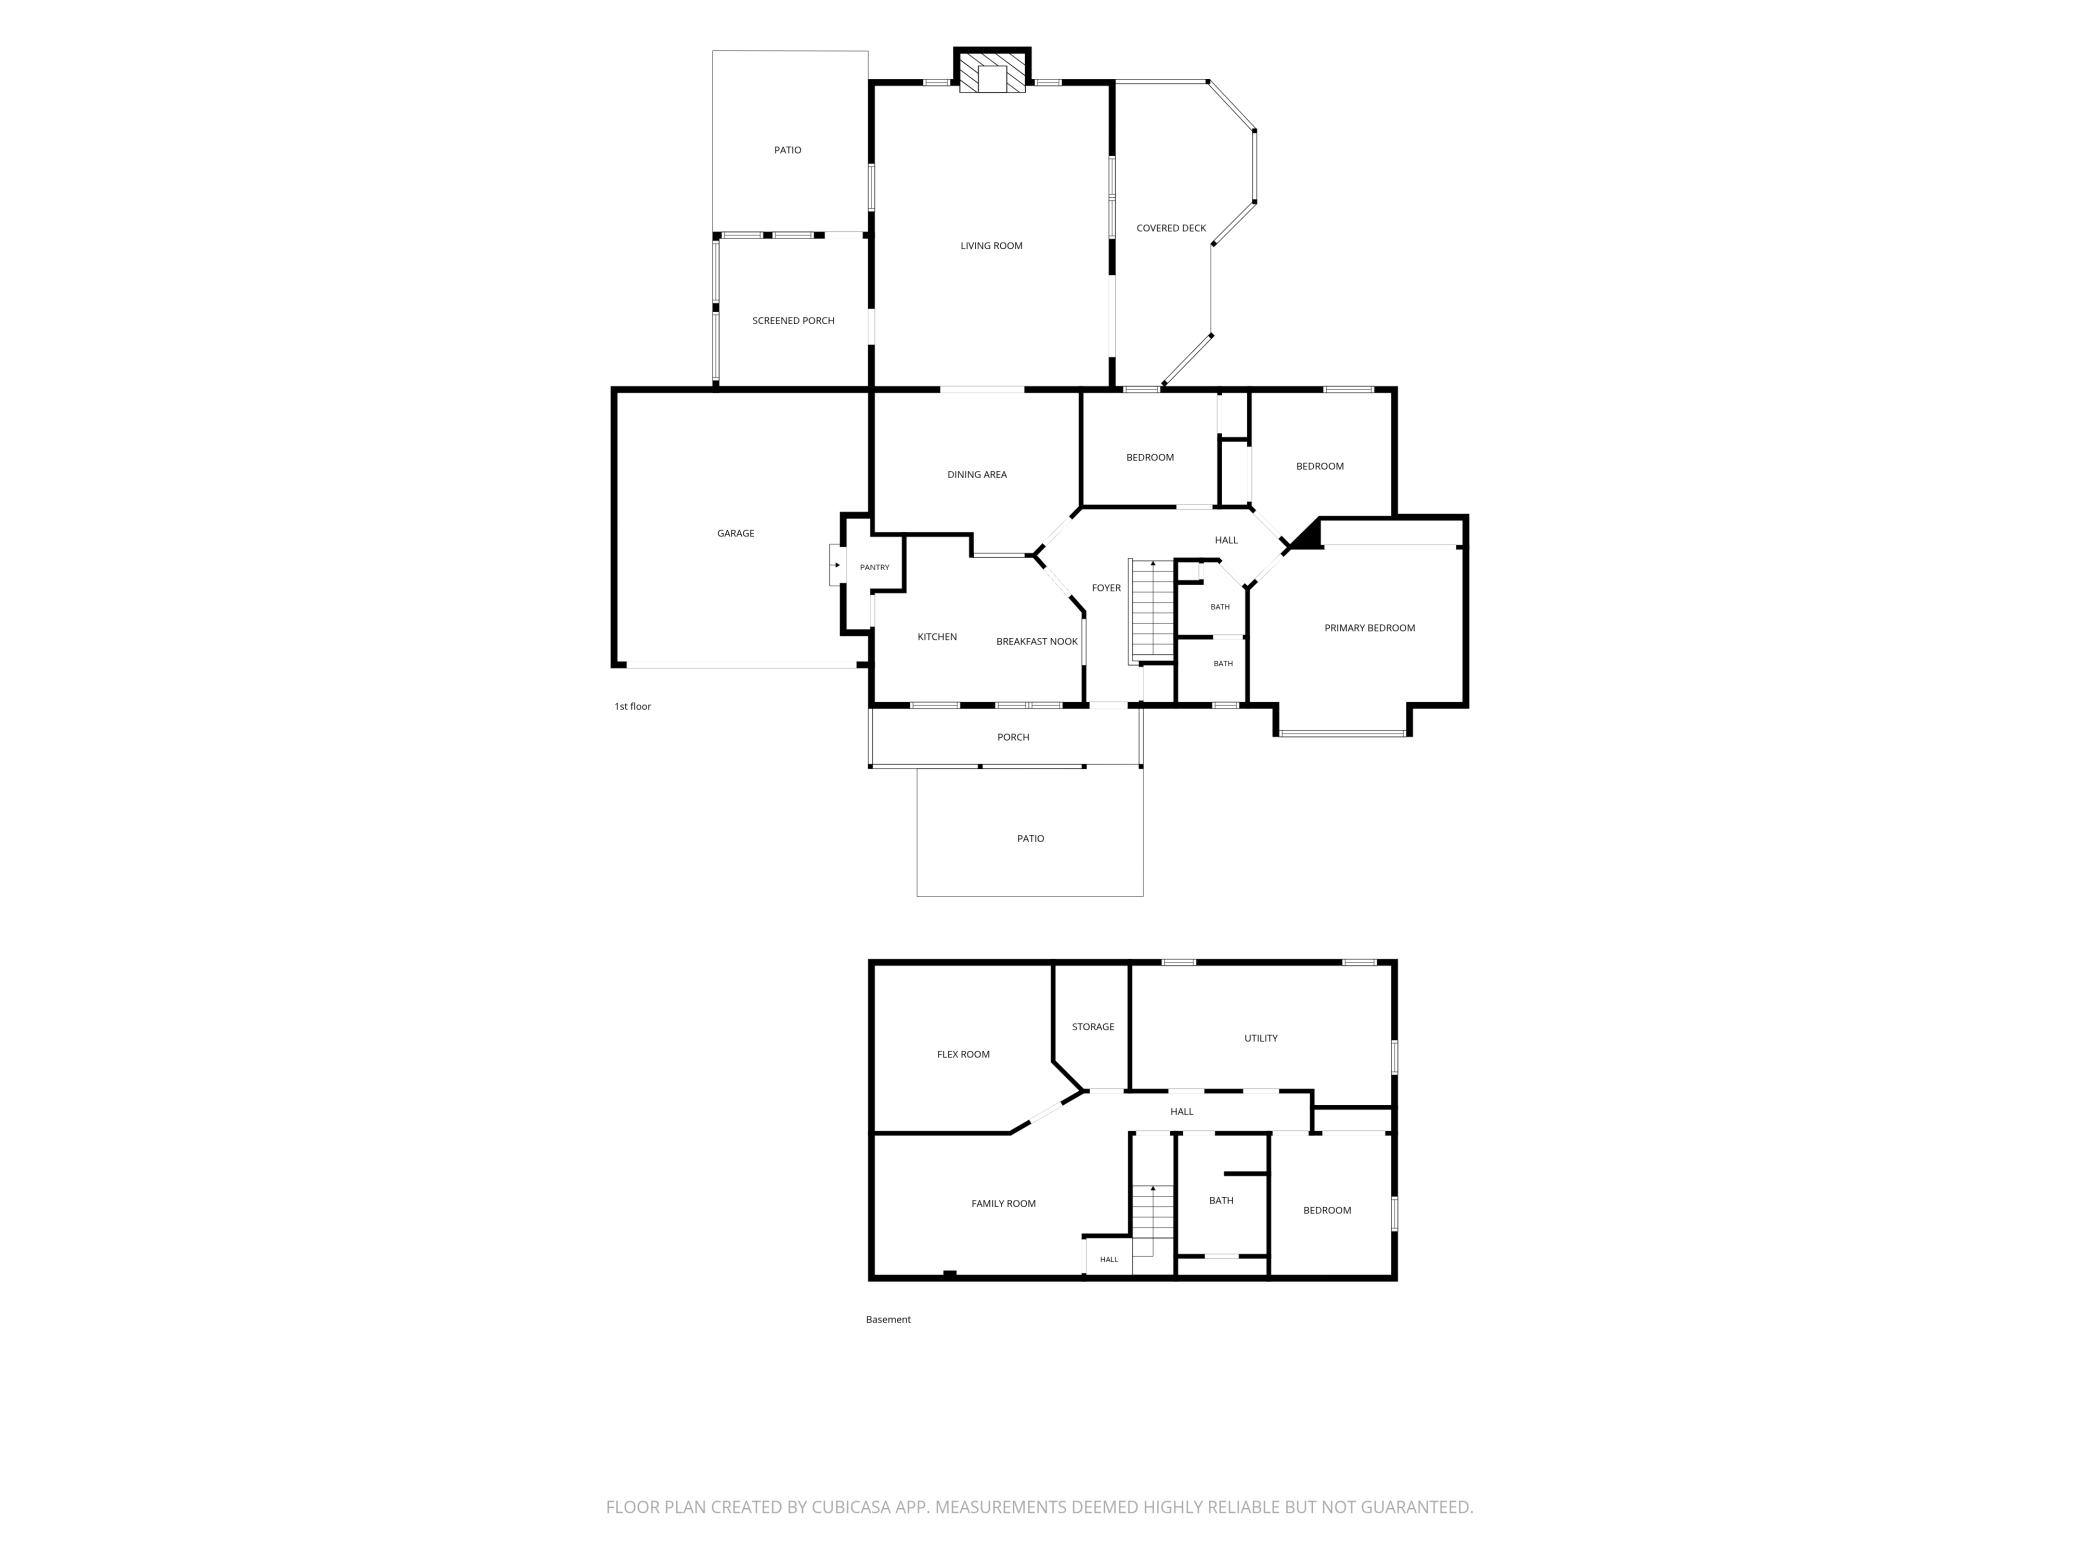
Step into this charming corner-lot home nestled in a quiet, highly desirable Maple Grove neighborhood. From the moment you arrive, the front porch invites you to sit back and relax, but the real magic begins as you explore the grounds. Designed by a master gardener, the expertly planned landscaping evokes the timeless charm of a classic secret garden. A winding, weathered brick paver path leads you to a backyard oasis complete with a natural stone pond and a rock-lined stream. The gardens are filled with a vibrant collection of daylilies, peonies, roses, hostas, and hydrangeas, all framed by mature trees. The foundation of these gardens are truly remarkable. Inside, the main level offers a highly functional layout featuring 3 bedrooms on one level, a full main-level bathroom, an inviting eat-in kitchen, and a separate dining room perfect for gatherings. The heart of the home is the great room, anchored by a gas fireplace, which is perfect for chilly Minnesota evenings. The screen porch and pergola-covered deck on either side of this space seamlessly connect you to the outdoor space. Combining an unbeatable Maple Grove location with a peaceful, storybook setting, this home is ready for its next chapter.
Bedrooms: 4
Fin ft² / Living Area: 2406 ft²
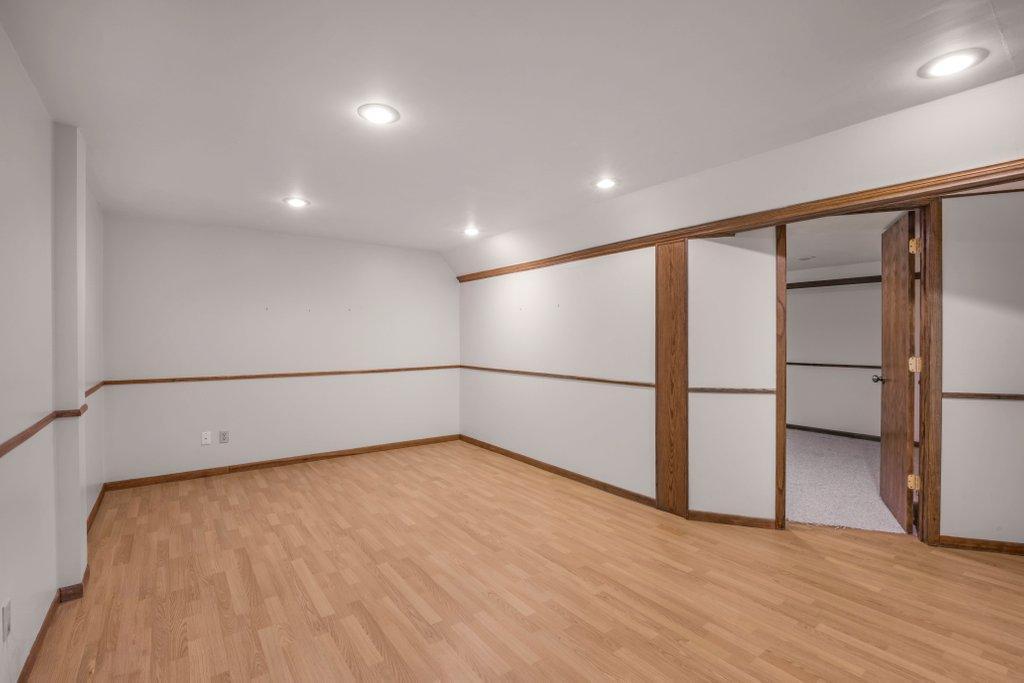
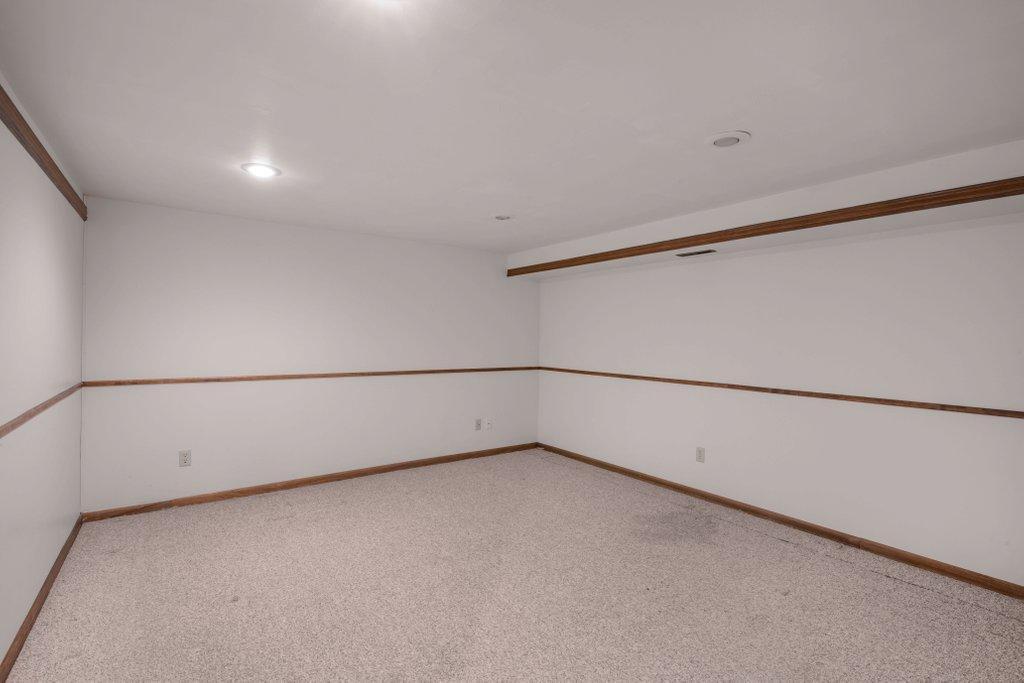
Below Ground Living: 774ft²
Bathrooms: 2
Above Ground Living: 1632ft²
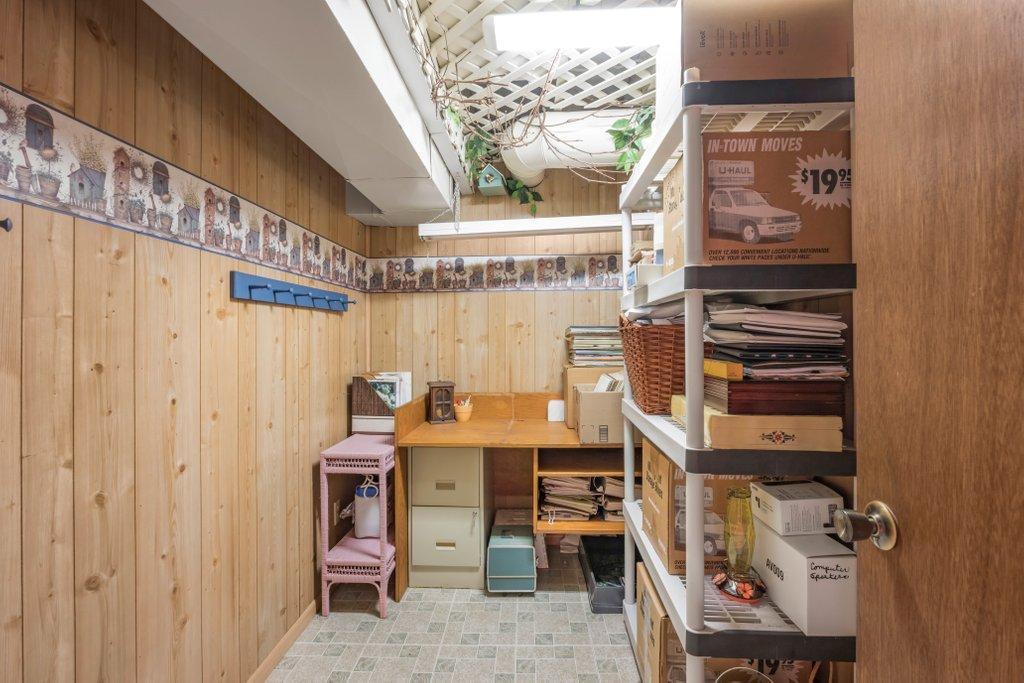
Basement Details: Block, Daylight/Lookout Windows, Drain Tiled, Egress Window(s), Finished, Full, Partially Finished, Storage Space, Sump Pump,
Appliances Included:
Air Conditioning: Central Air
Garage Spaces: 2
Construction Materials: N/A
Foundation Size: 1055ft²
Unit Amenities:
Heating System:
| Basement | Size | ft² |
|---|---|---|
| Amusement Room | 20x11 | 400 ft² |
| Den | 16x13 | 256 ft² |
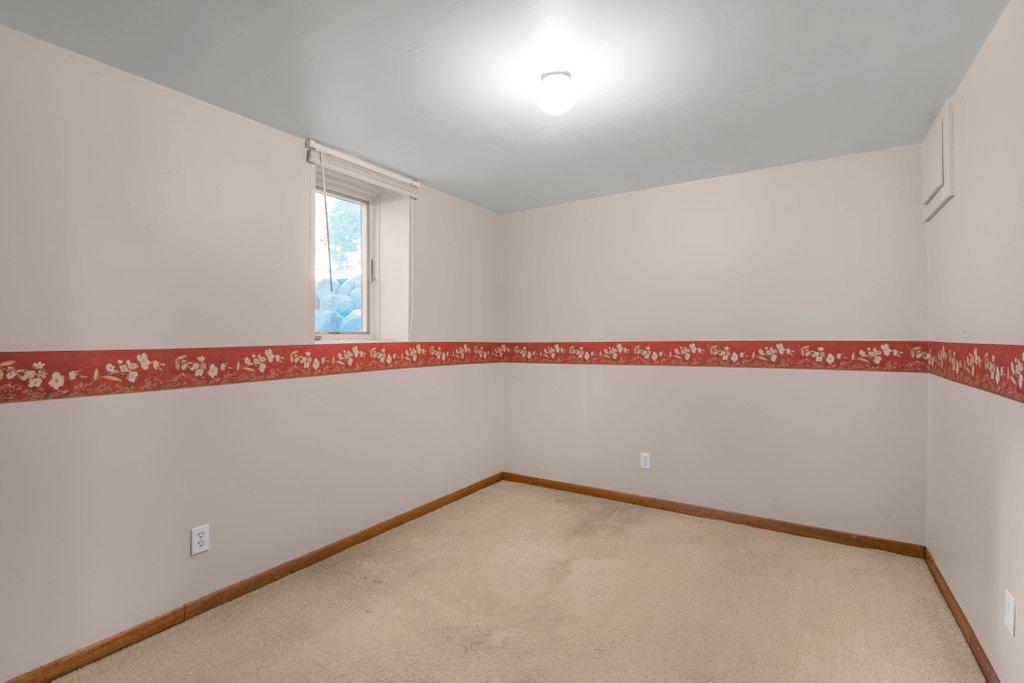
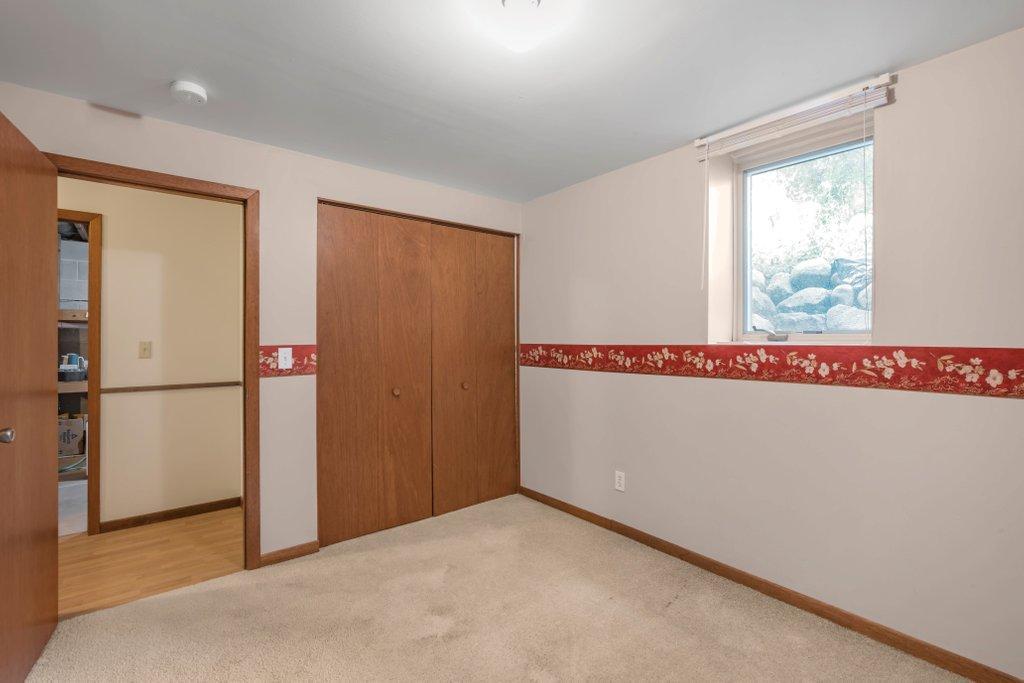
| Bedroom 4 | 10x11 | 100 ft² |
| Hobby Room | 6x10 | 36 ft² |
| Laundry | n/a | 0 ft² |
| Storage | n/a | 0 ft² |
| Main | Size | ft² |
|---|---|---|
| Dining Room | 16x13 | 256 ft² |
| Dining Room | 7x12 | 49 ft² |
| Bedroom | 17x12 | 289 ft² |
| Kitchen | 10x12 | 100 ft² |
| Living Room | 19x24 | 361 ft² |
| Screened Porch | 12x12 | 144 ft² |
| Bedroom 2 | 11x12 | 121 ft² |
| Bedroom 3 | 11x9 | 121 ft² |
Acres: N/A
Lot Size Dim.: 90x125x93x121
Longitude: 45.1283
Latitude: -93.4686
Zoning: Residential-Single Family
Tax year: 2026
Tax annual amount: $5,965
Fuel System: N/A
Sewer System: City Sewer/Connected
Water System: City Water/Connected
MLS#: NST7916475
Listing Brokerage: Keller Williams Classic Rlty NW 


