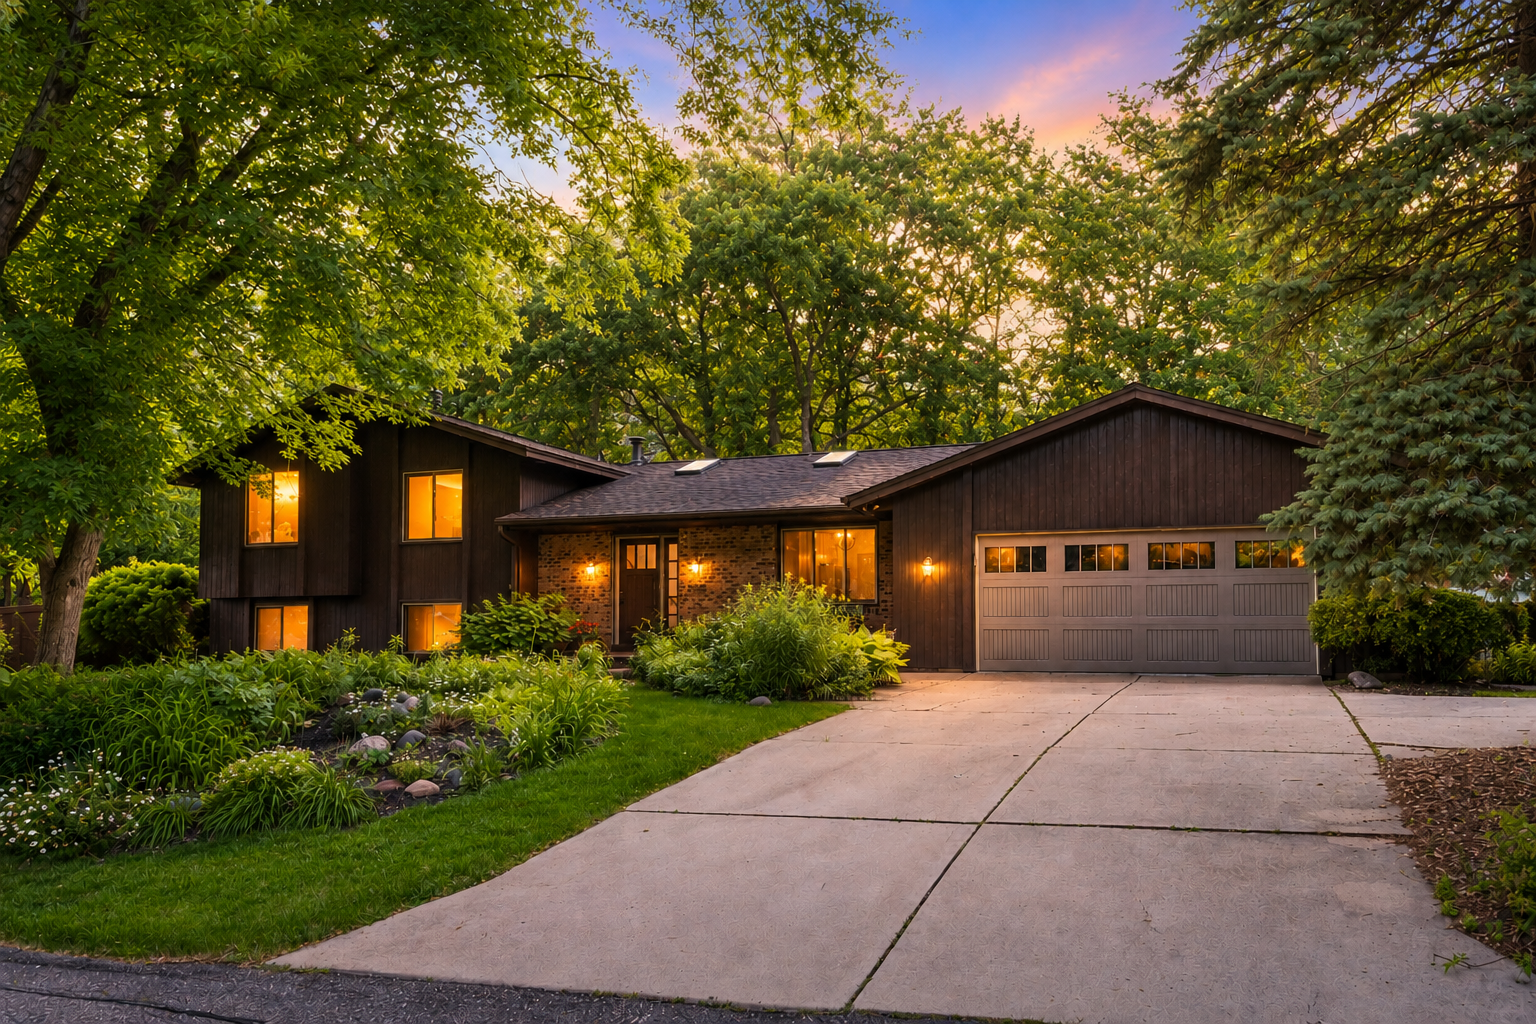



14810 Lloyds Drive, Minnetonka, 55345, MN
Price: $575,000
Status type: For Sale
City: Minnetonka
Neighborhood: Registered Land Surv 1489 Trac
Bedrooms: 4
Property Size :2001
Listing Agent: NST49293,NST43730
Property type : Single Family
Zip code: 55345
Street: 14810 Lloyds Drive
Street: 14810 Lloyds Drive
Bathrooms: 3
Year: 1978
Listing Brokerage: Compass
Nestled beneath a canopy of mature trees on a beautifully landscaped lot, this distinctive split-level home offers exceptional curb appeal and a private, tranquil setting. Step inside to discover expansive windows that fill the home with natural light, creating a warm and inviting first impression. The main level features bright, open living spaces and a functional floor plan designed for both comfortable everyday living and effortless entertaining. The spacious primary suite includes a walk-in closet and a private ensuite bathroom. Two additional bedrooms and a full bathroom complete the upper level. The lower level features a family room with a wood-burning fireplace, a bedroom, a half bathroom, and a laundry room. Bonus rooms in the lower level are a game room, a workshop, and additional storage. Enjoy the thoughtfully designed outdoor living areas, featuring a covered patio and an expansive paver patio—perfect for relaxing or hosting gatherings. Located within the Hopkins School District, this home also offers convenient access to parks, dining, shopping, and entertainment, making it an ideal place to call home.
Bedrooms: 4
Fin ft² / Living Area: 2001 ft²
Below Ground Living: 624ft²
Bathrooms: 3
Above Ground Living: 1377ft²
Basement Details: Block, Partially Finished, Storage Space,
Appliances Included:
Air Conditioning: Central Air
Garage Spaces: 2
Construction Materials: N/A
Foundation Size: 1365ft²
Unit Amenities:
Heating System:
| Main | Size | ft² |
|---|---|---|
| Dining Room | 11x9 | 121 ft² |
| Kitchen | 11x8 | 121 ft² |
| Living Room | 13x16 | 169 ft² |
| Patio | 28x12 | 784 ft² |
| Porch | 24x8 | 576 ft² |
| Lower | Size | ft² |
|---|---|---|
| Family Room | 22x12 | 484 ft² |
| Bedroom 4 | 11x10 | 121 ft² |
| Laundry | 9x6 | 81 ft² |
| Recreation Room | n/a | 0 ft² |
| Workshop | n/a | 0 ft² |
| Upper | Size | ft² |
|---|---|---|
| Bedroom | 15x11 | 225 ft² |
| Bedroom 2 | 11x10 | 121 ft² |
| Bedroom 3 | 9x9 | 81 ft² |
Acres: N/A
Lot Size Dim.: 149x139x113x166
Longitude: 44.921
Latitude: -93.4688
Zoning: Residential-Single Family
Tax year: 2025
Tax annual amount: $1,471
Fuel System: N/A
Sewer System: City Sewer/Connected
Water System: City Water/Connected
MLS#: NST7927678
Listing Brokerage: Compass 


