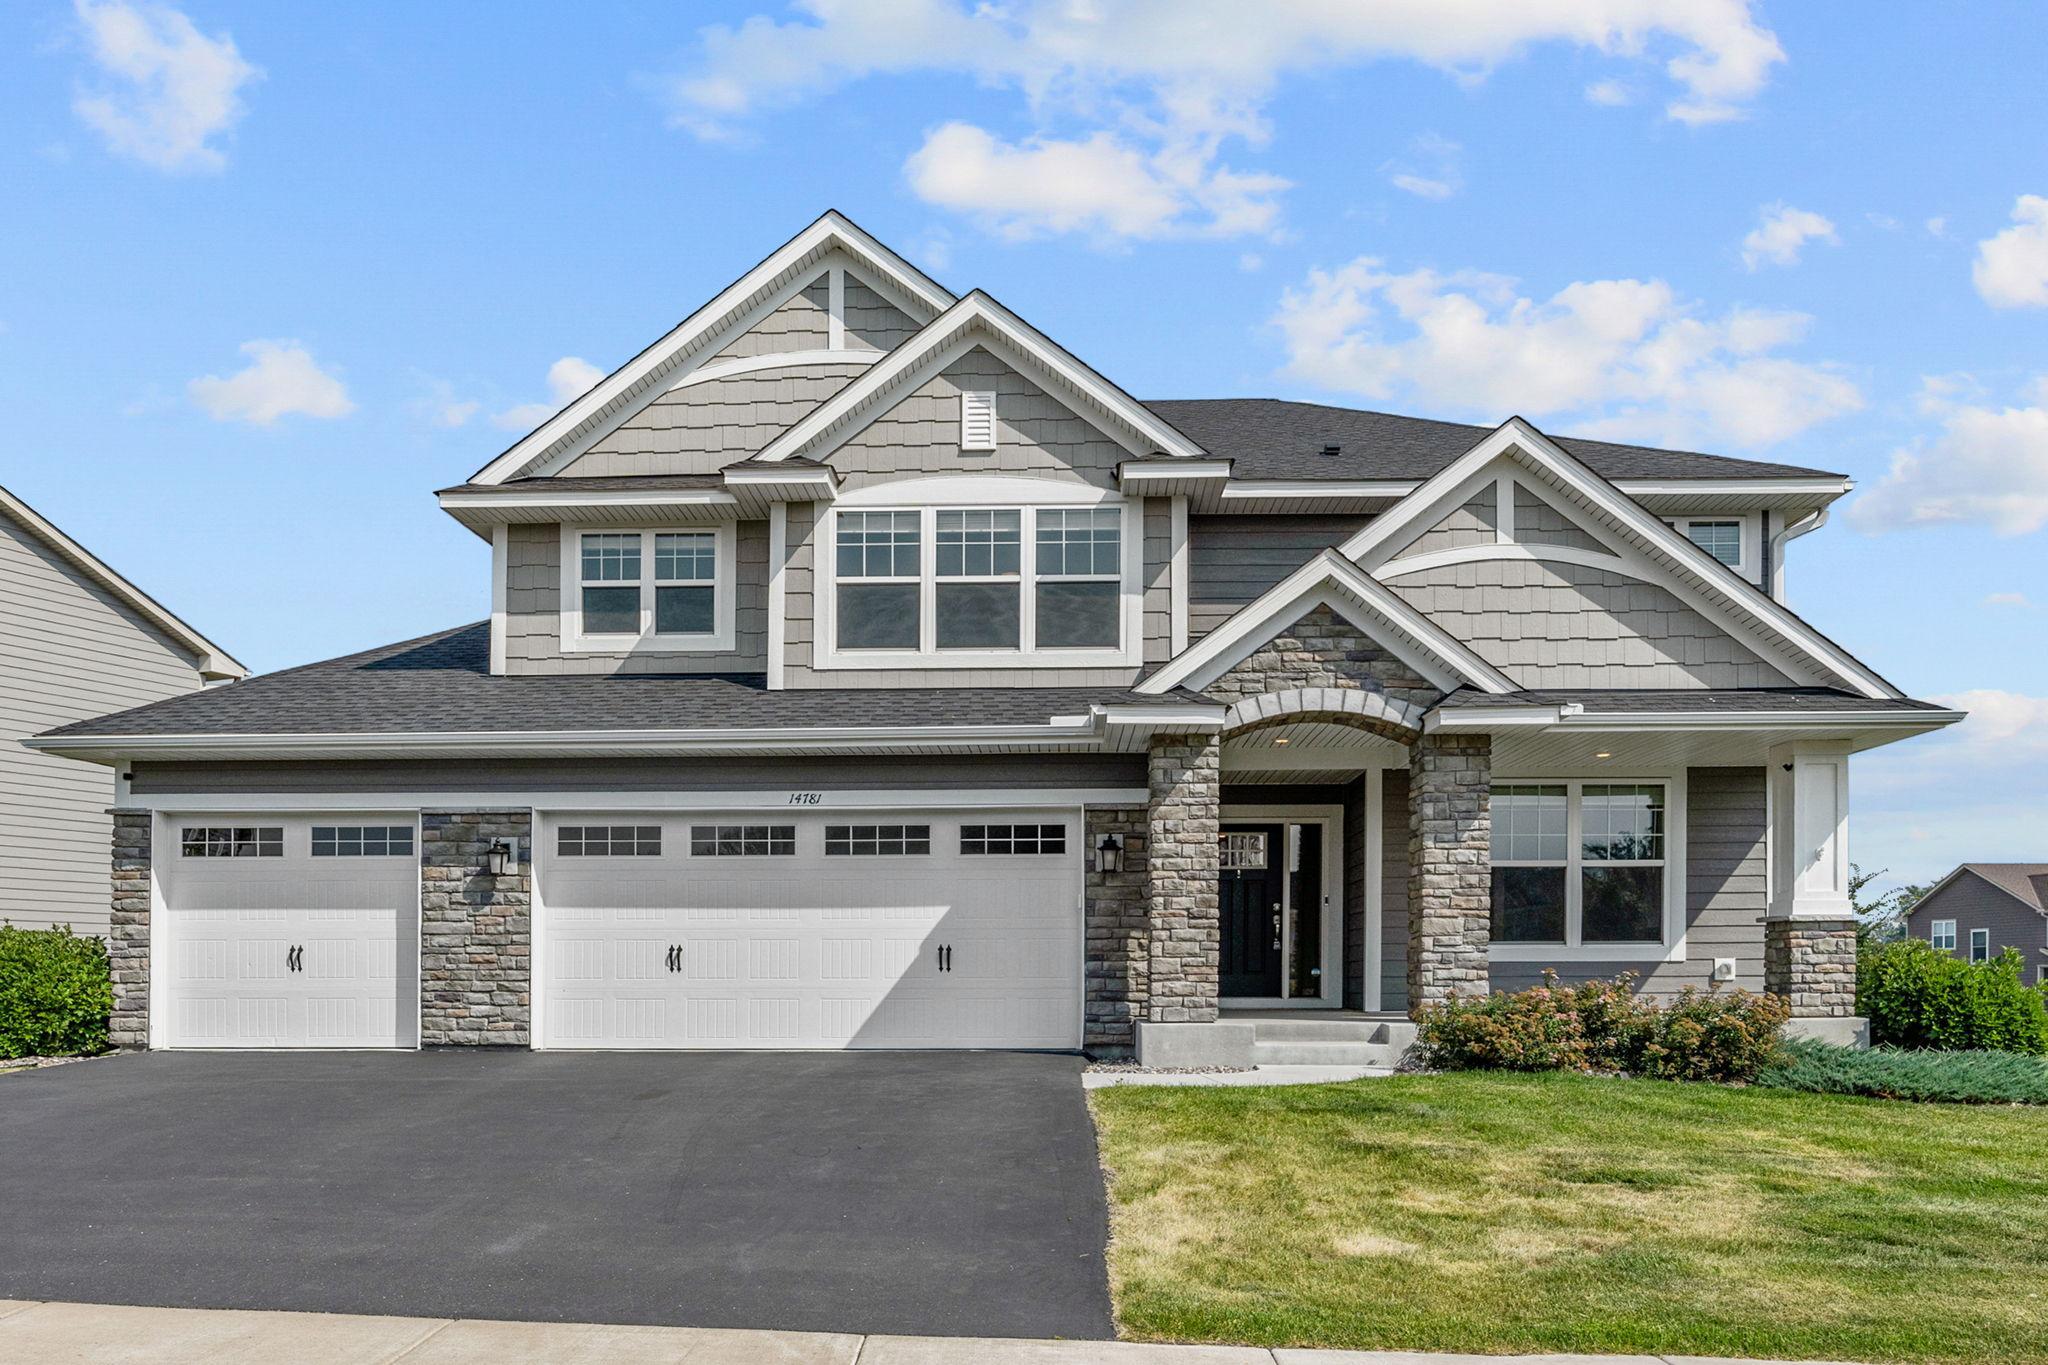



14781 109th Avenue, Maple Grove, 55369, MN
Price: $699,900
Status type: For Sale
City: Maple Grove
Neighborhood: Sundance Greens Third Add
Bedrooms: 5
Property Size :4298
Listing Agent: NST26146,NST95663
Property type : Single Family
Zip code: 55369
Street: 14781 109th Avenue
Street: 14781 109th Avenue
Bathrooms: 5
Year: 2022
Listing Brokerage: Exp Realty, LLC.
Welcome to Sundance Greens, one of Maple Grove's most sought after pool and clubhouse communities, offering scenic walking trails, Sundance Greens Golf Course, and onsite dining. Built in 2022, this beautifully designed home offers 5 bedrooms, 5 bathrooms, 4,298 finished square feet, and a thoughtfully designed layout for everyday living and entertaining. The light filled main level features 10 foot ceilings, a gourmet kitchen with custom white cabinetry, stainless steel appliances, an oversized center island, and seamless flow into the dining area and inviting living room with a fireplace. A main level bedroom and 3/4 bathroom provide exceptional flexibility for guests, multigenerational living, or a private office. Upstairs, enjoy 4 bedrooms, a spacious loft, and laundry all on one level. Each bedroom offers direct access to a bathroom, including a luxurious primary suite with a spa inspired bath and oversized walk-in closet. The newly finished lookout lower level adds nearly 1,000 square feet with a custom wet bar, expansive recreation room, space for a home gym, and a bathroom wired for a future sauna and plumbed for a future shower. Enjoy resort style amenities including a neighborhood clubhouse, pool, park, and scenic walking trails, all just minutes from shopping, dining, golf courses, top rated schools, and major highways. Beautifully finished and better than new construction, this home blends exceptional space, timeless style, and one of Maple Grove's most sought-after neighborhood lifestyles.
Bedrooms: 5
Fin ft² / Living Area: 4298 ft²
Below Ground Living: 970ft²
Bathrooms: 5
Above Ground Living: 3328ft²
Basement Details: Daylight/Lookout Windows, Finished, Full, Sump Basket, Tile Shower,
Appliances Included:
Air Conditioning: Central Air
Garage Spaces: 3
Construction Materials: N/A
Foundation Size: 1664ft²
Unit Amenities:
Heating System:
| Main | Size | ft² |
|---|---|---|
| Dining Room | 12x11 | 144 ft² |
| Informal Dining Room | 10x15 | 100 ft² |
| Kitchen | 20x15 | 400 ft² |
| Living Room | 18x15 | 324 ft² |
| Office | 12x10 | 144 ft² |
| Porch | n/a | 0 ft² |
| Basement | Size | ft² |
|---|---|---|
| Family Room | 15x42 | 225 ft² |
| Upper | Size | ft² |
|---|---|---|
| Bedroom | 17x15 | 289 ft² |
| Bedroom 4 | 12x16 | 144 ft² |
| Laundry | 10x10 | 100 ft² |
| Loft | 11x13 | 121 ft² |
| Bedroom 2 | 13x11 | 169 ft² |
| Bedroom 3 | 13x14 | 169 ft² |
| Lower | Size | ft² |
|---|---|---|
| Storage | n/a | 0 ft² |
Acres: N/A
Lot Size Dim.: 57x38x133x70x120
Longitude: 45.1539
Latitude: -93.4671
Zoning: Residential-Single Family
Tax year: 2026
Tax annual amount: $8,140
Fuel System: N/A
Sewer System: City Sewer/Connected
Water System: City Water/Connected
MLS#: NST7933671
Listing Brokerage: Exp Realty, LLC. 


