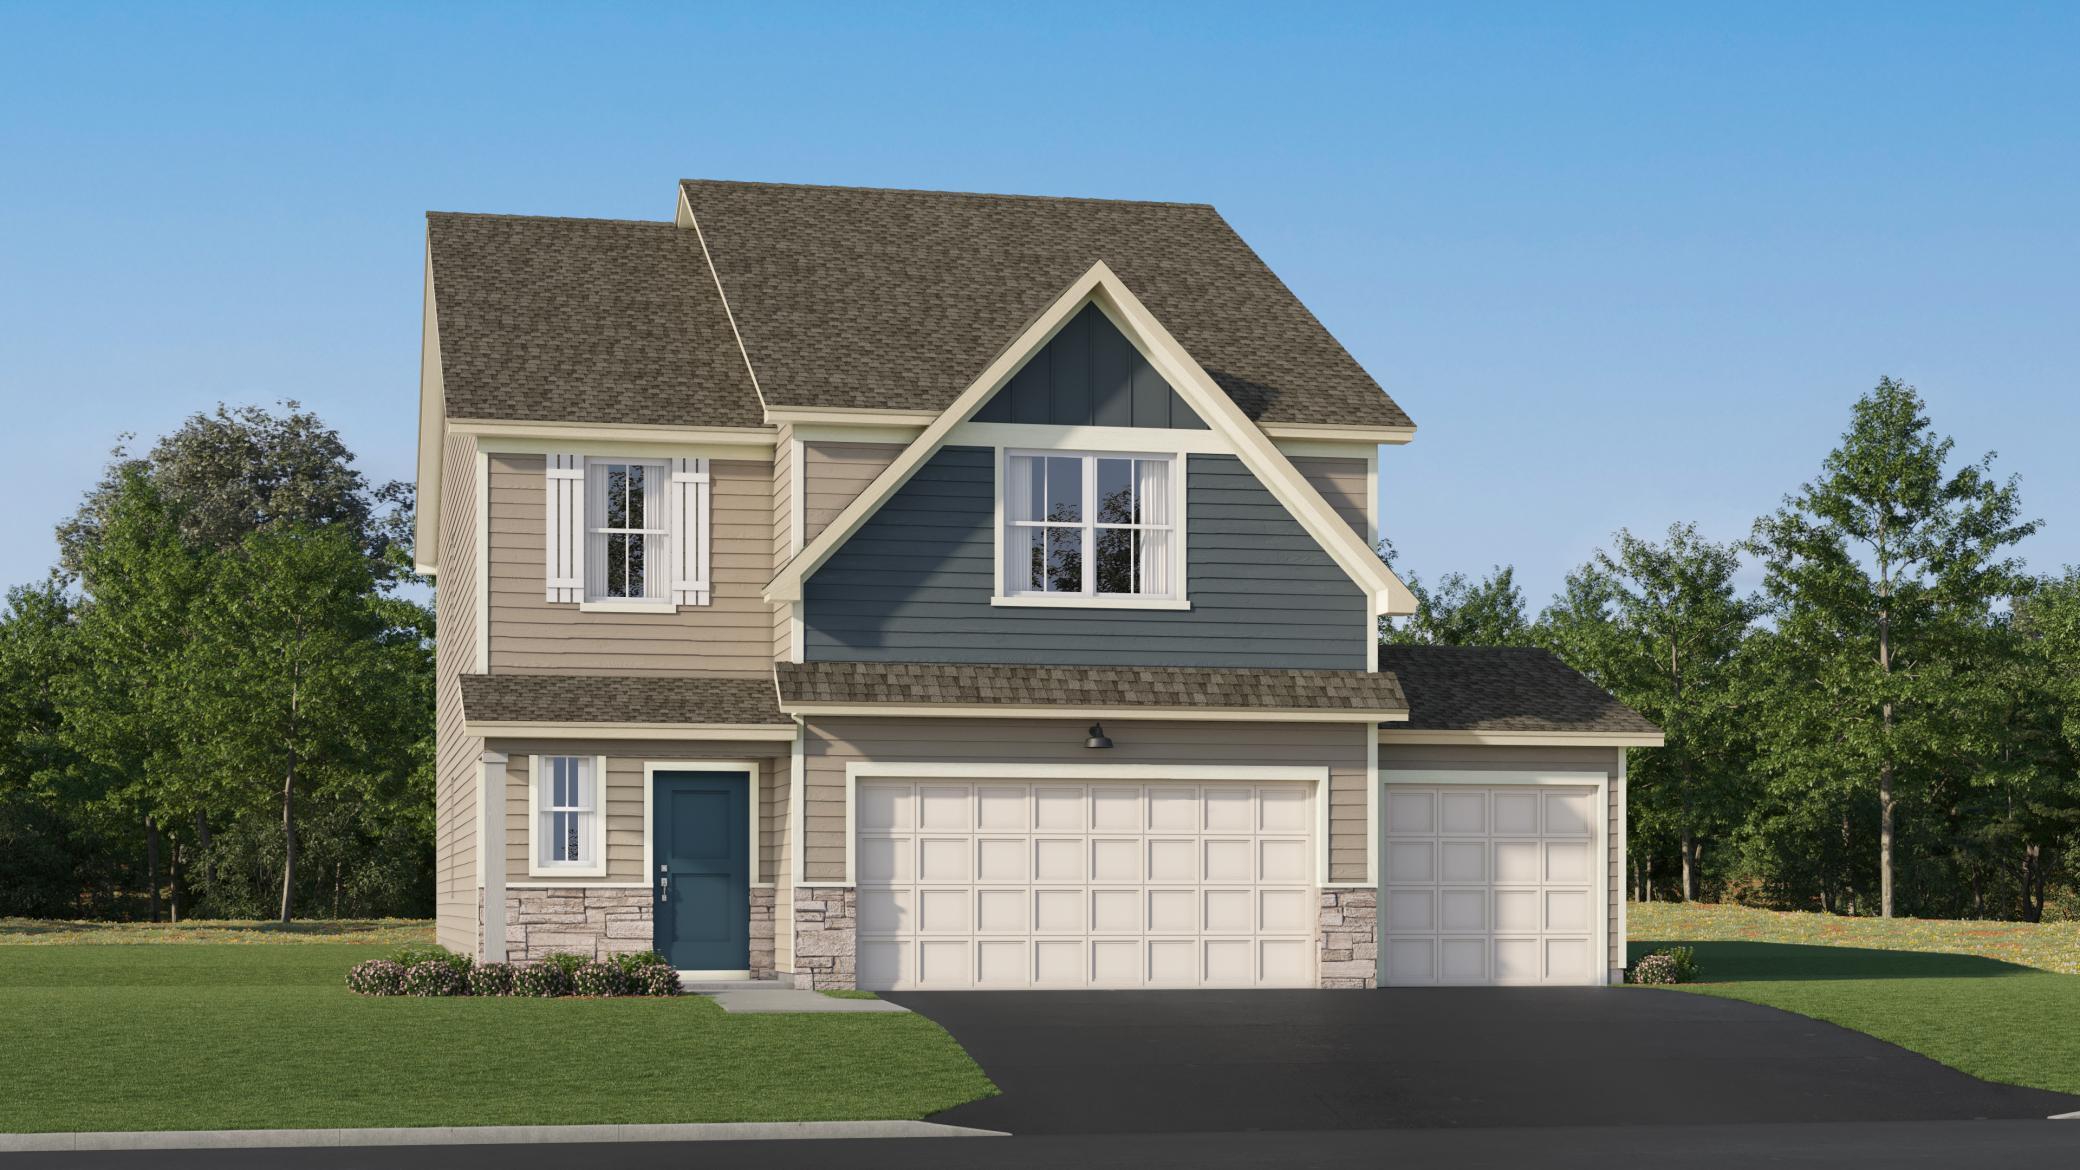



14747 115th Avenue, Dayton, 55327, MN
Property type : Single Family
Zip code: 55327
Street: 14747 115th Avenue
Street: 14747 115th Avenue
Bathrooms: 3
Year: 2026
Listing Brokerage: Lennar Sales Corp
This home is under construction and available for an October closing! Welcome to DCM Farms! Ideally located just minutes from Maple Grove and adjacent to Sundance Greens Golf Club, this brand-new master-planned community offers thoughtfully designed single-family homes. Experience thoughtful design and modern comfort in the Copperleaf, a beautifully crafted two-story home tailored for today’s busy lifestyles. The main level features an open-concept layout that brings together the Great Room with an electric fireplace, the dining area, and a well-appointed kitchen—perfect for everyday living and entertaining. A main-level bedroom offers valuable flexibility, easily serving as a home office or guest space. Upstairs, a centrally located bonus room provides an ideal spot for relaxing, studying, or creating an additional living area. Four bedrooms are thoughtfully positioned on this level for enhanced privacy, including a spacious owner’s suite complete with an attached bathroom and an oversized walk-in closet. Additional features include a spacious 3-car garage! Embrace modern living in a peaceful and well-connected neighborhood—schedule your tour today!
Bedrooms: 5
Fin ft² / Living Area: 2460 ft²
Below Ground Living: N/A
Bathrooms: 3
Above Ground Living: 2460ft²
Basement Details: None,
Appliances Included:
Air Conditioning: Central Air
Garage Spaces: 3
Construction Materials: N/A
Foundation Size: 1055ft²
Unit Amenities:
Heating System:
| Upper | Size | ft² |
|---|---|---|
| Bonus Room | 15x16 | 225 ft² |
| Bedroom | 14x16 | 196 ft² |
| Bedroom 4 | 12x12 | 144 ft² |
| Bedroom 2 | 10x11 | 100 ft² |
| Bedroom 3 | 11x12 | 121 ft² |
| Main | Size | ft² |
|---|---|---|
| Dining Room | 10x15 | 100 ft² |
| Bedroom 5 | 11x11 | 121 ft² |
| Great Room | 16x11 | 256 ft² |
| Kitchen | 11x14 | 121 ft² |
Acres: N/A
Lot Size Dim.: TBD
Longitude: 45.1614
Latitude: -93.4671
Zoning: Residential-Single Family
Tax year: 2026
Tax annual amount: N/A
Fuel System: N/A
Sewer System: City Sewer/Connected
Water System: City Water/Connected
MLS#: NST7934431
Listing Brokerage: Lennar Sales Corp 


