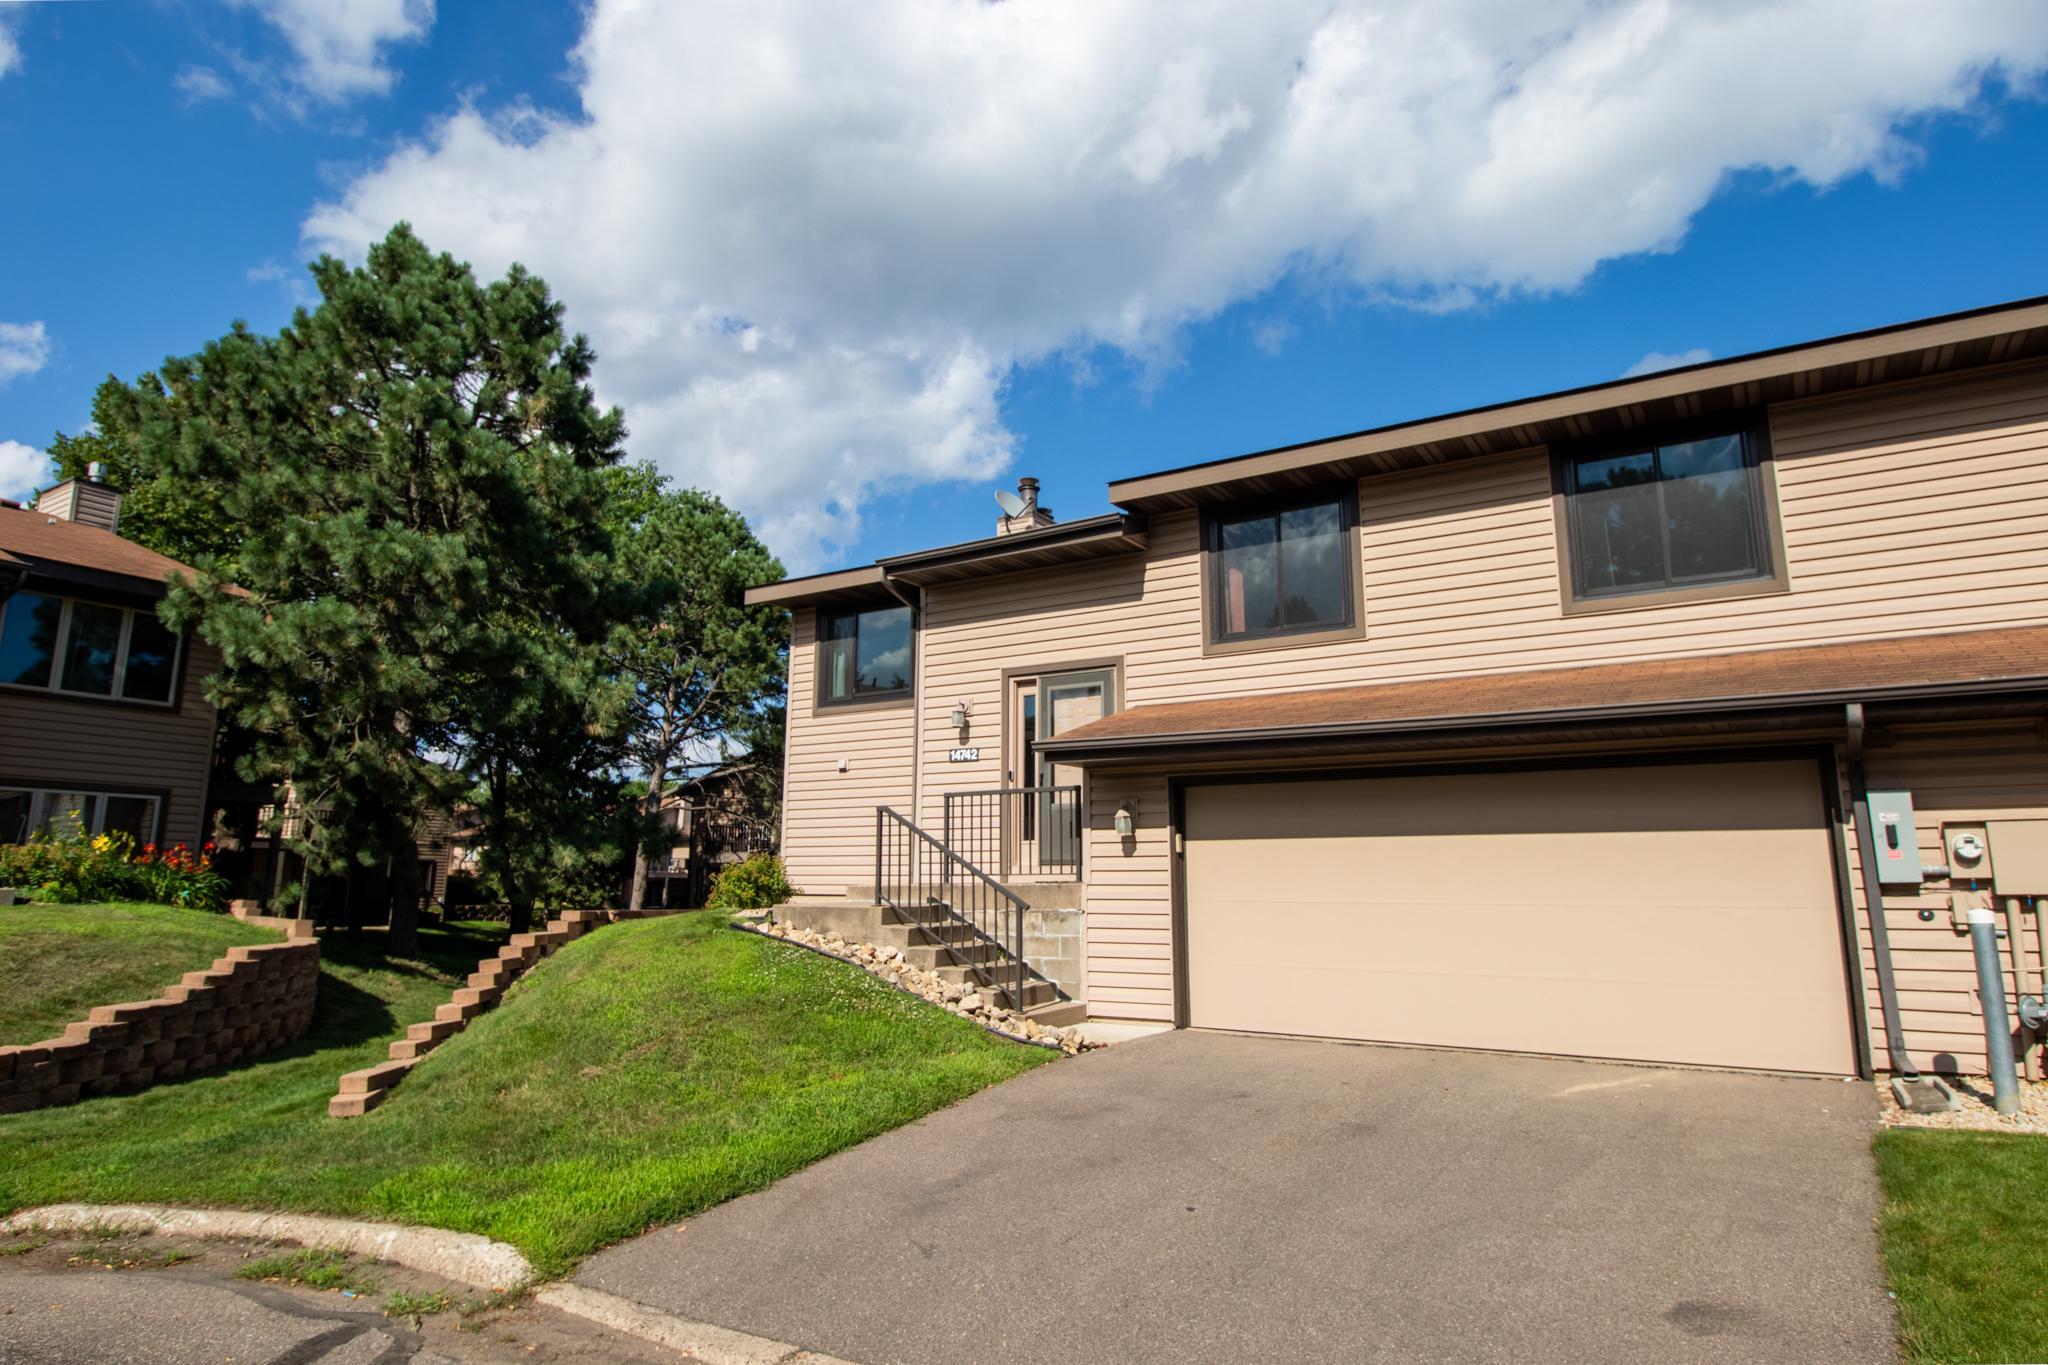



14742 Embry Path, Saint Paul (Apple Valley), 55124, MN
Price: $264,900
Status type: For Sale
Neighborhood: Diamond Path 6th Add
Bedrooms: 3
Property Size :1607
Listing Agent: NST16230,NST503607
Property type : (TH) Side x Side
Zip code: 55124
Street: 14742 Embry Path
Street: 14742 Embry Path
Bathrooms: 2
Year: 1980
Listing Brokerage: RE/MAX Results
Welcome to this inviting split-entry home, tucked away on a quiet cul-de-sac in the thriving Apple Valley community! The open kitchen, dining, and living areas create a connected layout that is ideal for everyday living and entertaining. LVP flooring and freshened carpeting add a clean, updated feel throughout. The primary bedroom features a spacious walk-in closet. Relax beside the wood-burning brick fireplace in the lower-level family room, then step outside to the backyard patio. Enjoy peaceful Minnesota evenings on the maintenance-free deck, completed three years ago. Major updates provide added peace of mind, including a washer, dryer, and dishwasher that are three years old, plus a water heater, water softener, and electrical panel that are two years old. Plenty of storage throughout the home, including extra storage space in the garage, helps the home feel even more spacious and functional. Conveniently located near Target, Apple Valley Square, Taste of Thaiyai, Mac Kitchen, and with easy access to Apple Valley High School and Rosemount High School. A wonderful place to settle in, entertain, and grow!
Bedrooms: 3
Fin ft² / Living Area: 1607 ft²
Below Ground Living: 555ft²
Bathrooms: 2
Above Ground Living: 1052ft²
Basement Details: Block, Daylight/Lookout Windows, Egress Window(s), Finished, Full, Storage Space, Walkout,
Appliances Included:
Air Conditioning: Central Air
Garage Spaces: 2
Construction Materials: N/A
Foundation Size: 1052ft²
Unit Amenities:
Heating System:
| Upper | Size | ft² |
|---|---|---|
| Deck | 11x10 | 121 ft² |
| Dining Room | 11x9 | 121 ft² |
| Bedroom | 18x11 | 324 ft² |
| Kitchen | 13x8 | 169 ft² |
| Living Room | 13x12 | 169 ft² |
| Bedroom 2 | 12x9 | 144 ft² |
| Lower | Size | ft² |
|---|---|---|
| Family Room | 15x12 | 225 ft² |
| Laundry | 11x8 | 121 ft² |
| Patio | 12x10 | 144 ft² |
| Bedroom 3 | 11x10 | 121 ft² |
Acres: N/A
Lot Size Dim.: 56x34
Longitude: 44.736
Latitude: -93.1722
Zoning: Residential-Single Family
Tax year: 2026
Tax annual amount: $3,460
Fuel System: N/A
Sewer System: City Sewer/Connected,City Sewer - In Street
Water System: City Water/Connected,City Water - In Street
MLS#: NST7923609
Listing Brokerage: RE/MAX Results 


