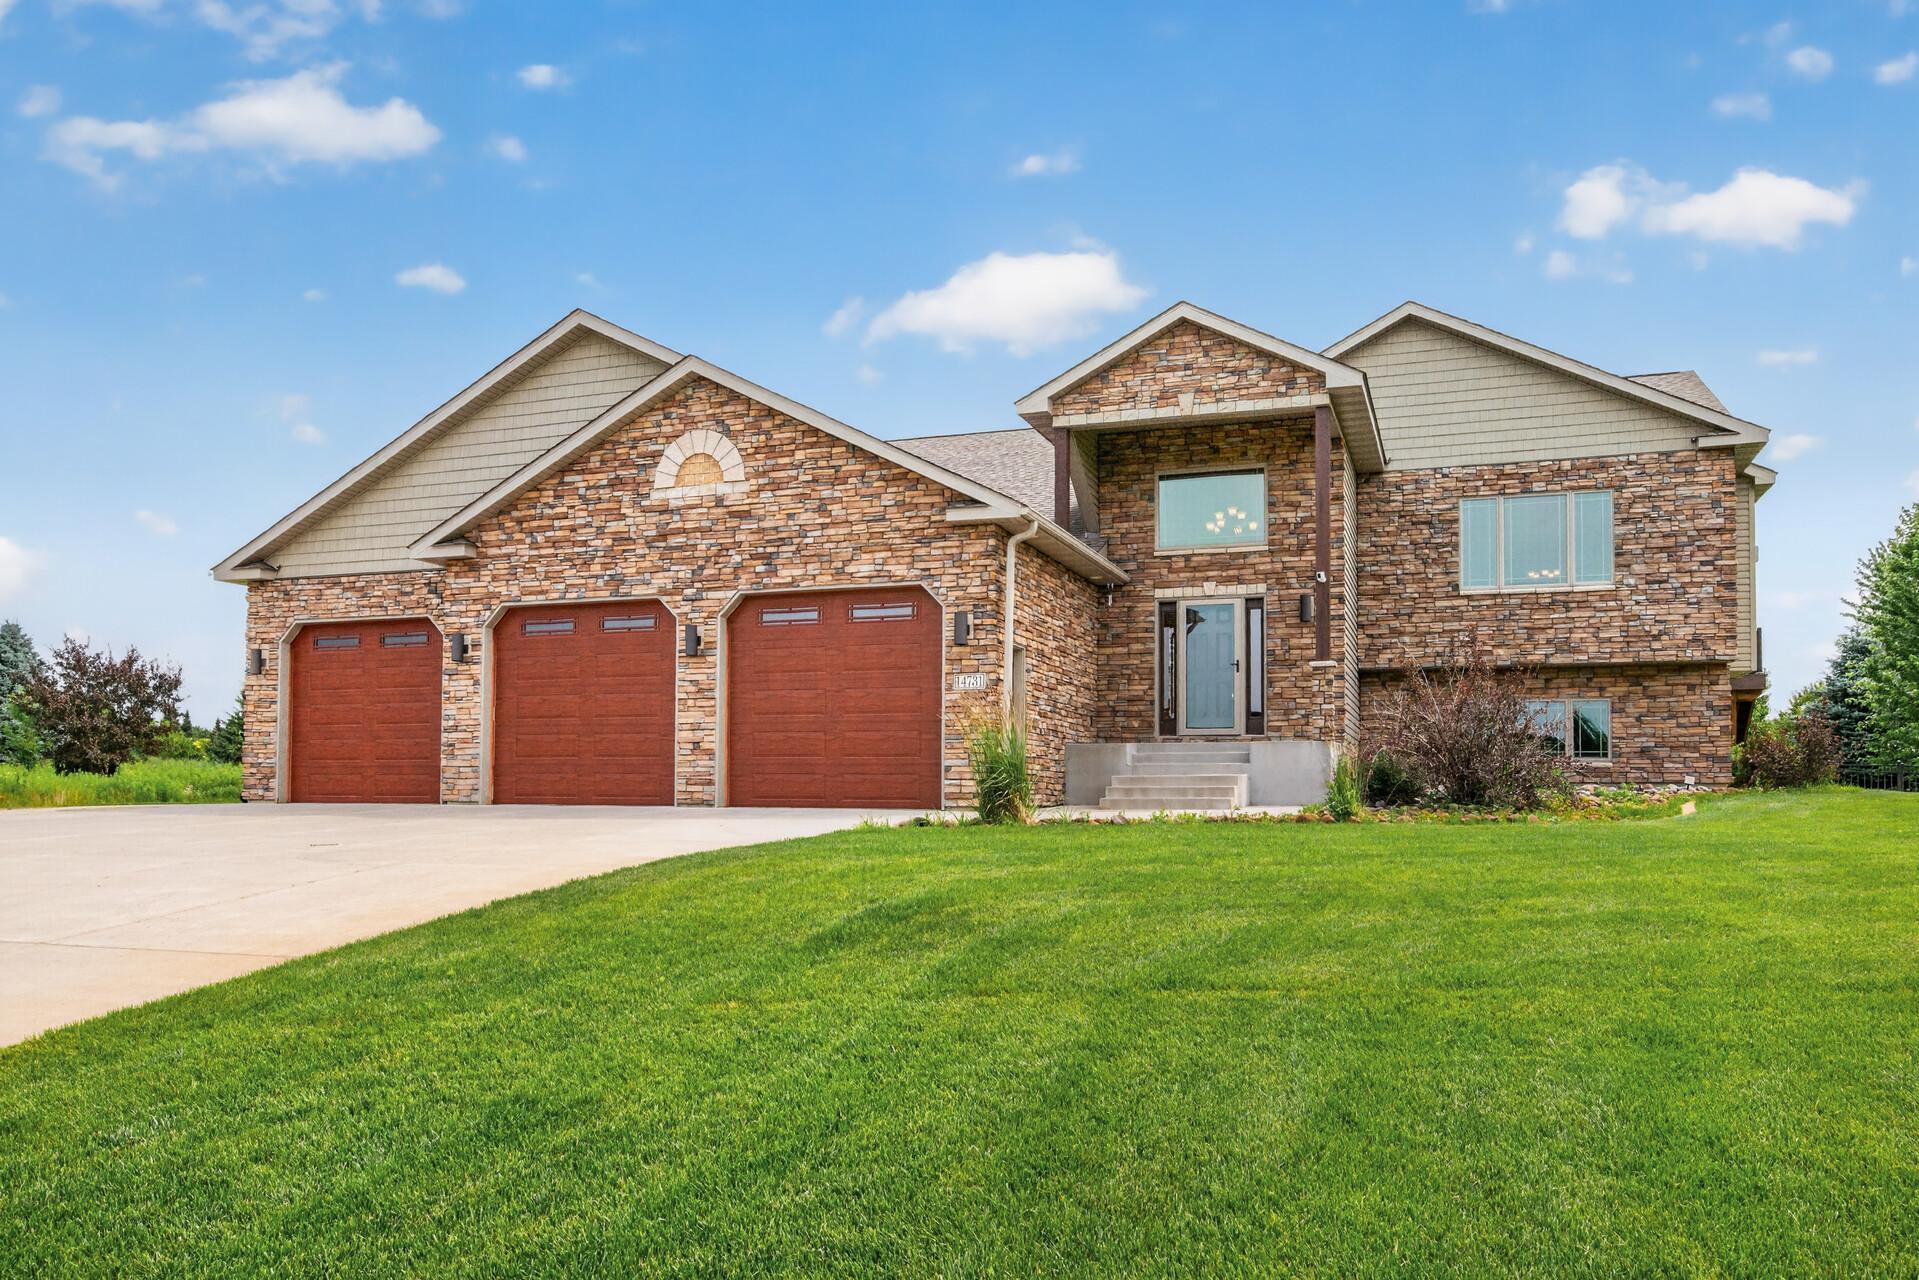



14731 Naples Street, Andover (Ham Lake), 55304, MN
Price: $699,900
Status type: For Sale
City: Andover (Ham Lake)
Neighborhood: Westlunds Creekside 2nd
Bedrooms: 5
Property Size :3812
Listing Agent: NST17994,NST48835
Property type : Single Family
Zip code: 55304
Street: 14731 Naples Street
Street: 14731 Naples Street
Bathrooms: 3
Year: 2015
Listing Brokerage: RE/MAX Results
If you love entertaining and BIG OPEN Floor Plans, this is the one for you! From the two story 14x16 Ceramic Foyer, to the massive vaulted Living Room , Dining Room & Kitchen with Engineered HWF, the Open Feeling just invites you in!! The Kitchen has Custom Cabinets with Granite Counters, a Huge Center Island & SS appliances! There are built in Hutches in the Dining Room & patio doors that walk out to a 19x16 Composite Deck. There are 3 large bedrooms up and 2 more down with brand new carpet. The large owner's suite has a walk in closet and an ensuite with ceramic floors & shower & a jetted tub! It also has a dual sink vanity! Now, to the lower level FR that also has engineered HWF.....Enjoy 32x28 ft of FUN! Room for ANY size gathering! A Corner gas fireplace, Bar area, built in speakers system and SO MUCH MORE! The patio doors lead out to a 58x22 patio for even more space! There is another beautiful Ceramic bath too! Custom blinds throughout too! Hurry to see!
Bedrooms: 5
Fin ft² / Living Area: 3812 ft²
Below Ground Living: 1800ft²
Bathrooms: 3
Above Ground Living: 2012ft²
Basement Details: Block, Daylight/Lookout Windows, Drain Tiled, Egress Window(s), Finished, Full, Storage Space, Sump Basket, Tile Shower, Walkout,
Appliances Included:
Air Conditioning: Central Air
Garage Spaces: 3
Construction Materials: N/A
Foundation Size: 2012ft²
Unit Amenities:
Heating System:
| Upper | Size | ft² |
|---|---|---|
| Deck | 19x16 | 361 ft² |
| Dining Room | 14.5x13.5 | 193.42 ft² |
| Bedroom | 16.5x13.5 | 220.26 ft² |
| Kitchen | 14.5x10.5 | 150.17 ft² |
| Living Room | 18x18.5 | 331.5 ft² |
| Bedroom 2 | 14.5x11.5 | 164.59 ft² |
| Bedroom 3 | 12.5x12 | 155.21 ft² |
| Lower | Size | ft² |
|---|---|---|
| Bedroom 5 | 15x14.5 | 216.25 ft² |
| Bedroom 4 | 15x13 | 225 ft² |
| Laundry | 18x13 | 324 ft² |
| Patio | 58x22 | 3364 ft² |
| Main | Size | ft² |
|---|---|---|
| Foyer | 16x14 | 256 ft² |
Acres: N/A
Lot Size Dim.: 210x174x204x194
Longitude: 45.2376
Latitude: -93.1822
Zoning: Residential-Single Family
Tax year: 2026
Tax annual amount: $5,944
Fuel System: N/A
Sewer System: Septic System Compliant - Yes,Tank with Drainage Field
Water System: Well
MLS#: NST7928919
Listing Brokerage: RE/MAX Results 


