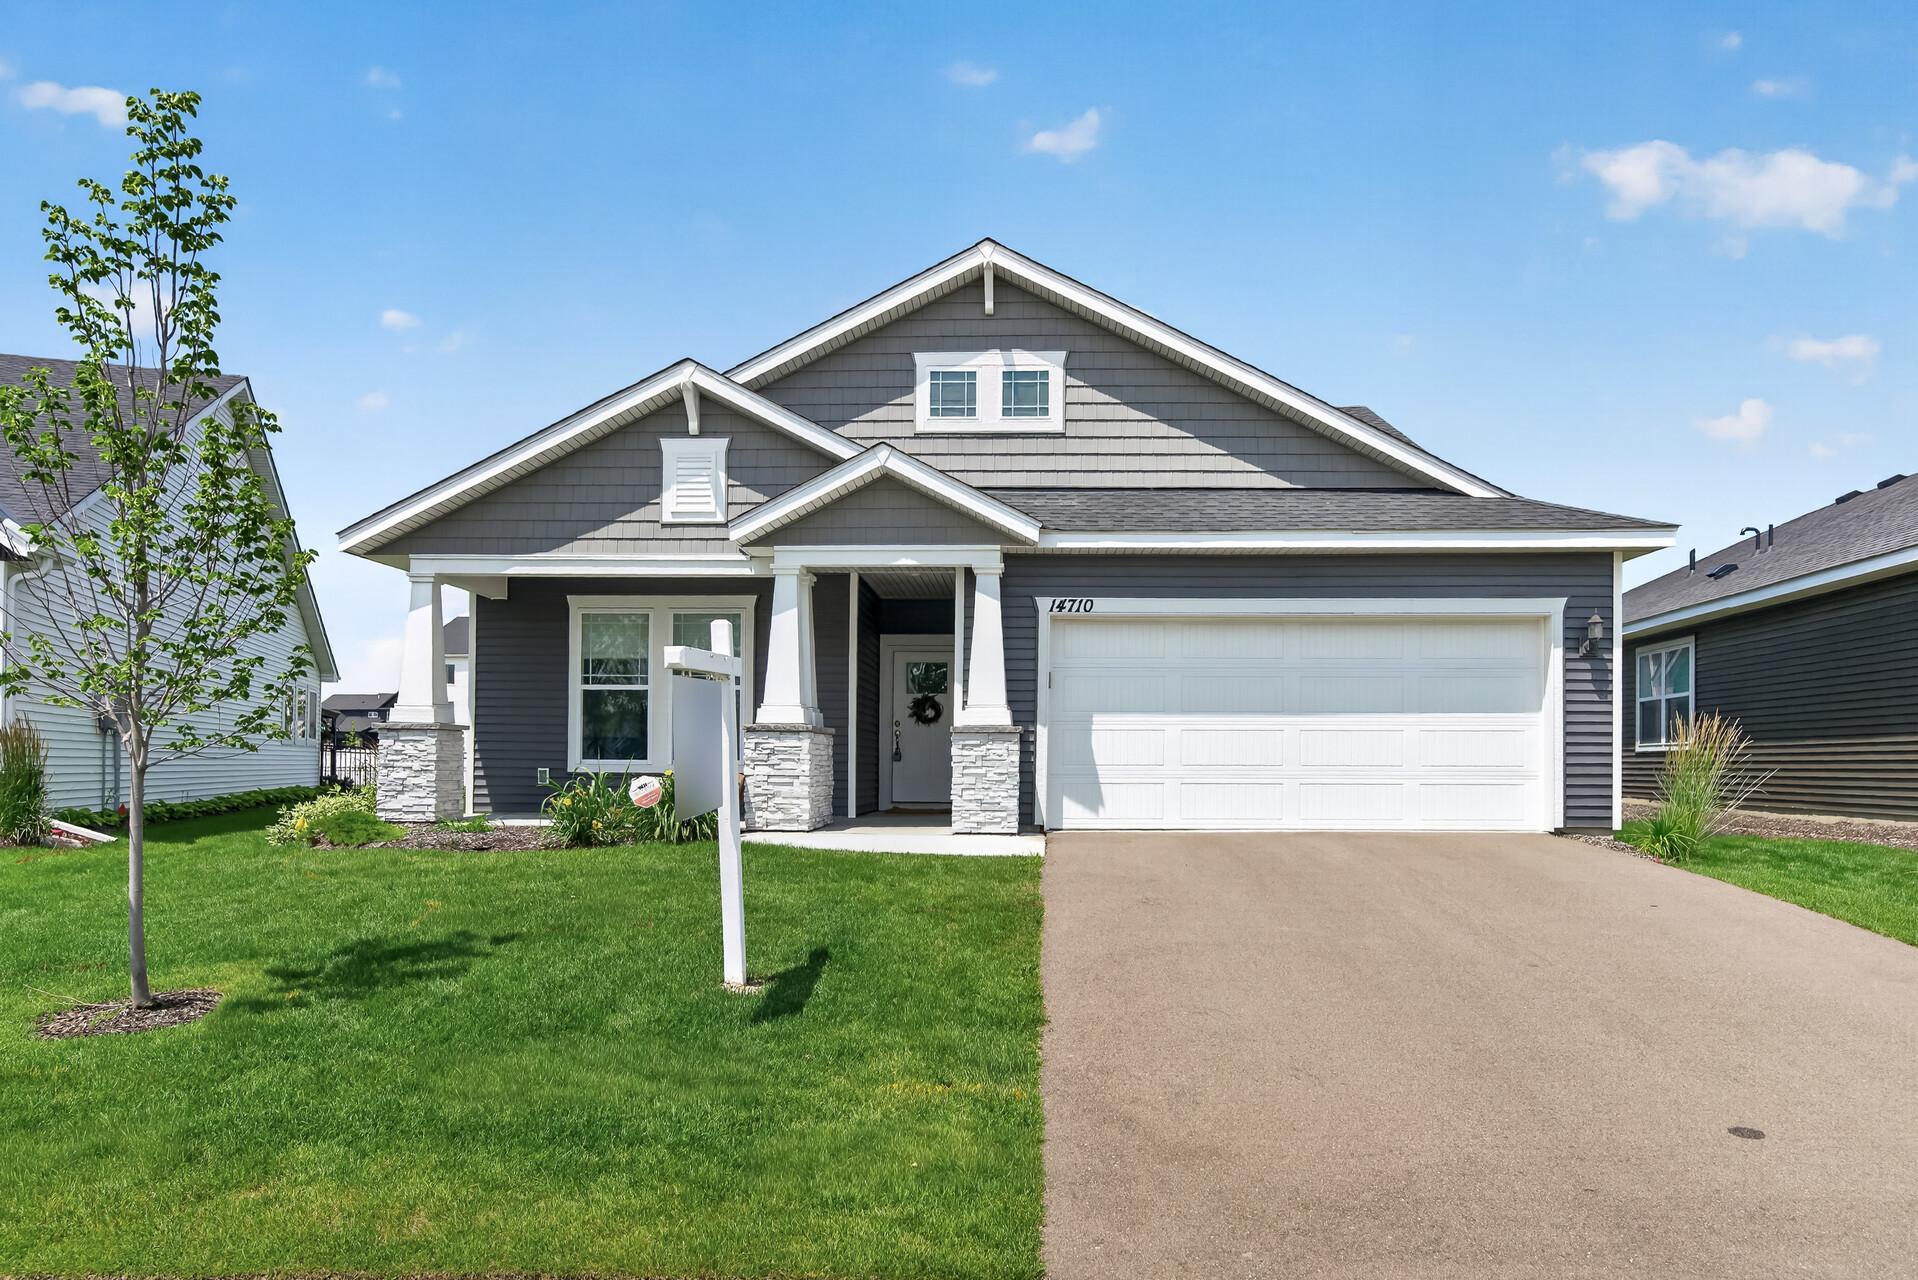



14710 105th Circle, Maple Grove, 55369, MN
Price: $535,000
Status type: For Sale
City: Maple Grove
Neighborhood: Rush Hollow
Bedrooms: 2
Property Size :2454
Listing Agent: NST25717,NST76418
Property type : Single Family
Zip code: 55369
Street: 14710 105th Circle
Street: 14710 105th Circle
Bathrooms: 3
Year: 2024
Listing Brokerage: RE/MAX Results
Freshly Updated & Better Than New! Welcome to this beautifully maintained 2024 David Weekley home offering the perfect combination of modern design, quality craftsmanship, and immediate move-in convenience. Freshly painted with updated professional photography, this home feels bright, fresh, and ready for its next owners. The thoughtfully designed floor plan features spacious living areas, an open-concept kitchen ideal for entertaining, and a versatile upstairs loft that provides the perfect space for a family room, home office, or play area. Enjoy generous bedrooms, stylish finishes, and the peace of mind that comes with nearly new construction—without the wait. Why build when you can move right into a completed home with landscaping, window treatments, and countless finishing touches already in place? Located in a desirable neighborhood close to parks, trails, shopping, dining, and top-rated schools, this home offers exceptional value and convenience. This home is truly better than new construction with added features such as brand new LG washer and dryer, refrigerator, and Filkins water softener. A security system through Wright Hennepin Electric includes fire, flood, gas and freeze sensors - an added bonus that can help lower home insurance rates.
Bedrooms: 2
Fin ft² / Living Area: 2454 ft²
Below Ground Living: N/A
Bathrooms: 3
Above Ground Living: 2454ft²
Basement Details: None,
Appliances Included:
Air Conditioning: Central Air
Garage Spaces: 2
Construction Materials: N/A
Foundation Size: 1769ft²
Unit Amenities:
Heating System:
| Upper | Size | ft² |
|---|---|---|
| Bonus Room | 16x22 | 256 ft² |
| Main | Size | ft² |
|---|---|---|
| Dining Room | 9x17 | 81 ft² |
| Bedroom | 12x15 | 144 ft² |
| Flex Room | 10x13 | 100 ft² |
| Kitchen | 12x15 | 144 ft² |
| Laundry | 6x7 | 36 ft² |
| Living Room | 13x19 | 169 ft² |
| Bedroom 2 | 10x11 | 100 ft² |
Acres: N/A
Lot Size Dim.: SE45X146X76X140
Longitude: 45.1458
Latitude: -93.4672
Zoning: Residential-Single Family
Tax year: 2026
Tax annual amount: $6,888
Fuel System: N/A
Sewer System: City Sewer/Connected
Water System: City Water/Connected
MLS#: NST7930356
Listing Brokerage: RE/MAX Results 


