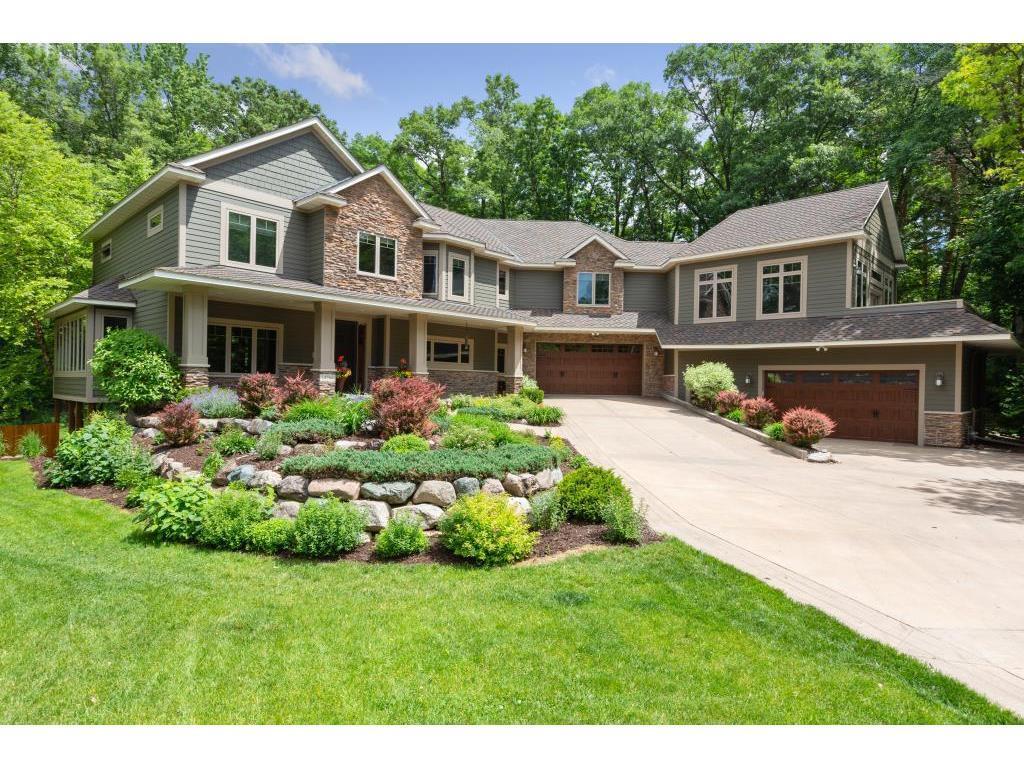


14708 Woodhaven Road, Minnetonka, 55345, MN
Price: $1,875,000
Status type: For Sale
City: Minnetonka
Neighborhood: Orchardwood
Bedrooms: 5
Property Size :6497
Listing Agent: NST14003,NST225760
Property type : Single Family
Zip code: 55345
Street: 14708 Woodhaven Road
Street: 14708 Woodhaven Road
Bathrooms: 5
Year: 2006
Listing Brokerage: Keller Williams Classic Realty
Welcome to an extraordinary custom-built luxury residence where timeless elegance meets modern innovation. Designed for both refined everyday living and exceptional entertaining, this stunning two-story home showcases premium craftsmanship, sophisticated finishes, and thoughtfully curated amenities throughout. The luxurious owner's retreat is a true private sanctuary, featuring a spa-inspired suite, an expansive custom-organized walk-in closet, direct access to the laundry room, and an exclusive private sitting room or executive office with its own secluded deck—accessible only from the owner's suite. The home's versatile floor plan offers multiple dedicated work-from-home spaces, two laundry rooms, and exceptional technology, including whole-home audio/intercom, advanced smart lighting, and hardwired high-speed internet to every bedroom. The finished lower level is designed for recreation and relaxation with a full bathroom, home theater, game room, fitness area, and abundant space for entertaining family and guests. Car enthusiasts will appreciate the oversized heated four-car garage featuring epoxy floors, custom built-in cabinetry, and premium finishes. Enjoy the convenience of central reverse osmosis drinking water available throughout the home, while outside, the fully fenced backyard provides privacy and security for children and pets. The spectacular landscape is highlighted by impressive natural rock boulders, creating an unforgettable outdoor setting. A rare opportunity to own a home where luxury, comfort, technology, and thoughtful design come together seamlessly.
Bedrooms: 5
Fin ft² / Living Area: 6497 ft²
Below Ground Living: 1965ft²
Bathrooms: 5
Above Ground Living: 4532ft²
Basement Details: Finished, Full,
Appliances Included:
Air Conditioning: Central Air
Garage Spaces: 4
Construction Materials: N/A
Foundation Size: 1490ft²
Unit Amenities:
Heating System:
| Main | Size | ft² |
|---|---|---|
| Dining Room | 15 x 14 | 225 ft² |
| Kitchen | 16 x 13 | 256 ft² |
| Living Room | 14 X 17 | 196 ft² |
| Mud Room | 13 x 11 | 169 ft² |
| Off Season Cedar Closet | 12 x 11 | 144 ft² |
| Sun Room | 12 x 17 | 144 ft² |
| Lower | Size | ft² |
|---|---|---|
| Family Room | 22 x 18 | 484 ft² |
| Bedroom 5 | 19 x 11 | 361 ft² |
| Recreation Room | 29 x 17 | 841 ft² |
| Upper | Size | ft² |
|---|---|---|
| Bedroom | 14 x 20 | 196 ft² |
| Bedroom 4 | 13 x 14 | 169 ft² |
| Bedroom 2 | 17 x 14 | 289 ft² |
| Studio | 22 x 18 | 484 ft² |
| Bedroom 3 | 13 x 13 | 169 ft² |
Acres: N/A
Lot Size Dim.: 144*156
Longitude: 44.9327
Latitude: -93.4659
Zoning: Residential-Single Family
Tax year: 2025
Tax annual amount: $15,490
Fuel System: N/A
Sewer System: City Sewer/Connected
Water System: City Water/Connected
MLS#: NST7921010
Listing Brokerage: Keller Williams Classic Realty 


