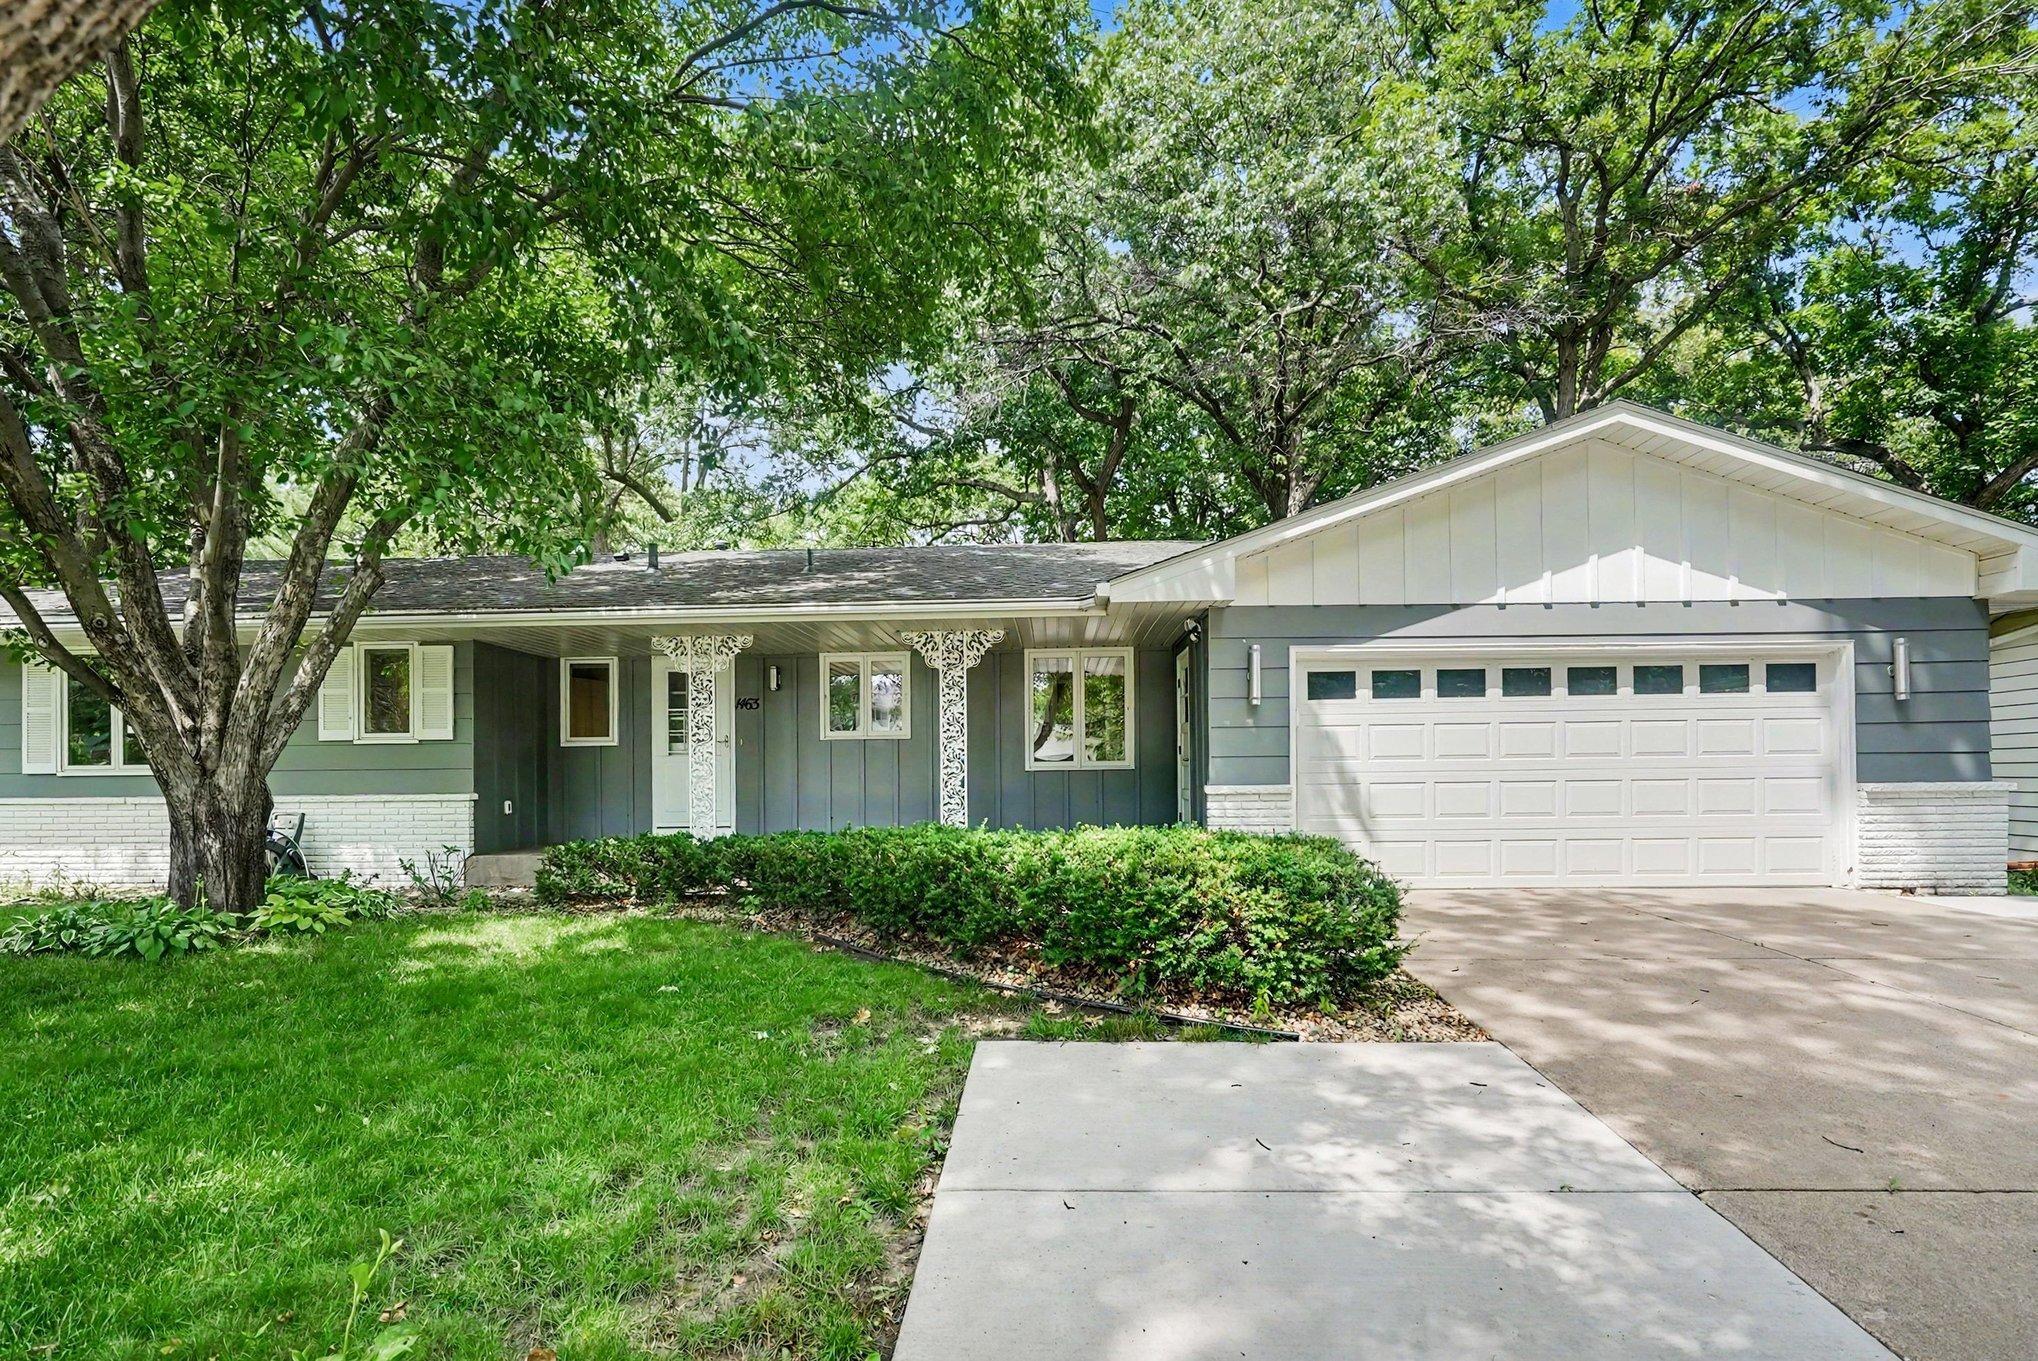



1463 Trollhagen Drive, Minneapolis (Fridley), 55421, MN
Price: $498,900
Status type: For Sale
City: Minneapolis (Fridley)
Neighborhood: Innsbruck 2nd Add
Bedrooms: 5
Property Size :2874
Listing Agent: NST14003,NST54455
Property type : Single Family
Zip code: 55421
Street: 1463 Trollhagen Drive
Street: 1463 Trollhagen Drive
Bathrooms: 3
Year: 1961
Listing Brokerage: Keller Williams Classic Realty
Beautifully updated rambler built for multigenerational living, with a lower-level living quarters that has its own private entrance and patio. The main level offers three generous sized bedrooms on one floor, including a primary bedroom with a private bath. Recent updates include quartz countertops, luxury vinyl plank flooring, updated baths and a renovated white kitchen with stainless appliances and an eat-in area. A two-sided brick fireplace connects the living and dining rooms. The lower level works as a complete second living space: a full second kitchen, two additional bedrooms, a spacious family room with its own brick fireplace, and a three-quarter bath — flexible room for multi-generational living, long-term guests, or a private home-office wing. There is plenty of outdoor living too with covered front porch, covered side porch, large deck and patio. Minutes to I-694, the Medtronic campus, and Moore Lake. This is right where you want to be!
Bedrooms: 5
Fin ft² / Living Area: 2874 ft²
Below Ground Living: 1302ft²
Bathrooms: 3
Above Ground Living: 1572ft²
Basement Details: Daylight/Lookout Windows, Finished, Kitchenette, Walkout,
Appliances Included:
Air Conditioning: Central Air
Garage Spaces: 2
Construction Materials: N/A
Foundation Size: 1572ft²
Unit Amenities:
Heating System:
| Main | Size | ft² |
|---|---|---|
| Deck | 27'4" x 26'6" | 724.33 ft² |
| Dining Room | 11'11" x 14'1" | 167.83 ft² |
| Bedroom | 14'3" x 11'11" | 169.81 ft² |
| Kitchen | 16'5" x 12' | 197 ft² |
| Living Room | 21'1" x 13'7" | 286.38 ft² |
| Bedroom 2 | 10' x 16'4" | 163.33 ft² |
| Bedroom 3 | 11'6" x 13'1" | 150.46 ft² |
| Lower | Size | ft² |
|---|---|---|
| Family Room | 27'4" x 11'3" | 307.5 ft² |
| Bedroom 5 | 9'5" x 16'2" | 152.24 ft² |
| Bedroom 4 | 14'3" x 11'3" | 160.31 ft² |
| Kitchen- 2nd | 11'7" x 10'10" | 125.49 ft² |
| Laundry | 12'5" x 8'3" | 102.44 ft² |
| Storage | 7'3" x 10'10" | 78.54 ft² |
| Utility Room | 18'10" x 10'5" | 196.18 ft² |
Acres: N/A
Lot Size Dim.: 81x125x86x123
Longitude: 45.0637
Latitude: -93.2345
Zoning: Residential-Single Family
Tax year: 2026
Tax annual amount: $4,768
Fuel System: N/A
Sewer System: City Sewer/Connected
Water System: City Water/Connected
MLS#: NST7926855
Listing Brokerage: Keller Williams Classic Realty 


