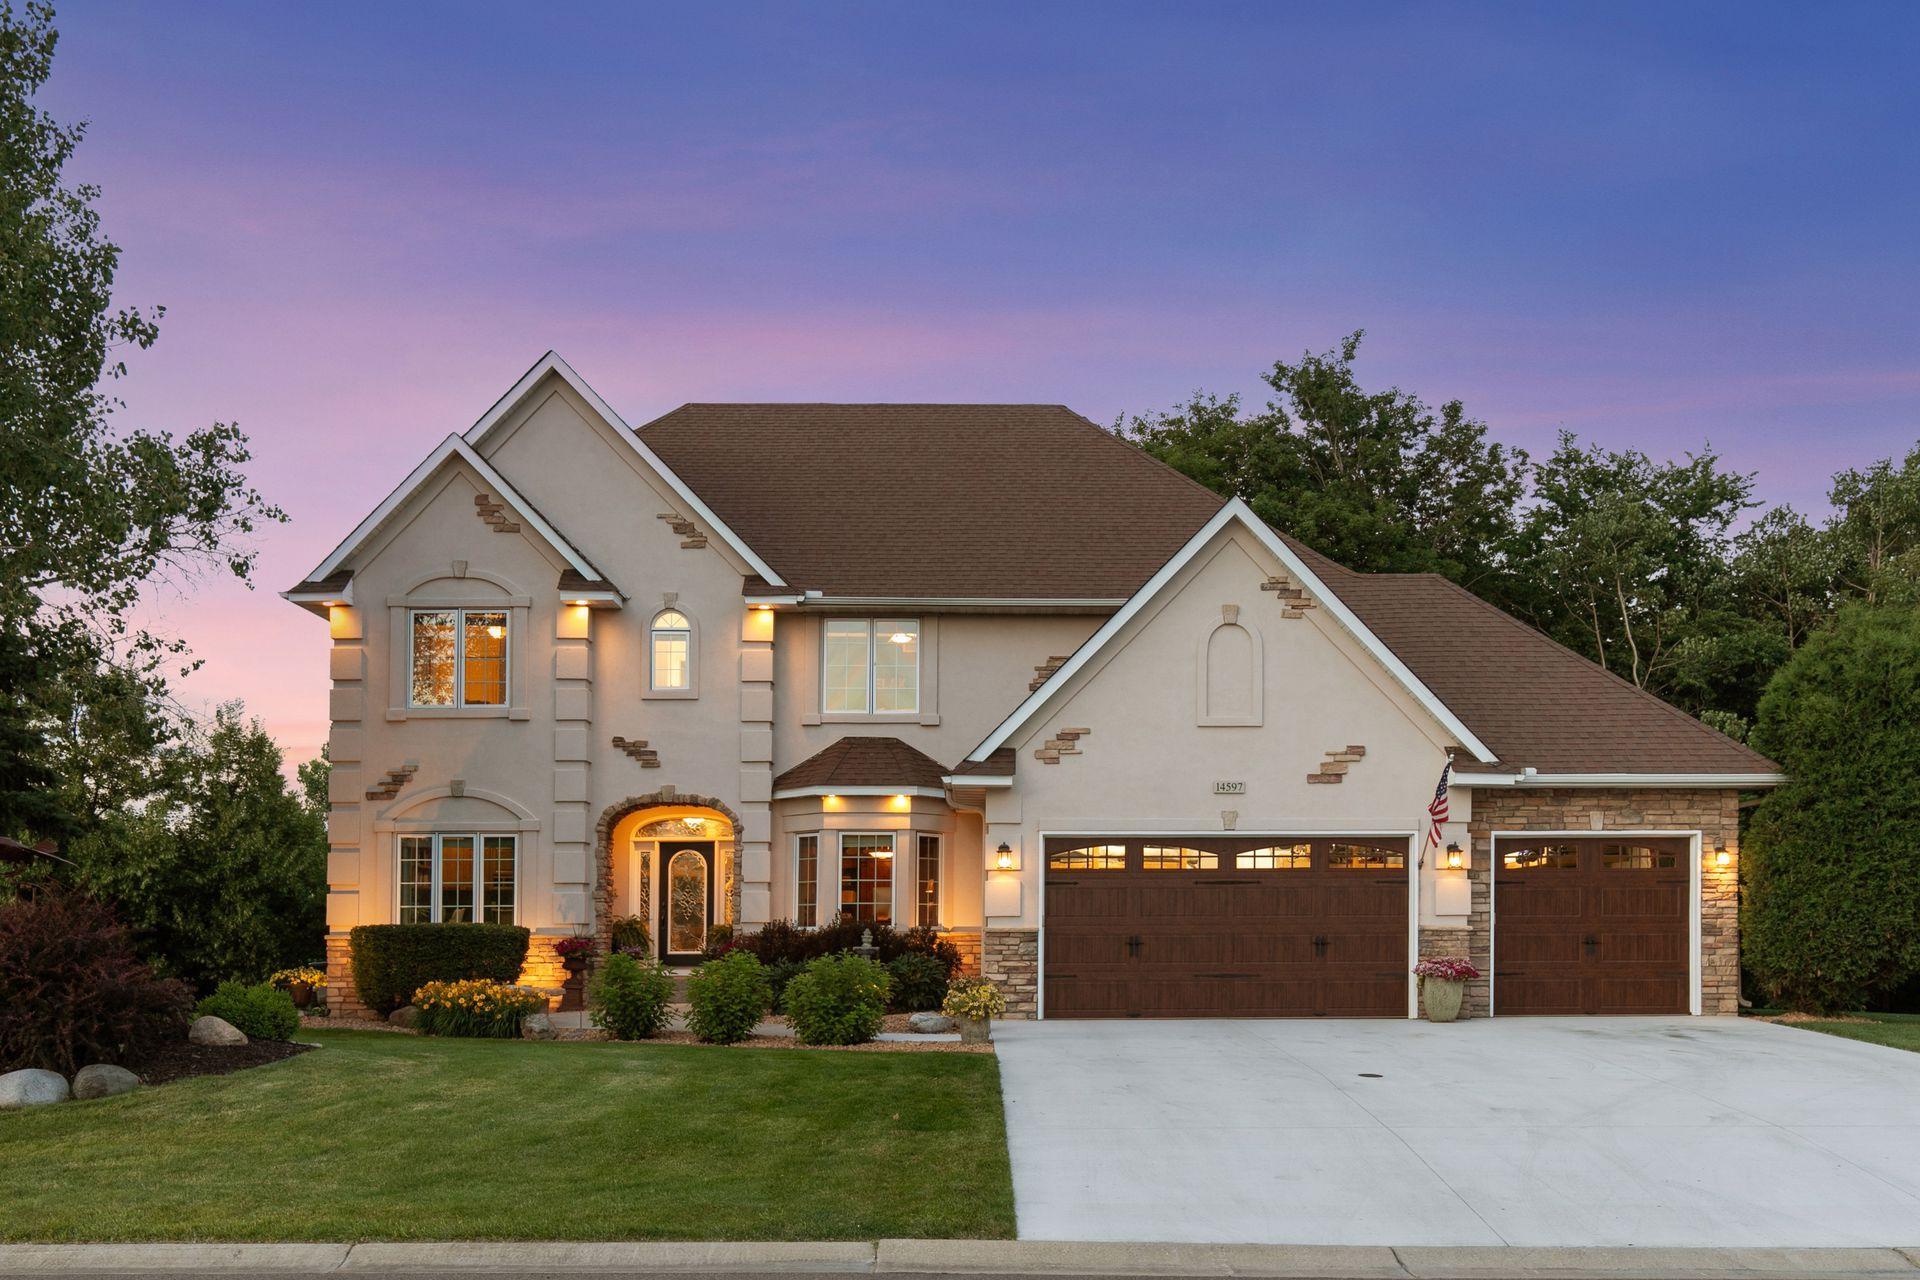



14597 Wilds View, Prior Lake, 55372, MN
Price: $1,195,000
Status type: For Sale
City: Prior Lake
Neighborhood: Wilds The
Bedrooms: 4
Property Size :4827
Listing Agent: NST1000386,NST506636
Property type : Single Family
Zip code: 55372
Street: 14597 Wilds View
Street: 14597 Wilds View
Bathrooms: 4
Year: 2001
Listing Brokerage: List With Freedom
Rare Multi-Generational Layout, Extensive Renovations & Resort-Style Living in The Wilds Golf Community Welcome to this exceptional, fully remodeled home in the prestigious Wilds Golf Community, where timeless design, thoughtful renovations, and remarkable versatility come together. Featuring soaring 20-foot ceilings in the great room, an open-concept floor plan, and walls of windows that fill the home with natural light, every space is designed for comfortable everyday living and effortless entertaining. A standout feature rarely found in today's market is the beautifully finished walkout lower level, thoughtfully designed for multi-generational living. Complete with a second full chef's kitchen, it provides exceptional flexibility private entertaining. The lower level also includes a dedicated hot tub room and sauna, creating a peaceful retreat to relax and recharge without leaving home. Outdoor living is equally impressive. Step onto the newer oversized deck overlooking a private wooded backyard, offering the perfect setting for outdoor dining, morning coffee, evening sunsets, or gathering around the fire with family and friends while enjoying the peaceful natural surroundings. Extensively renovated with today's in mind, this meticulously maintained home offers exceptional peace of mind with numerous recent improvements, including new windows (2022), furnace and central air conditioning (2023), water heater (2024), lower-level kitchen appliances (2024), cement driveway (2025), air-to-air exchange unit (2025), and washer and dryer (2025). Located in one of Prior Lake's. residents enjoy championship golf, scenic walking trails, nearby parks, shopping, dining, and convenient access throughout the Twin Cities metro. Offering an exceptional combination of luxury, flexibility, privacy, and extensive modern updates, this is far more than a beautiful home—it's an opportunity to enjoy a lifestyle rarely available in The Wilds. Properties with this level of quality, functionality, and multi-generational design seldom become available.
Bedrooms: 4
Fin ft² / Living Area: 4827 ft²
Below Ground Living: 1588ft²
Bathrooms: 4
Above Ground Living: 3239ft²
Basement Details: Finished, Walkout,
Appliances Included:
Air Conditioning: Central Air,Zoned
Garage Spaces: 3
Construction Materials: N/A
Foundation Size: 1588ft²
Unit Amenities:
Heating System:
| Main | Size | ft² |
|---|---|---|
| Dining Room | 16x17 | 256 ft² |
| Kitchen | 17x18 | 289 ft² |
| Living Room | 20x21 | 400 ft² |
| Basement | Size | ft² |
|---|---|---|
| Family Room | 17x20 | 289 ft² |
| Bedroom 4 | 15x14 | 225 ft² |
| Utility Room | 11x12 | 121 ft² |
| Upper | Size | ft² |
|---|---|---|
| Bedroom | 21x21 | 441 ft² |
| Bedroom 2 | 11x13 | 121 ft² |
| Bedroom 3 | 11x13 | 121 ft² |
Acres: N/A
Lot Size Dim.: 135x248.5x135x248.5
Longitude: 44.7386
Latitude: -93.4553
Zoning: Residential-Single Family
Tax year: 2026
Tax annual amount: $9,480
Fuel System: N/A
Sewer System: City Sewer/Connected
Water System: City Water/Connected
MLS#: NST7930057
Listing Brokerage: List With Freedom 


