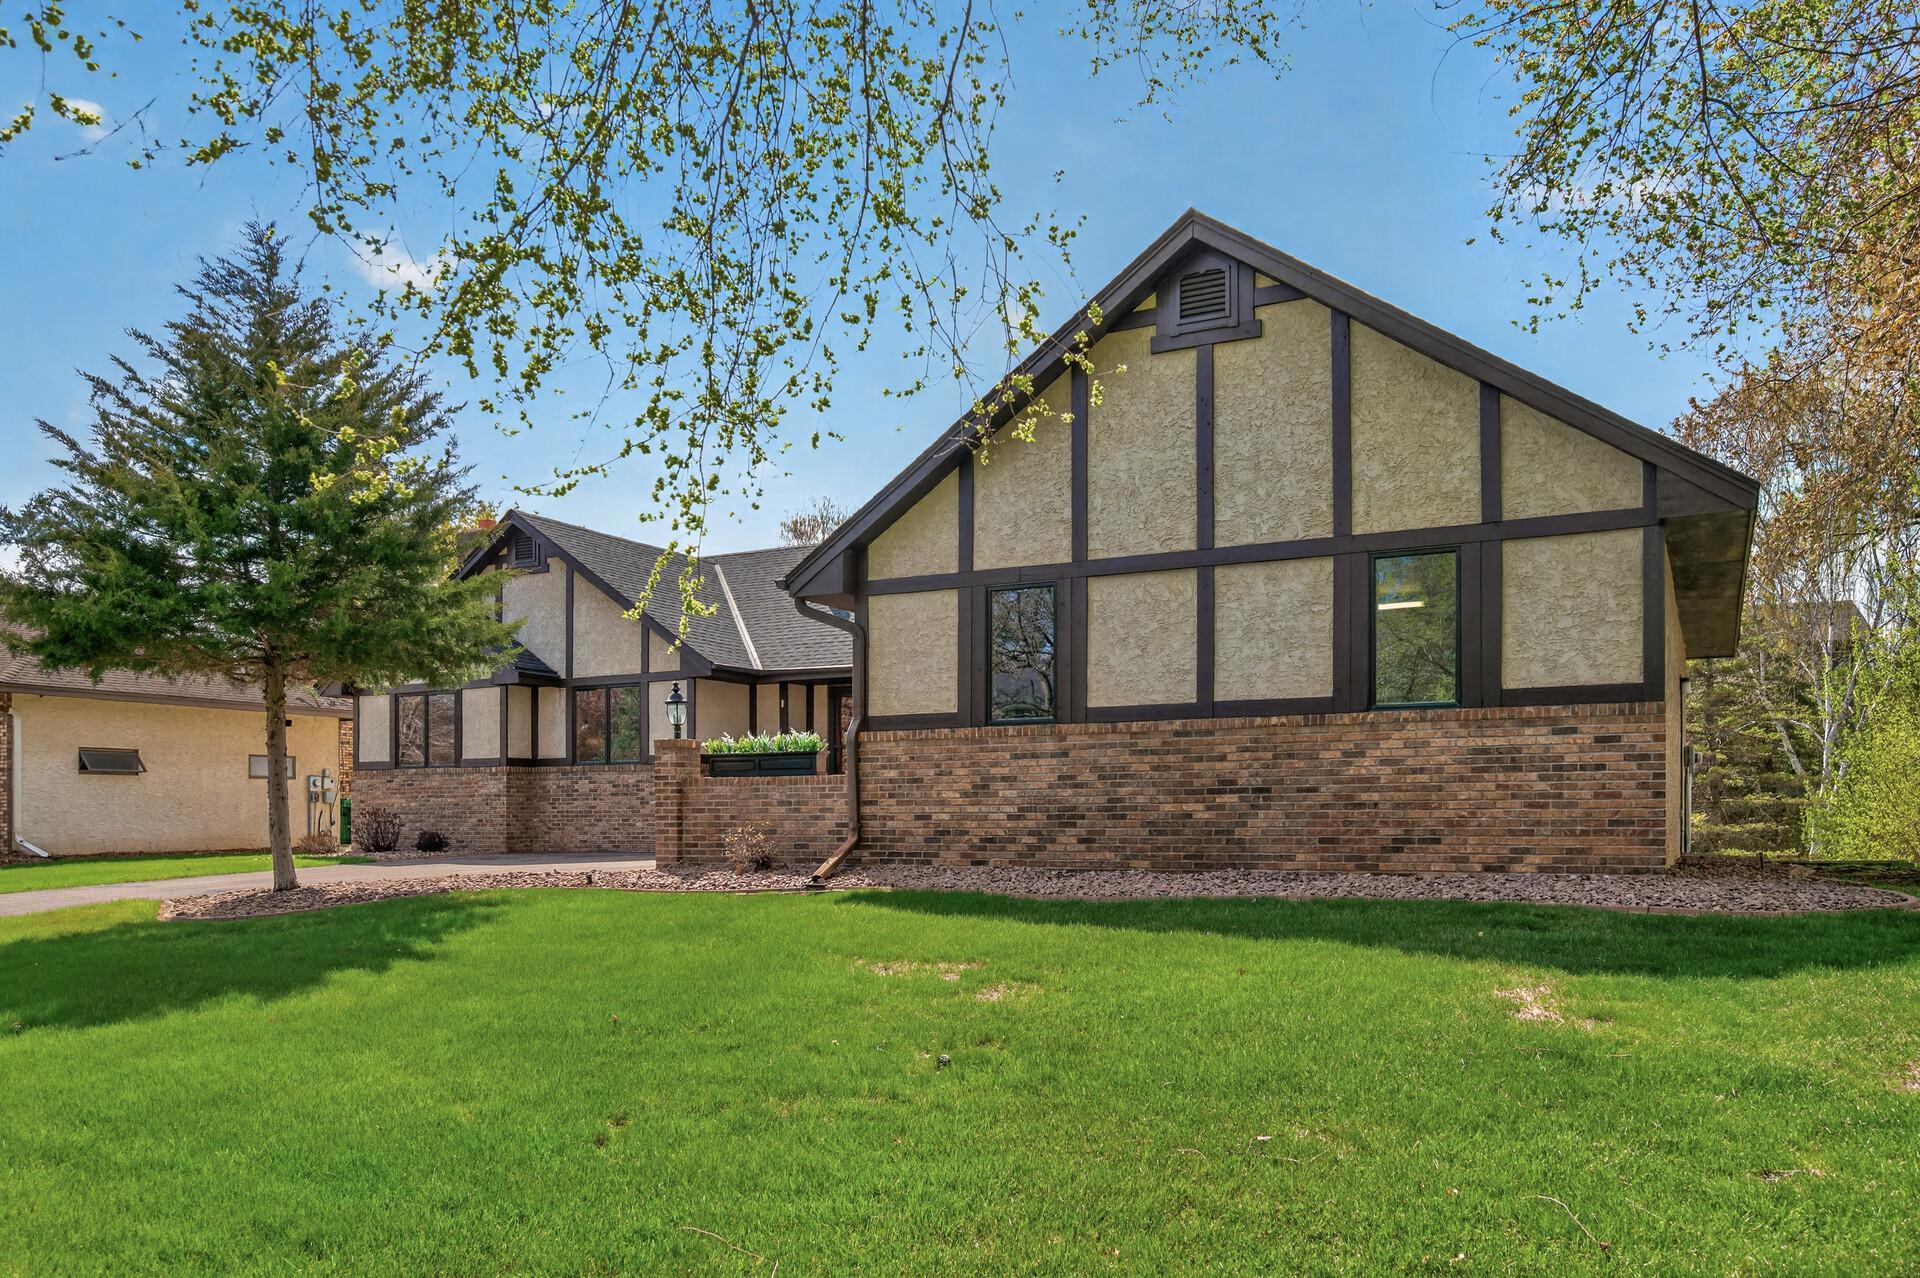



14596 Waco Street, Ramsey, 55303, MN
Property type : Single Family
Zip code: 55303
Street: 14596 Waco Street
Street: 14596 Waco Street
Bathrooms: 3
Year: 1990
Listing Brokerage: Keller Williams Classic Rlty NW
Thoughtfully designed for comfortable main-level living, this custom-built rambler offers three bedrooms on one level, a sun-filled four-season porch, beautifully updated living spaces, and room to entertain both upstairs and down. From the moment you step inside, you'll appreciate the open layout, abundant natural light, and quality finishes throughout. The updated kitchen serves as the heart of the home, featuring Cambria countertops, stainless steel appliances, ample cabinetry, and generous workspace for everyday living and entertaining. Granite countertops in the main-level bath and laundry room further highlight the home's quality finishes, while major updates—including Andersen windows (2023), a new roof (2022), and additional improvements—provide added confidence for future owners. Just beyond the kitchen, the four-season porch offers the perfect place to enjoy morning coffee, unwind with a good book, or gather with family and friends year-round. The primary bedroom features a walk-in closet and convenient access to the full main-level bath. Two additional bedrooms offer comfortable space for family or guests, while main-floor laundry adds everyday convenience. The finished lower level is designed for entertaining and relaxation, complete with a large family room, cozy gas fireplace, wet bar, additional bedroom, full bath, and ample space for movie nights, game days, or overnight guests. A tuck-under storage garage provides exceptional space for lawn equipment, tools, seasonal décor, recreational gear, or a workshop. Located just minutes from the Rum River, parks, trails, shopping, dining, and commuter routes, this meticulously maintained home offers the ease of main-level living with space, flexibility, and thoughtful updates throughout.
Bedrooms: 4
Fin ft² / Living Area: 2831 ft²
Below Ground Living: 1110ft²
Bathrooms: 3
Above Ground Living: 1721ft²
Basement Details: Block, Finished, Walkout,
Appliances Included:
Air Conditioning: Central Air
Garage Spaces: 2
Construction Materials: N/A
Foundation Size: 1575ft²
Unit Amenities:
Heating System:
| Main | Size | ft² |
|---|---|---|
| Bathroom | 13'2"x10'1" | 132.76 ft² |
| Bedroom | 14'8"x17'9" | 260.33 ft² |
| Informal Dining Room | 11'5"x12'1" | 137.95 ft² |
| Kitchen | 14'11"x12'5" | 185.22 ft² |
| Laundry | 14'4"x8'9" | 125.42 ft² |
| Living Room | 15'10"x12'1" | 191.32 ft² |
| Bedroom 2 | 11'7"x11'7" | 134.17 ft² |
| Sun Room | 11'10"x15'8" | 185.39 ft² |
| Bedroom 3 | 11'3"x10'0" | 112.5 ft² |
| Basement | Size | ft² |
|---|---|---|
| Bathroom | 8'9"x5'2" | 45.21 ft² |
| Family Room | 21'9"x15'6" | 337.13 ft² |
| Bedroom 4 | 17'11"x13'3" | 237.4 ft² |
| Recreation Room | 30'7x15'7 | 476.59 ft² |
| Storage | 25'9"x11'3" | 289.69 ft² |
Acres: N/A
Lot Size Dim.: 156X86X138X102
Longitude: 45.2355
Latitude: -93.3985
Zoning: Residential-Single Family
Tax year: 2026
Tax annual amount: $4,802
Fuel System: N/A
Sewer System: City Sewer/Connected
Water System: City Water/Connected
MLS#: NST7930901
Listing Brokerage: Keller Williams Classic Rlty NW 


