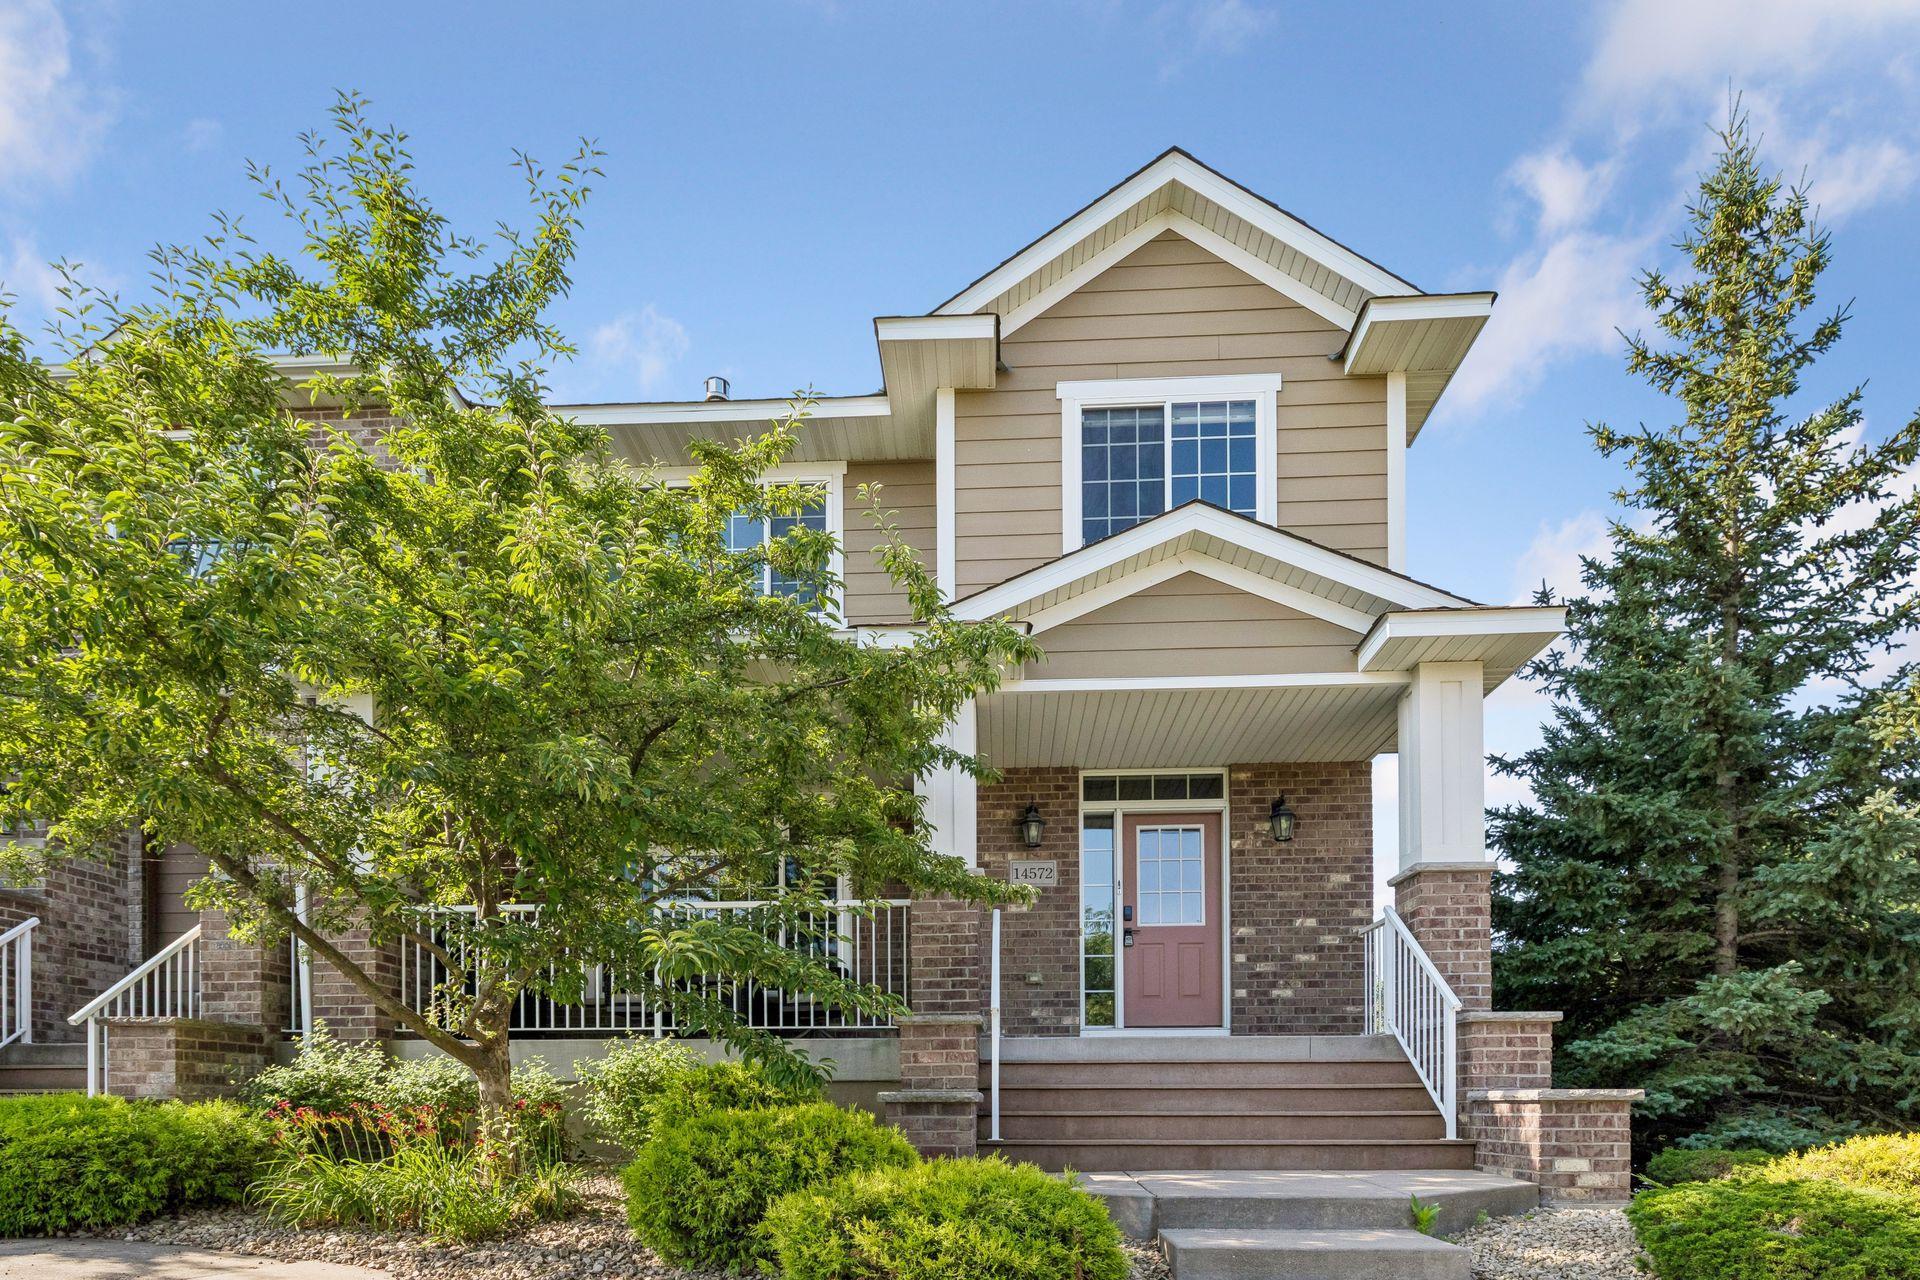



14572 Florissant Path, Apple Valley, 55124, MN
Price: $375,000
Status type: For Sale
City: Apple Valley
Neighborhood: Wensmann 13th Add
Bedrooms: 4
Property Size :2323
Listing Agent: NST16483,NST47830
Property type : (TH) Side x Side
Zip code: 55124
Street: 14572 Florissant Path
Street: 14572 Florissant Path
Bathrooms: 4
Year: 2007
Listing Brokerage: Edina Realty, Inc.
Welcome home to this beautifully maintained 4-bedroom, 4-bathroom residence offering a spacious, functional layout designed for today's lifestyle. The inviting main level features a bright living room with a cozy gas fireplace, a formal dining room, and an eat-in kitchen complete with stainless steel appliances, a center island, breakfast bar, and abundant cabinet and counter space—perfect for everyday living and entertaining. Upstairs, you'll find four generously sized bedrooms, including three on one level and a spacious primary suite featuring a walk-in closet and private bath. The convenient second-floor laundry room makes daily living a breeze. Enjoy the welcoming front porch, finished attached garage, and low-maintenance exterior with attractive brick and vinyl siding. Residents also have access to outstanding community amenities including a clubhouse, community room, fitness center, and more. With thoughtful features throughout and a desirable floor plan, this move-in ready home offers comfort, convenience, and an exceptional place to call your new house!
Bedrooms: 4
Fin ft² / Living Area: 2323 ft²
Below Ground Living: 81ft²
Bathrooms: 4
Above Ground Living: 2242ft²
Basement Details: None,
Appliances Included:
Air Conditioning: Central Air
Garage Spaces: 2
Construction Materials: N/A
Foundation Size: 1121ft²
Unit Amenities:
Heating System:
| Main | Size | ft² |
|---|---|---|
| Dining Room | 11x13 | 121 ft² |
| Kitchen | 13x12 | 169 ft² |
| Living Room | 15x14 | 225 ft² |
| Upper | Size | ft² |
|---|---|---|
| Bedroom | 14x12 | 196 ft² |
| Bedroom 4 | 16x12 | 256 ft² |
| Bedroom 2 | 11x10 | 121 ft² |
| Bedroom 3 | 11x10 | 121 ft² |
| Walk-In Closet | 8x9 | 64 ft² |
Acres: N/A
Lot Size Dim.: N/A
Longitude: 44.7377
Latitude: -93.201
Zoning: Residential-Single Family
Tax year: 2026
Tax annual amount: $4,054
Fuel System: N/A
Sewer System: City Sewer/Connected
Water System: City Water/Connected
MLS#: NST7934936
Listing Brokerage: Edina Realty, Inc. 


