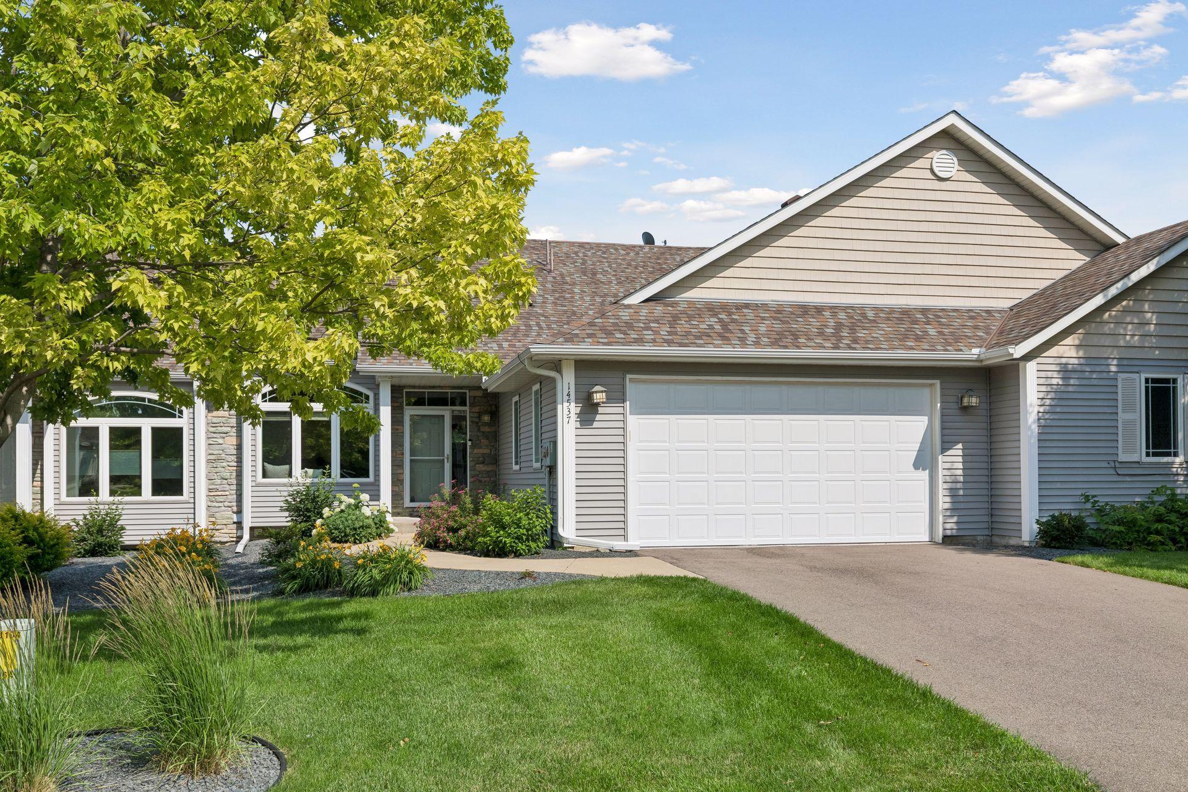
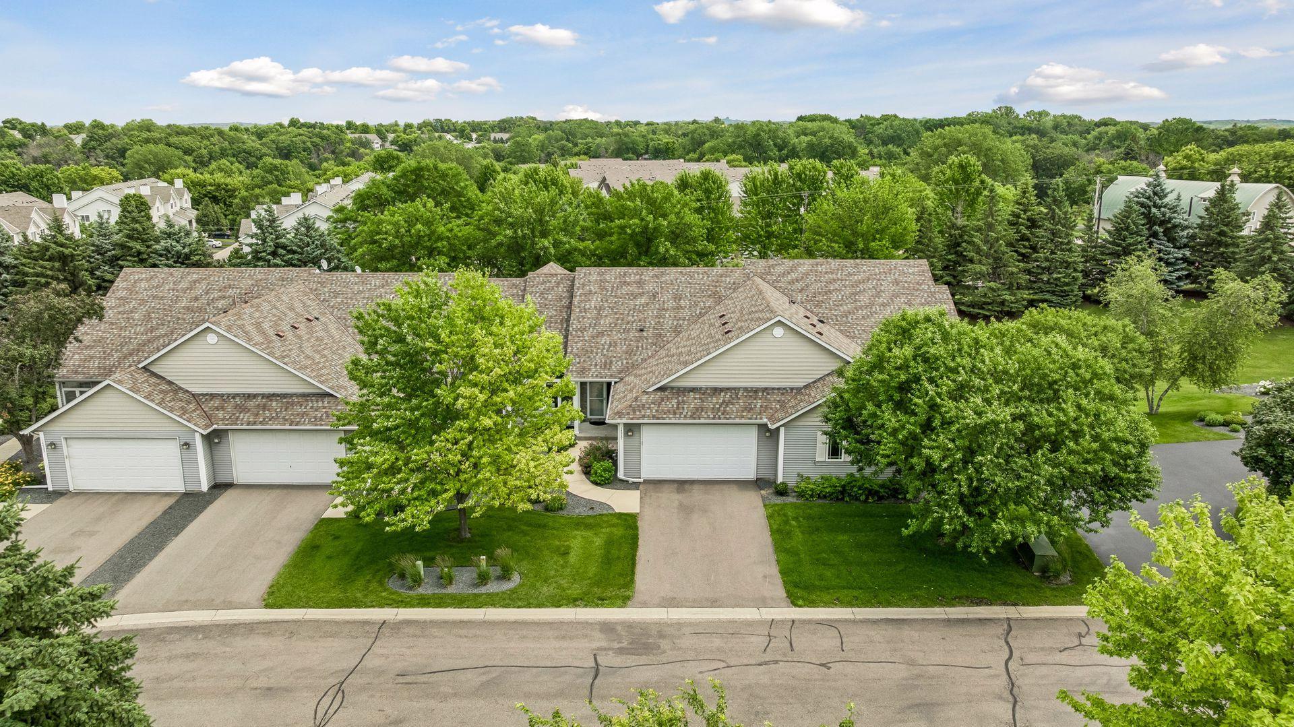
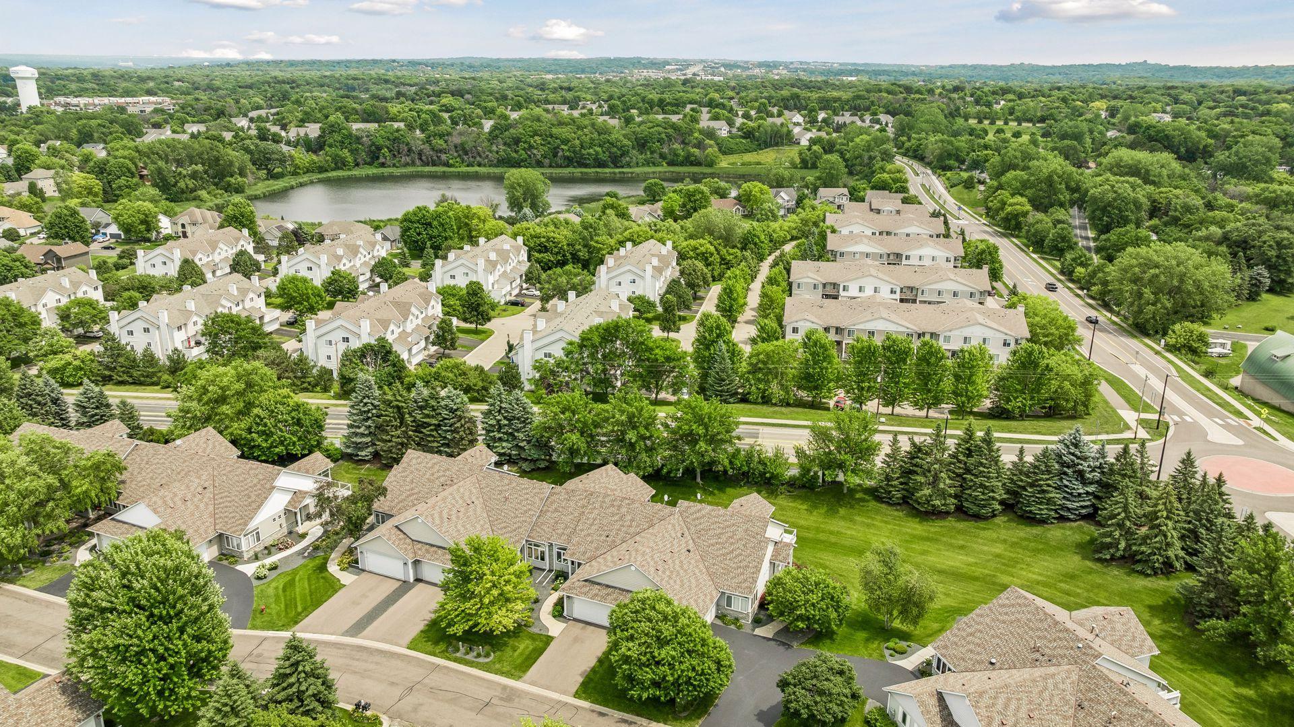
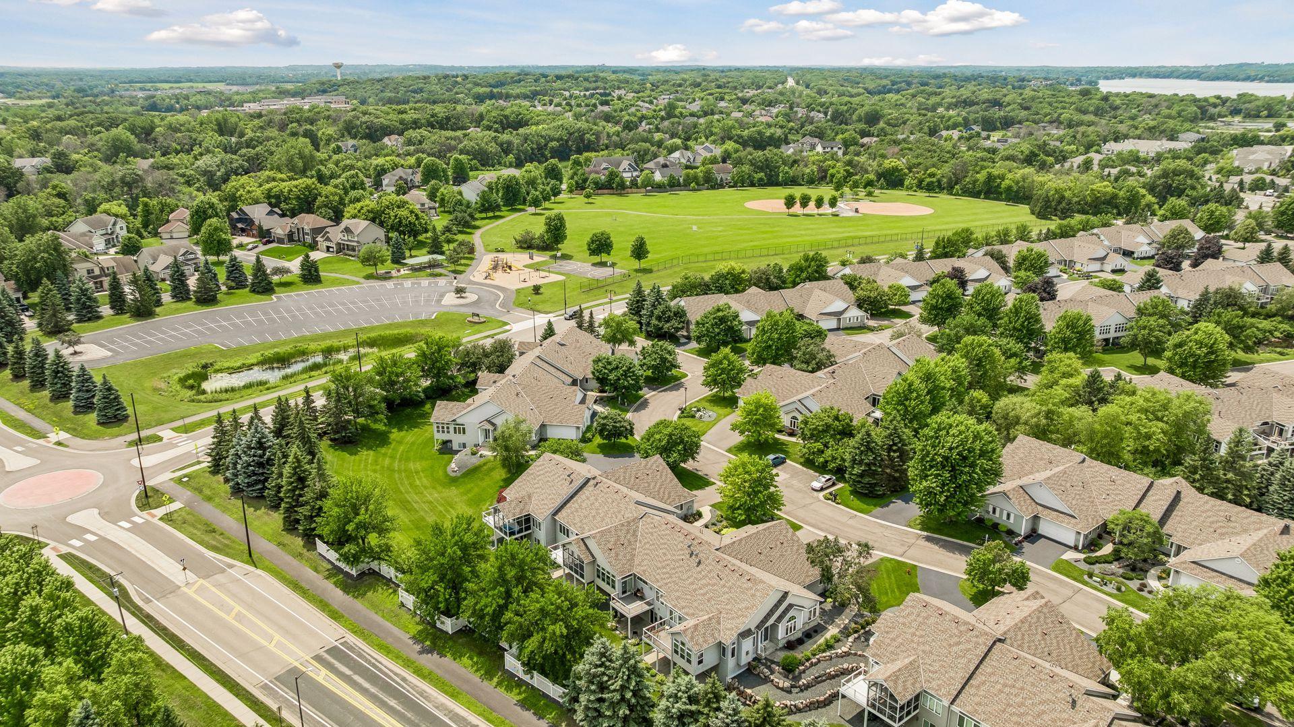




14537 Hunters Lane, Savage, 55378, MN
Price: $474,927
Status type: For Sale
City: Savage
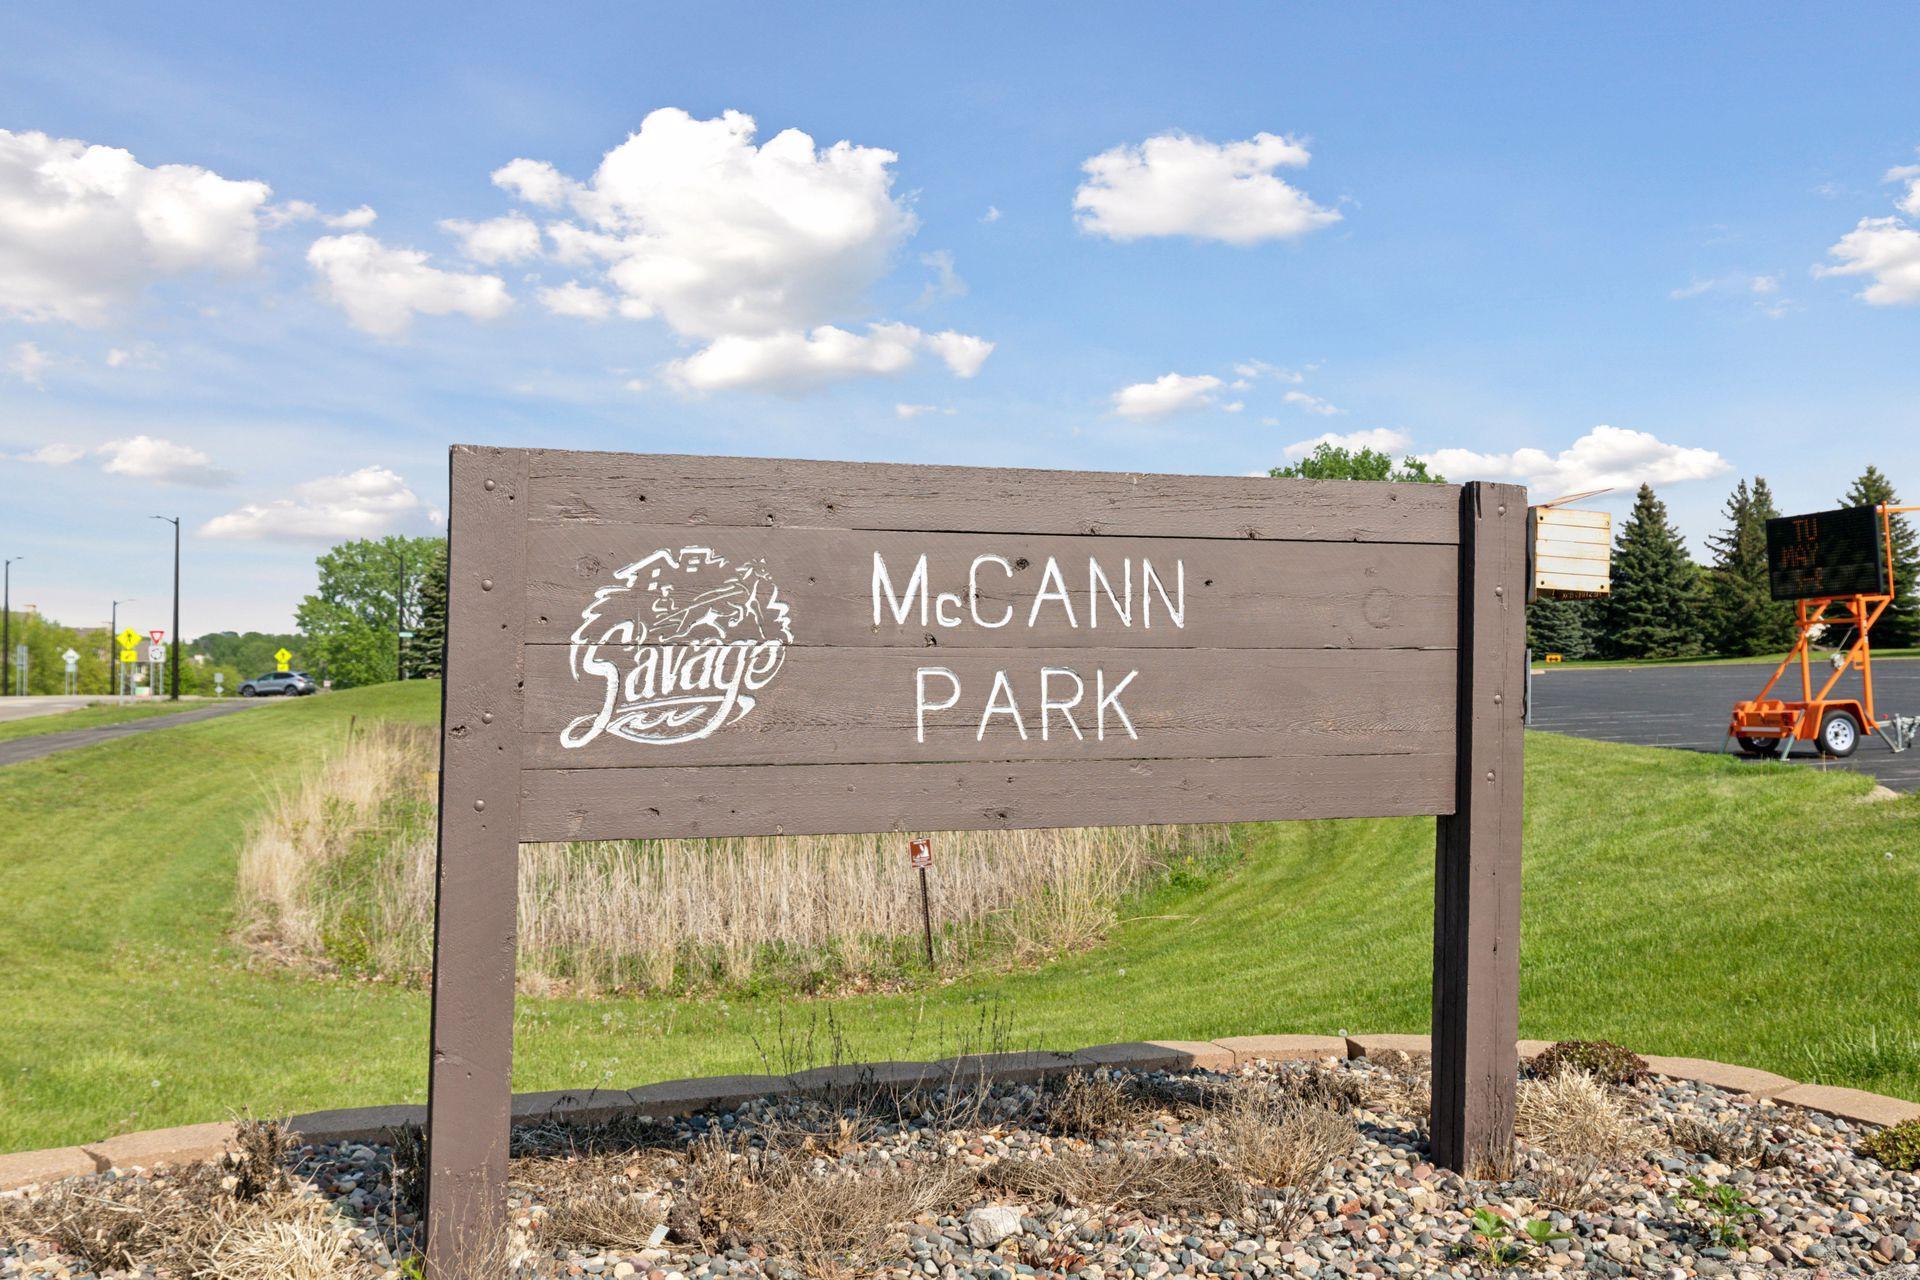
Neighborhood: Eagles Landing 3rd Add
Bedrooms: 4
Property Size :2542
Listing Agent: NST26604,NST38721
Property type : (TH) Side x Side
Zip code: 55378
Street: 14537 Hunters Lane
Street: 14537 Hunters Lane
Bathrooms: 3
Year: 2001
Listing Brokerage: RE/MAX Advantage Plus
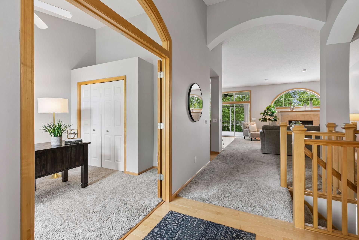
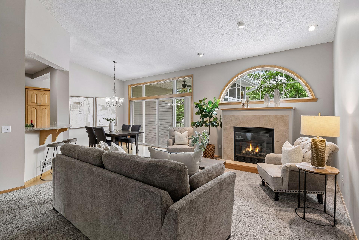
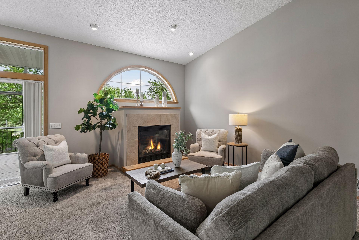
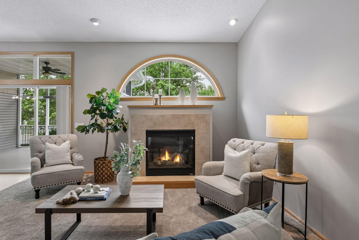
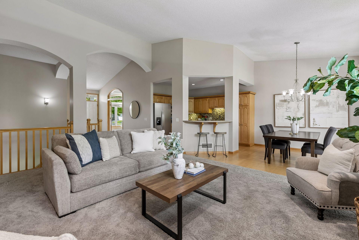
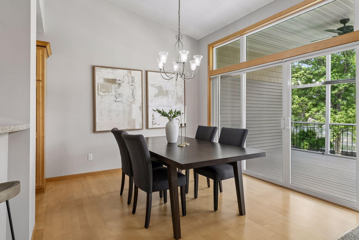
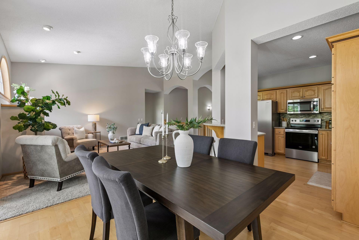
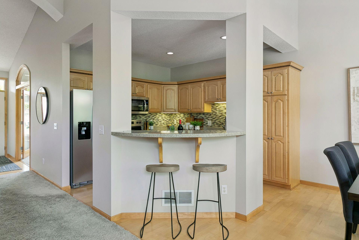
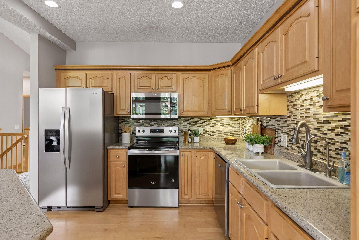
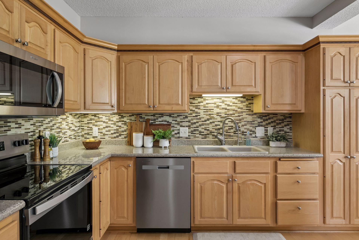
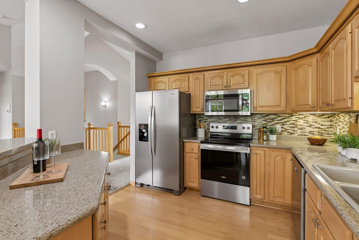
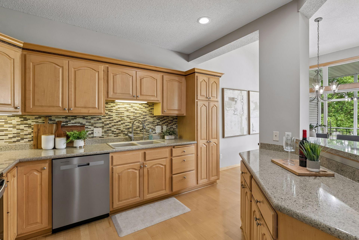
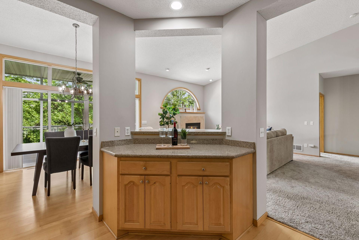
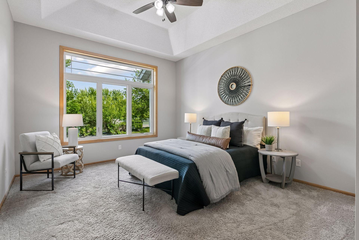
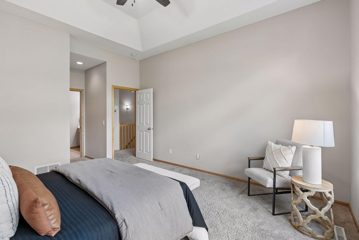
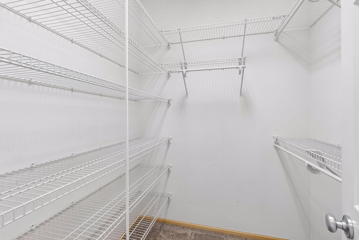
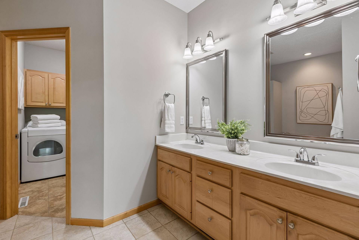
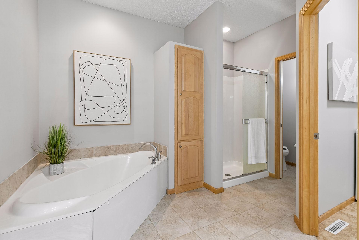
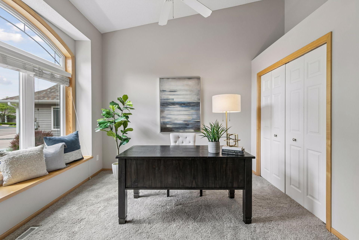
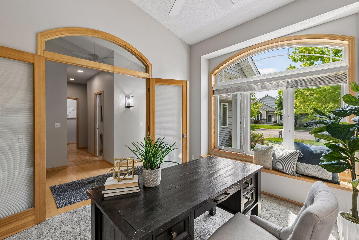
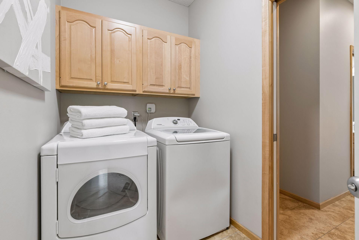
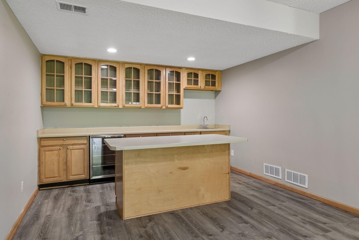
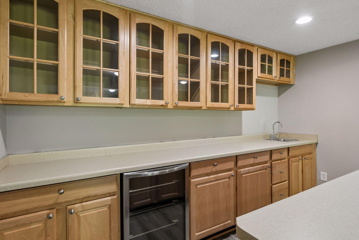
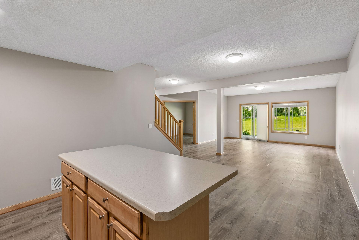
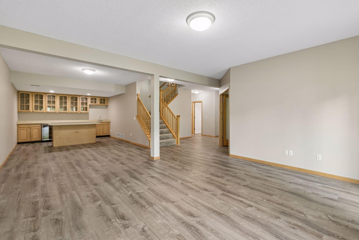
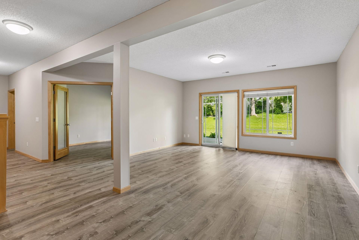
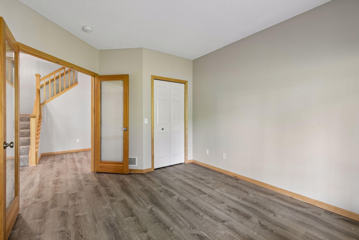
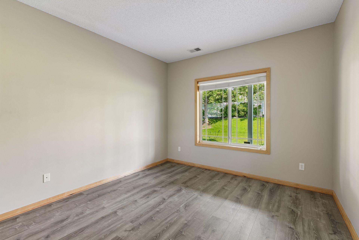
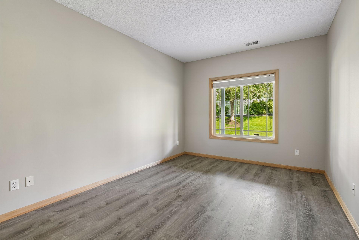
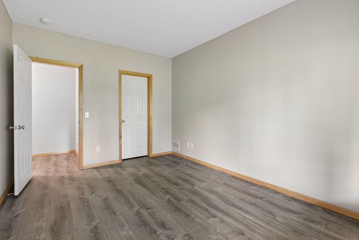
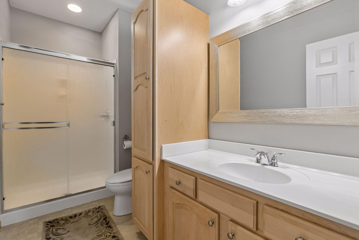
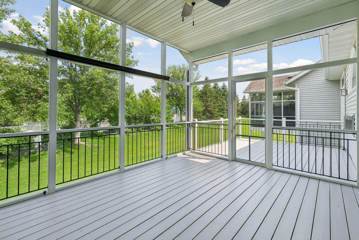
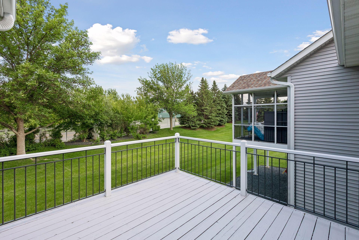
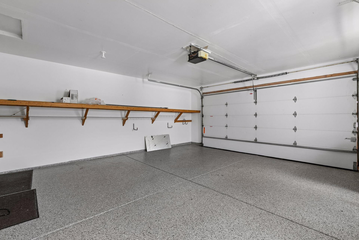
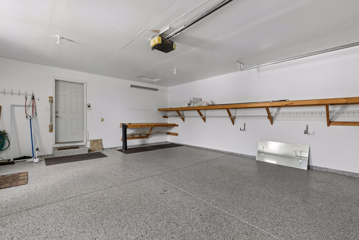
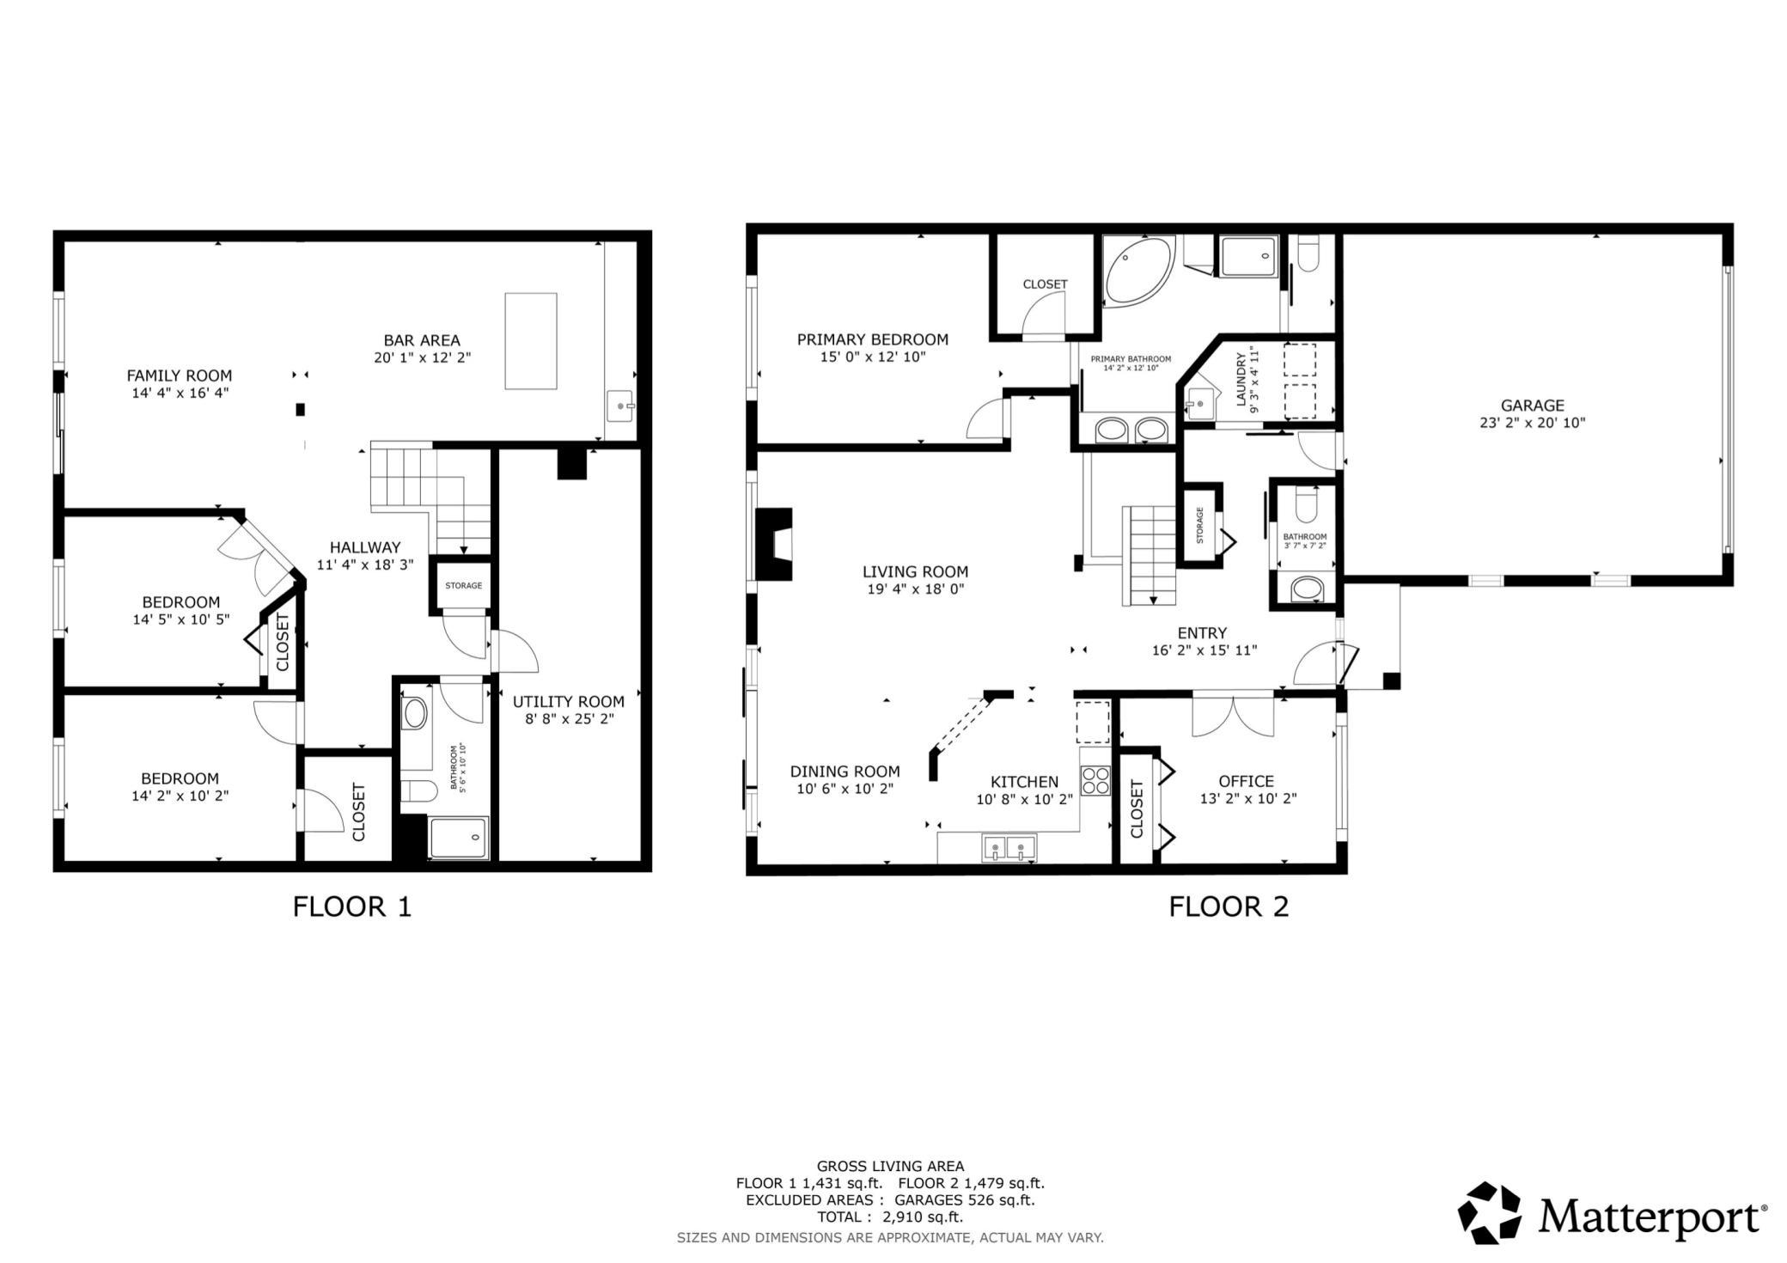
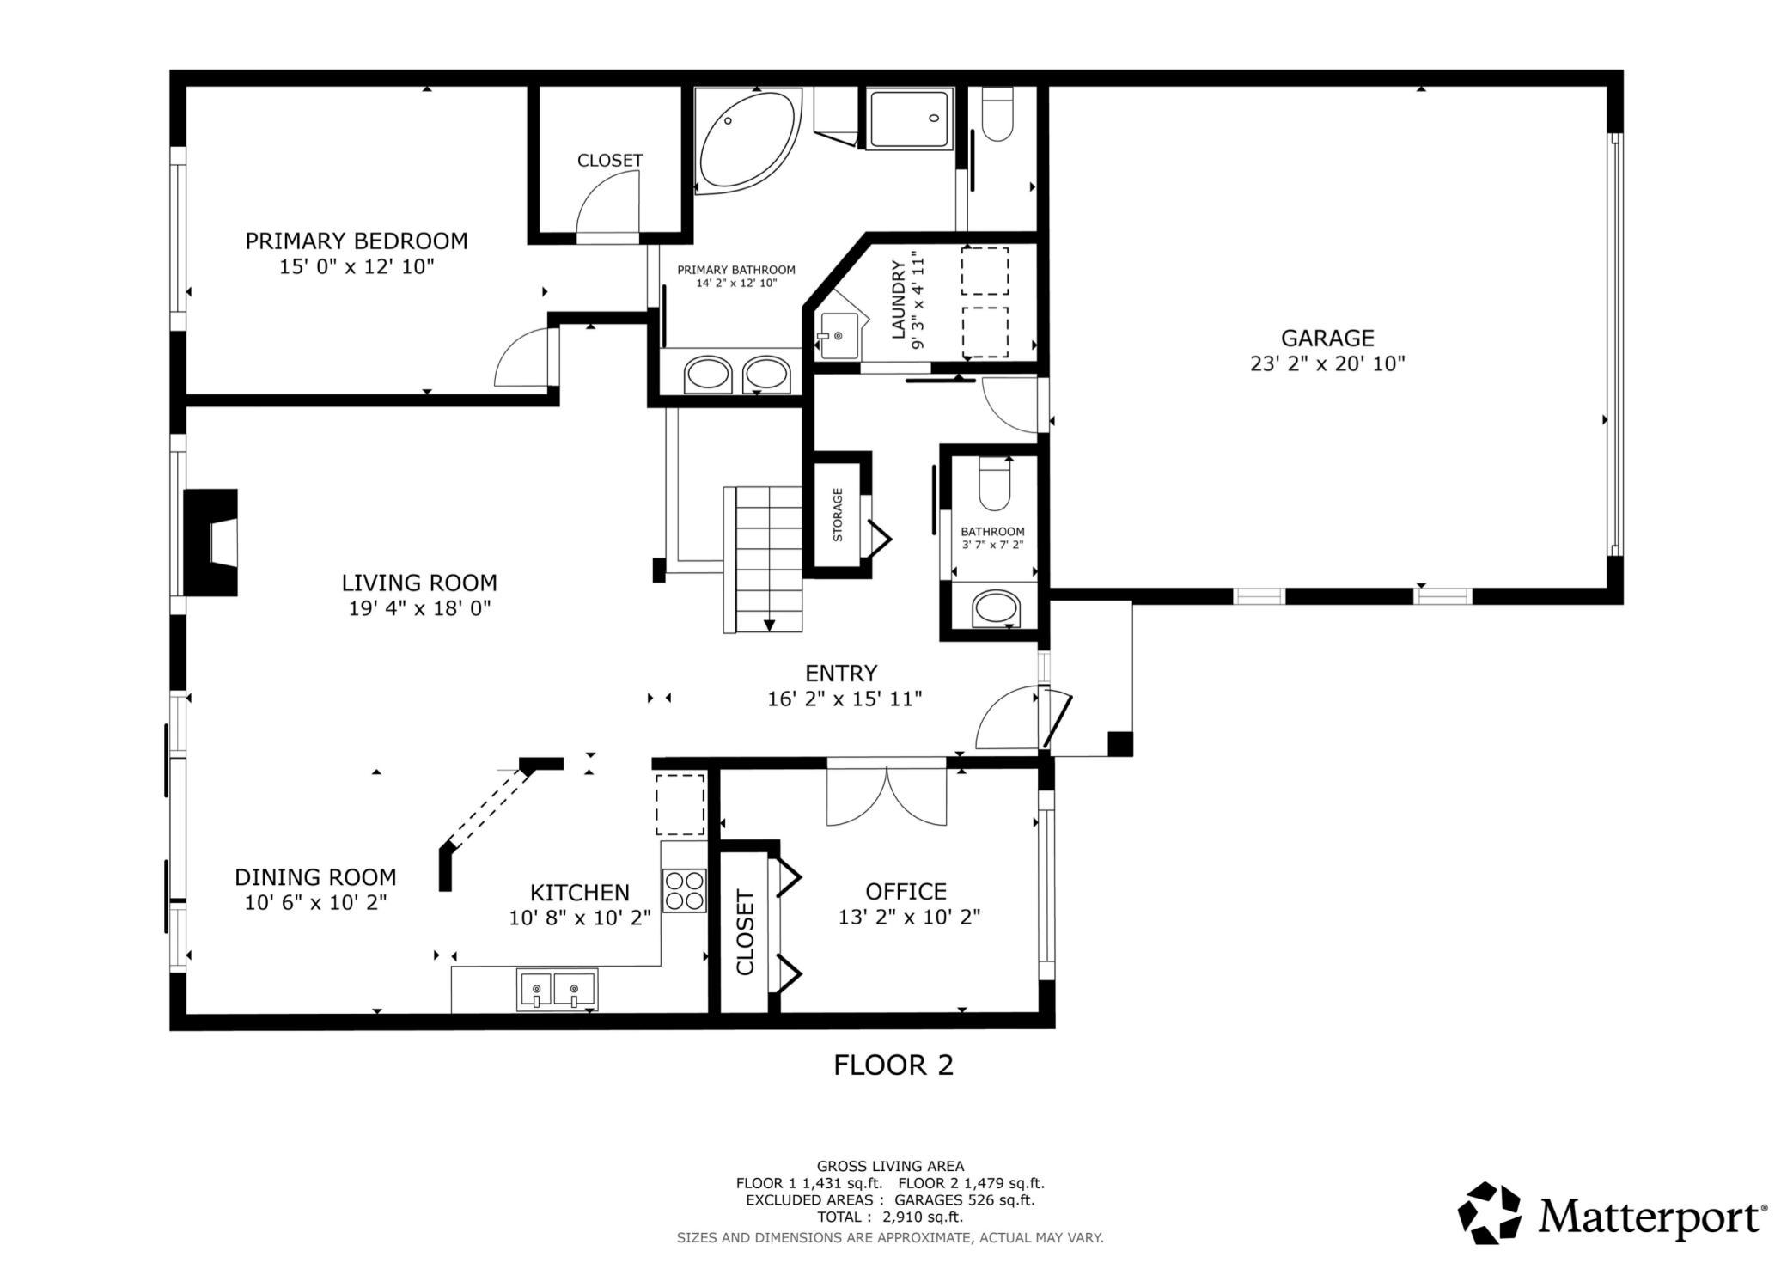
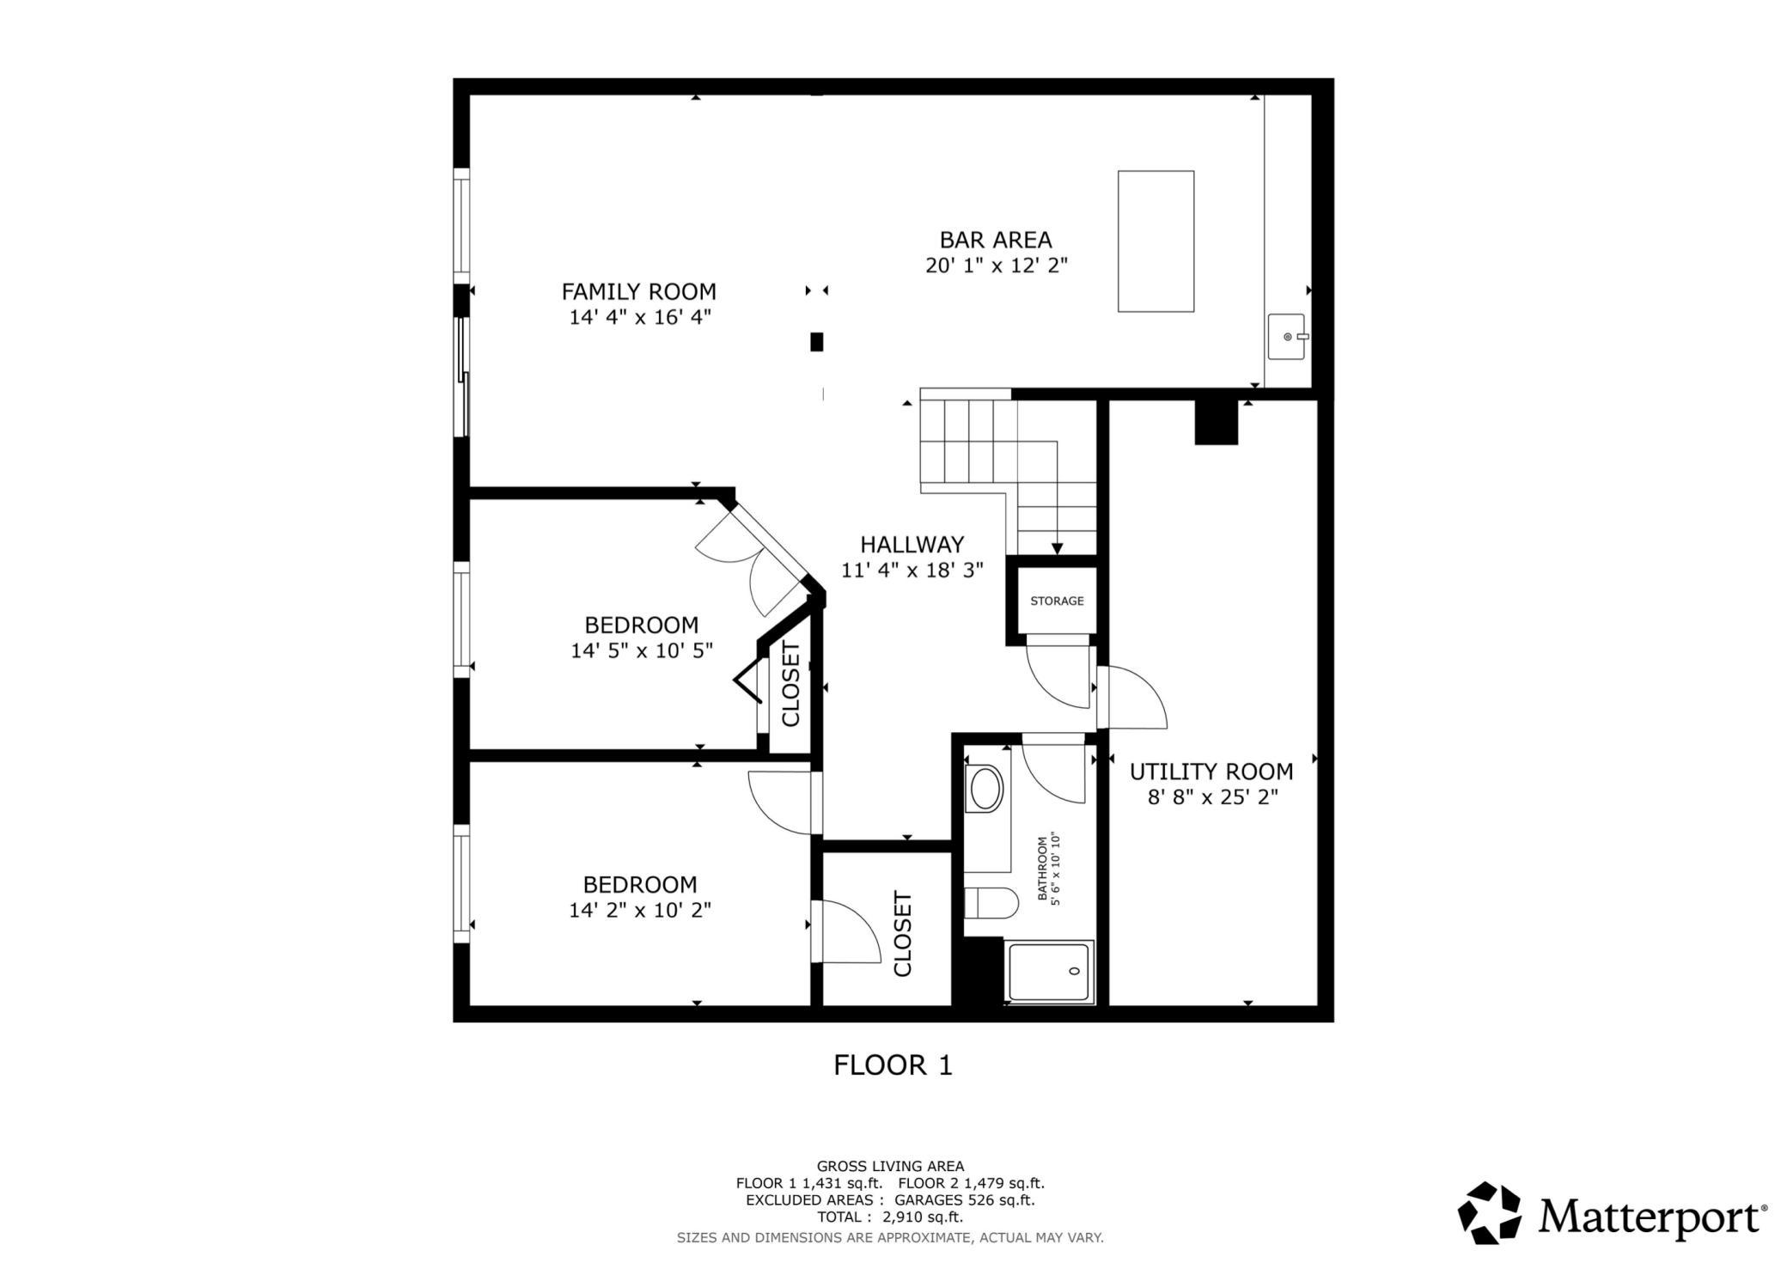
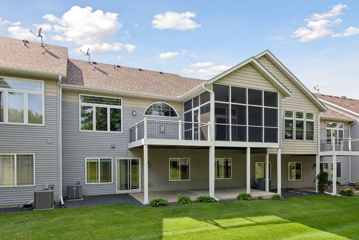
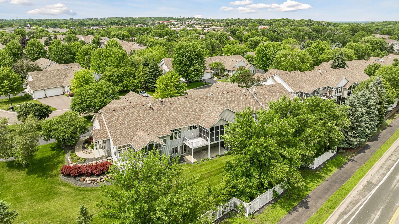
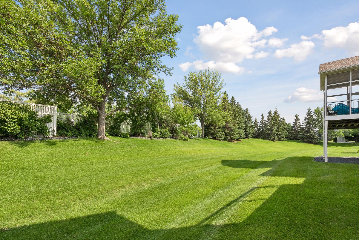
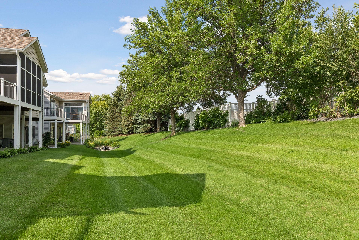
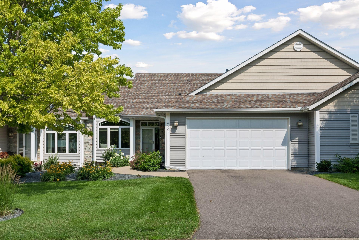
Enjoy the ease of single-level living in this beautifully refreshed, maintenance-free walkout townhome. Spend your time enjoying life while the exterior maintenance is taken care of for you. Relax with your morning coffee in the inviting 3-season porch or unwind on the spacious deck. This 4-bedroom, 3-bathroom home offers a spacious and functional layout with vaulted ceilings, a cozy gas fireplace, and a bright kitchen featuring a brand-new stainless steel appliance suite. The main level includes a private owner’s suite with walk-in closet, soaking tub, separate shower, convenient nearby laundry, and a versatile office/flex room or 4th bedroom. The finished walkout lower level provides even more living space with two additional bedrooms, a spacious family room, and a wet bar with ample cabinetry and a center island, perfect for entertaining, hobbies, or game nights. The epoxy garage floor is the perfect finishing touch to this well-maintained home. A rare opportunity to enjoy the comfort of single-level living with the space you need and the maintenance-free lifestyle you want!
Bedrooms: 4
Fin ft² / Living Area: 2542 ft²
Below Ground Living: 1053ft²
Bathrooms: 3
Above Ground Living: 1489ft²
Basement Details: Daylight/Lookout Windows, Drain Tiled, Finished, Full, Kitchenette, Storage Space, Sump Pump, Walkout,
Appliances Included:
Air Conditioning: Central Air
Garage Spaces: 2
Construction Materials: N/A
Foundation Size: 1489ft²
Unit Amenities:
Heating System:
| Main | Size | ft² |
|---|---|---|
| Deck | 12x12 | 144 ft² |
| Dining Room | 11x10 | 121 ft² |
| Bedroom | 15x13 | 225 ft² |
| Bedroom 4 | 11x11 | 121 ft² |
| Kitchen | 12x11 | 144 ft² |
| Living Room | 23x15 | 529 ft² |
| Porch | 16x12 | 256 ft² |
| Lower | Size | ft² |
|---|---|---|
| Family Room | 35x17 | 1225 ft² |
| Patio | 26x12 | 676 ft² |
| Bedroom 2 | 12x11 | 144 ft² |
| Storage | 26x9 | 676 ft² |
| Bedroom 3 | 14x11 | 196 ft² |
Acres: N/A
Lot Size Dim.: 96x41
Longitude: 44.74
Latitude: -93.3695
Zoning: Residential-Single Family
Tax year: 2026
Tax annual amount: $4,344
Fuel System: N/A
Sewer System: City Sewer/Connected
Water System: City Water/Connected
MLS#: NST7906810
Listing Brokerage: RE/MAX Advantage Plus 


