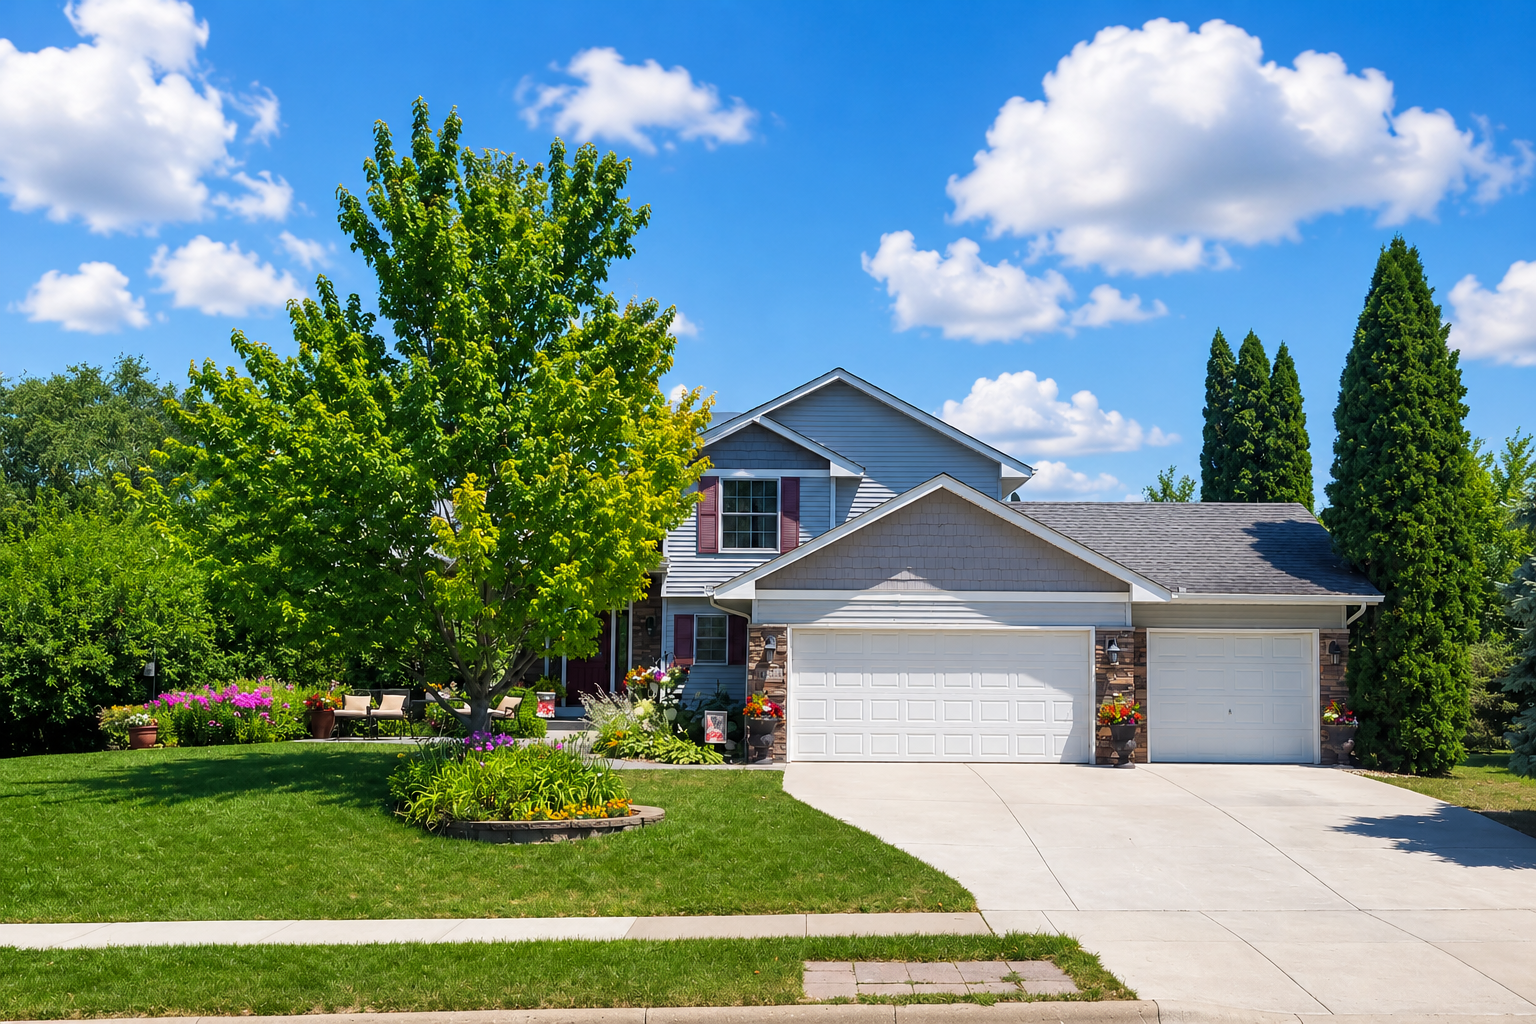



14515 Oconnell Road, Savage, 55378, MN
Price: $519,900
Status type: For Sale
City: Savage
Neighborhood: Woodbridge Ponds 4th Add
Bedrooms: 5
Property Size :2615
Listing Agent: NST1001988,NST505149
Property type : Single Family
Zip code: 55378
Street: 14515 Oconnell Road
Street: 14515 Oconnell Road
Bathrooms: 4
Year: 1995
Listing Brokerage: Gold Door Realty LLC
Welcome Home to 14515 O'Connell Rd, Savage, MN! Looking for the perfect combination of space, style, and an incredible backyard? This beautifully updated 5-bedroom, 4-bathroom home offers everything today's buyers are searching for—and more! Step inside to an inviting open-concept main level featuring a stunning renovated kitchen with a large center island, perfect for entertaining, meal prep, and gathering with family and friends. The kitchen flows seamlessly into the spacious dining area and bright living room, creating a warm and functional space you'll love coming home to. The private primary suite is a true retreat, complete with a beautifully renovated spa-inspired bathroom designed for comfort and relaxation. With five generously sized bedrooms and four bathrooms, there's room for everyone to spread out. The main level family room offers even more living space with a cozy gas fireplace, and a lower-level versatile recreation room has a walkout leading directly to your backyard oasis. Outside is where this home truly shines. Enjoy summer evenings on the maintenance-friendly deck, entertain guests on the expansive patio, or relax under the charming gazebo while overlooking the beautifully landscaped backyard. Whether you're hosting a barbecue, enjoying morning coffee, or simply unwinding after a long day, this outdoor space was made to be enjoyed. Additional features include an attached 3-car garage, numerous thoughtful updates throughout the home, and a move-in-ready condition that lets you start enjoying your new home from day one. Location is everything! Situated in the heart of Savage, you'll enjoy quick access to Highways 13, 169, and I-35W, making commuting throughout the Twin Cities a breeze. Outdoor enthusiasts will love being just minutes from Murphy-Hanrehan Park Reserve, local trails, parks, and the Minnesota River. You're also close to shopping, restaurants, entertainment, golf courses, and highly regarded schools, giving you the perfect balance of convenience and recreation. Homes that offer this much space, this many updates, and an outdoor setting this exceptional don't come along often. Schedule your private showing today and discover why 14515 O'Connell Rd is the one you've been waiting for!
Bedrooms: 5
Fin ft² / Living Area: 2615 ft²
Below Ground Living: 730ft²
Bathrooms: 4
Above Ground Living: 1885ft²
Basement Details: Egress Window(s), Finished, Full, Sump Pump, Walkout,
Appliances Included:
Air Conditioning: Central Air
Garage Spaces: 3
Construction Materials: N/A
Foundation Size: 660ft²
Unit Amenities:
Heating System:
| Main | Size | ft² |
|---|---|---|
| Dining Room | 15x10 | 225 ft² |
| Family Room | 20.5x13.5 | 273.92 ft² |
| Bedroom 5 | 10x10 | 100 ft² |
| Kitchen | 12x9 | 144 ft² |
| Laundry | 11x6 | 121 ft² |
| Living Room | 11x11 | 121 ft² |
| Upper | Size | ft² |
|---|---|---|
| Bedroom | 15x12.5 | 186.25 ft² |
| Bedroom 2 | 11x10 | 121 ft² |
| Bedroom 3 | 10x9.5 | 94.17 ft² |
| Lower | Size | ft² |
|---|---|---|
| Bedroom 4 | 12x10 | 144 ft² |
| Office | 10.5x7.5 | 77.26 ft² |
| Recreation Room | 26x13 | 676 ft² |
Acres: N/A
Lot Size Dim.: 98x141x98x137
Longitude: 44.7409
Latitude: -93.3519
Zoning: Residential-Single Family
Tax year: 2026
Tax annual amount: $5,600
Fuel System: N/A
Sewer System: City Sewer/Connected
Water System: City Water/Connected
MLS#: NST7933297
Listing Brokerage: Gold Door Realty LLC 


