



14505 105th Place, Maple Grove, 55369, MN
Price: $499,000
Status type: For Sale
City: Maple Grove
Neighborhood: The Villas at Rush Hollow
Bedrooms: 2
Property Size :1728
Listing Agent: NST21714,NST84050
Property type : Single Family
Zip code: 55369
Street: 14505 105th Place
Street: 14505 105th Place
Bathrooms: 2
Year: 2026
Listing Brokerage: Weekley Homes, LLC
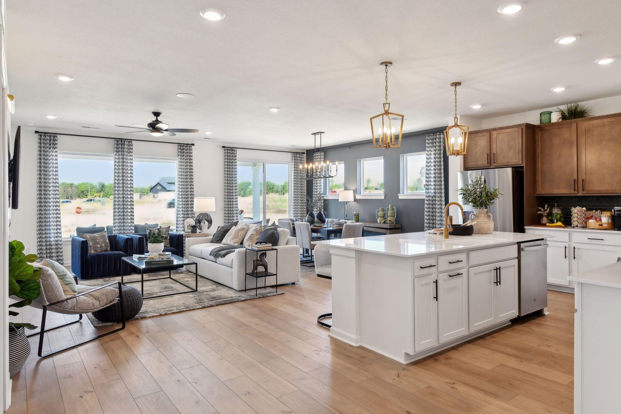
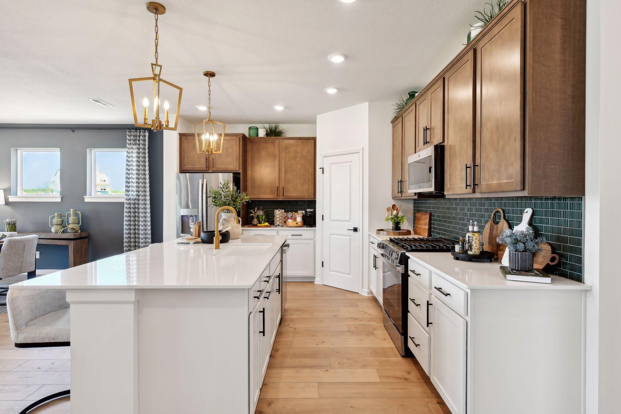
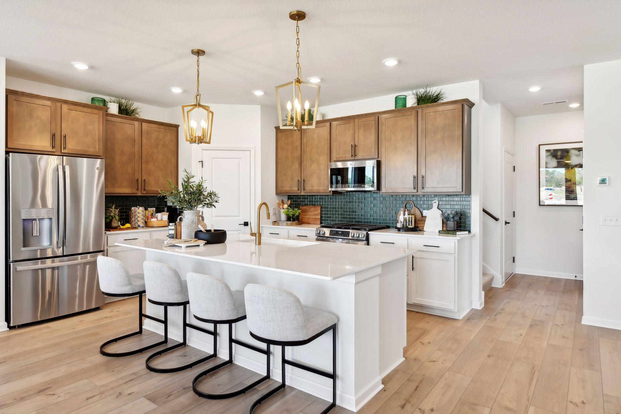
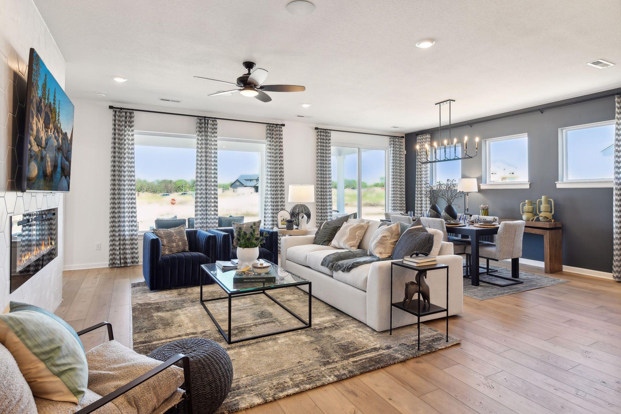
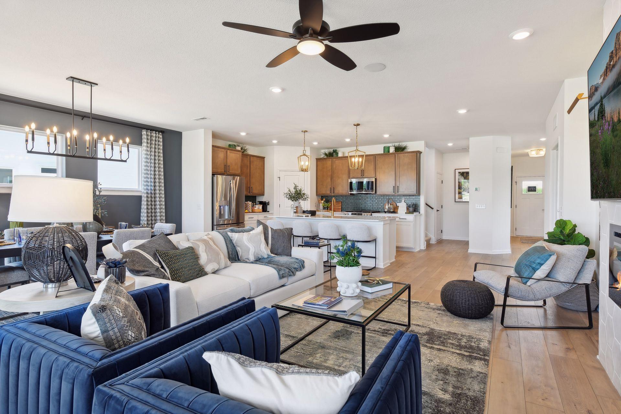
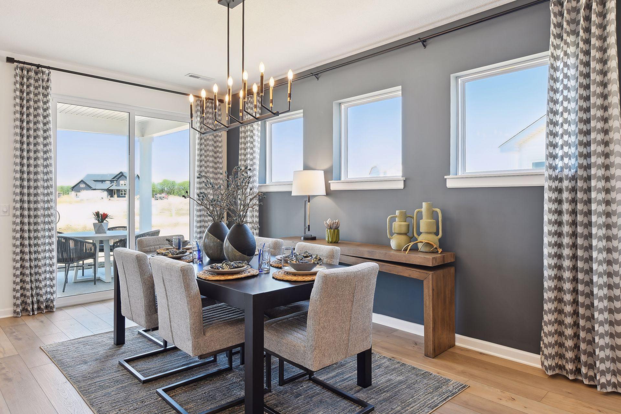
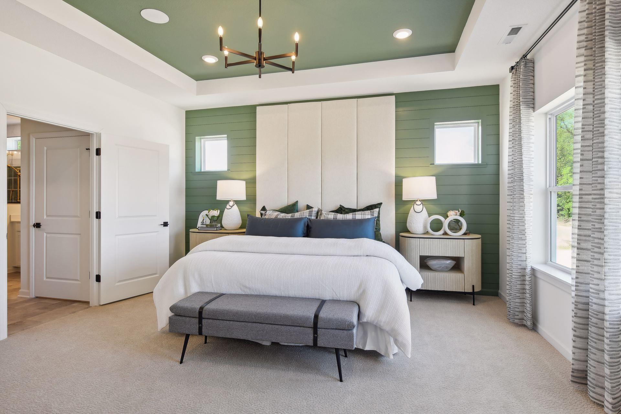
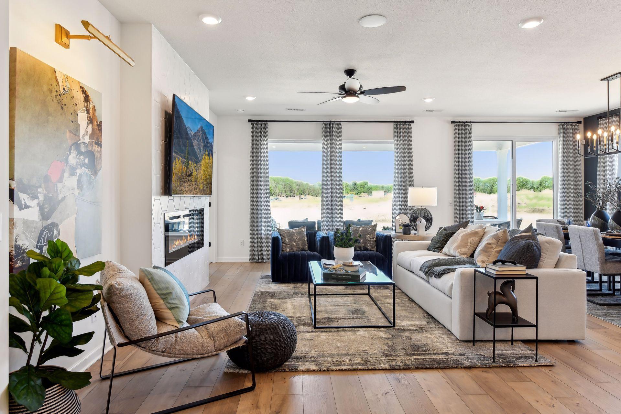
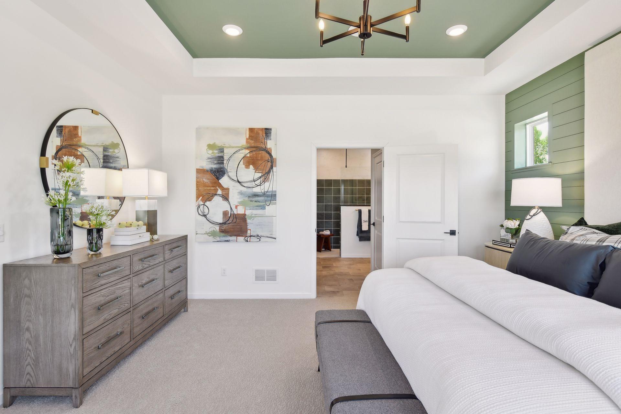
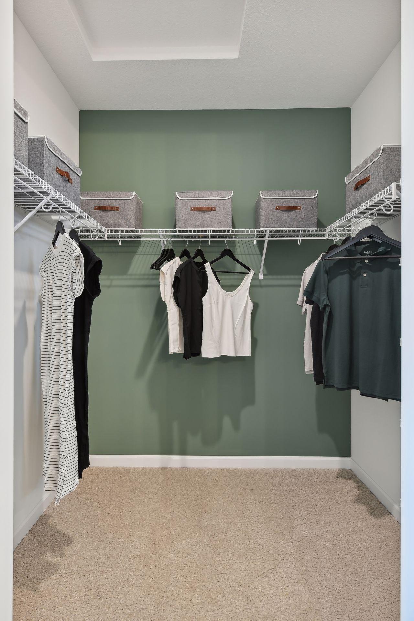
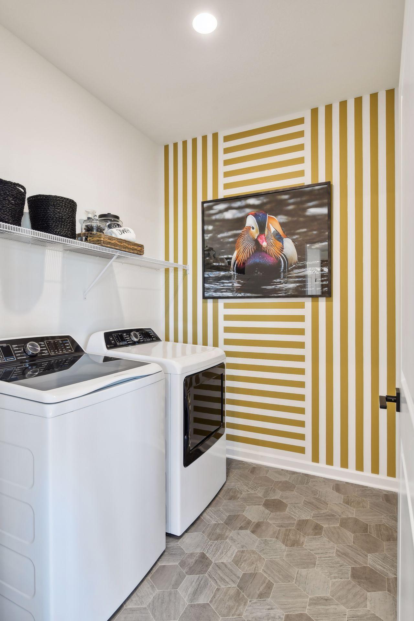
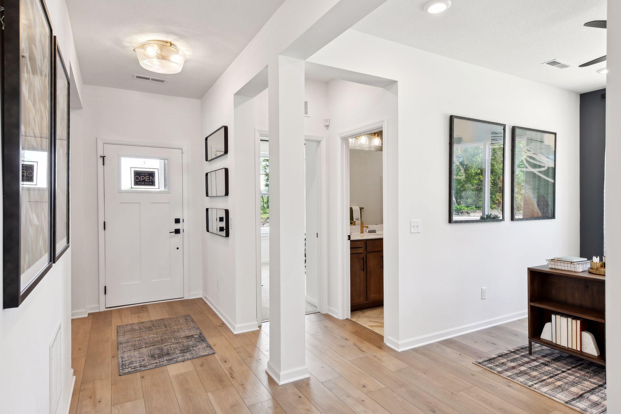
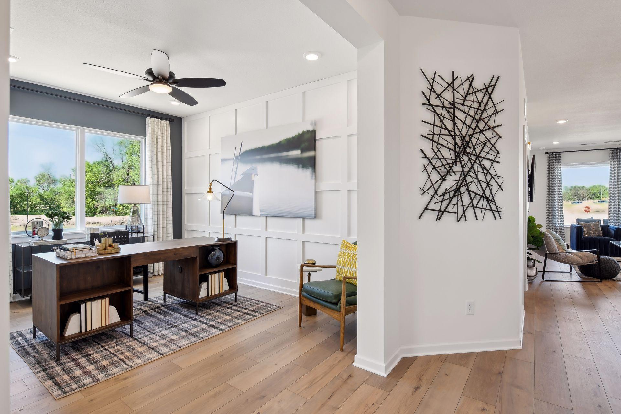
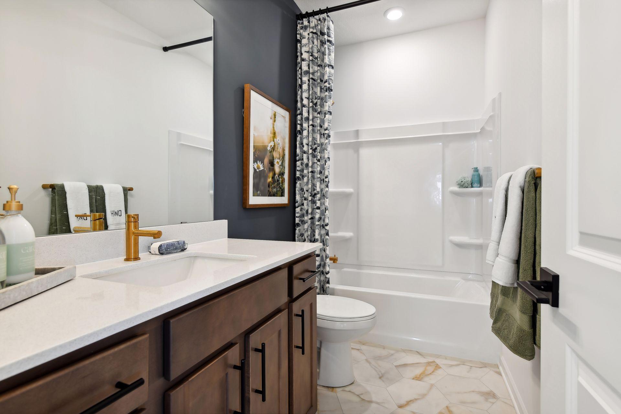
4.99% interest rate. Come experience single level living at its finest. This Leslie floor plan features natural light pouring into all rooms thanks to an unparalleled amount of large windows in all directions. The dual wall kitchen, oversized centered island, and huge walk in corner pantry provide a wonderful opportunity for the resident chef. Easily host your friends and family throughout the open concept main level, featuring the kitchen, the adjoined dining area, and the spacious living room surrounding the centered fireplace. Begin and end your day in your fabulous Owner’s Suite, an elegant en-suite bathroom with separate water closet, and a wardrobe expanding walk-in closet. The open study provides a wonderful home office area or craft room. An additional secondary bedroom, a full guest bath, and a centrally located laundry, and a 2-car garage complete the single-level home. Located within sight of Elm Creek Park, and less than a mile from The Grove shopping/restaurants, Maple Grove schools, and the Maple Grove Hospital.
Bedrooms: 2
Fin ft² / Living Area: 1728 ft²
Below Ground Living: N/A
Bathrooms: 2
Above Ground Living: 1728ft²
Basement Details: None,
Appliances Included:
Air Conditioning: Central Air
Garage Spaces: 2
Construction Materials: N/A
Foundation Size: 1728ft²
Unit Amenities:
Heating System:
| Main | Size | ft² |
|---|---|---|
| Dining Room | 18'9 x 9'6 | 178.13 ft² |
| Bedroom | 13 X 13 | 169 ft² |
| Kitchen | 14'4 x 11'4 | 162.44 ft² |
| Laundry | 7' x 6'6 | 45.5 ft² |
| Living Room | 18'9 x 13'7 | 254.69 ft² |
| Patio | 22x10 | 484 ft² |
| Bedroom 2 | 13'9 x 10' | 137.5 ft² |
| Study | 13'6 x 10' | 135 ft² |
Acres: N/A
Lot Size Dim.: 60' x 177' x 138' x 177'
Longitude: 45.1464
Latitude: -93.4646
Zoning: Residential-Single Family
Tax year: 2025
Tax annual amount: $681
Fuel System: N/A
Sewer System: City Sewer/Connected
Water System: City Water/Connected
MLS#: NST7936401
Listing Brokerage: Weekley Homes, LLC 


