











14401 Enclave Court, Prior Lake, 55372, MN
Price: $537,500
Status type: For Sale
City: Prior Lake
Neighborhood: Enclave at Jeffer Pond
Bedrooms: 4
Property Size :3115
Listing Agent: NST21172,NST40741
Property type : Single Family
Zip code: 55372
Street: 14401 Enclave Court
Street: 14401 Enclave Court
Bathrooms: 4
Year: 2007
Listing Brokerage: RE/MAX Preferred
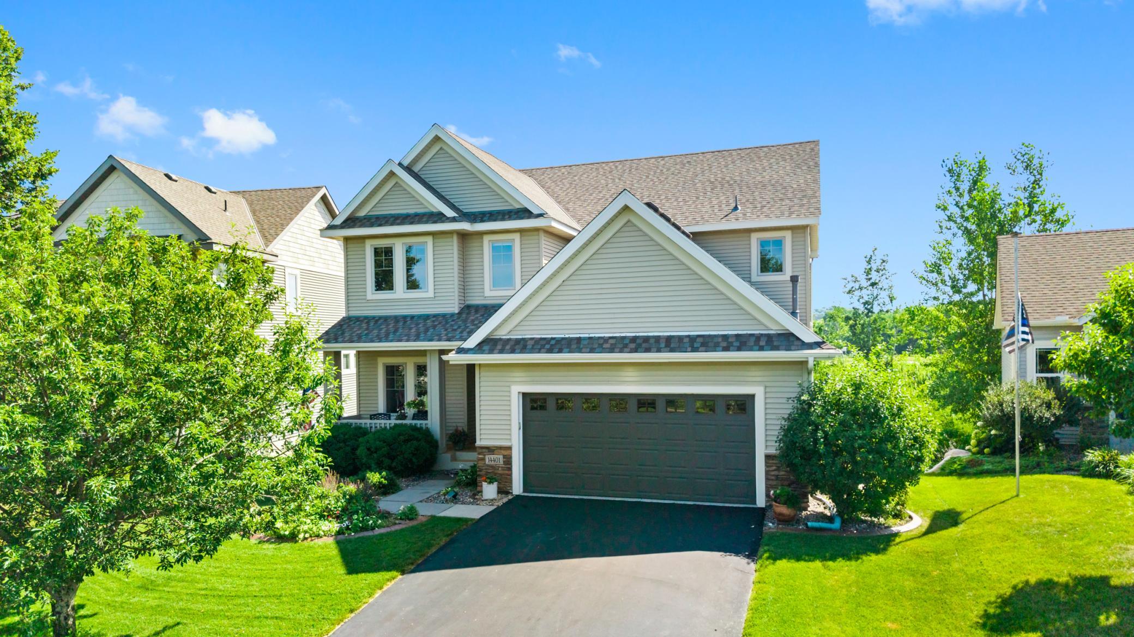
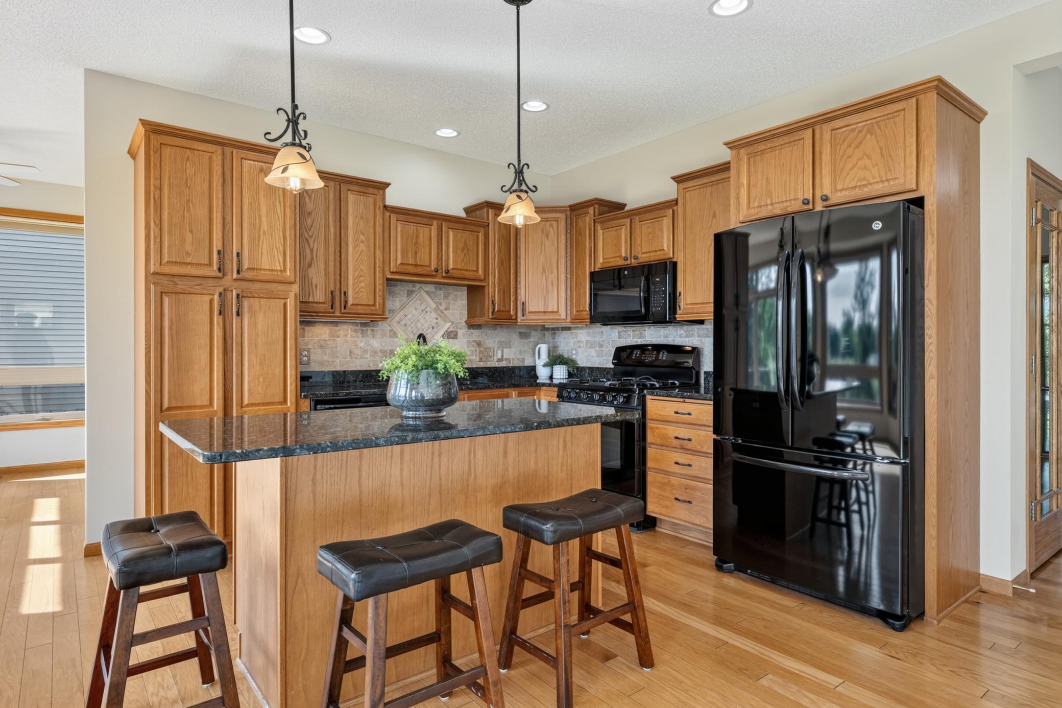
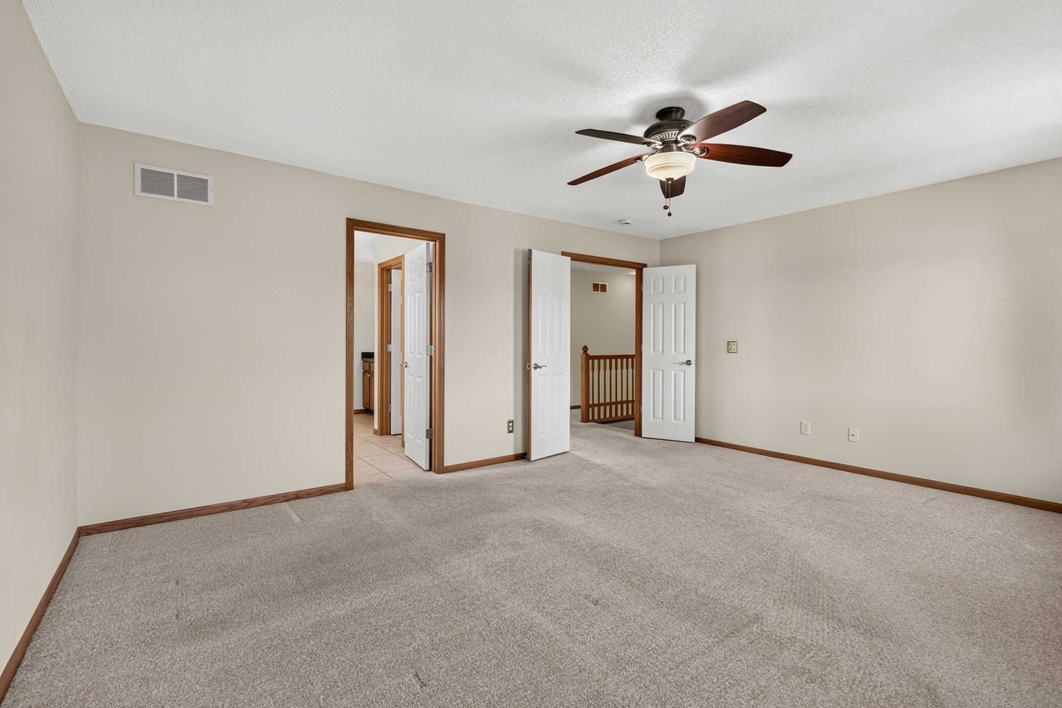
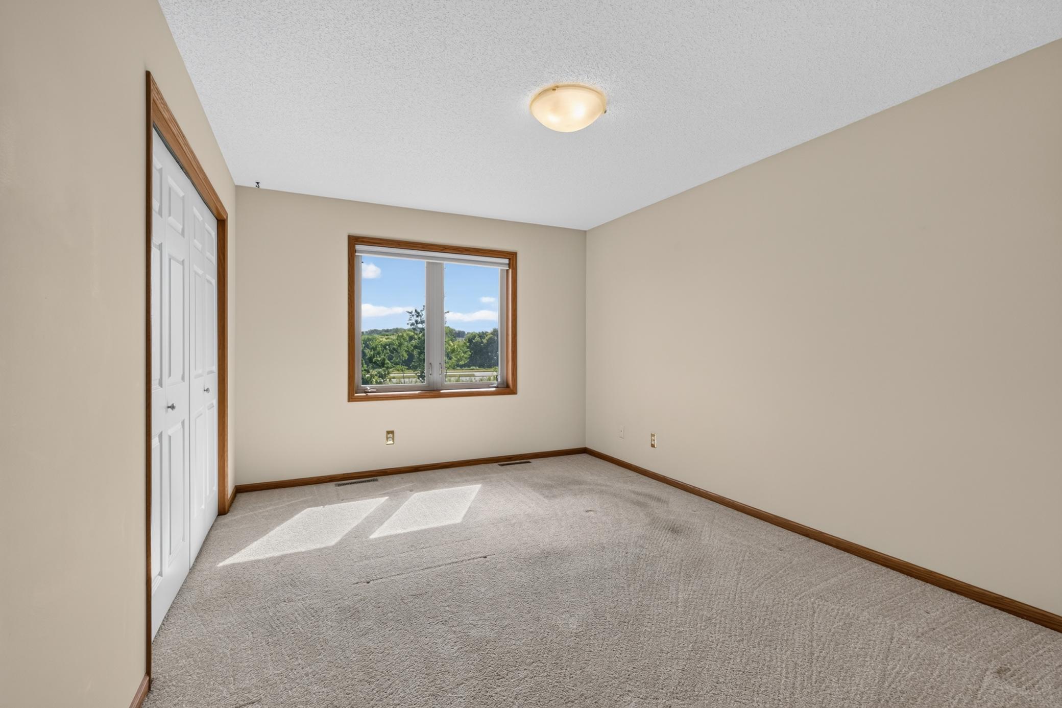
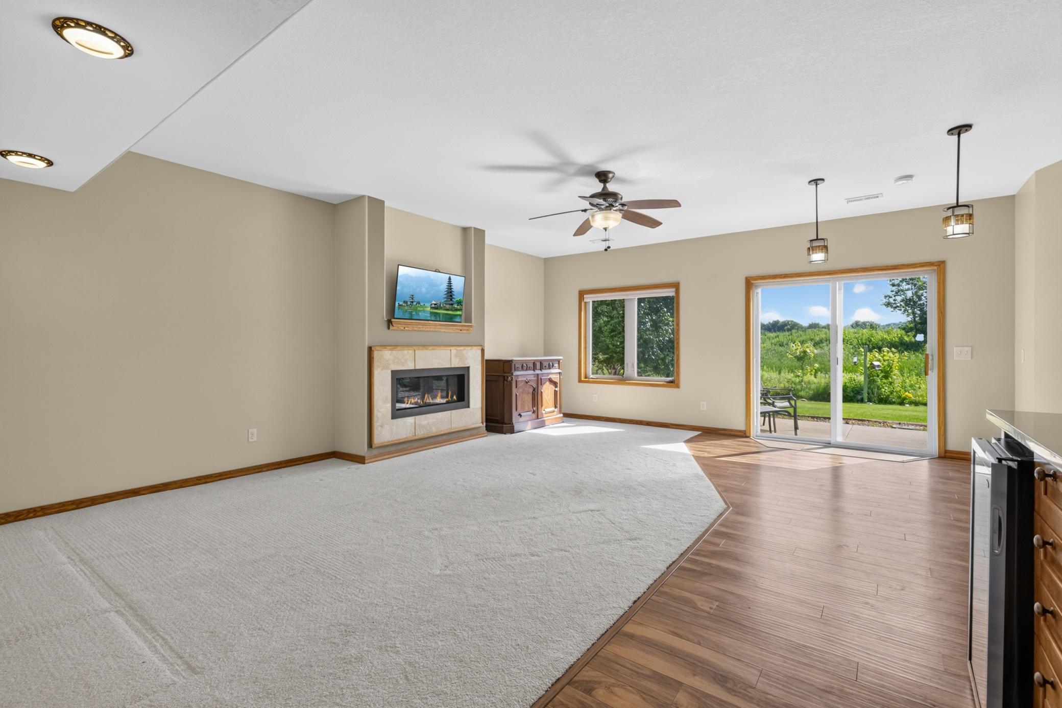
Exceptional pride of ownership is evident throughout this beautifully maintained one-owner home. The main level offers a private office, an open kitchen with granite countertops and abundant cabinetry, a spacious great room with a gas fireplace, and a sunroom filled with natural light and peaceful wetland views. Upstairs, you will find three bedrooms, including a generous primary suite with a jetted tub, separate shower, dual sinks and heated bathroom floors, plus the convenience of an upper-level laundry room. The finished walkout lower level is designed for entertaining and relaxation with radiant in-floor heat, a second fireplace, a built-in wet bar, sauna, fourth bedroom and three-quarter bath. Outside, enjoy a maintenance-free deck, concrete patio, mature landscaping and a private backyard overlooking protected natural surroundings. An added bonus is the front porch, which also offers peaceful wetland views. The finished, heated three-car garage features epoxy floors and impressive ceiling height with potential to accommodate a vehicle lift. Conveniently located near Jeffers Pond Elementary, walking trails, parks, golf and major commuter routes.
Bedrooms: 4
Fin ft² / Living Area: 3115 ft²
Below Ground Living: 801ft²
Bathrooms: 4
Above Ground Living: 2314ft²
Basement Details: Finished, Full, Walkout,
Appliances Included:
Air Conditioning: Central Air
Garage Spaces: 3
Construction Materials: N/A
Foundation Size: 1105ft²
Unit Amenities:
Heating System:
| Main | Size | ft² |
|---|---|---|
| Deck | 13x12 | 169 ft² |
| Dining Room | 11x10 | 121 ft² |
| Kitchen | 11x11 | 121 ft² |
| Living Room | 18x19 | 324 ft² |
| Office | 10x11 | 100 ft² |
| Sun Room | 10x10 | 100 ft² |
| Lower | Size | ft² |
|---|---|---|
| Family Room | 17x26 | 289 ft² |
| Bedroom 4 | 14x10 | 196 ft² |
| Storage | 17x9 | 289 ft² |
| Upper | Size | ft² |
|---|---|---|
| Bedroom | 18x15 | 324 ft² |
| Laundry | 10x7 | 100 ft² |
| Bedroom 2 | 11x15 | 121 ft² |
| Bedroom 3 | 11x15 | 121 ft² |
Acres: N/A
Lot Size Dim.: 52x114x67x111
Longitude: 44.741
Latitude: -93.4408
Zoning: Residential-Single Family
Tax year: 2026
Tax annual amount: $5,184
Fuel System: N/A
Sewer System: City Sewer/Connected
Water System: City Water/Connected
MLS#: NST7889503
Listing Brokerage: RE/MAX Preferred 


