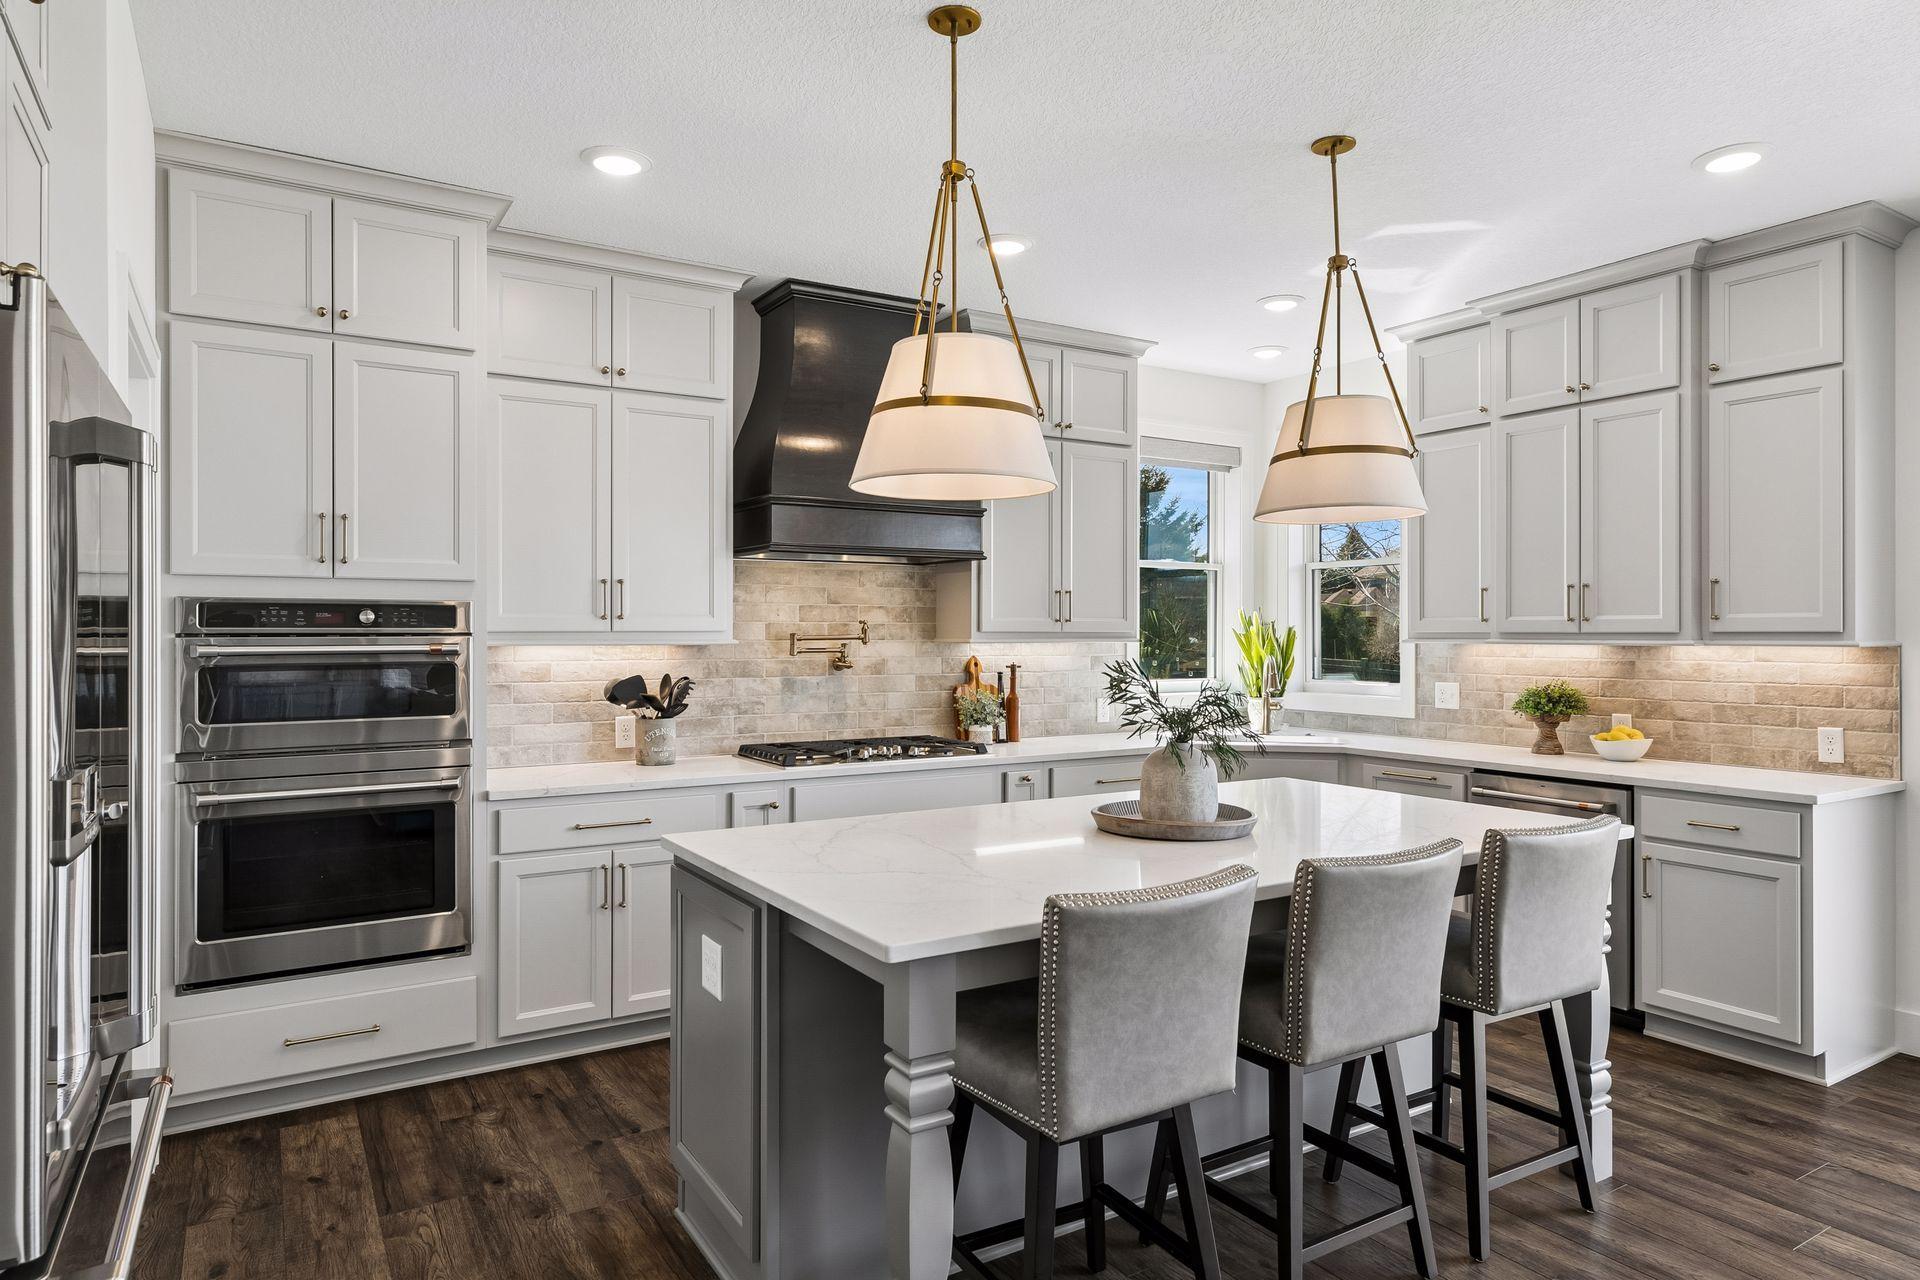



14320 Grantaire Lane, Hugo, 55038, MN
Price: $925,000
Status type: For Sale
City: Hugo
Neighborhood: Victor Gardens East
Bedrooms: 4
Property Size :3298
Listing Agent: NST13655,NST63903
Property type : Single Family
Zip code: 55038
Street: 14320 Grantaire Lane
Street: 14320 Grantaire Lane
Bathrooms: 3
Year: 2023
Listing Brokerage: Counselor Realty, Inc.
Top 10 Reasons to Make this Amazing Home Yours: 1. Elite Curb Appeal: A sophisticated exterior featuring Hardie Plank siding, cedar accents, and a covered Trex porch. 2. Private Outdoor Oasis: A fully fenced, professionally landscaped yard complete with a custom deck and irrigation. 3. Premier Cul-de-Sac Location: Set in the Victor Gardens community with easy access to pickleball, walking trails and the pool. 4. Luxury Primary Suite: A private retreat boasting a walk-in closet and a custom ensuite with a frameless glass shower. 5. Chef’s Dream Kitchen: High-end culinary space featuring custom cabinetry, double ovens, and a stylish wine bar. 6. 2023 Custom Build: Modern construction with high-end finishes and time remaining on a 10-year structural warranty. 7. Ultimate Great Room: A "wow" factor space with vaulted wood-beam ceilings and a stunning stone fireplace. 8. Dual-Level Entertainment: Two distinct living areas, including a lower-level family room with a bar and second fireplace. 9. Designer Baths: Three bathrooms elegantly finished with 3 cm quartz countertops and premium tile. 10. Superior Energy Efficiency: Save on utilities with high-performance insulation and high end dual-pane argon-filled windows.
Bedrooms: 4
Fin ft² / Living Area: 3298 ft²
Below Ground Living: 1504ft²
Bathrooms: 3
Above Ground Living: 1794ft²
Basement Details: Egress Window(s), Finished, Full, Storage Space, Sump Pump,
Appliances Included:
Air Conditioning: Central Air
Garage Spaces: 2
Construction Materials: N/A
Foundation Size: 1794ft²
Unit Amenities:
Heating System:
| Main | Size | ft² |
|---|---|---|
| Deck | 12x12 | 144 ft² |
| Dining Room | 14x10.3 | 143.5 ft² |
| Bedroom | 14x12.7 | 176.17 ft² |
| Great Room | 19x17 | 361 ft² |
| Kitchen | 14x9 | 196 ft² |
| Mud Room | 8x8 | 64 ft² |
| Bedroom 2 | 13x11 | 169 ft² |
| Lower | Size | ft² |
|---|---|---|
| Family Room | 25x23 | 625 ft² |
| Bedroom 4 | 12x11 | 144 ft² |
| Bedroom 3 | 12x11 | 144 ft² |
Acres: N/A
Lot Size Dim.: 68x145x65x145
Longitude: 45.1574
Latitude: -93.0147
Zoning: Residential-Single Family
Tax year: 2025
Tax annual amount: $6,725
Fuel System: N/A
Sewer System: City Sewer/Connected
Water System: City Water/Connected
MLS#: NST7931345
Listing Brokerage: Counselor Realty, Inc. 


