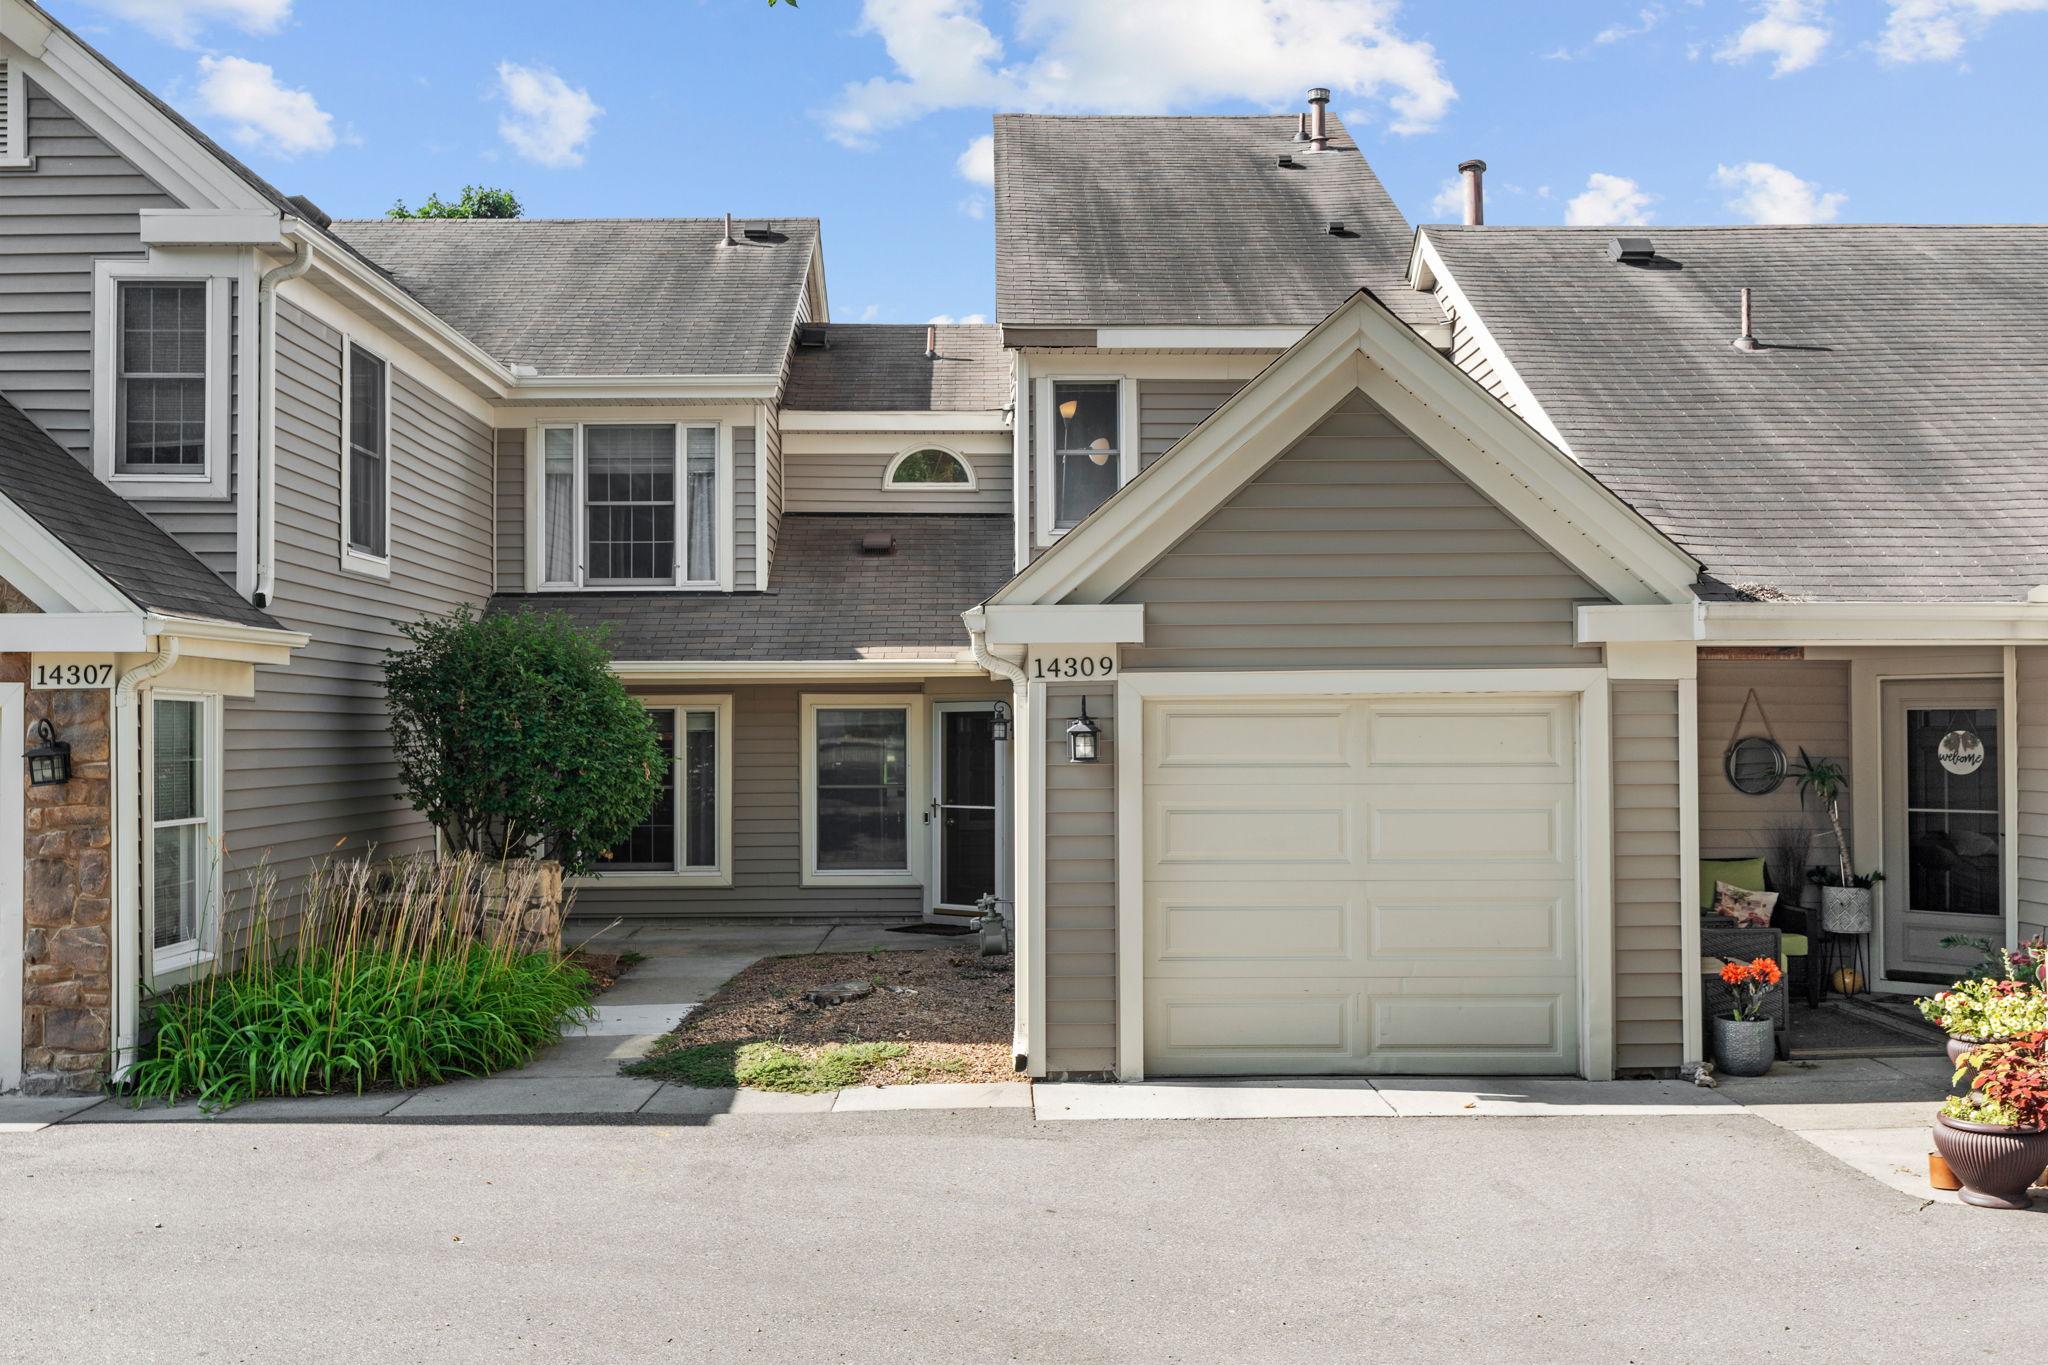



14309 Bedford Drive, Eden Prairie, 55346, MN
Price: $305,000
Status type: For Sale
City: Eden Prairie
Neighborhood: Condo 0516 Village Greens Condo
Bedrooms: 3
Property Size :1656
Listing Agent: NST49293,NST94256
Property type : (TH) Side x Side
Zip code: 55346
Street: 14309 Bedford Drive
Street: 14309 Bedford Drive
Bathrooms: 4
Year: 1984
Listing Brokerage: Compass
Welcome to 14309 Bedford Drive, a beautifully maintained townhome nestled in Eden Prairie overlooking Bent Creek Golf Course. Offering 3 bedrooms, 4 bathrooms, and a thoughtfully designed layout, this home combines comfortable living with an unbeatable location. The bright and inviting main level features an eat-in kitchen, a spacious dining area with access to the private deck, a cozy living room with a fireplace, a convenient powder room, and a main-level laundry room. Upstairs, you'll find two generous en-suite bedrooms with soaring vaulted ceilings. The walkout lower level offers flexibility with a spacious family room, a third bedroom or home office, and a full bathroom which is perfect for guests, remote work, or additional living space. Enjoy tranquil golf course views while being just minutes from Eden Prairie's shopping, dining, parks, trails, and Park & Ride, with easy access to major highways for effortless commuting. This is townhome living at its best!
Bedrooms: 3
Fin ft² / Living Area: 1656 ft²
Below Ground Living: 528ft²
Bathrooms: 4
Above Ground Living: 1128ft²
Basement Details: Finished, Full, Storage Space, Walkout,
Appliances Included:
Air Conditioning: Central Air
Garage Spaces: 2
Construction Materials: N/A
Foundation Size: 733ft²
Unit Amenities:
Heating System:
| Main | Size | ft² |
|---|---|---|
| Dining Room | 9x10 | 81 ft² |
| Kitchen | 8x15 | 64 ft² |
| Living Room | 11x15 | 121 ft² |
| Upper | Size | ft² |
|---|---|---|
| Bedroom | 11x17 | 121 ft² |
| Bedroom 2 | 11x16 | 121 ft² |
| Lower | Size | ft² |
|---|---|---|
| Recreation Room | 11x15 | 121 ft² |
| Bedroom 3 | 8x11 | 64 ft² |
Acres: N/A
Lot Size Dim.: 209x231x325x158x522
Longitude: 44.8727
Latitude: -93.46
Zoning: Residential-Single Family
Tax year: 2026
Tax annual amount: $3,348
Fuel System: N/A
Sewer System: City Sewer/Connected
Water System: City Water/Connected
MLS#: NST7938251
Listing Brokerage: Compass 


