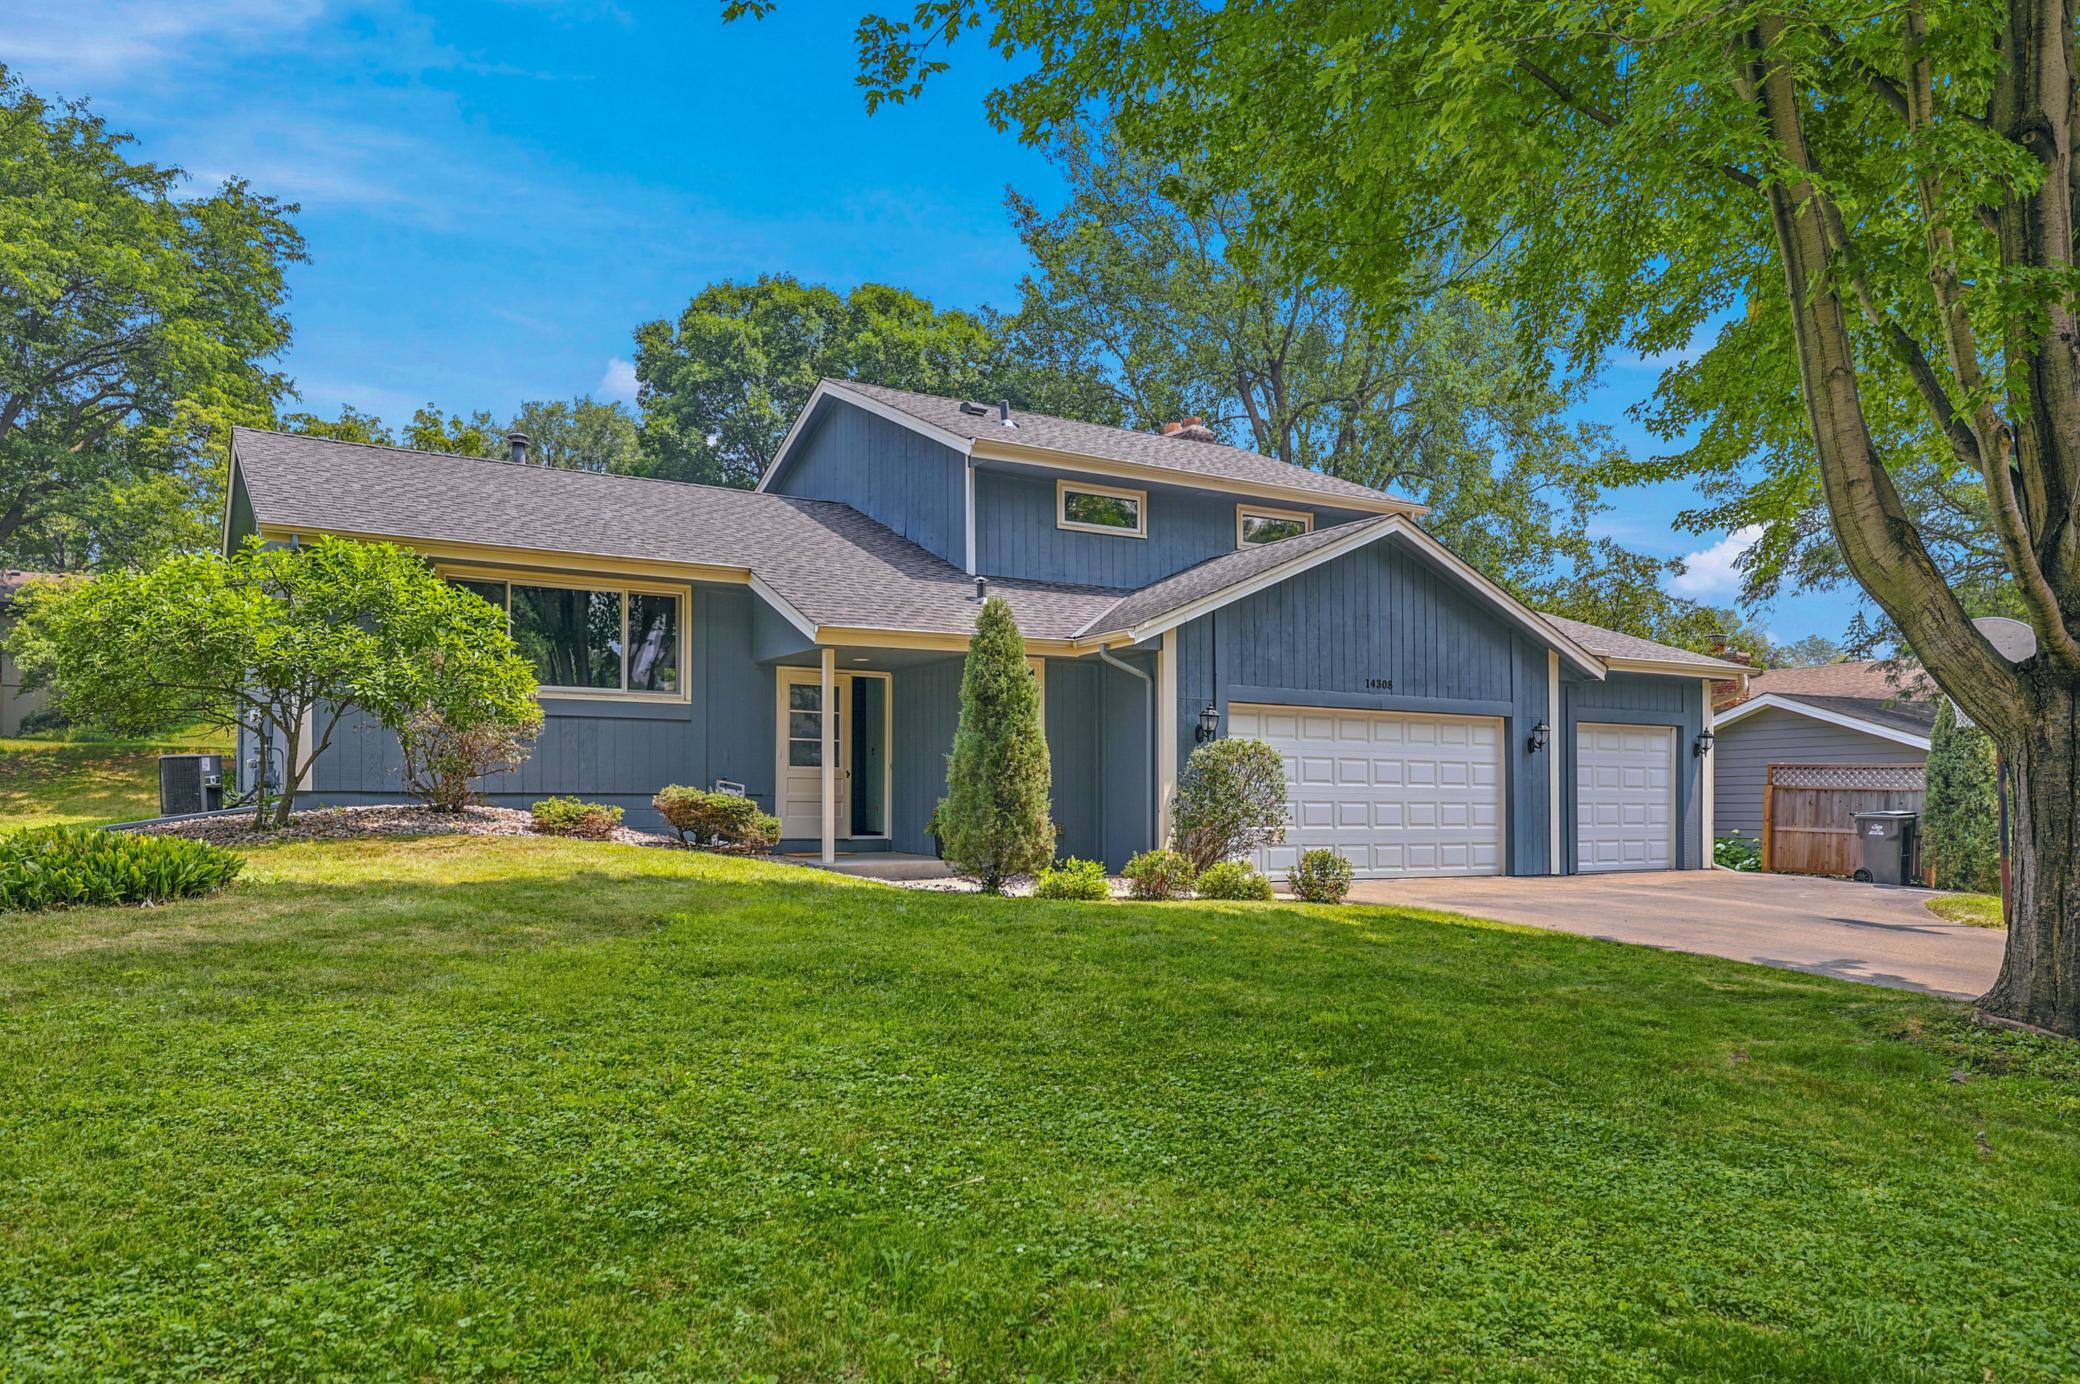



14308 Wedgeway Court, Eden Prairie, 55346, MN
Price: $474,900
Status type: For Sale
City: Eden Prairie
Neighborhood: Edenvale 06th Add
Bedrooms: 3
Property Size :1926
Listing Agent: NST1001966,NST52114
Property type : Single Family
Zip code: 55346
Street: 14308 Wedgeway Court
Street: 14308 Wedgeway Court
Bathrooms: 3
Year: 1977
Listing Brokerage: Coldwell Banker Realty
Nestled on a quiet cul-de-sac in the heart of Eden Prairie, just minutes from Bent Creek Golf Club, this beautifully refreshed four-level split offers 3 bedrooms, 3 bathrooms, a 3-car garage, and a large, flat backyard with a patio and garden space. Filled with natural light, the home features fresh paint, new carpet, and updated light fixtures. The spacious kitchen is ideal for entertaining with marble countertops, stainless steel appliances, abundant cabinetry, and generous prep space. The inviting family room offers a cozy woodburning fireplace, large windows, and walkout access to the backyard. Upstairs you’ll find two bright secondary bedrooms, an updated full bath with a new tub and fixtures was added in this year. The private primary suite features a 3/4 bath en suite. The unfinished lower level includes a laundry area and provides excellent potential for a 4 bedroom, home office, or additional living space. This home is conveniently located near parks, trails, shopping, restaurants, grocery stores, and major freeways, this move-in-ready home is ready for its next owner. Schedule your showing today! Welcome Home! Water Heater (2018) Family Room addition (new windows, lighting 2016) 3rd stall garage (2016) Roof replacement (2013)
Bedrooms: 3
Fin ft² / Living Area: 1926 ft²
Below Ground Living: N/A
Bathrooms: 3
Above Ground Living: 1926ft²
Basement Details: Block,
Appliances Included:
Air Conditioning: Central Air
Garage Spaces: 3
Construction Materials: N/A
Foundation Size: 1118ft²
Unit Amenities:
Heating System:
| Main | Size | ft² |
|---|---|---|
| Dining Room | 11.9x9.5 | 110.65 ft² |
| Family Room | 29.10x22.11 | 683.68 ft² |
| Kitchen | 16.3x11.4 | 184.17 ft² |
| Living Room | 16.7x13.6 | 223.88 ft² |
| Upper | Size | ft² |
|---|---|---|
| Bedroom | 11.9x13.5 | 157.65 ft² |
| Bedroom 2 | 10.3x11.4 | 116.17 ft² |
| Bedroom 3 | 11.4x10.3 | 116.17 ft² |
| Basement | Size | ft² |
|---|---|---|
| Laundry | 9.10x15.5 | 151.6 ft² |
| Unfinished | 24.11x14.1 | 350.91 ft² |
Acres: N/A
Lot Size Dim.: 91x134x103x20
Longitude: 44.8754
Latitude: -93.4586
Zoning: Residential-Single Family
Tax year: 2025
Tax annual amount: $5,775
Fuel System: N/A
Sewer System: City Sewer/Connected
Water System: City Water/Connected
MLS#: NST7934769
Listing Brokerage: Coldwell Banker Realty 


