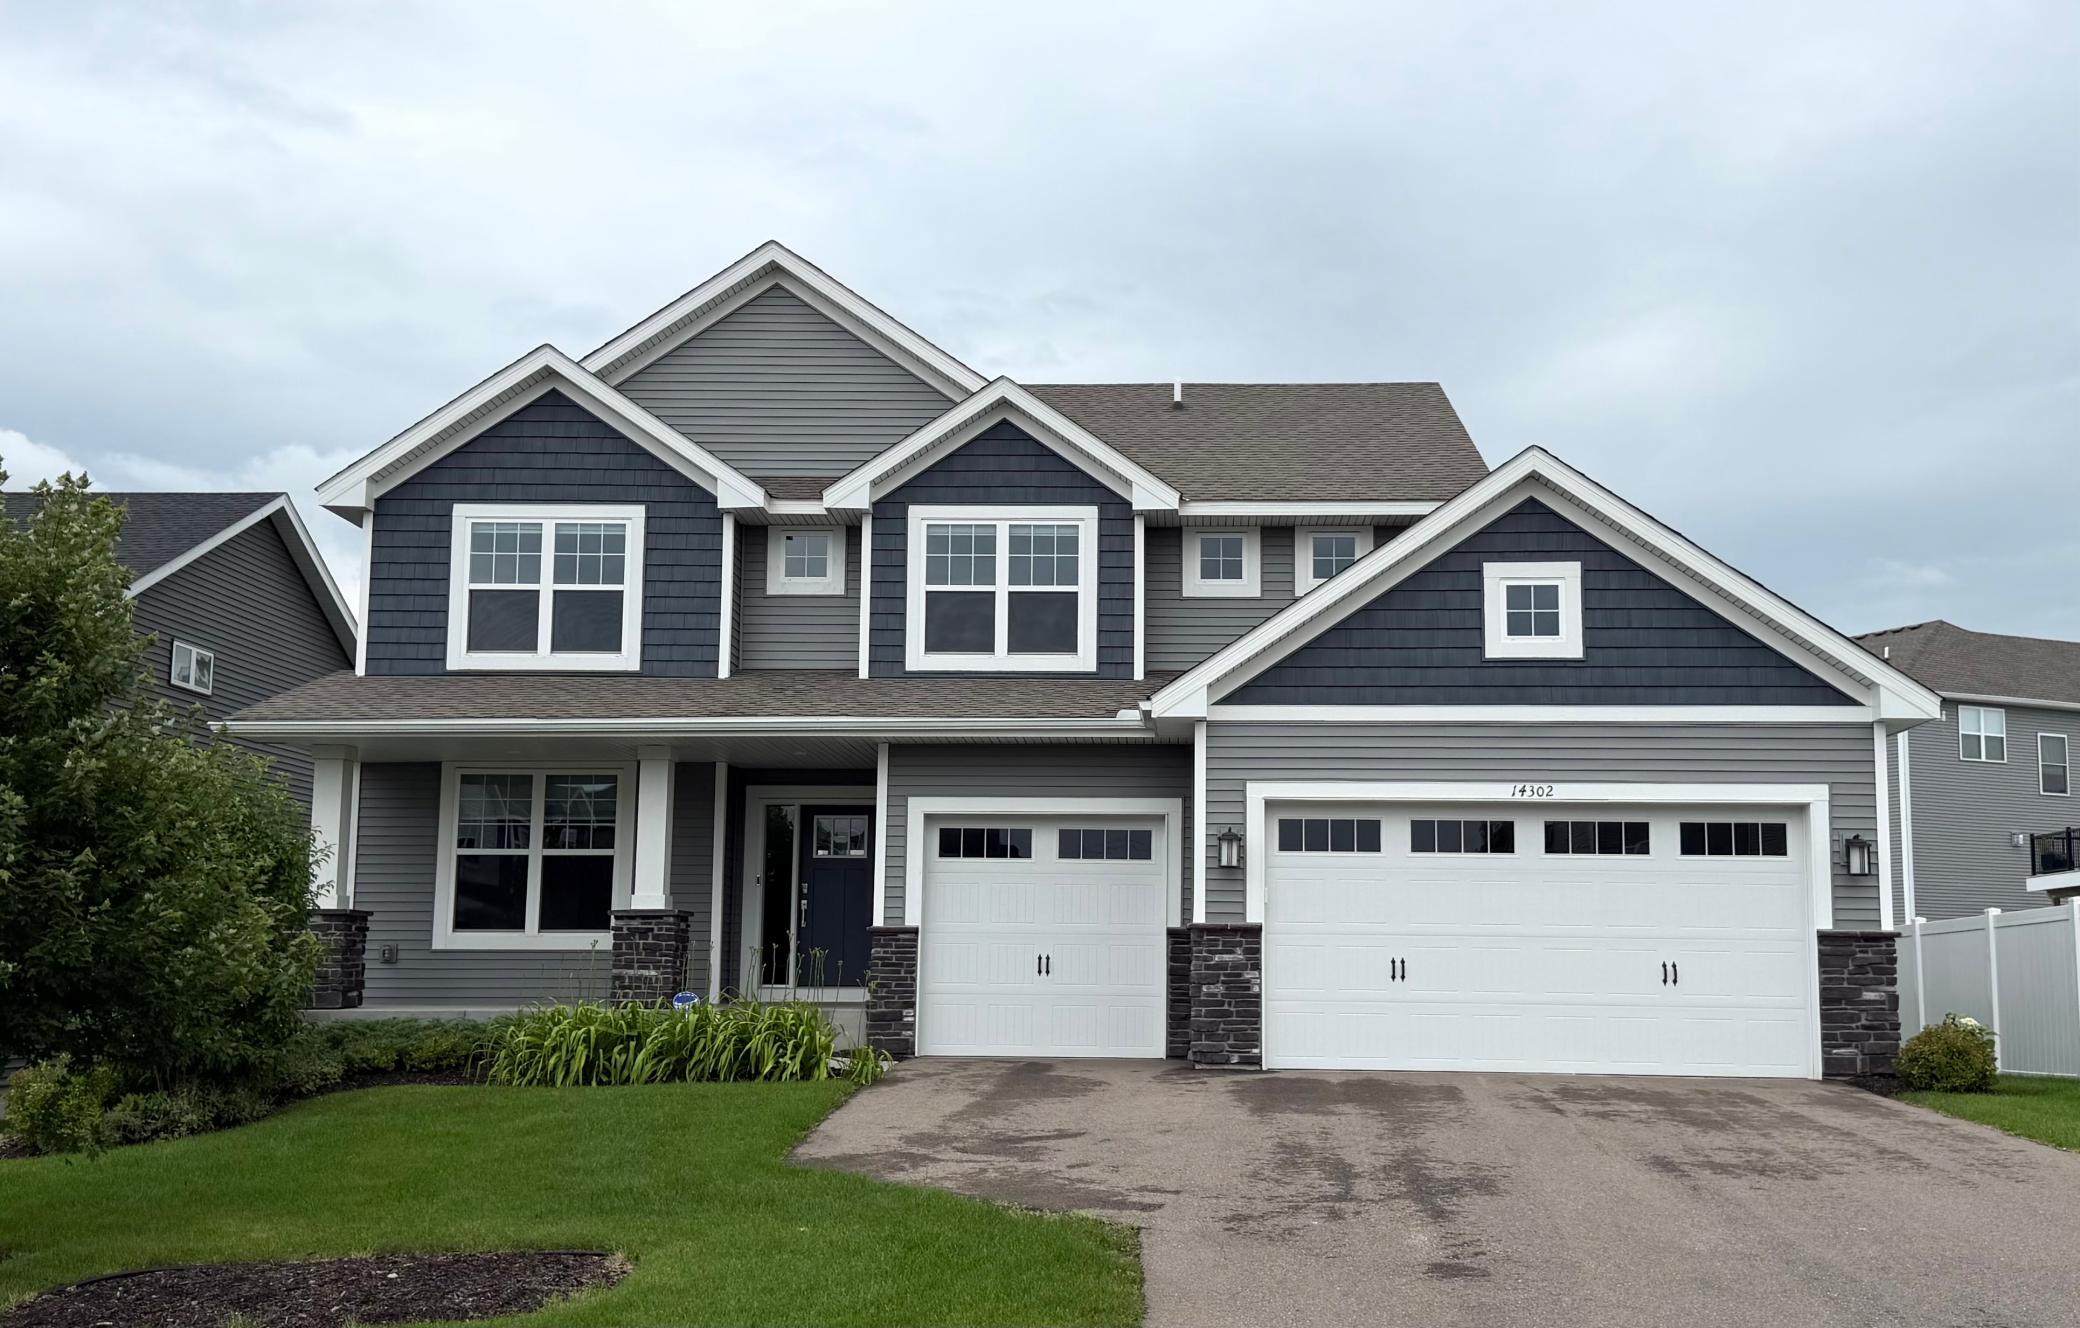



14302 Anston Avenue, Rosemount, 55068, MN
Property type : Single Family
Zip code: 55068
Street: 14302 Anston Avenue
Street: 14302 Anston Avenue
Bathrooms: 3
Year: 2023
Listing Brokerage: Lennar Sales Corp
This wonderful home and high demand floor plan was a former model home and now for sale! The home is a Lewis floor plan that has a ton to offer and completely move in ready! The overall footprint of the home offers a ton of space and many modern conveniences. There is a large open concept on the main level along with a luxury custom kitchen, expansive great room, spacious mudroom and main level bedroom. The upper level offers 4 bedrooms, a large loft and laundry room conveniently located. The home features will not disappoint as the kitchen is large with white, soft close cabinets and a large center island, SS appliances, luxury vinyl plank floors and beautiful quartz counter tops. The fireplace in the great room is accented with modern shiplap that will be the show stopper of the home. The owner's suite includes a beautiful private bath with a soaking tub, walk in shower, double sink vanity and large walk in closet, 4 bedrooms all with walk-in closets, plus a full basement that you can choose to use as storage or finish later. Don't miss out on this home!
Bedrooms: 4
Fin ft² / Living Area: 2692 ft²
Below Ground Living: N/A
Bathrooms: 3
Above Ground Living: 2692ft²
Basement Details: Drain Tiled, Egress Window(s), Storage Space, Sump Pump, Unfinished,
Appliances Included:
Air Conditioning: Central Air
Garage Spaces: 3
Construction Materials: N/A
Foundation Size: 1226ft²
Unit Amenities:
Heating System:
| Main | Size | ft² |
|---|---|---|
| Dining Room | 11x10 | 121 ft² |
| Family Room | 17x16 | 289 ft² |
| Flex Room | 12x13 | 144 ft² |
| Kitchen | 13x12 | 169 ft² |
| Mud Room | 8x7 | 64 ft² |
| Upper | Size | ft² |
|---|---|---|
| Bedroom | 15X16 | 225 ft² |
| Bedroom 4 | 11x12 | 121 ft² |
| Laundry | 12x7 | 144 ft² |
| Loft | 12x10 | 144 ft² |
| Bedroom 2 | 11x12 | 121 ft² |
| Bedroom 3 | 12x14 | 144 ft² |
Acres: N/A
Lot Size Dim.: 65x139x65x140
Longitude: 44.7439
Latitude: -93.0751
Zoning: Residential-Single Family
Tax year: 2026
Tax annual amount: N/A
Fuel System: N/A
Sewer System: City Sewer/Connected
Water System: City Water/Connected
MLS#: NST7934238
Listing Brokerage: Lennar Sales Corp 


