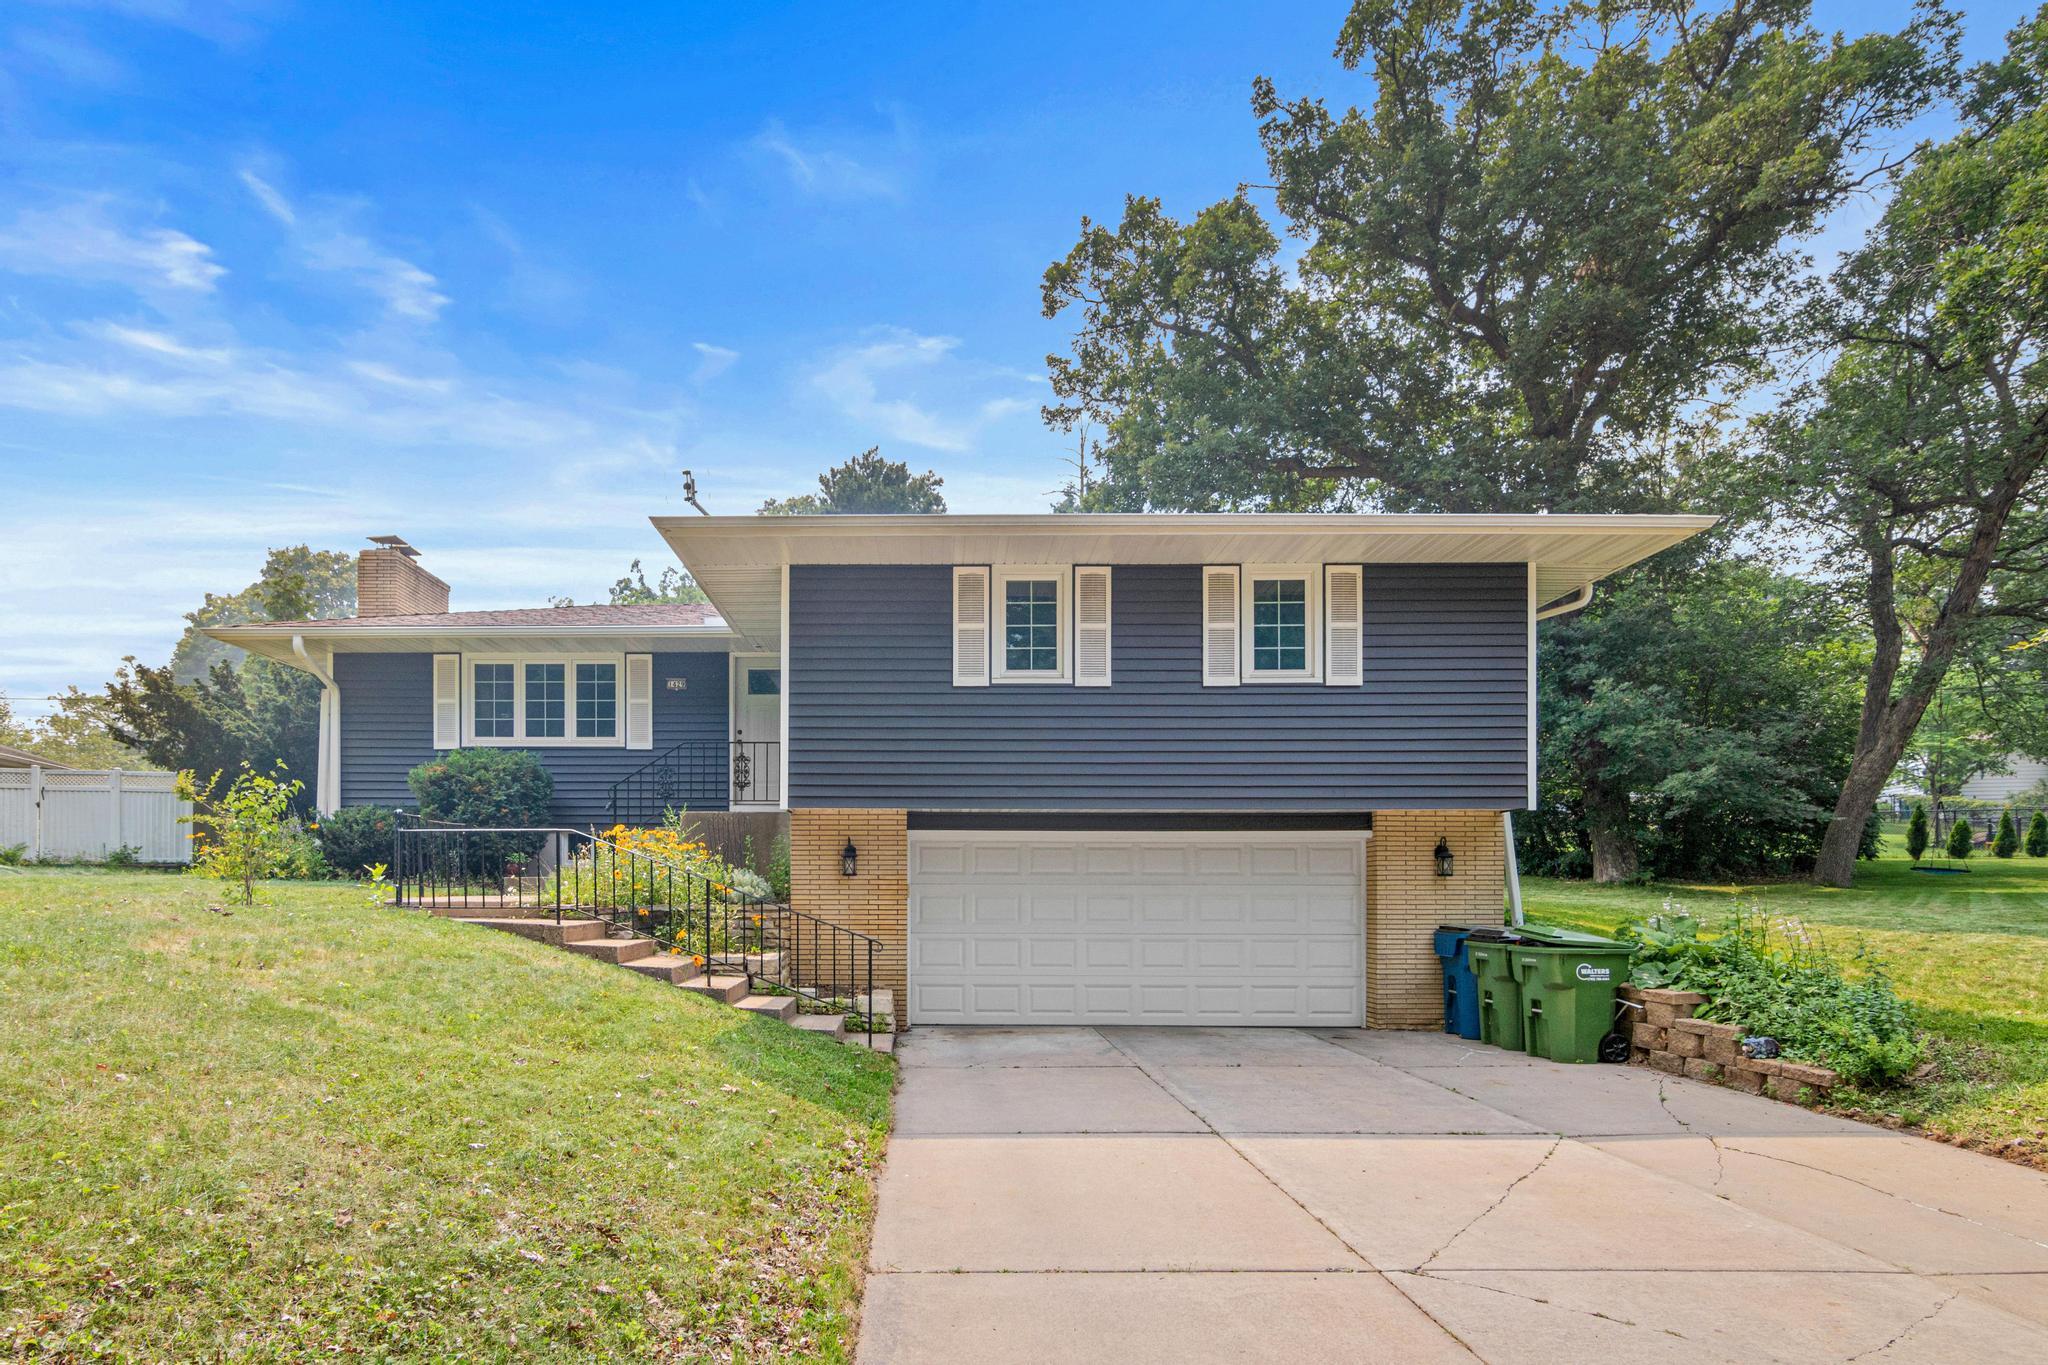



1429 Windemere Drive, Fridley, 55421, MN
Property type : Single Family
Zip code: 55421
Street: 1429 Windemere Drive
Street: 1429 Windemere Drive
Bathrooms: 2
Year: 1961
Listing Brokerage: Ruby Realty
Welcome home to this beautifully maintained 3-bedroom, 2-bathroom home offering the convenience of all three bedrooms on one level. Thoughtfully updated and move-in ready, this inviting property features bright, freshly painted interiors that create a friendly and colorful atmosphere throughout. The spacious living area is highlighted by a cozy fireplace both upstairs and down, providing the perfect gathering space for relaxing evenings or entertaining guests. Updated flooring flows through the home, adding a modern touch while enhancing its overall appeal. The functional layout offers comfortable living with well-sized bedrooms, two bathrooms, and plenty of natural light throughout. Lower level is great for game nights with friends. The kitchen has a cute nook for daily meals. Step outside to enjoy the expansive open backyard, offering endless possibilities for recreation, gardening, or simply unwinding. The patio is ideal for summer barbecues, outdoor dining, or relaxing with your morning coffee while taking in the peaceful surroundings. Additional features include a 2-car tuck-under garage, providing ample parking, storage, and convenient access to the home. Combining comfortable living spaces, tasteful updates, and a fantastic outdoor setting, this home is ready for its next owners to move in and make lasting memories.
Bedrooms: 3
Fin ft² / Living Area: 1480 ft²
Below Ground Living: 340ft²
Bathrooms: 2
Above Ground Living: 1140ft²
Basement Details: Daylight/Lookout Windows, Finished, Partial,
Appliances Included:
Air Conditioning: Central Air
Garage Spaces: 2
Construction Materials: N/A
Foundation Size: 1092ft²
Unit Amenities:
Heating System:
| Upper | Size | ft² |
|---|---|---|
| Bathroom | n/a | 0 ft² |
| Dining Room | n/a | 0 ft² |
| Bedroom | 10 x 13 | 100 ft² |
| Kitchen | 8 x 14 | 64 ft² |
| Living Room | 17 x 20 | 289 ft² |
| Bedroom 2 | 10 x 11 | 100 ft² |
| Bedroom 3 | 7 x 12 | 49 ft² |
| Lower | Size | ft² |
|---|---|---|
| Bathroom | n/a | 0 ft² |
| Family Room | 14 x 17 | 196 ft² |
Acres: N/A
Lot Size Dim.: 78X151 IRREG
Longitude: 45.0638
Latitude: -93.2357
Zoning: Residential-Single Family
Tax year: 2025
Tax annual amount: $1,872
Fuel System: N/A
Sewer System: City Sewer/Connected
Water System: City Water/Connected
MLS#: NST7933937
Listing Brokerage: Ruby Realty 


