


14245 Guadalcanal Street, Ham Lake, 55304, MN
Price: $695,000
Status type: For Sale
City: Ham Lake
Neighborhood: Nottingham Forest
Bedrooms: 5
Property Size :3693
Listing Agent: NST15909,NST56661
Property type : Single Family
Zip code: 55304
Street: 14245 Guadalcanal Street
Street: 14245 Guadalcanal Street
Bathrooms: 4
Year: 2003
Listing Brokerage: Korman Realty
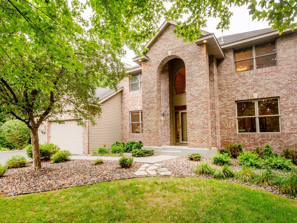
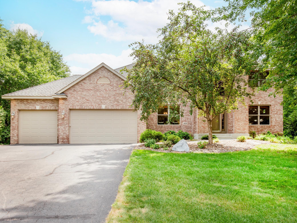
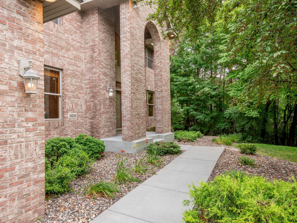
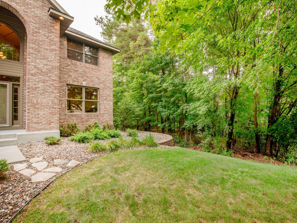
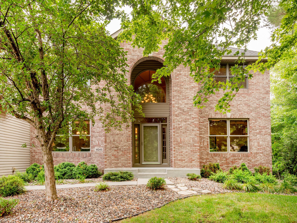
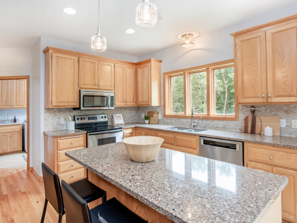
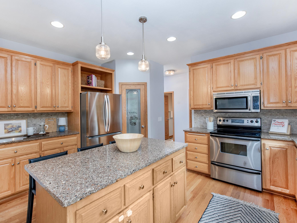
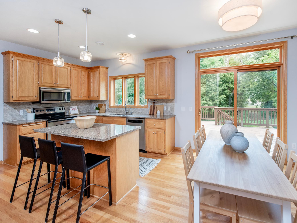
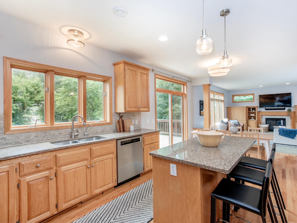
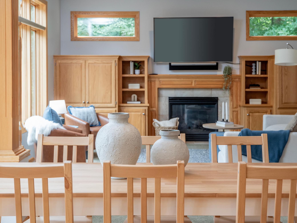
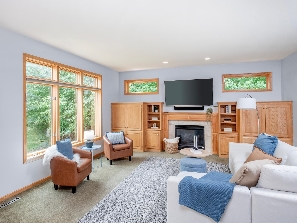
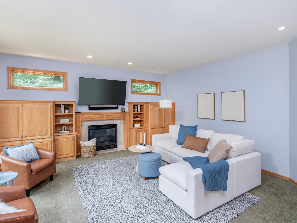
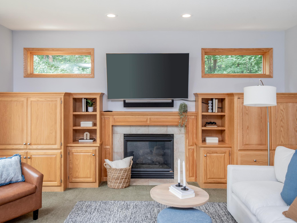
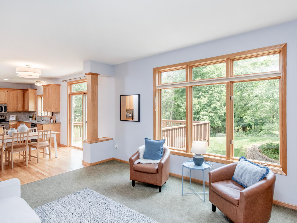
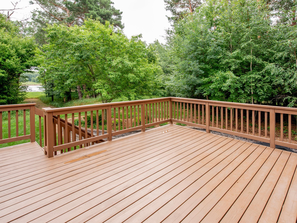
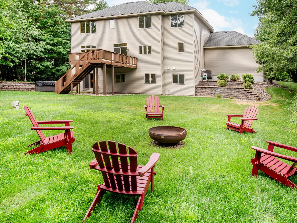
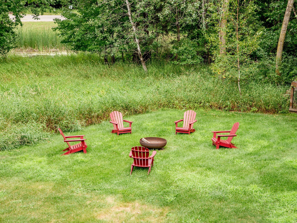
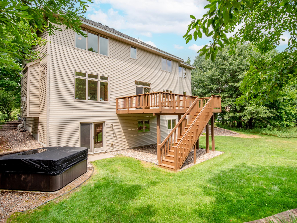
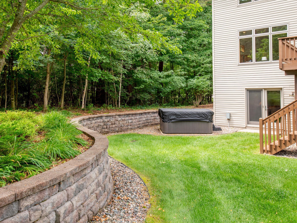
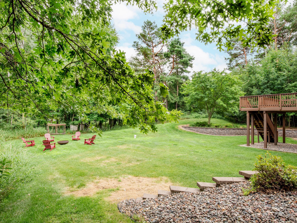
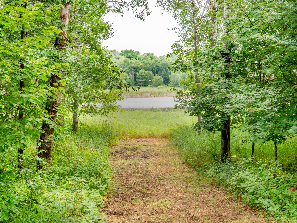
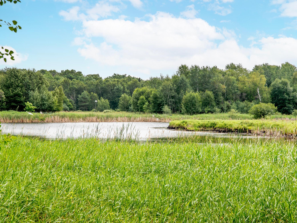
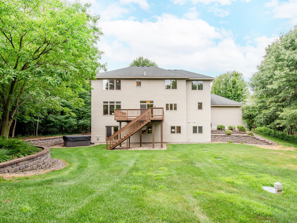
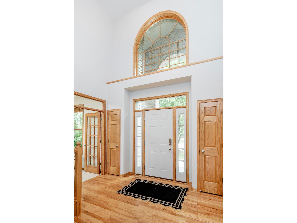
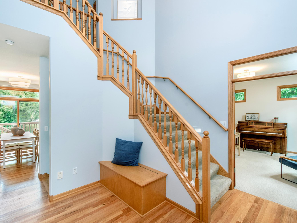
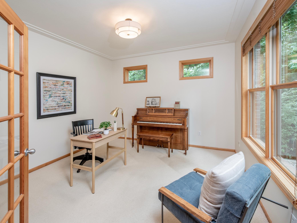
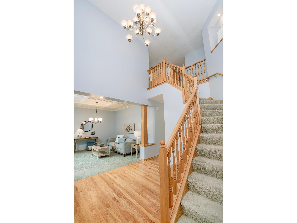
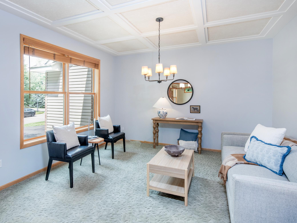
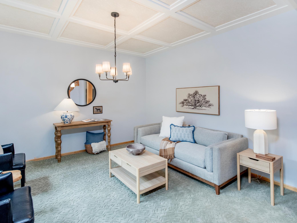
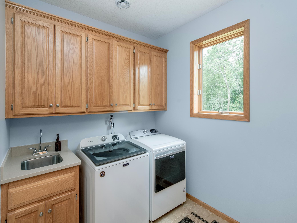
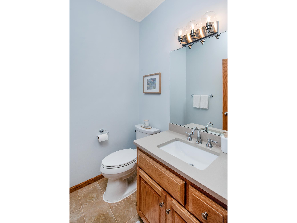
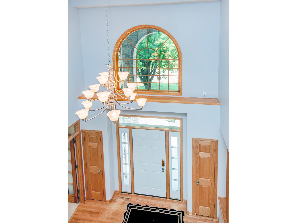
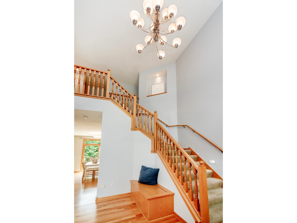
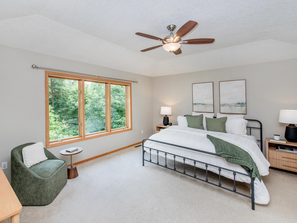
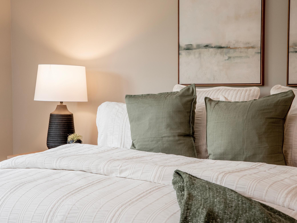
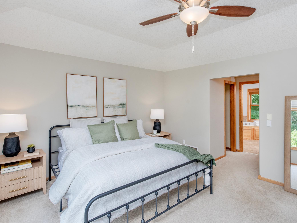
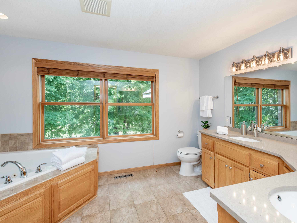
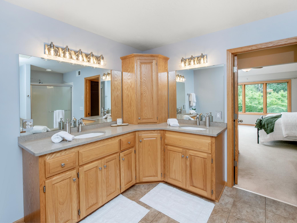
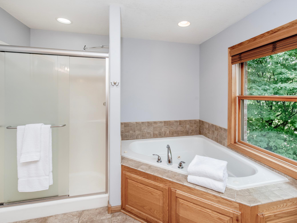
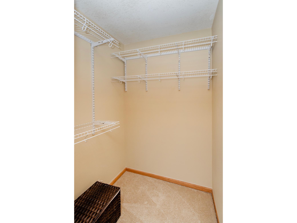
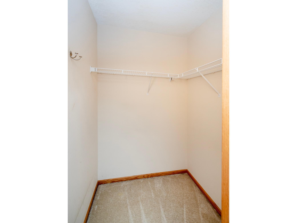
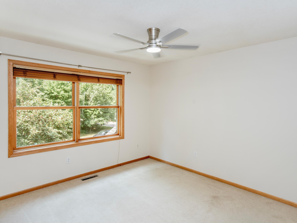
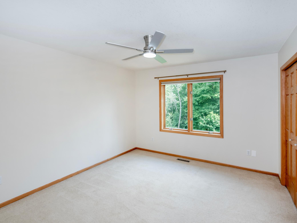
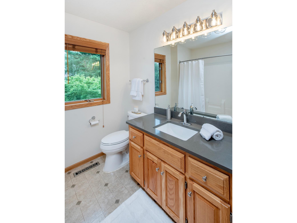
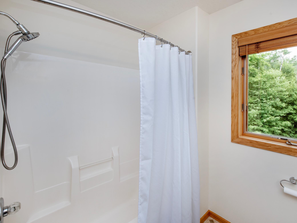
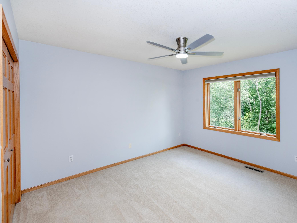
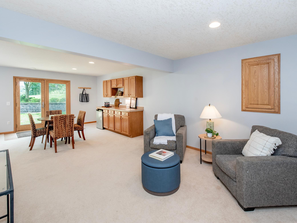
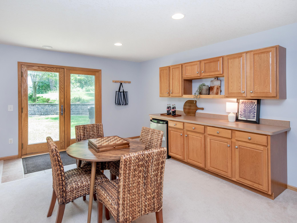
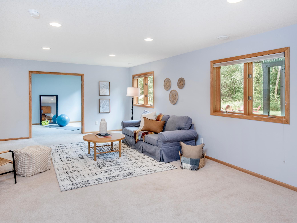
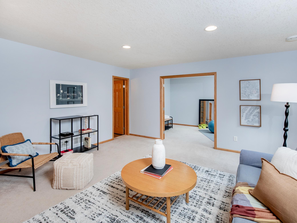
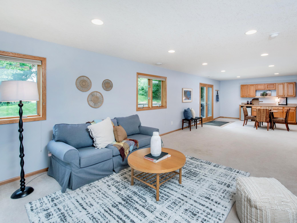
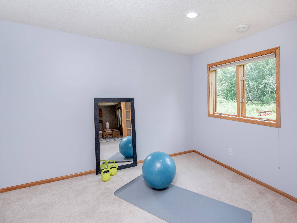
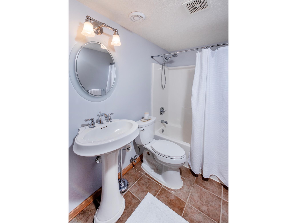
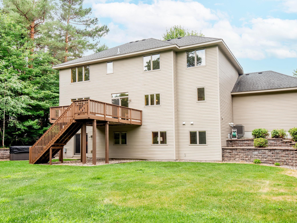
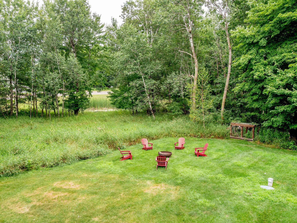
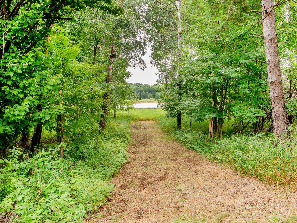
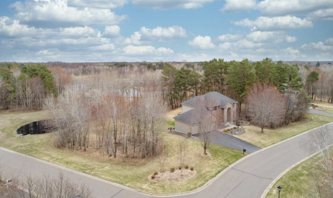
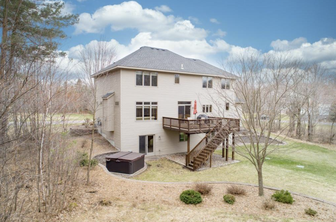
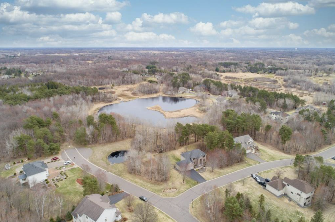
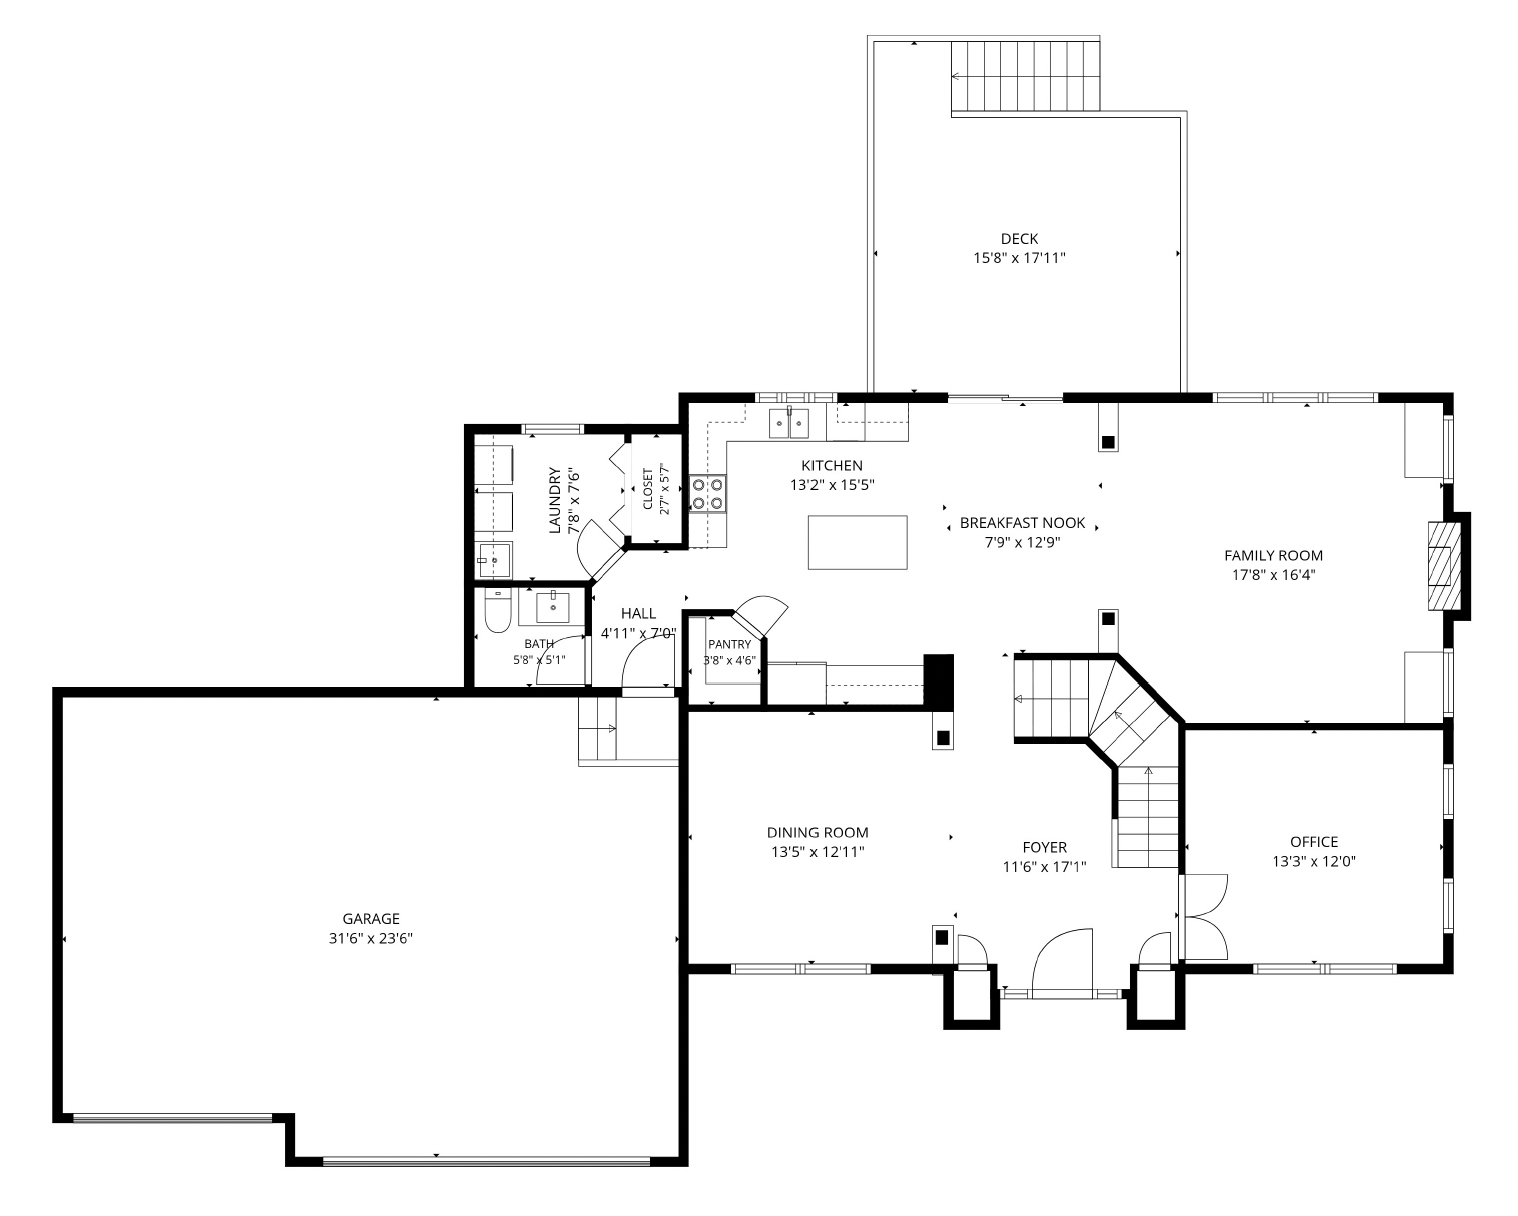
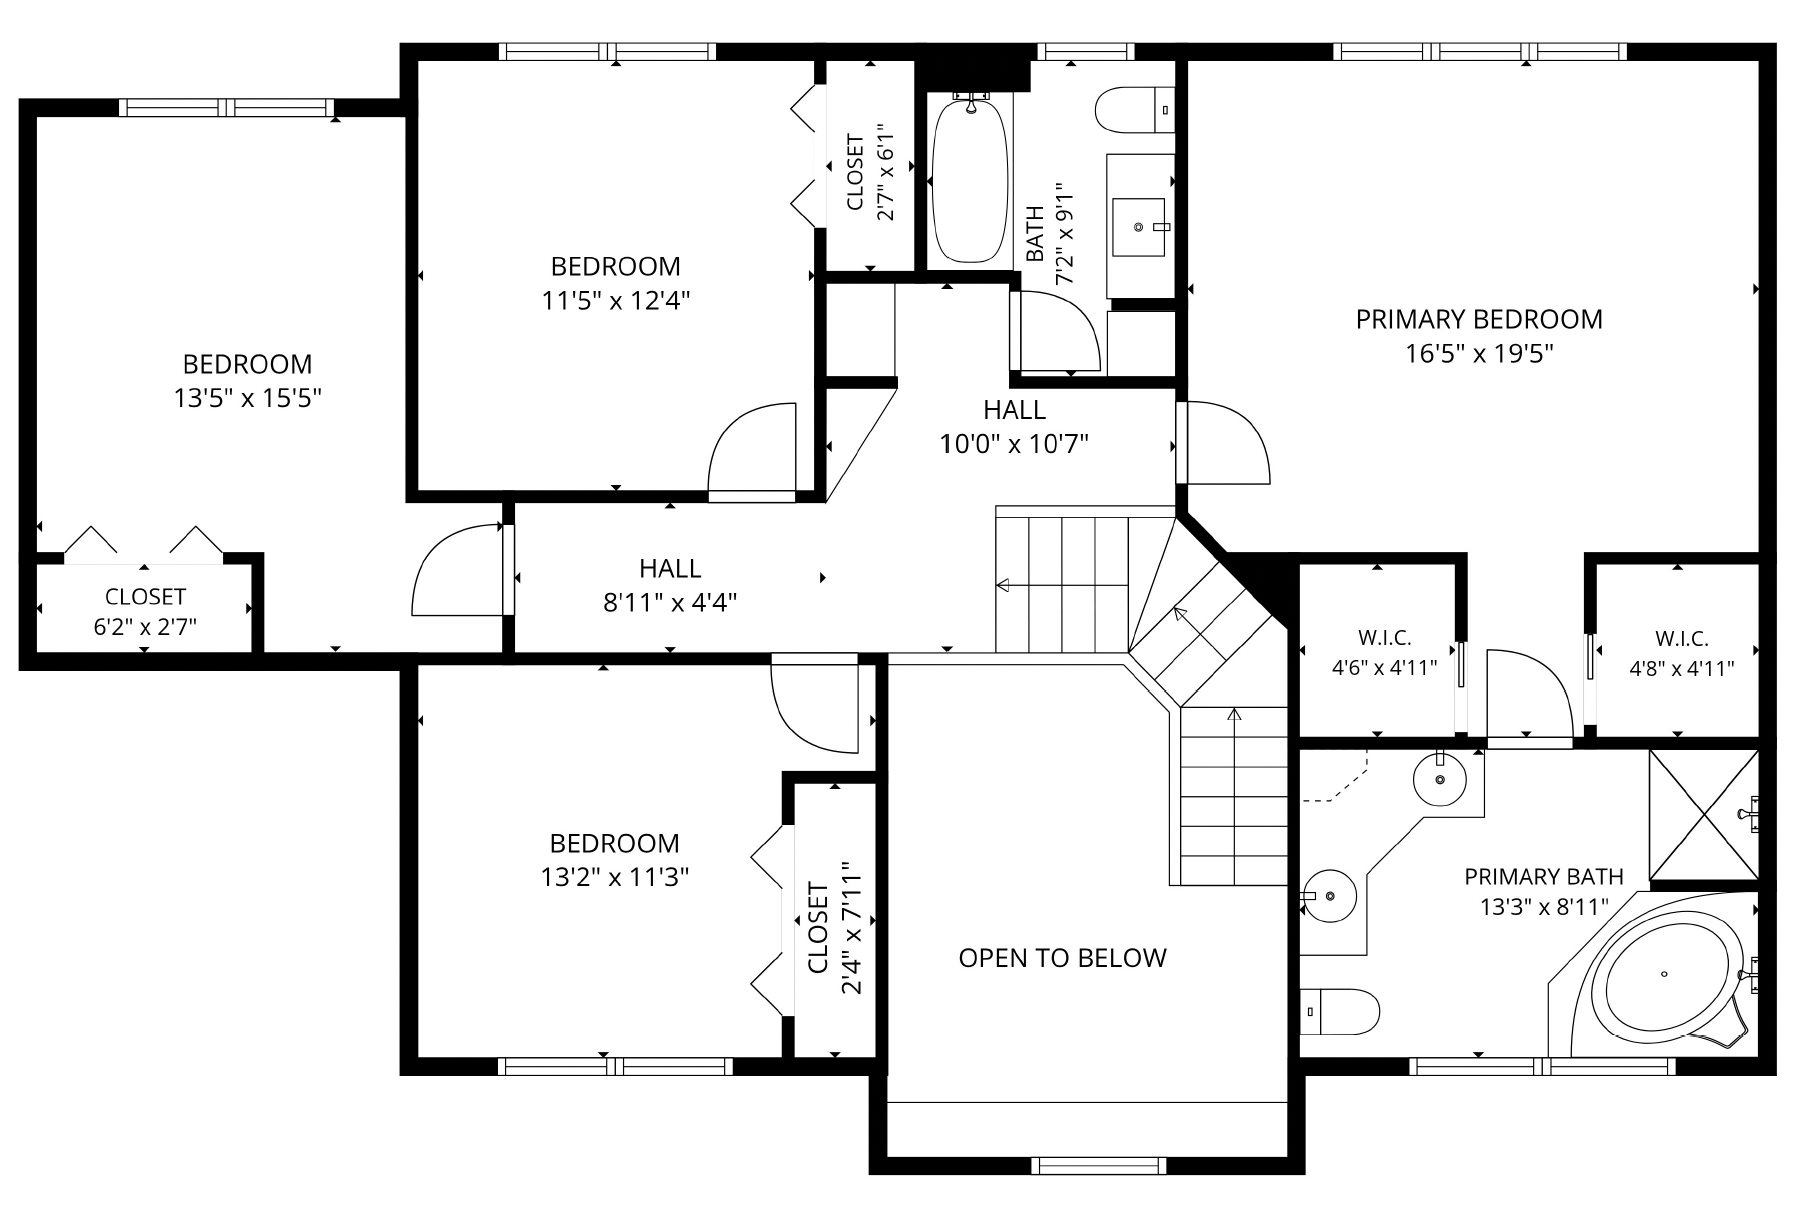
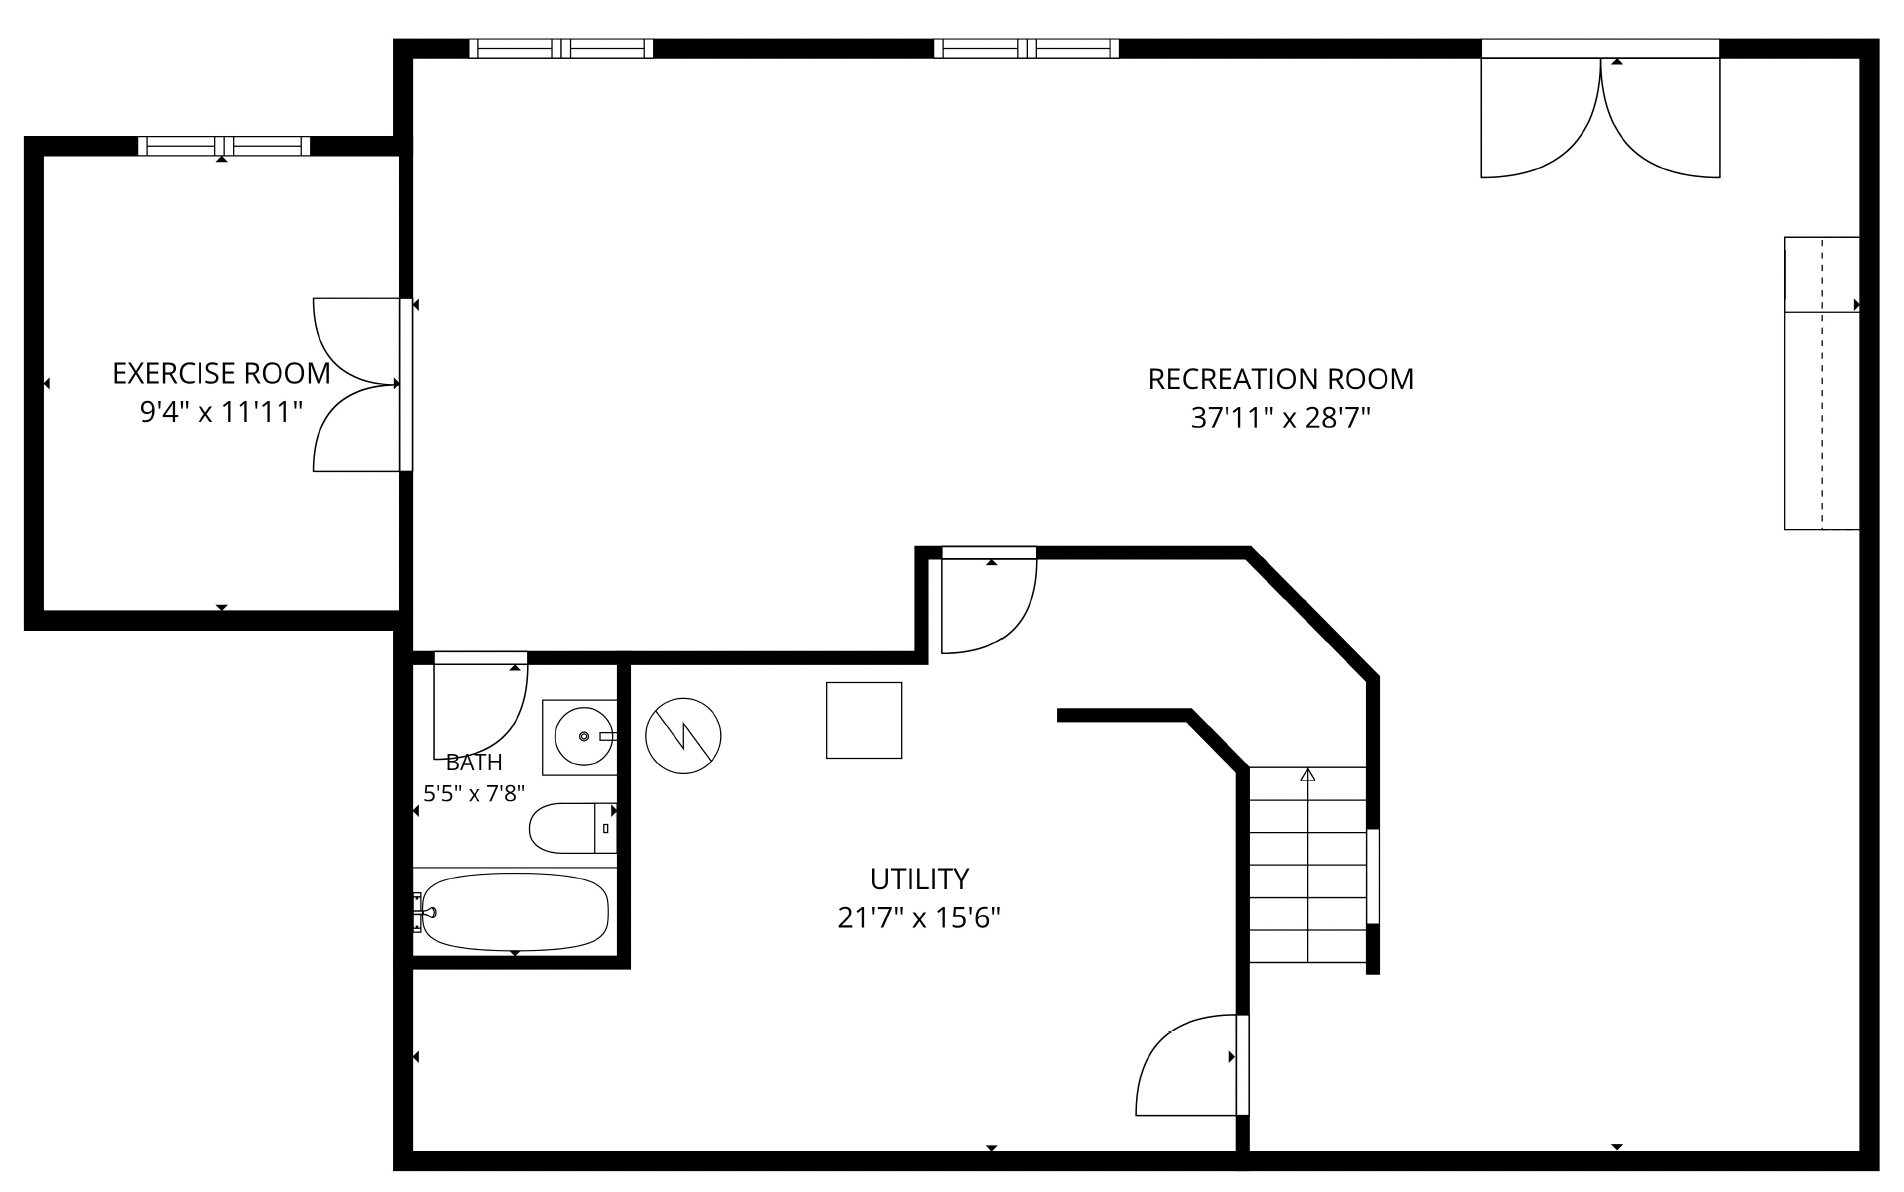
Fantastic opportunity to own this classic executive two story walkout home with an all-brick facade and situated on a beautiful, just under two acre wooded lot surrounded by mature trees and wetland views. The main level features a center island kitchen with solid surface counters, loads of cabinets, both recessed and pendant lighting, stainless appliances, a mosaic tile backsplash, hardwood floors, backyard views, and a bonus corner pantry. Open floor plan across the back of the home with seamless flow from kitchen to dining and family room and out sliding glass doors to massive deck overlooking a spacious and flat backyard with plenty of running room and nature views. Cozy gas fireplace with built-in cabinetry and shelving and large windows to the backyard are sure to make the family room a great hang. Rounding out the main level amenities are a great home office, a front den/flex space and both a main level laundry and half bath just off the attached 3 car garage and the kitchen. The upper level boasts a primary suite with a vaulted tray ceiling, his and hers walk-in closets and a luxurious bathroom with double bowl vanity, separate shower and relaxing corner tub. Three more bedrooms with ample closet space and a additional full bathroom offer maximum second level bed/bath options. The walkout lower level features a second large family room with bar wall and lots of space for workout equipment and gaming tables, a fifth bedroom/optional office, and a full bathroom. Recent improvements include all rooms freshly painted, deck recently sanded and stained, newer water heater (2020) and newer water softener (2021). Great location close to Majestic Oaks Golf Course, Bunker Hills Regional Park, schools, shopping, and highways 65 and 35 for a quick commute! This is a superbly balanced home that provides a consistently high standard of living in a unique and tranquil setting surrounded by nature and offering strong convenience of location!
Bedrooms: 5
Fin ft² / Living Area: 3693 ft²
Below Ground Living: 1106ft²
Bathrooms: 4
Above Ground Living: 2587ft²
Basement Details: Finished, Full, Walkout,
Appliances Included:
Air Conditioning: Central Air
Garage Spaces: 3
Construction Materials: N/A
Foundation Size: 1381ft²
Unit Amenities:
Heating System:
| Main | Size | ft² |
|---|---|---|
| Deck | 16 X 18 | 256 ft² |
| Den | 10 X 14 | 100 ft² |
| Dining Room | 13 X 13 | 169 ft² |
| Family Room | 17 X 18 | 289 ft² |
| Foyer | 13 X 13 | 169 ft² |
| Kitchen | 12 X 15 | 144 ft² |
| Laundry | 8 X 11 | 64 ft² |
| Office | 13 X 13 | 169 ft² |
| Pantry (Walk-In) | 4 X 4 | 16 ft² |
| Lower | Size | ft² |
|---|---|---|
| Family Room | 17 X 40 | 289 ft² |
| Bedroom 5 | 11 X 14 | 121 ft² |
| Upper | Size | ft² |
|---|---|---|
| Bedroom | 15 X 17 | 225 ft² |
| Bedroom 4 | 12 X 13 | 144 ft² |
| Bedroom 2 | 11 X 16 | 121 ft² |
| Bedroom 3 | 12 X 14 | 144 ft² |
Acres: N/A
Lot Size Dim.: 203 X 311 X 334 X 317
Longitude: 45.229
Latitude: -93.1896
Zoning: Residential-Single Family
Tax year: 2026
Tax annual amount: $5,671
Fuel System: N/A
Sewer System: Private Sewer
Water System: Well
MLS#: NST7938371
Listing Brokerage: Korman Realty 


