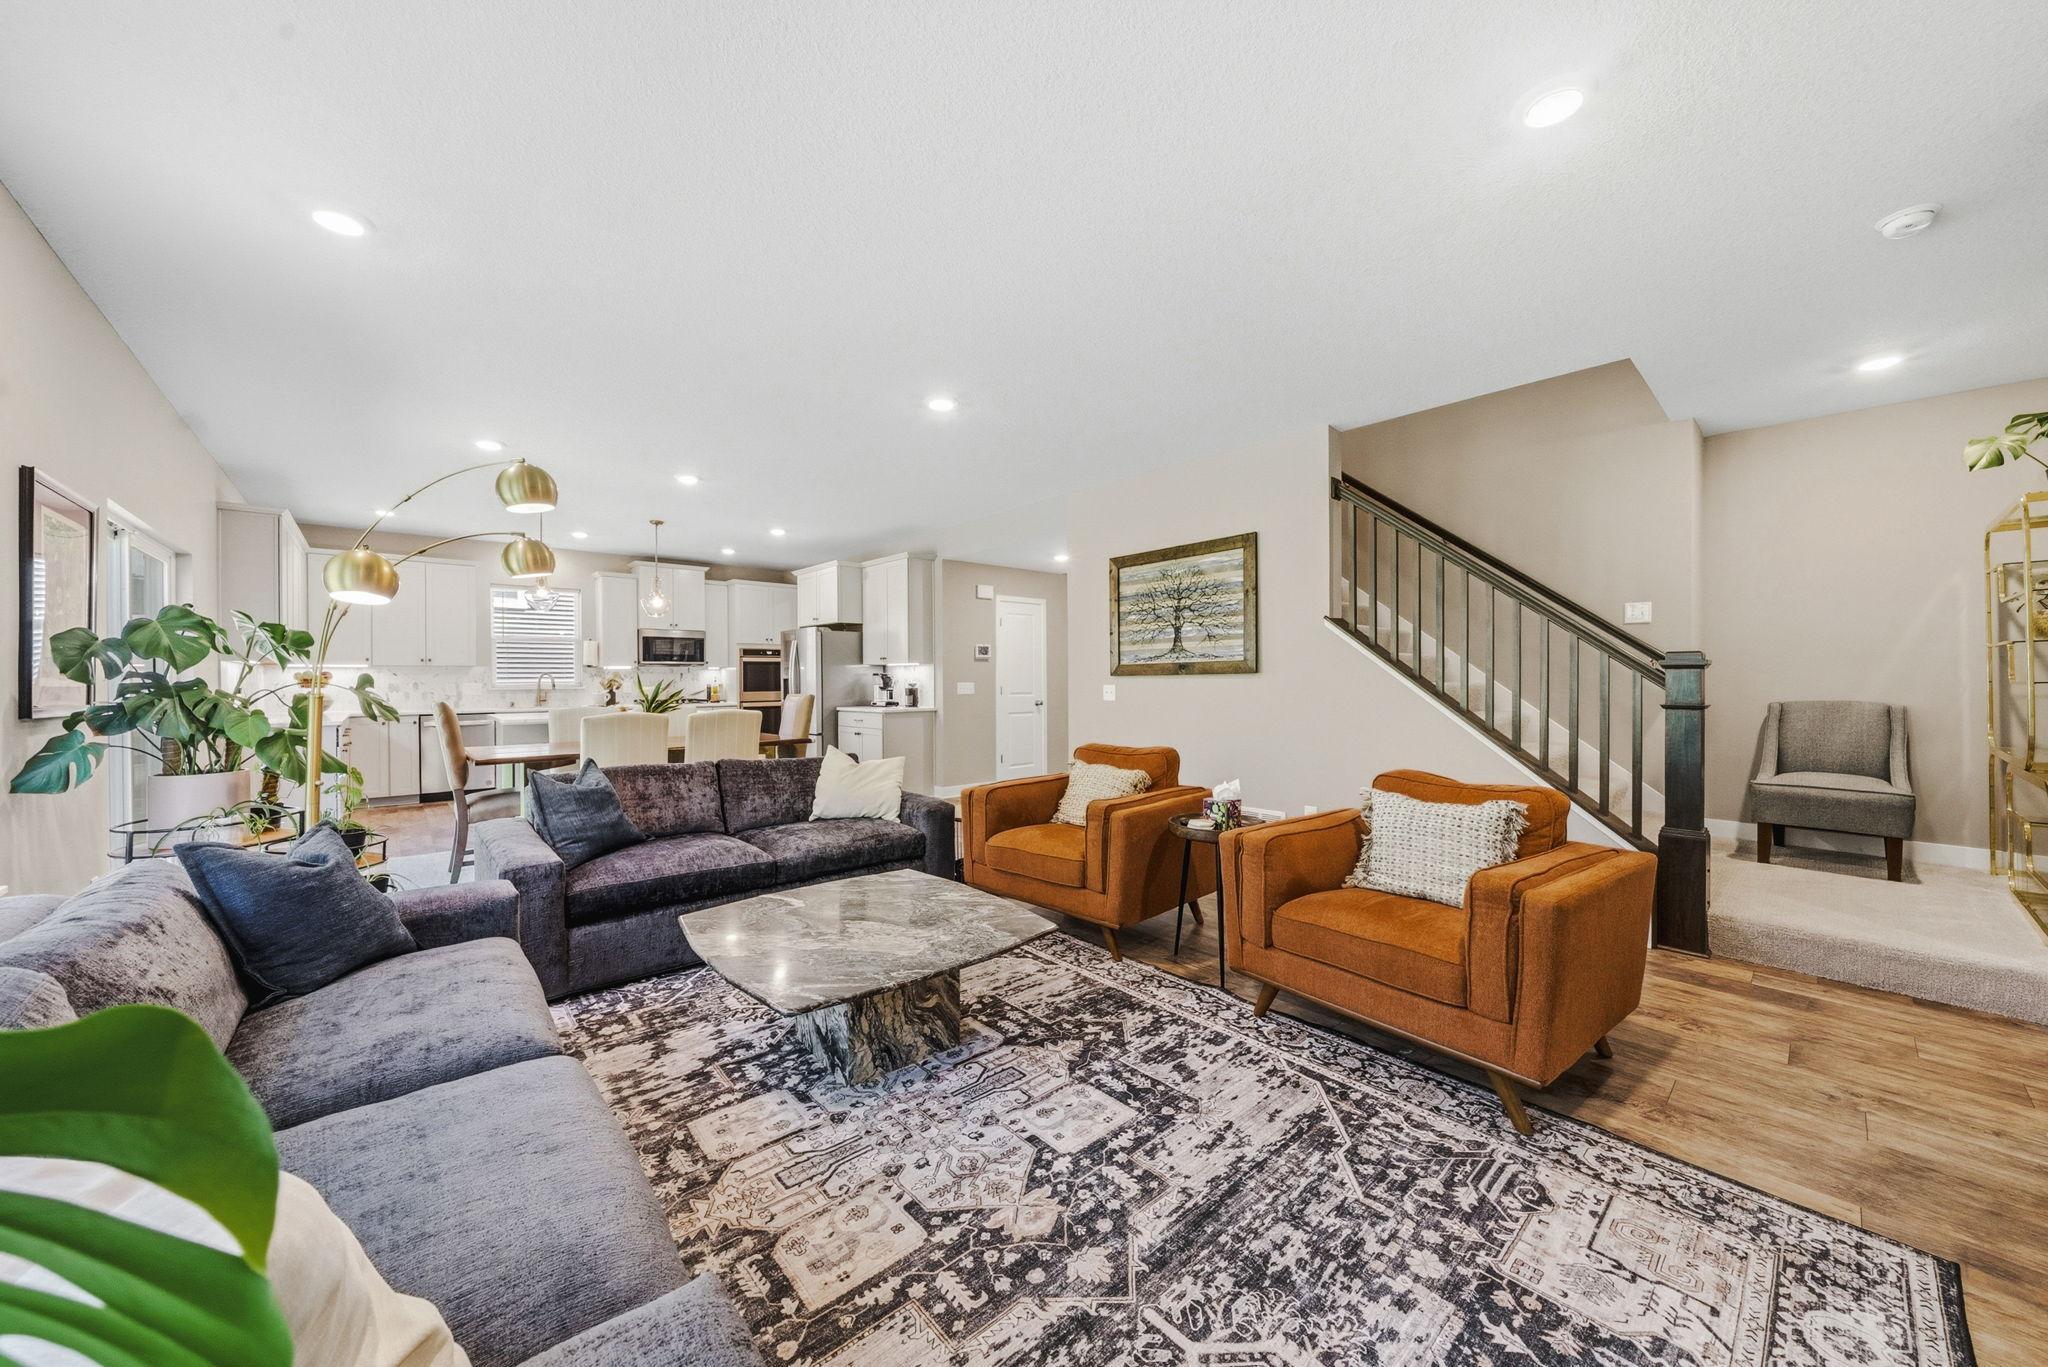



14213 Dallas Lane, Dayton, 55327, MN
Price: $574,900
Status type: For Sale
City: Dayton
Neighborhood: Cypress Cove
Bedrooms: 5
Property Size :3003
Listing Agent: NST11236,NST107725
Property type : Single Family
Zip code: 55327
Street: 14213 Dallas Lane
Street: 14213 Dallas Lane
Bathrooms: 3
Year: 2021
Listing Brokerage: Keller Williams Integrity Realty
Walk in and you feel it right away — this isn't a standard new build. The owners invested in everything builders usually leave on the table: zoned heating and cooling for upstairs and down, whole-home water filtration, central vacuum, a butler's pantry that makes hosting effortless, and a heated three-car garage that changes how you feel about January. Five bedrooms and three baths unfold across 3,003 finished square feet, with a main-level guest bedroom for easy one-level living. Your Primary Bedroom? It's a dream. Dual Walk-in closets, ensuite with a soaking tub, separate shower and dual sinks. Mornings start in a kitchen built to gather around the large center island; evenings wind down with the whole household having room to spread out. Downstairs, a roughed-in lower level waits with plumbing and layout ready — finish it your way or keep it as wide-open play space until you do. Then there's the backyard: mature trees, open space, no neighbors' windows looking in — the private retreat new construction rarely delivers. Professionally landscaped and move-in ready.
Bedrooms: 5
Fin ft² / Living Area: 3003 ft²
Below Ground Living: N/A
Bathrooms: 3
Above Ground Living: 3003ft²
Basement Details: Drain Tiled, Full, Sump Pump, Unfinished, Walkout,
Appliances Included:
Air Conditioning: Central Air
Garage Spaces: 3
Construction Materials: N/A
Foundation Size: 1302ft²
Unit Amenities:
Heating System:
| Main | Size | ft² |
|---|---|---|
| Bathroom | 8.9x5.8 | 49.58 ft² |
| Dining Room | 11.8x12 | 137.67 ft² |
| Bedroom | 12.6x11.2 | 139.58 ft² |
| Foyer | n/a | 0 ft² |
| Kitchen | 18.1x22.3 | 402.35 ft² |
| Living Room | 17.3x17.1 | 294.69 ft² |
| Mud Room | 8.1x12.9 | 103.06 ft² |
| Upper | Size | ft² |
|---|---|---|
| Family Room | 14.11x27.8 | 412.69 ft² |
| Bedroom 5 | 11.3x12.7 | 141.56 ft² |
| Bedroom 4 | 12.3x10.6 | 128.63 ft² |
| Laundry | 7.9x6.4 | 49.08 ft² |
| Primary Bathroom | 10.3x14.8 | 150.33 ft² |
| Bedroom 2 | 14.5x18 | 209.04 ft² |
| Bedroom 3 | 12.11x11.4 | 146.39 ft² |
| Walk-In Closet | 8.3x6.6 | 53.63 ft² |
| Walk-In Closet | 6.2x9.3 | 57.04 ft² |
Acres: N/A
Lot Size Dim.: 136x76
Longitude: 45.2119
Latitude: -93.4598
Zoning: Residential-Single Family
Tax year: 2026
Tax annual amount: $6,735
Fuel System: N/A
Sewer System: City Sewer/Connected
Water System: City Water/Connected
MLS#: NST7936351
Listing Brokerage: Keller Williams Integrity Realty 


