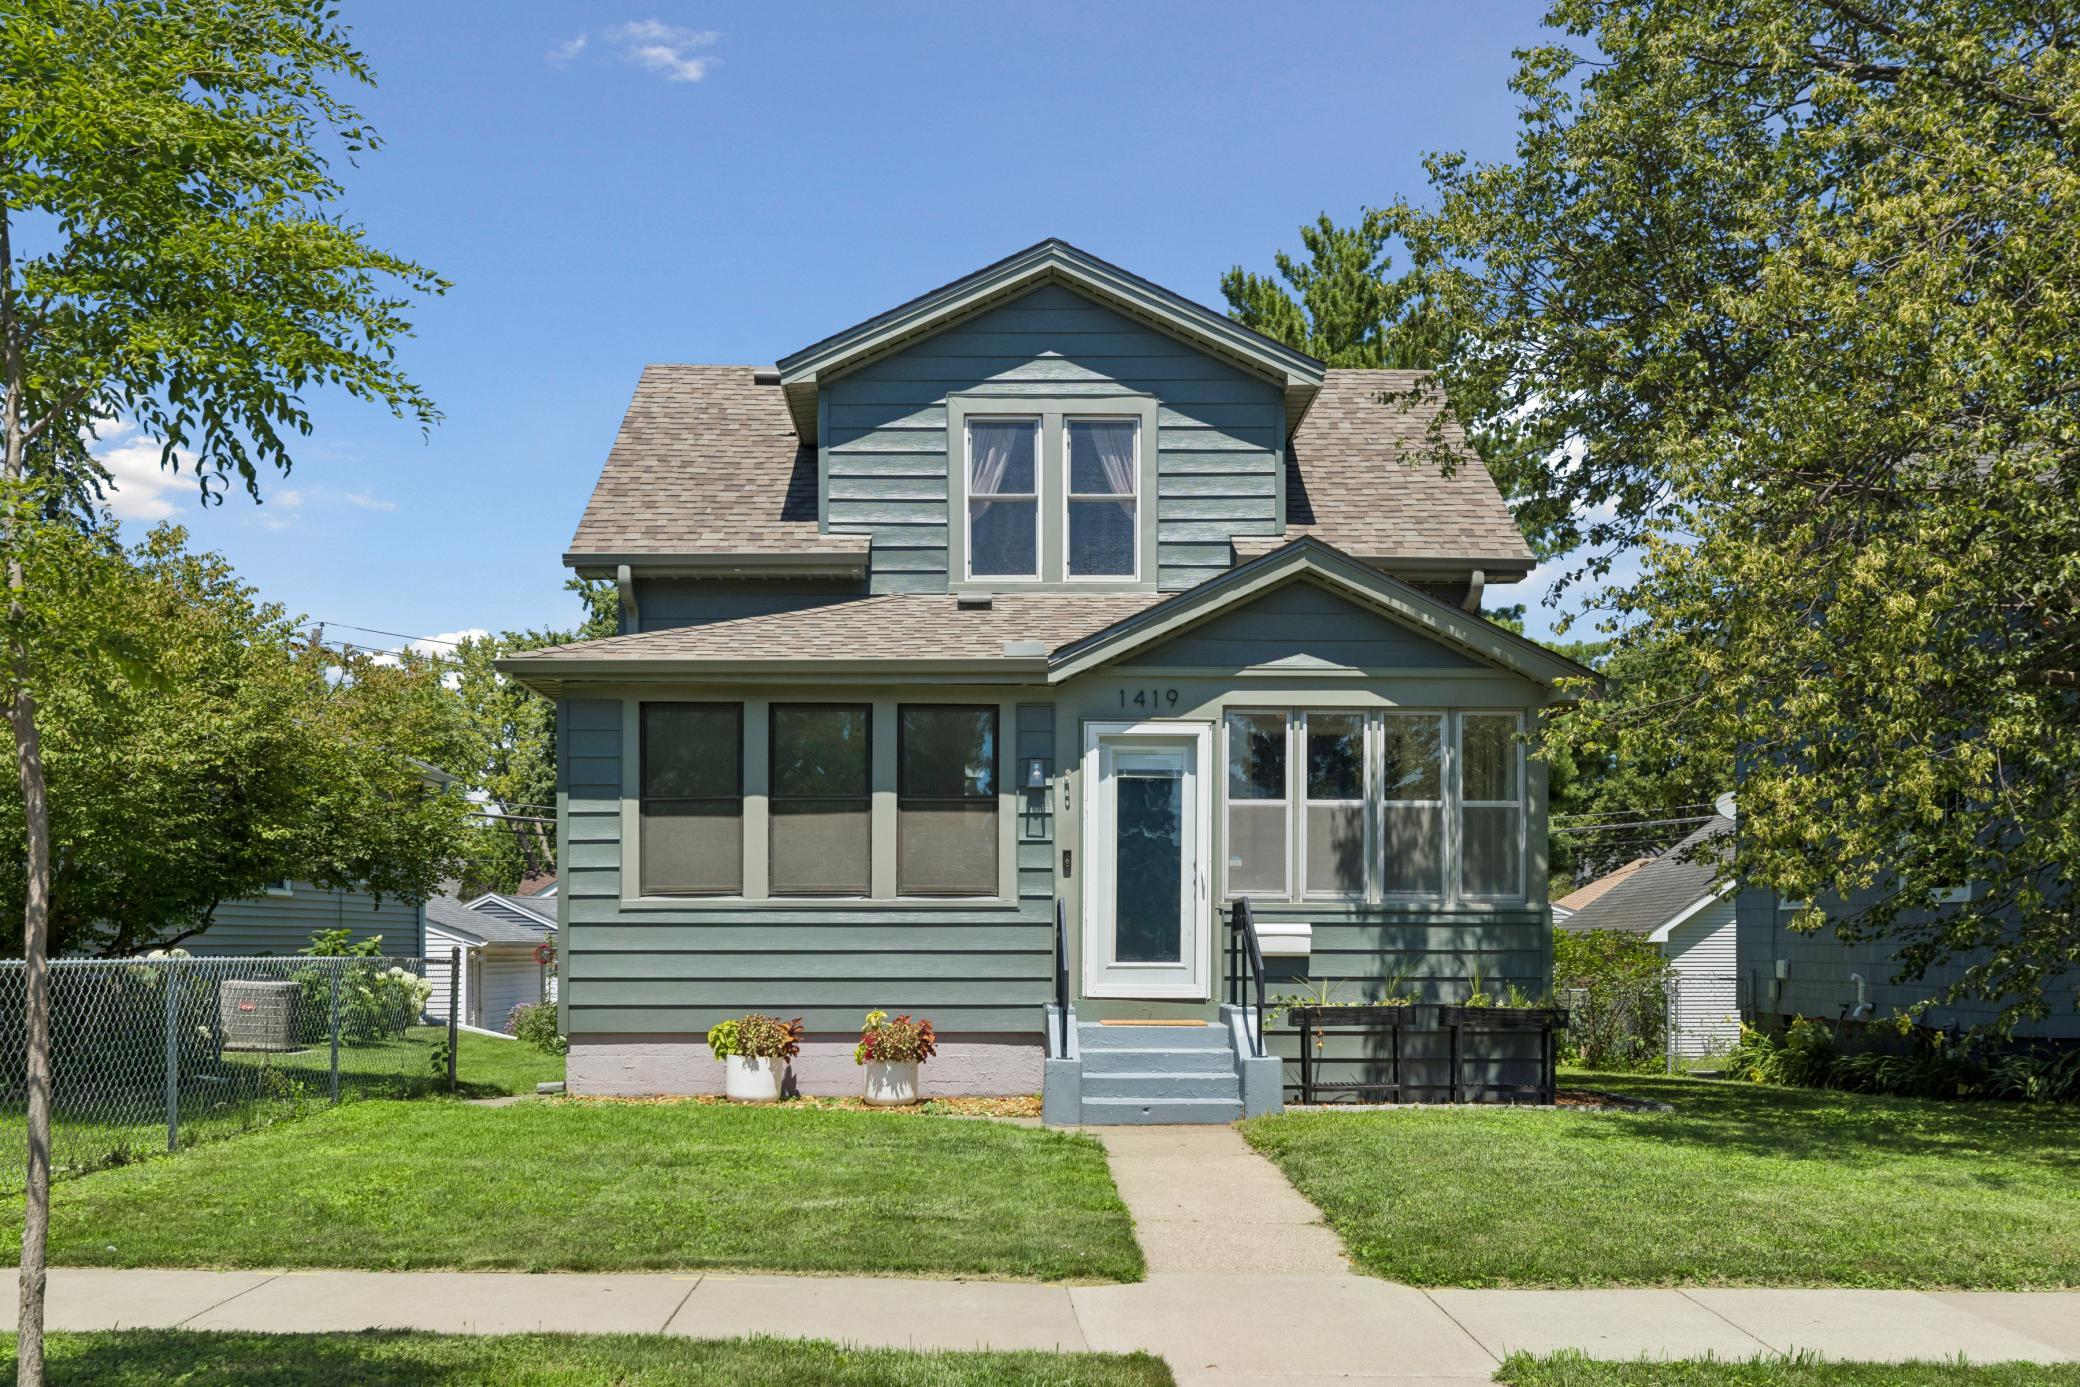



1419 Randolph Avenue, Saint Paul, 55105, MN
Price: $369,900
Status type: For Sale
City: Saint Paul
Neighborhood: 95
Bedrooms: 2
Property Size :1352
Listing Agent: NST16460,NST46928
Property type : Single Family
Zip code: 55105
Street: 1419 Randolph Avenue
Street: 1419 Randolph Avenue
Bathrooms: 1
Year: 1922
Listing Brokerage: Coldwell Banker Burnet
Located in the heart of St. Paul's sought-after Mac-Groveland neighborhood, this classic bungalow offers timeless appeal, comfortable living spaces, and an exceptional location. The inviting front porch and sun-filled porch with French doors provide a peaceful retreat to sip your morning coffee or relax at the end of the day. Inside, the living room transitions seamlessly into the formal dining room, offering an ideal layout for daily living and entertaining. Hardwood floors, original millwork, and abundant natural light highlight the home's classic craftsmanship. The kitchen combines style and function with butcher block countertops, stainless steel appliances, tiled backsplash, and generous cabinet space. The upper level features comfortable bedrooms with ample closet space and natural light. A well-appointed bathroom showcases a tiled shower surround and timeless finishes. The unfinished basement provides abundant storage, a dedicated laundry area, and plenty of room to keep seasonal items and household essentials organized. Outside, the patio and raised garden beds offer an ideal setting for outdoor dining, gardening, or simply unwinding in the backyard. Experience everything Mac-Groveland has to offer with neighborhood parks, local restaurants, coffee shops, and the Mississippi River nearby. Commuting is easy with convenient access to both downtown St. Paul and Minneapolis, as well as Minneapolis-St.Paul International Airport.
Bedrooms: 2
Fin ft² / Living Area: 1352 ft²
Below Ground Living: N/A
Bathrooms: 1
Above Ground Living: 1352ft²
Basement Details: Unfinished,
Appliances Included:
Air Conditioning: Central Air
Garage Spaces: 2
Construction Materials: N/A
Foundation Size: 526ft²
Unit Amenities:
Heating System:
| Main | Size | ft² |
|---|---|---|
| Dining Room | 11x11 | 121 ft² |
| Kitchen | 11x11 | 121 ft² |
| Living Room | 17x11 | 289 ft² |
| Porch | 11x7 | 121 ft² |
| Sun Room | 11x7 | 121 ft² |
| Upper | Size | ft² |
|---|---|---|
| Bedroom | 12x11 | 144 ft² |
| Bedroom 2 | 12x10 | 144 ft² |
| Walk-In Closet | 10x5 | 100 ft² |
| Walk-In Closet | 10x5 | 100 ft² |
Acres: N/A
Lot Size Dim.: 40x120
Longitude: 44.9272
Latitude: -93.1602
Zoning: Residential-Single Family
Tax year: 2026
Tax annual amount: $6,546
Fuel System: N/A
Sewer System: City Sewer/Connected
Water System: City Water/Connected
MLS#: NST7921798
Listing Brokerage: Coldwell Banker Burnet 


