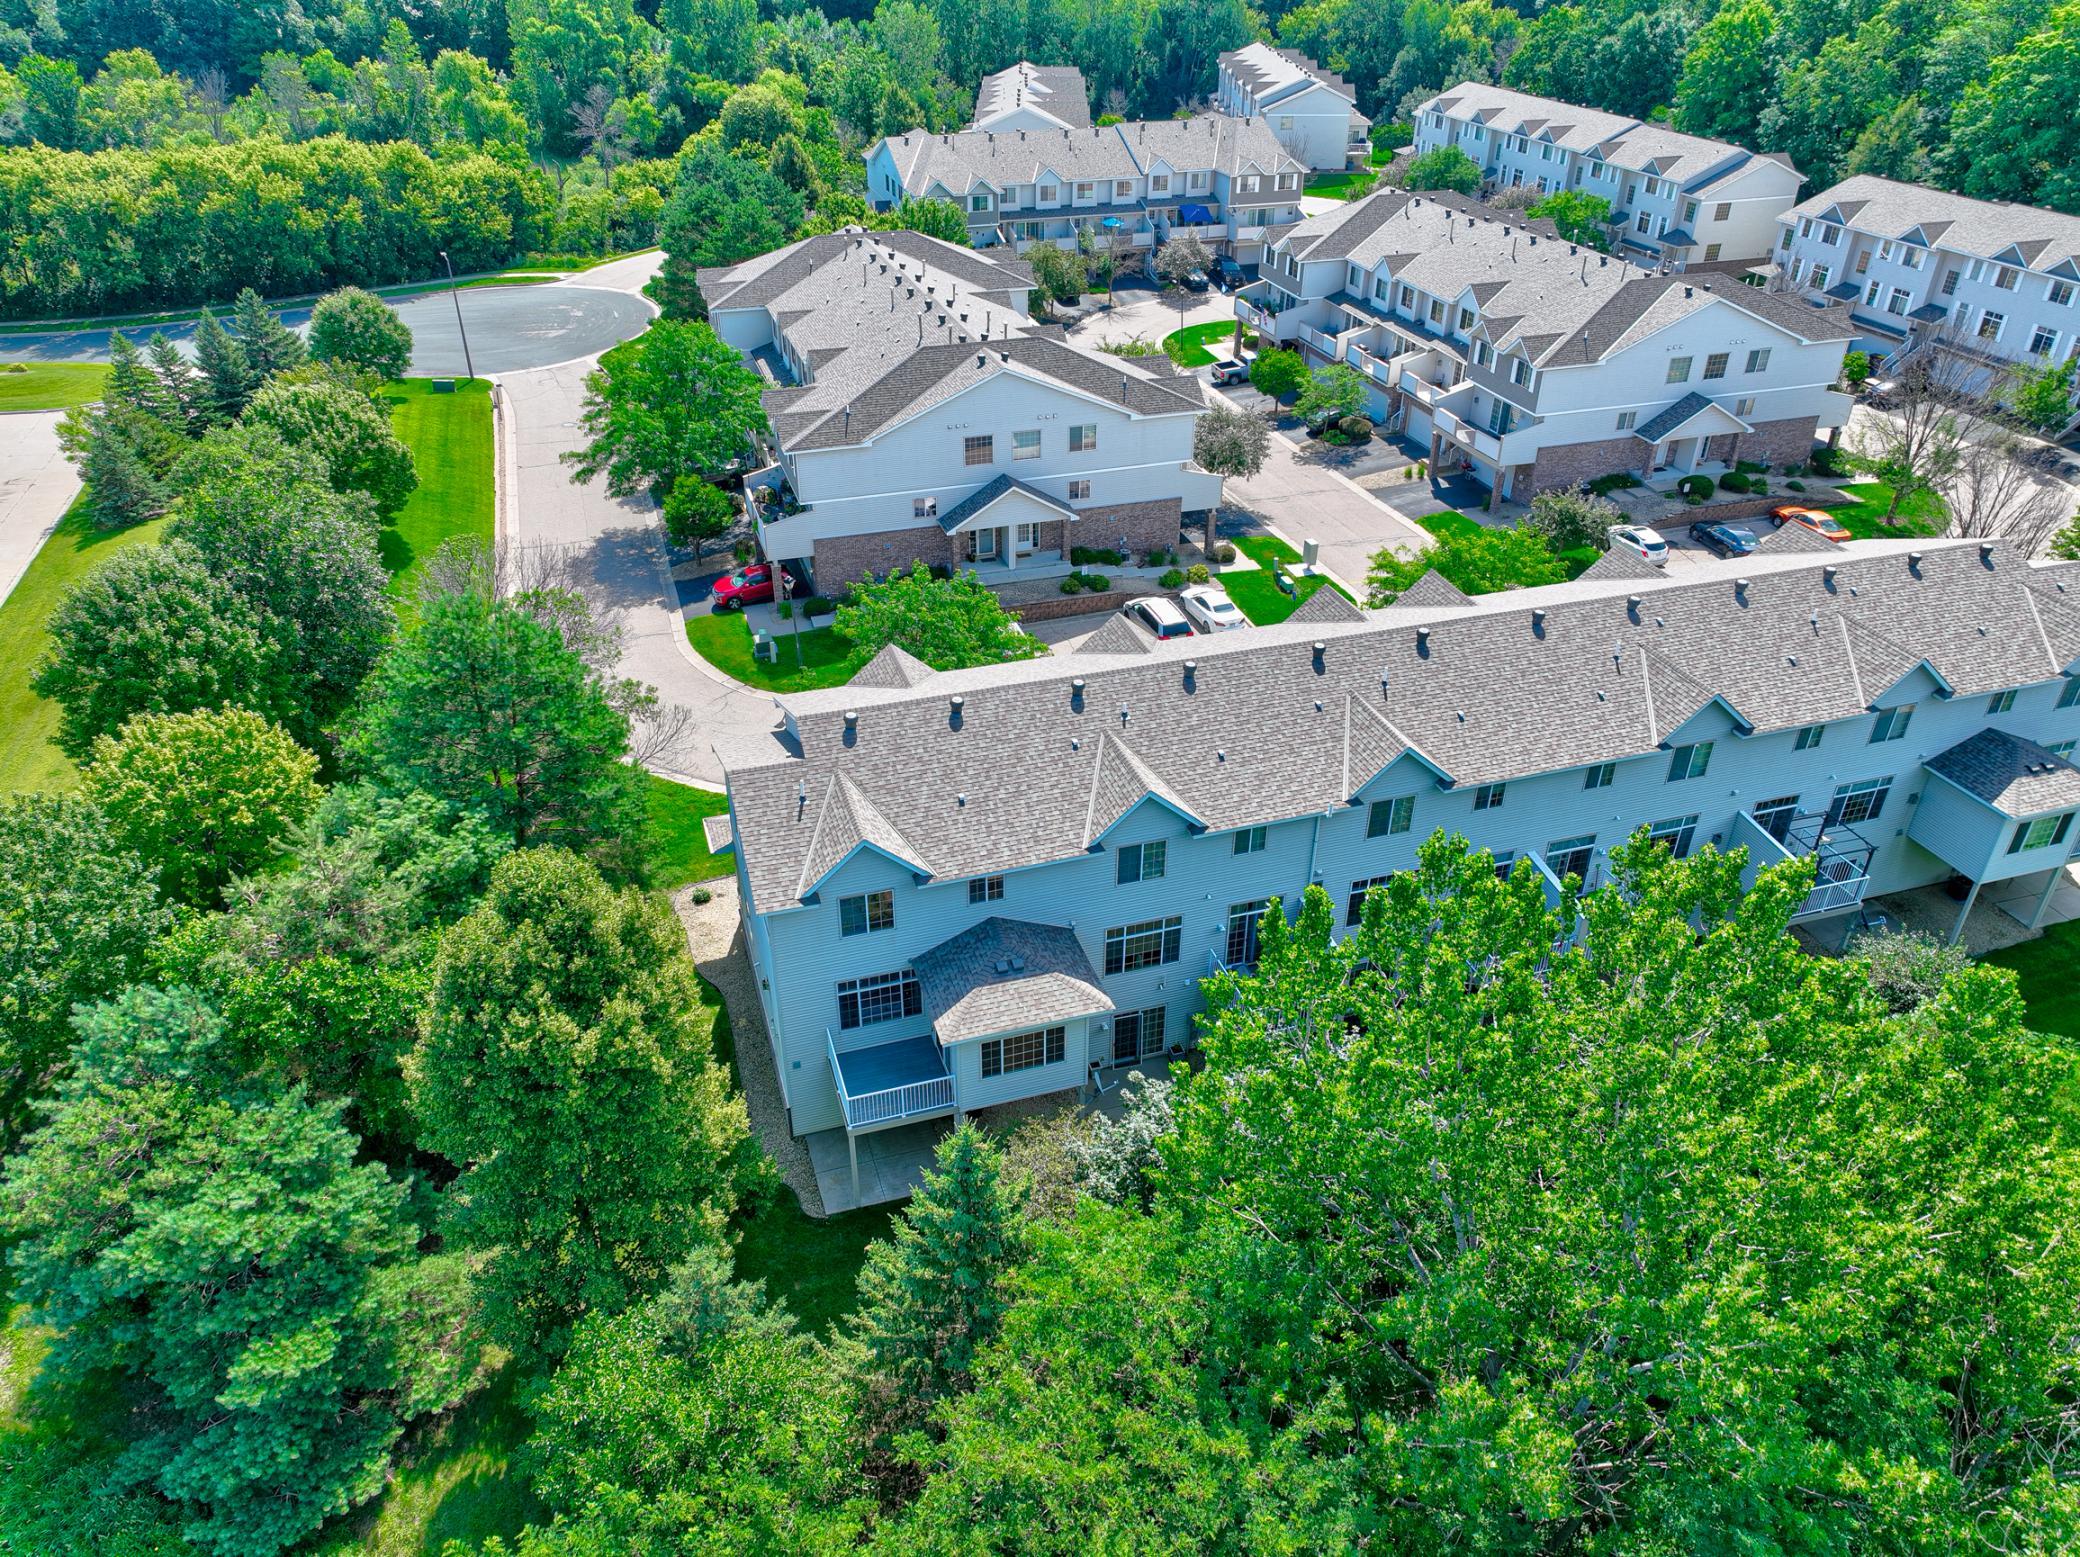



14171 Fountain Hills Court, Prior Lake, 55372, MN
Price: $334,795
Status type: For Sale
City: Prior Lake
Neighborhood: Fountain Hills 2nd Add
Bedrooms: 3
Property Size :2720
Listing Agent: NST16455,NST57991
Property type : (TH) Side x Side
Zip code: 55372
Street: 14171 Fountain Hills Court
Street: 14171 Fountain Hills Court
Bathrooms: 4
Year: 2002
Listing Brokerage: Coldwell Banker Burnet
Welcome to this beautifully maintained home in the highly desirable Fountain Hills neighborhood of Prior Lake! Ideally located near parks, trails, shopping, dining, and top-rated schools, this home offers the perfect blend of comfort, convenience, and easy living. Designed with both everyday living and entertaining in mind, the spacious floor plan features a walkout lower level leading to a patio, along with a deck overlooking the backyard—perfect for morning coffee, summer gatherings, or relaxing evenings. The private owner's suite offers a peaceful retreat with a spacious walk-in closet and en-suite bathroom. With four bathrooms, there's plenty of room for family and guests, making daily living comfortable and convenient. From its functional layout and inviting outdoor spaces to its sought-after location, this home is designed for easy living and making lasting memories. Don't miss the opportunity to make 14171 Fountain Hills Ct NE your next home!
Bedrooms: 3
Fin ft² / Living Area: 2720 ft²
Below Ground Living: 860ft²
Bathrooms: 4
Above Ground Living: 1860ft²
Basement Details: Finished, Walkout,
Appliances Included:
Air Conditioning: Central Air
Garage Spaces: 2
Construction Materials: N/A
Foundation Size: 870ft²
Unit Amenities:
Heating System:
| Main | Size | ft² |
|---|---|---|
| Deck | 10 x 10 | 100 ft² |
| Dining Room | 11 x 10 | 121 ft² |
| Kitchen | 13 x 12 | 169 ft² |
| Living Room | 19 x 12 | 361 ft² |
| Office | 12 x 11 | 144 ft² |
| Lower | Size | ft² |
|---|---|---|
| Family Room | 15 x 13 | 225 ft² |
| Patio | 12 x 10 | 144 ft² |
| Upper | Size | ft² |
|---|---|---|
| Laundry | 6 x 6 | 36 ft² |
Acres: N/A
Lot Size Dim.: 60 x 39 x 50 x 39
Longitude: 44.7441
Latitude: -93.4325
Zoning: Residential-Single Family
Tax year: 2026
Tax annual amount: $3,226
Fuel System: N/A
Sewer System: City Sewer/Connected
Water System: City Water/Connected
MLS#: NST7931410
Listing Brokerage: Coldwell Banker Burnet 


