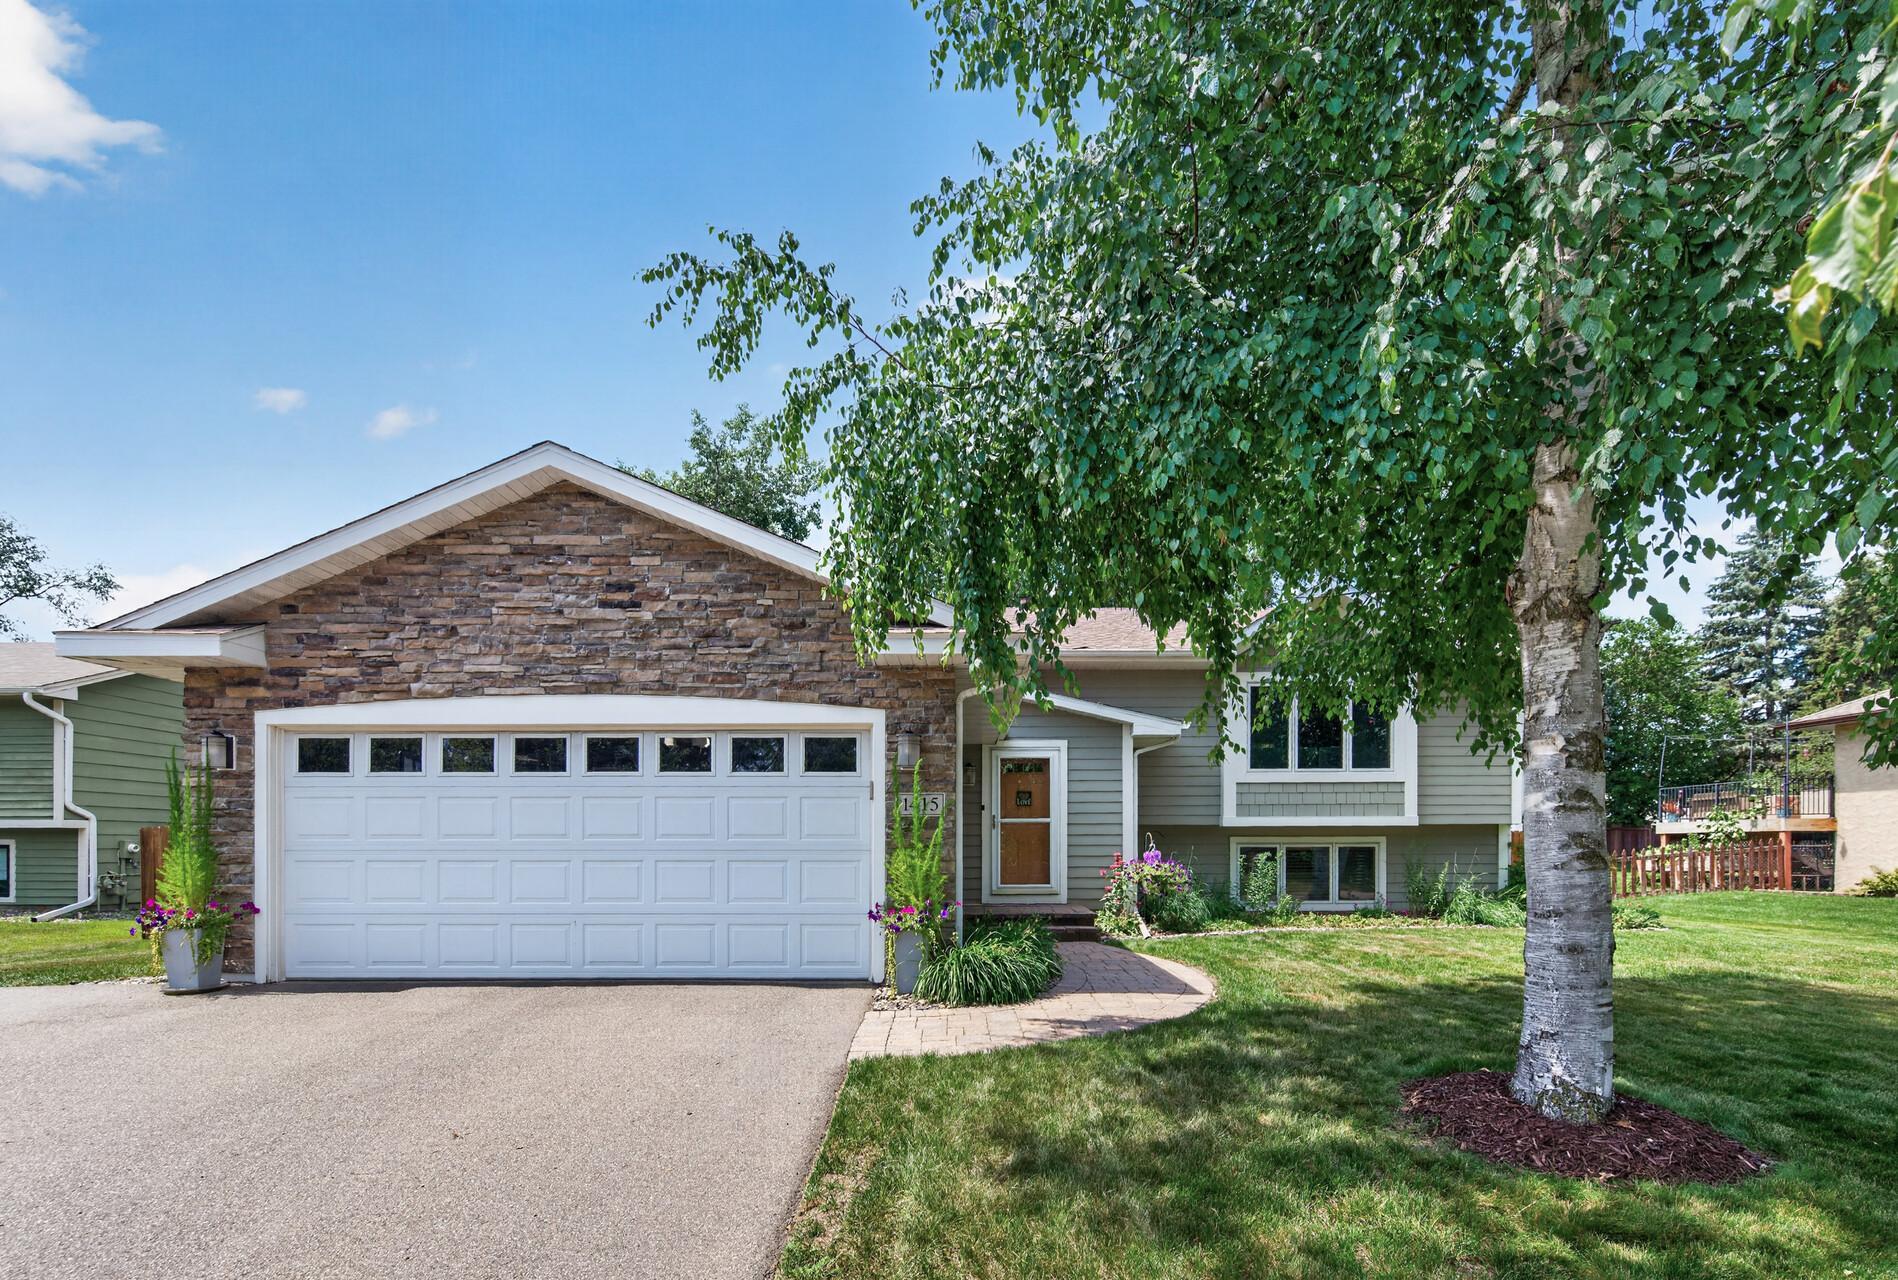



1415 Sycamore Lane, Minneapolis (Plymouth), 55441, MN
Price: $470,000
Status type: For Sale
City: Minneapolis (Plymouth)
Neighborhood: Glen Echo Ponds 2nd Add
Bedrooms: 4
Property Size :2100
Listing Agent: NST16274,NST55344
Property type : Single Family
Zip code: 55441
Street: 1415 Sycamore Lane
Street: 1415 Sycamore Lane
Bathrooms: 2
Year: 1987
Listing Brokerage: Herman Realty, Inc
Highly desirable home in the Wayzata School District! Conveniently located with easy access to Highways 55, 494, 394, and 169. Attractive curb appeal featuring a paver walkway, stone accents, and durable James Hardie® plank siding. Spacious open foyer welcomes you to the large living room and formal dining room. Bright kitchen with bay window overlooks the beautifully landscaped backyard complete with a gazebo, deck, flagstone patio, and large fully fenced yard—perfect for entertaining or relaxing outdoors. Recent updates include brand-new flooring in the upstairs bathroom, kitchen, and dining room. The spacious primary suite features two closets for ample storage. A wonderful opportunity to own a well-maintained home in a prime location close to parks, shopping, dining, and top-rated schools.
Bedrooms: 4
Fin ft² / Living Area: 2100 ft²
Below Ground Living: 1010ft²
Bathrooms: 2
Above Ground Living: 1090ft²
Basement Details: Block, Daylight/Lookout Windows, Drain Tiled, Egress Window(s), Finished, Full, Sump Pump,
Appliances Included:
Air Conditioning: Central Air
Garage Spaces: 2
Construction Materials: N/A
Foundation Size: 1090ft²
Unit Amenities:
Heating System:
| n/a | Size | ft² |
|---|---|---|
| Deck | 14 x 12 | 196 ft² |
| Gazebo | 12 x 12 | 144 ft² |
| Main | Size | ft² |
|---|---|---|
| Dining Room | 11 x 10.1 | 110.92 ft² |
| Bedroom | 15 x 11.5 | 171.25 ft² |
| Kitchen | 13.4 x 12 | 178.67 ft² |
| Living Room | 17.8 x 13 | 314.47 ft² |
| Bedroom 2 | 15 x 9.5 | 141.25 ft² |
| Lower | Size | ft² |
|---|---|---|
| Family Room | 28.5 x 11 | 809.88 ft² |
| Bedroom 4 | 11 x 10.5 | 114.58 ft² |
| Office | 13.5 x 11 | 181.13 ft² |
| Bedroom 3 | 15.5 x 8 | 238.96 ft² |
Acres: N/A
Lot Size Dim.: 85 x 145
Longitude: 44.9937
Latitude: -93.445
Zoning: Residential-Single Family
Tax year: 2026
Tax annual amount: $5,050
Fuel System: N/A
Sewer System: City Sewer/Connected
Water System: City Water/Connected
MLS#: NST7936159
Listing Brokerage: Herman Realty, Inc 


