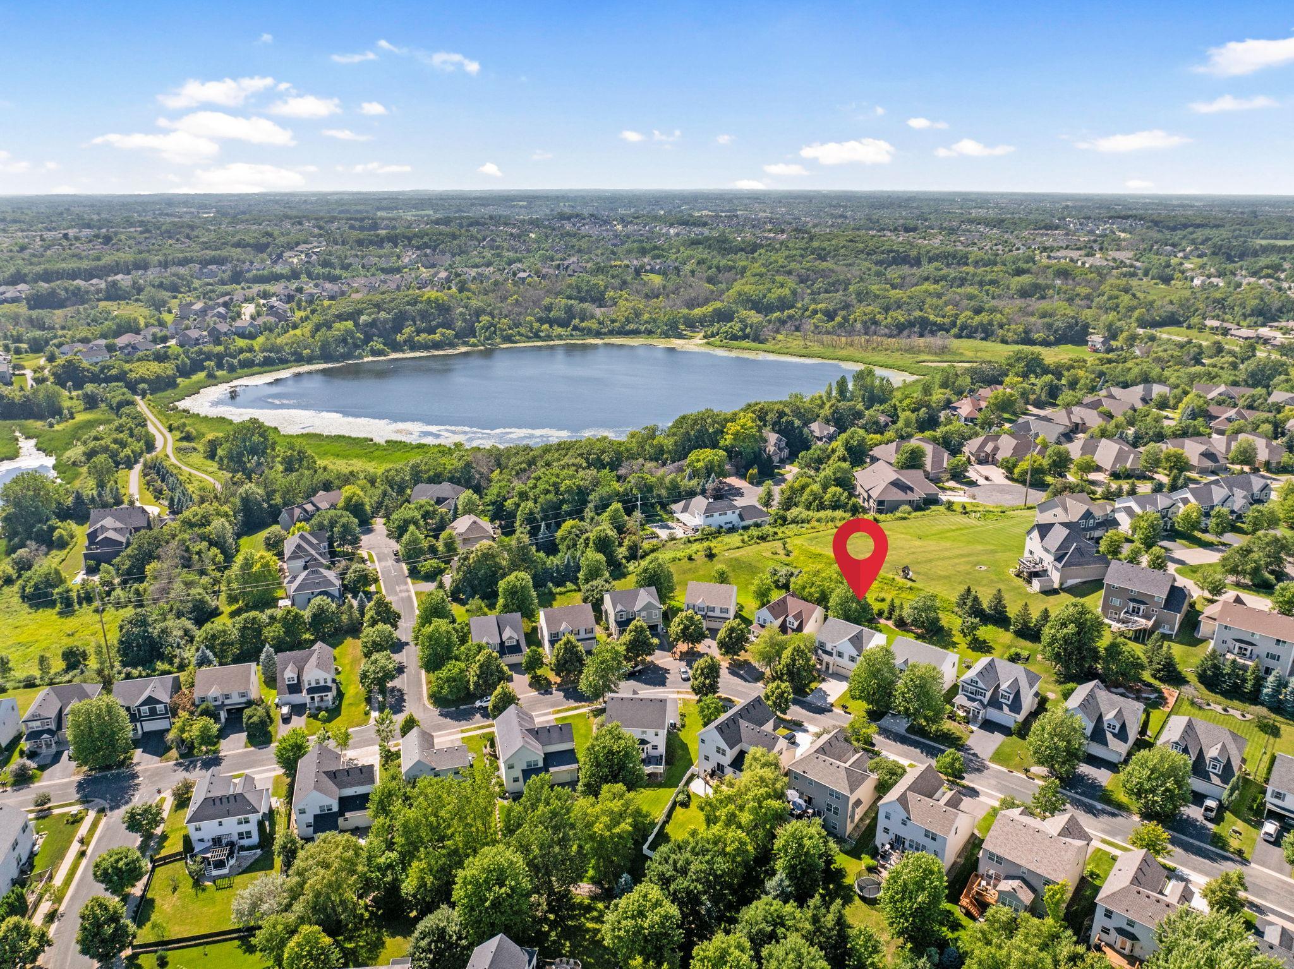
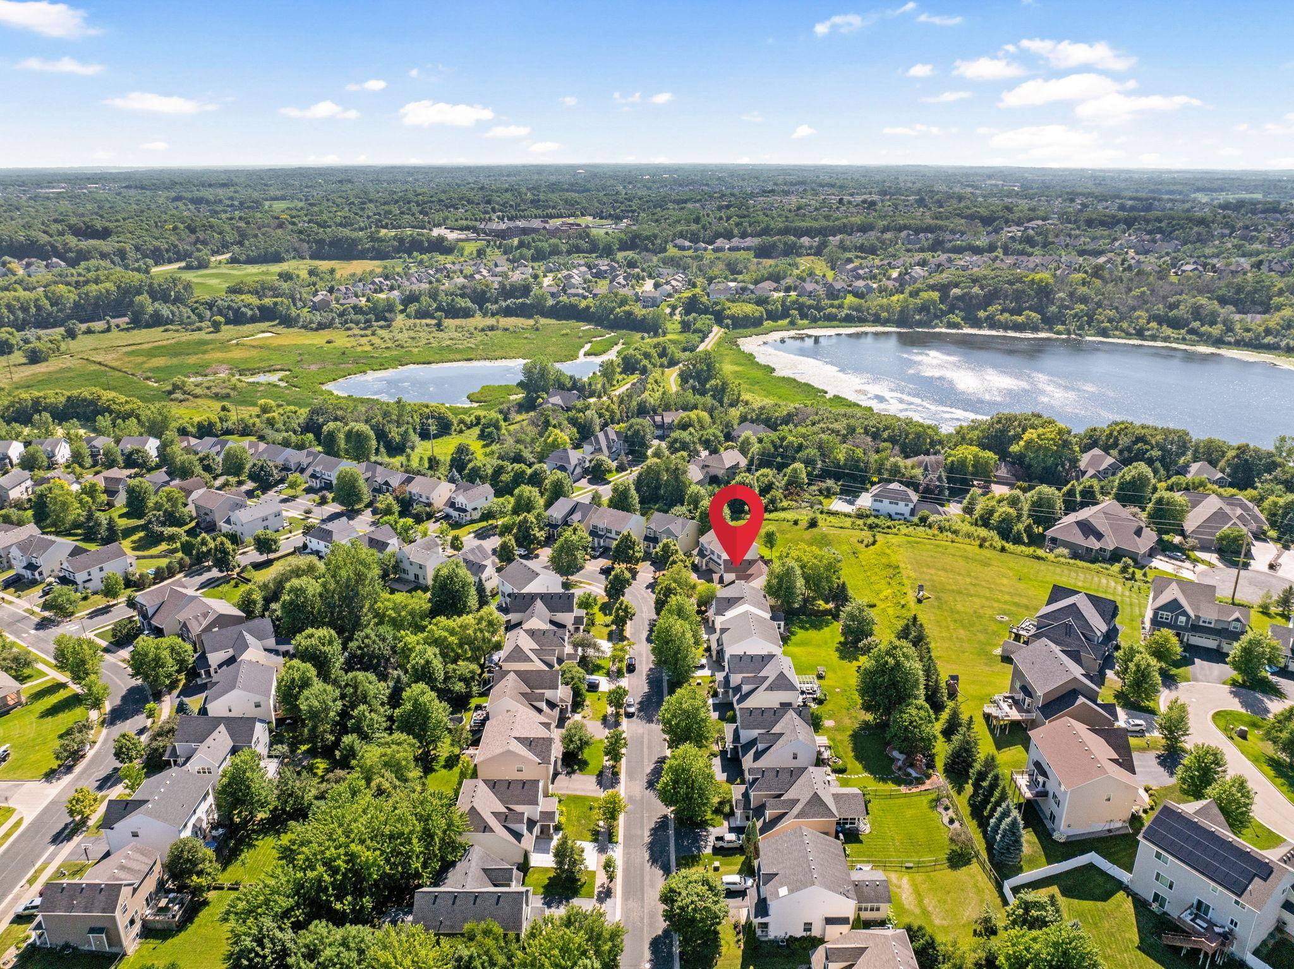
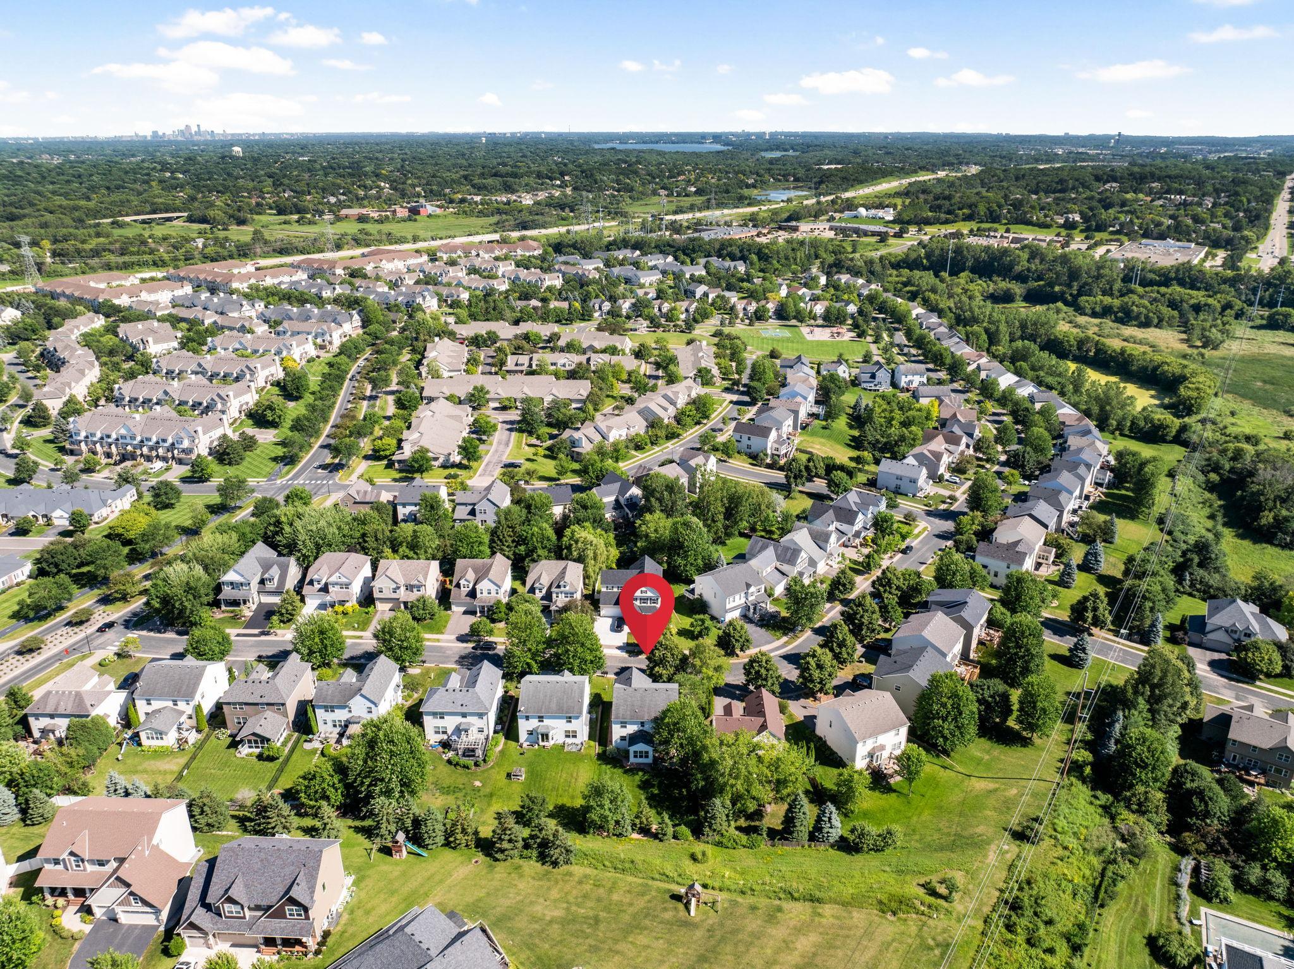


14124 55th Avenue, Minneapolis (Plymouth), 55446, MN
Price: $625,000
Status type: For Sale
City: Minneapolis (Plymouth)
Neighborhood: The Reserve 2nd Add
Bedrooms: 5
Property Size :2926
Listing Agent: NST10642,NST87525
Property type : Single Family
Zip code: 55446
Street: 14124 55th Avenue
Street: 14124 55th Avenue
Bathrooms: 4
Year: 2003
Listing Brokerage: Keller Williams Premier Realty Lake Minnetonka
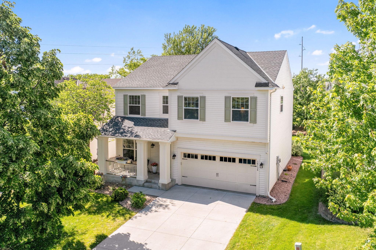
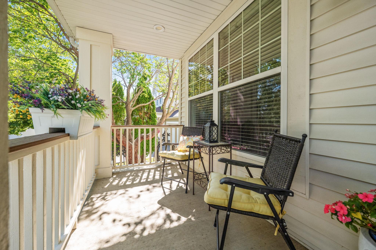
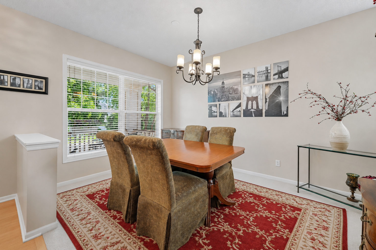
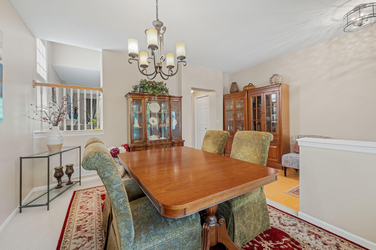
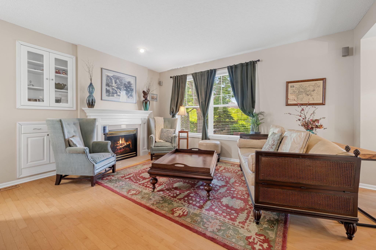
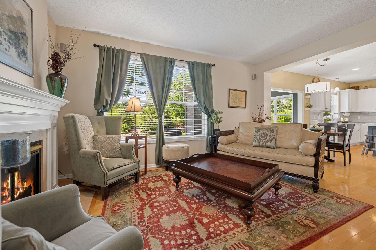
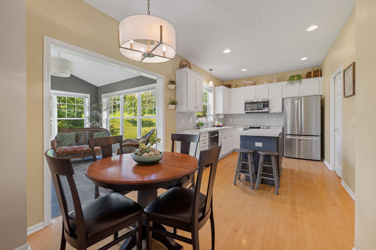
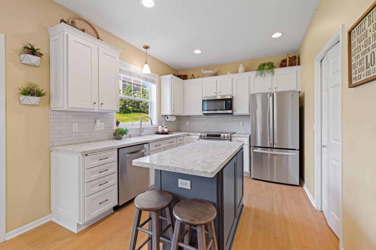
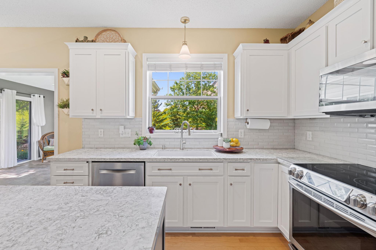
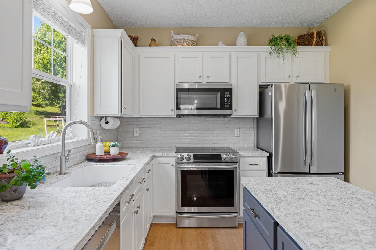
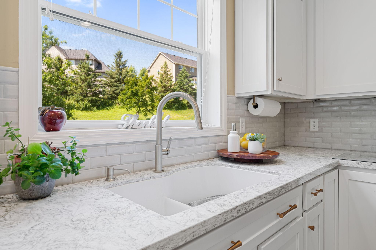
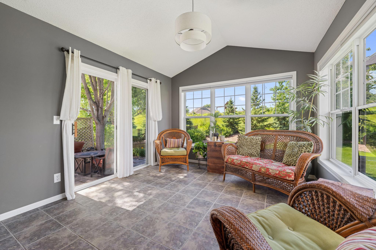
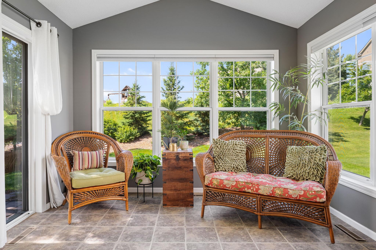
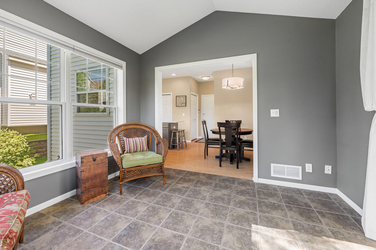
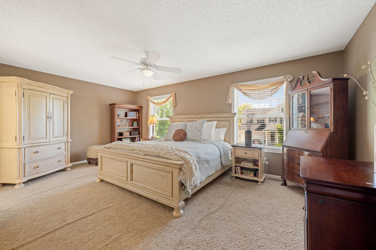
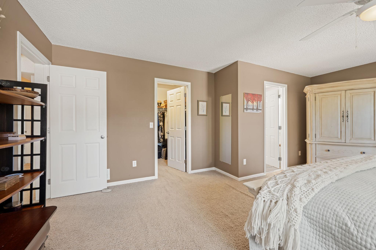
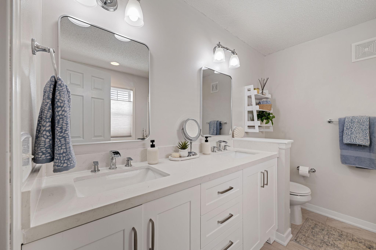
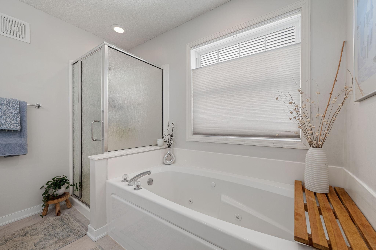
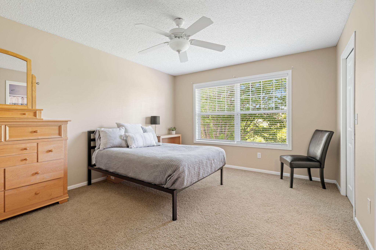
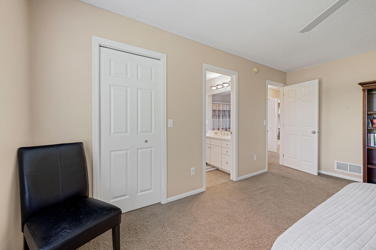
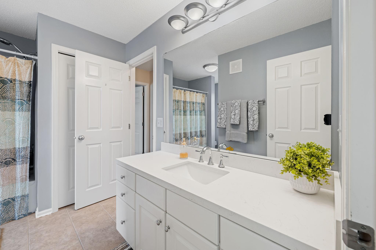
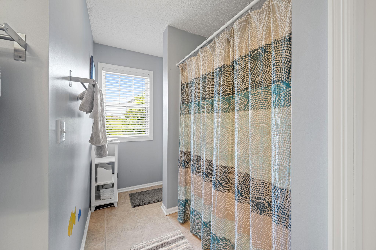
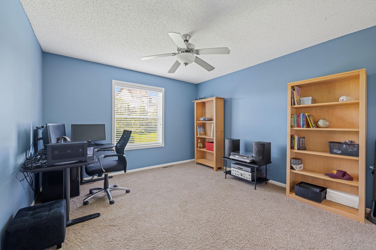
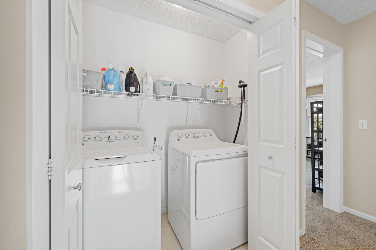
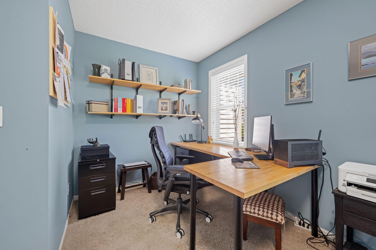
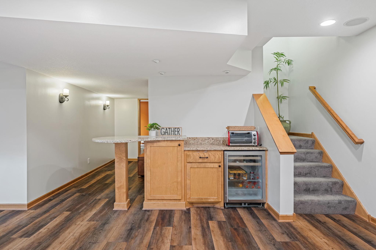
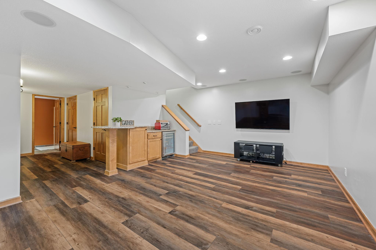
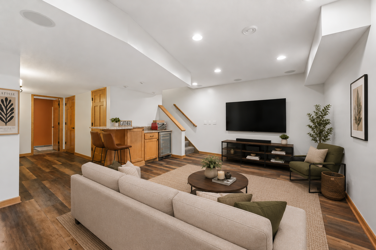
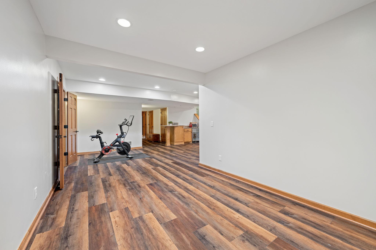
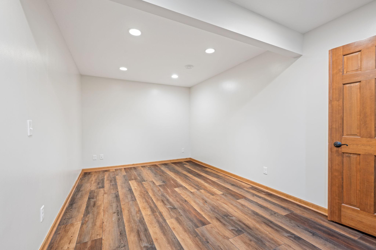
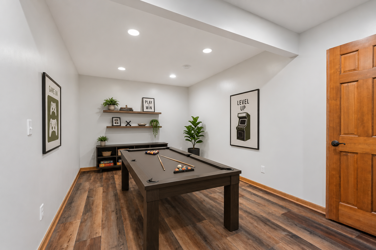
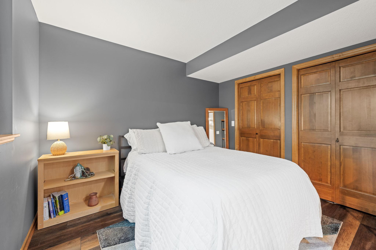
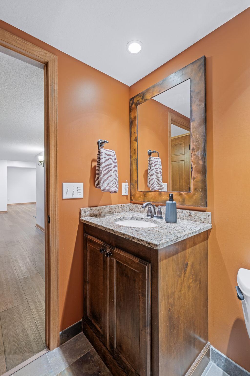
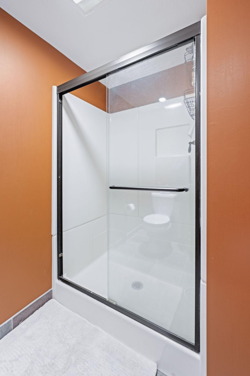
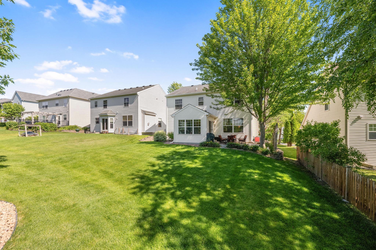
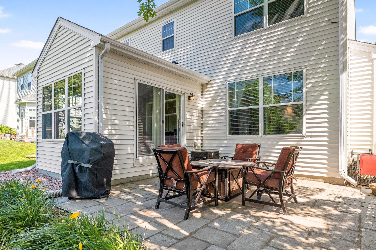
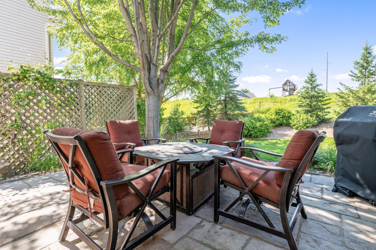
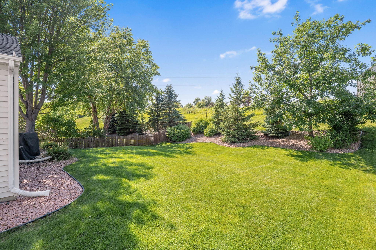
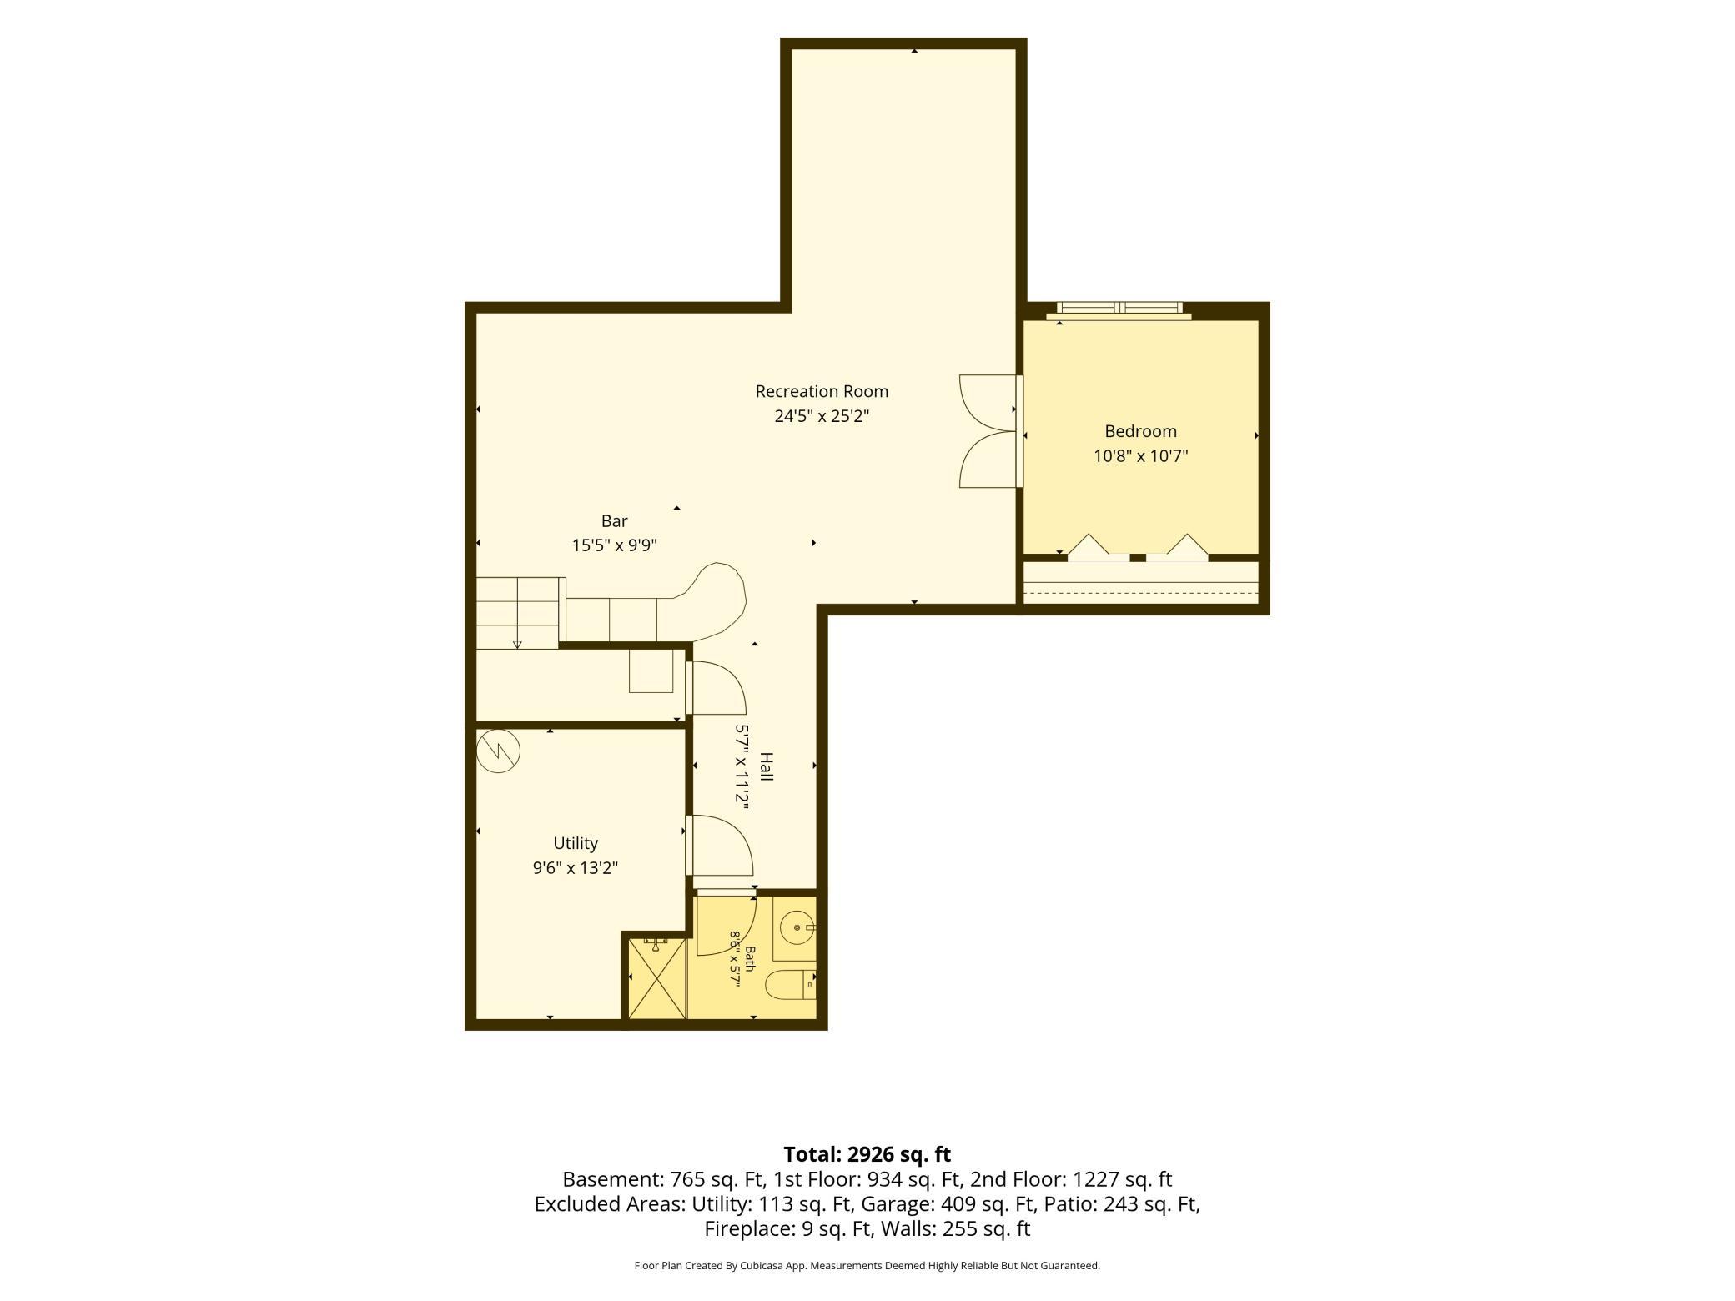
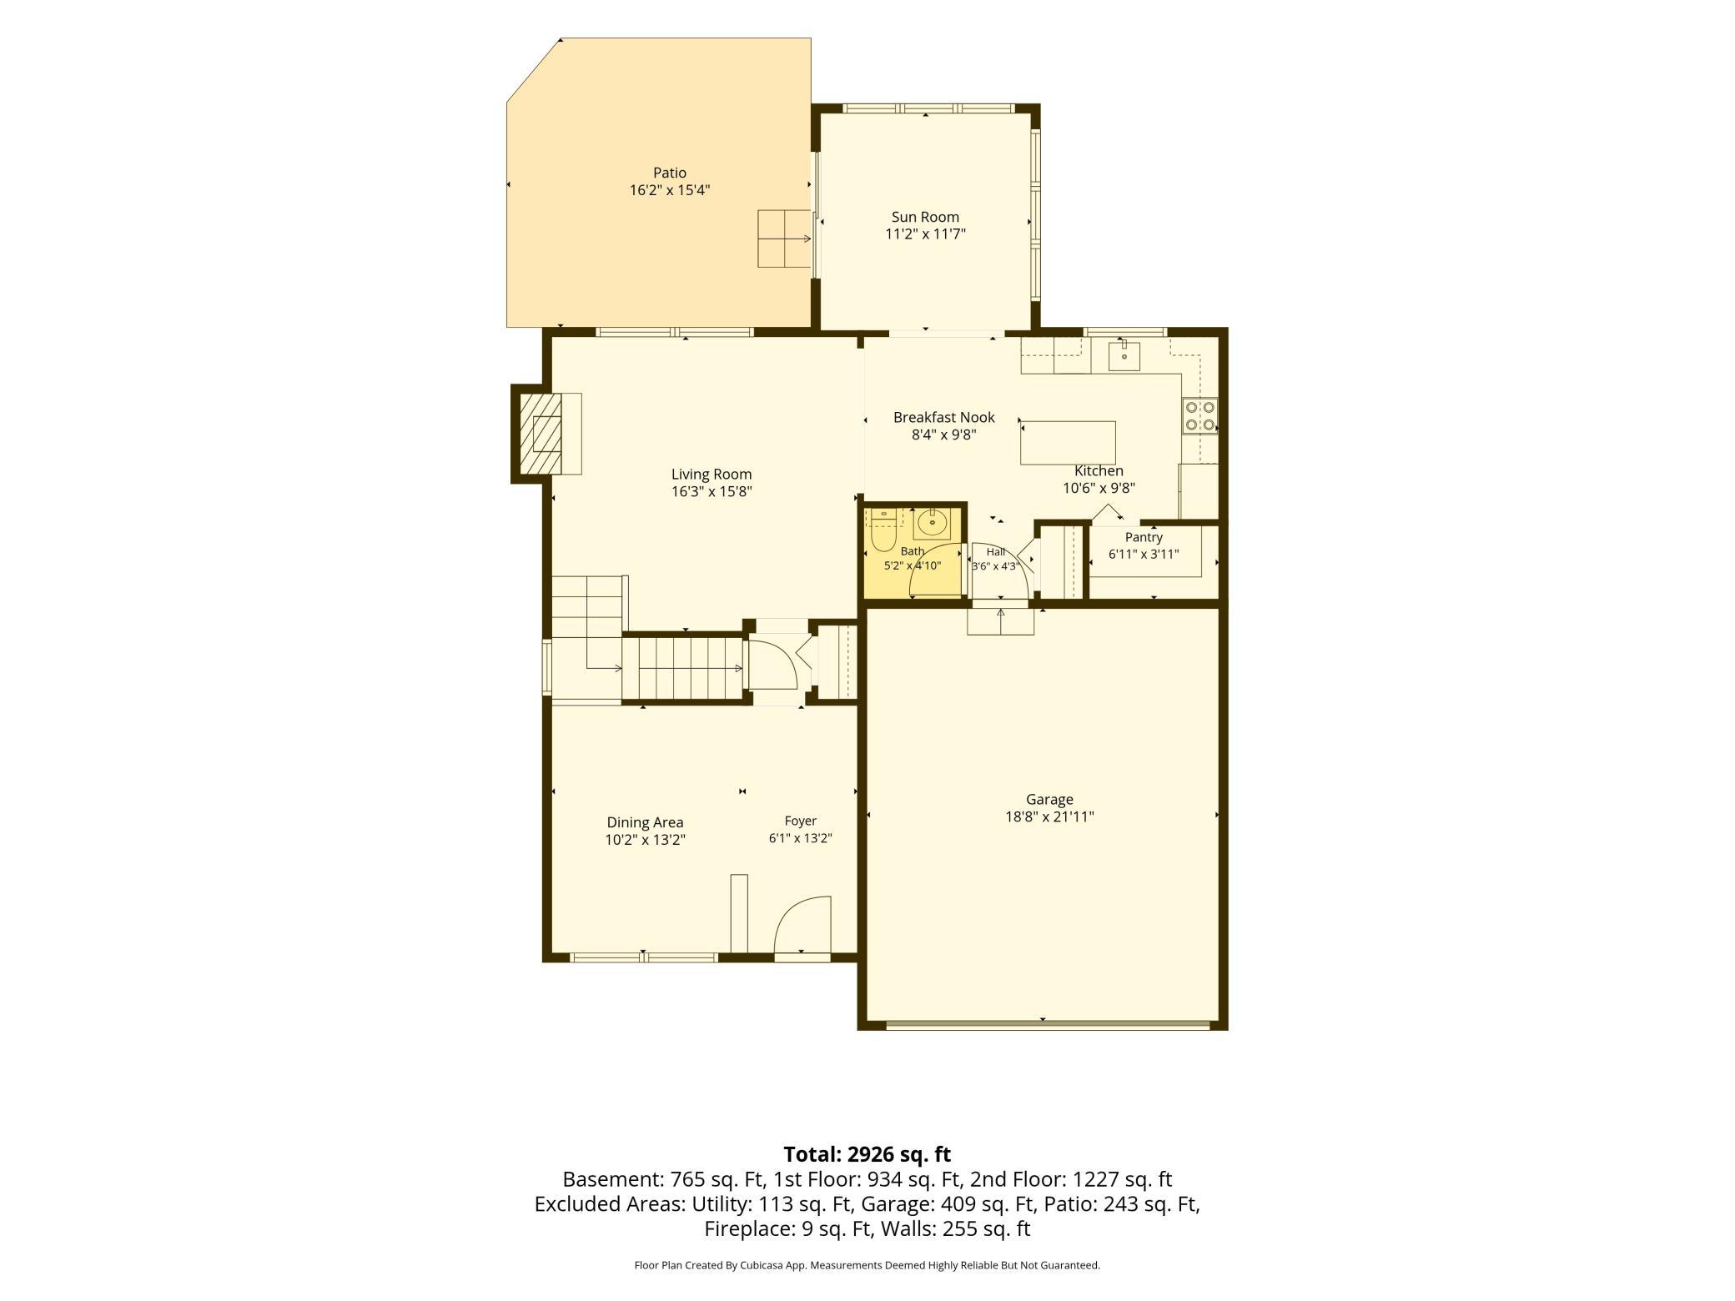
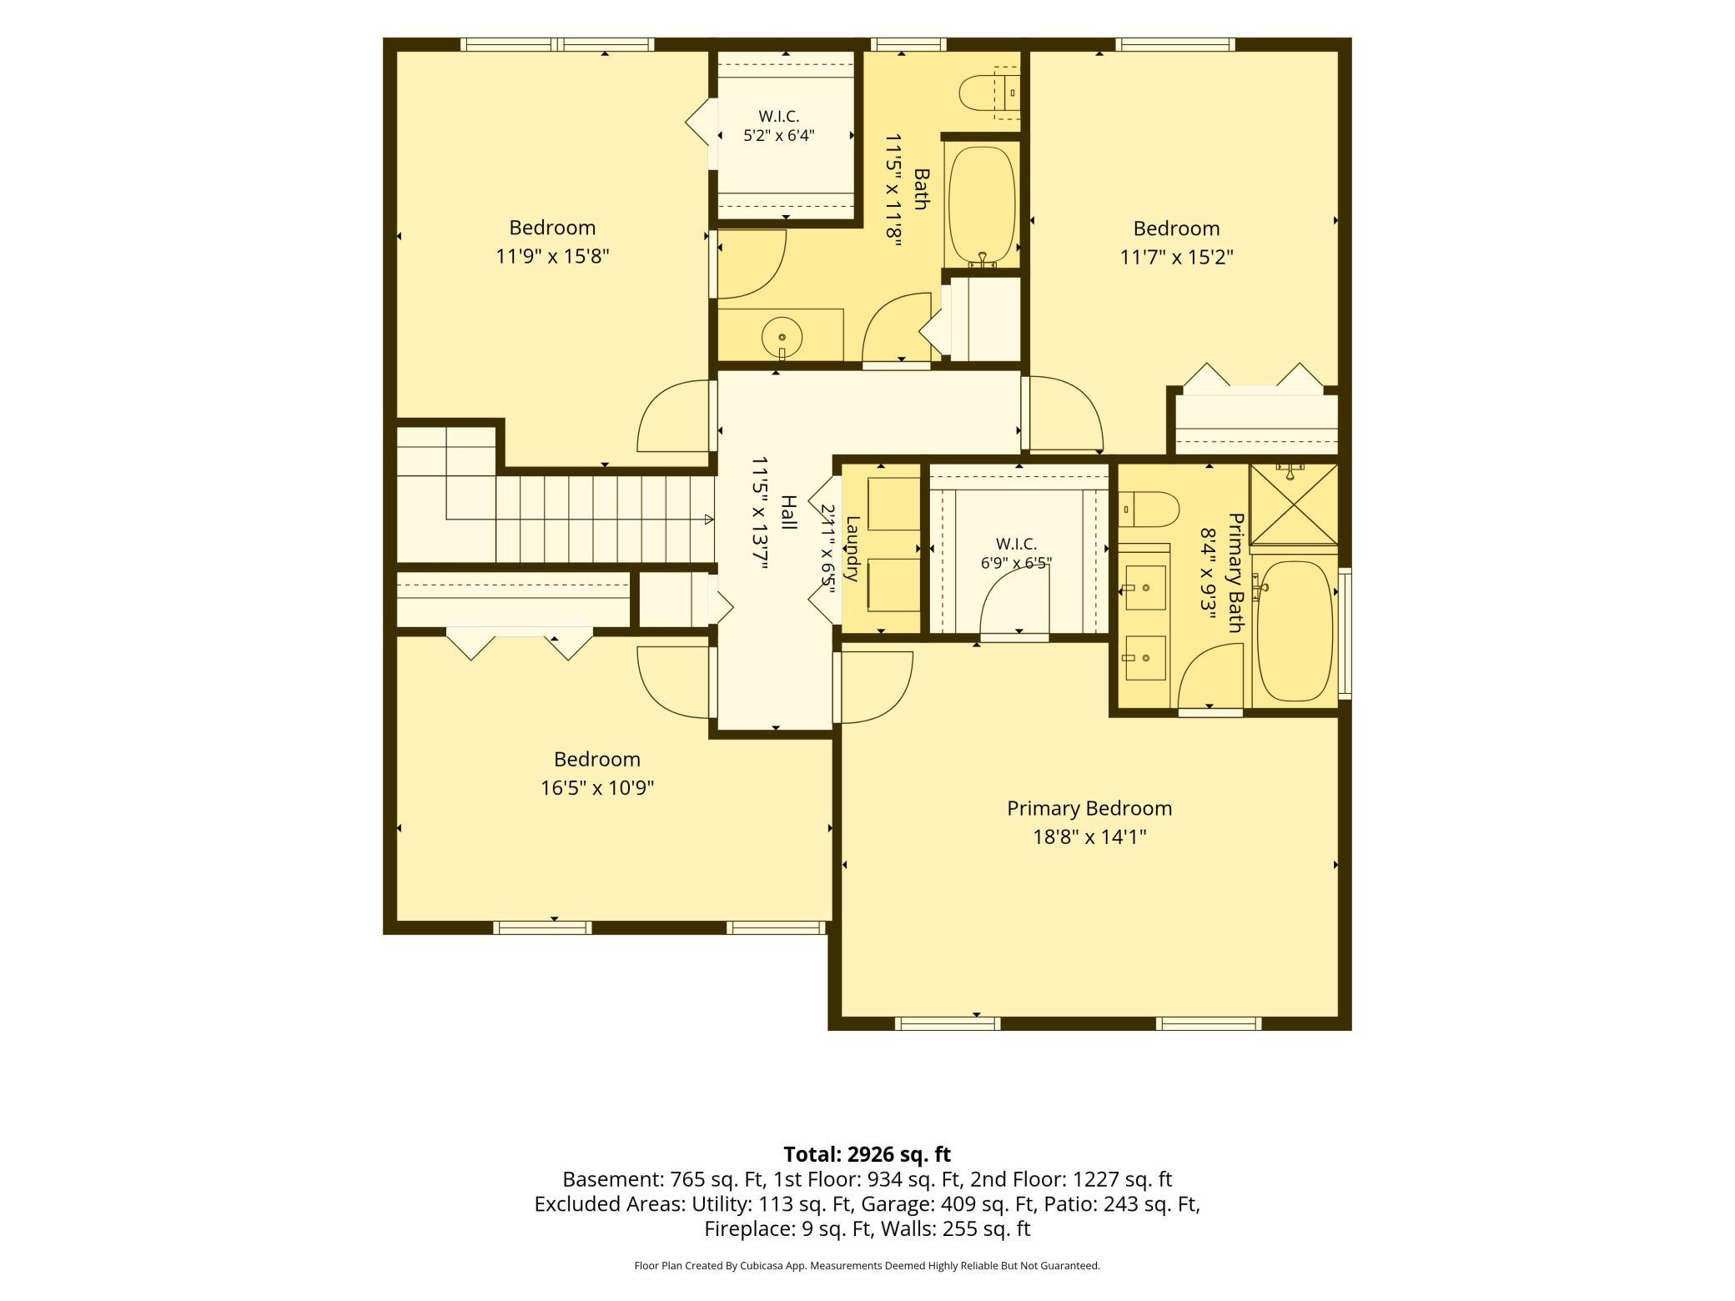
Welcome home to this meticulously maintained and thoughtfully updated home in the highly acclaimed Osseo School District. Step inside to gleaming hardwood floors inviting you to move from the formal dining room to the living room full of natural light from the oversized windows. Cozy up by the gas fireplace in the living room while dinner cooks in the updated kitchen nearby. The kitchen was beautifully remodeled (2023) with crisp white shaker cabinetry, on-trend two-tone accents, a subway tile backsplash, stainless steel appliances (2015) and a newer refrigerator (2022). The walk-in pantry and beautiful center island with pull-outs make this kitchen as functional as it is gorgeous. You’ll love enjoying morning coffee in the sun room just off the eat-in kitchen where a sliding glass door opens to the back patio and seamlessly blends indoor and outdoor living. Upstairs, you'll find four bedrooms all on one level, served by a large full bathroom and the convenience of upper-level laundry (updated in 2022). The oversized primary suite is a true retreat, featuring a walk-in closet and a spa-like ensuite bath with a jetted tub, walk-in shower and dual vanities. The finished lower level extends your living space with a comfortable family room equipped with a bar, plus a private bedroom and 3/4 bath, ideal for guests or a home office setup. Behind all that charm, this home has been handled with care - all major systems already updated: a newer furnace and AC (2020), sump pump (2020), owned water softener, freshly redone driveway (2019), newer garage door (2021), and an in-ground sprinkler system to keep the lawn lush all summer long. With its timeless style, smart updates, and a location in sought-after Plymouth, this one truly has it all! Welcome home.
Bedrooms: 5
Fin ft² / Living Area: 2926 ft²
Below Ground Living: 765ft²
Bathrooms: 4
Above Ground Living: 2161ft²
Basement Details: Drain Tiled, Egress Window(s), Finished, Full, Sump Pump,
Appliances Included:
Air Conditioning: Central Air
Garage Spaces: 2
Construction Materials: N/A
Foundation Size: 1282ft²
Unit Amenities:
Heating System:
| Main | Size | ft² |
|---|---|---|
| Dining Room | 10x13 | 100 ft² |
| Kitchen | 11x10 | 121 ft² |
| Living Room | 16x16 | 256 ft² |
| Patio | 16x15 | 256 ft² |
| Sun Room | 12x11 | 144 ft² |
| Lower | Size | ft² |
|---|---|---|
| Bedroom 5 | 11x11 | 121 ft² |
| Recreation Room | 24x25 | 576 ft² |
| Utility Room | 10x13 | 100 ft² |
| Upper | Size | ft² |
|---|---|---|
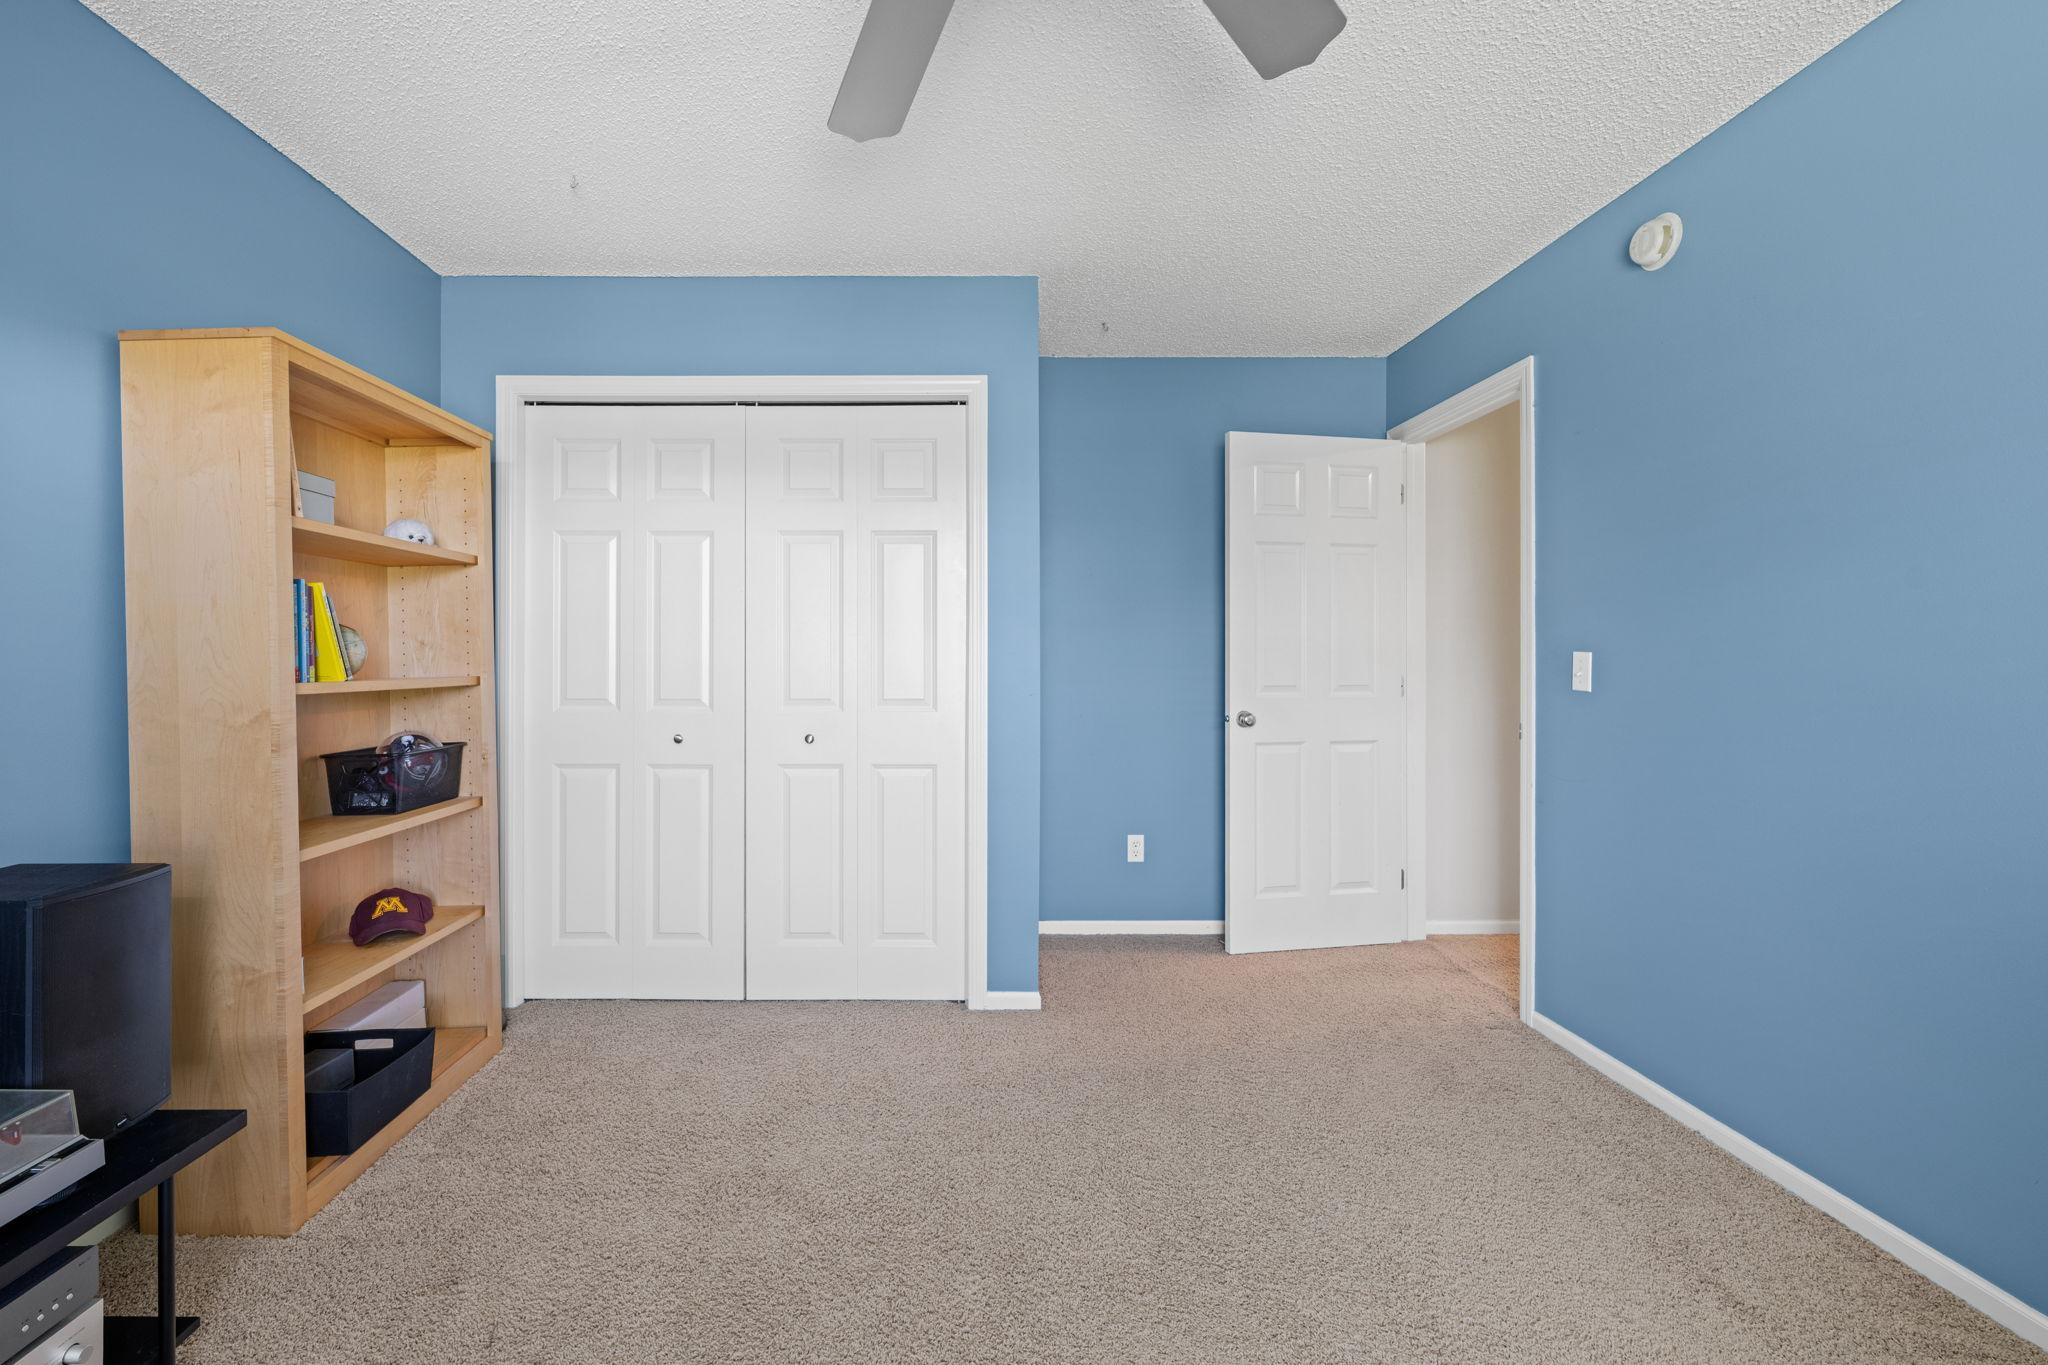
| Bedroom | 19x14 | 361 ft² |
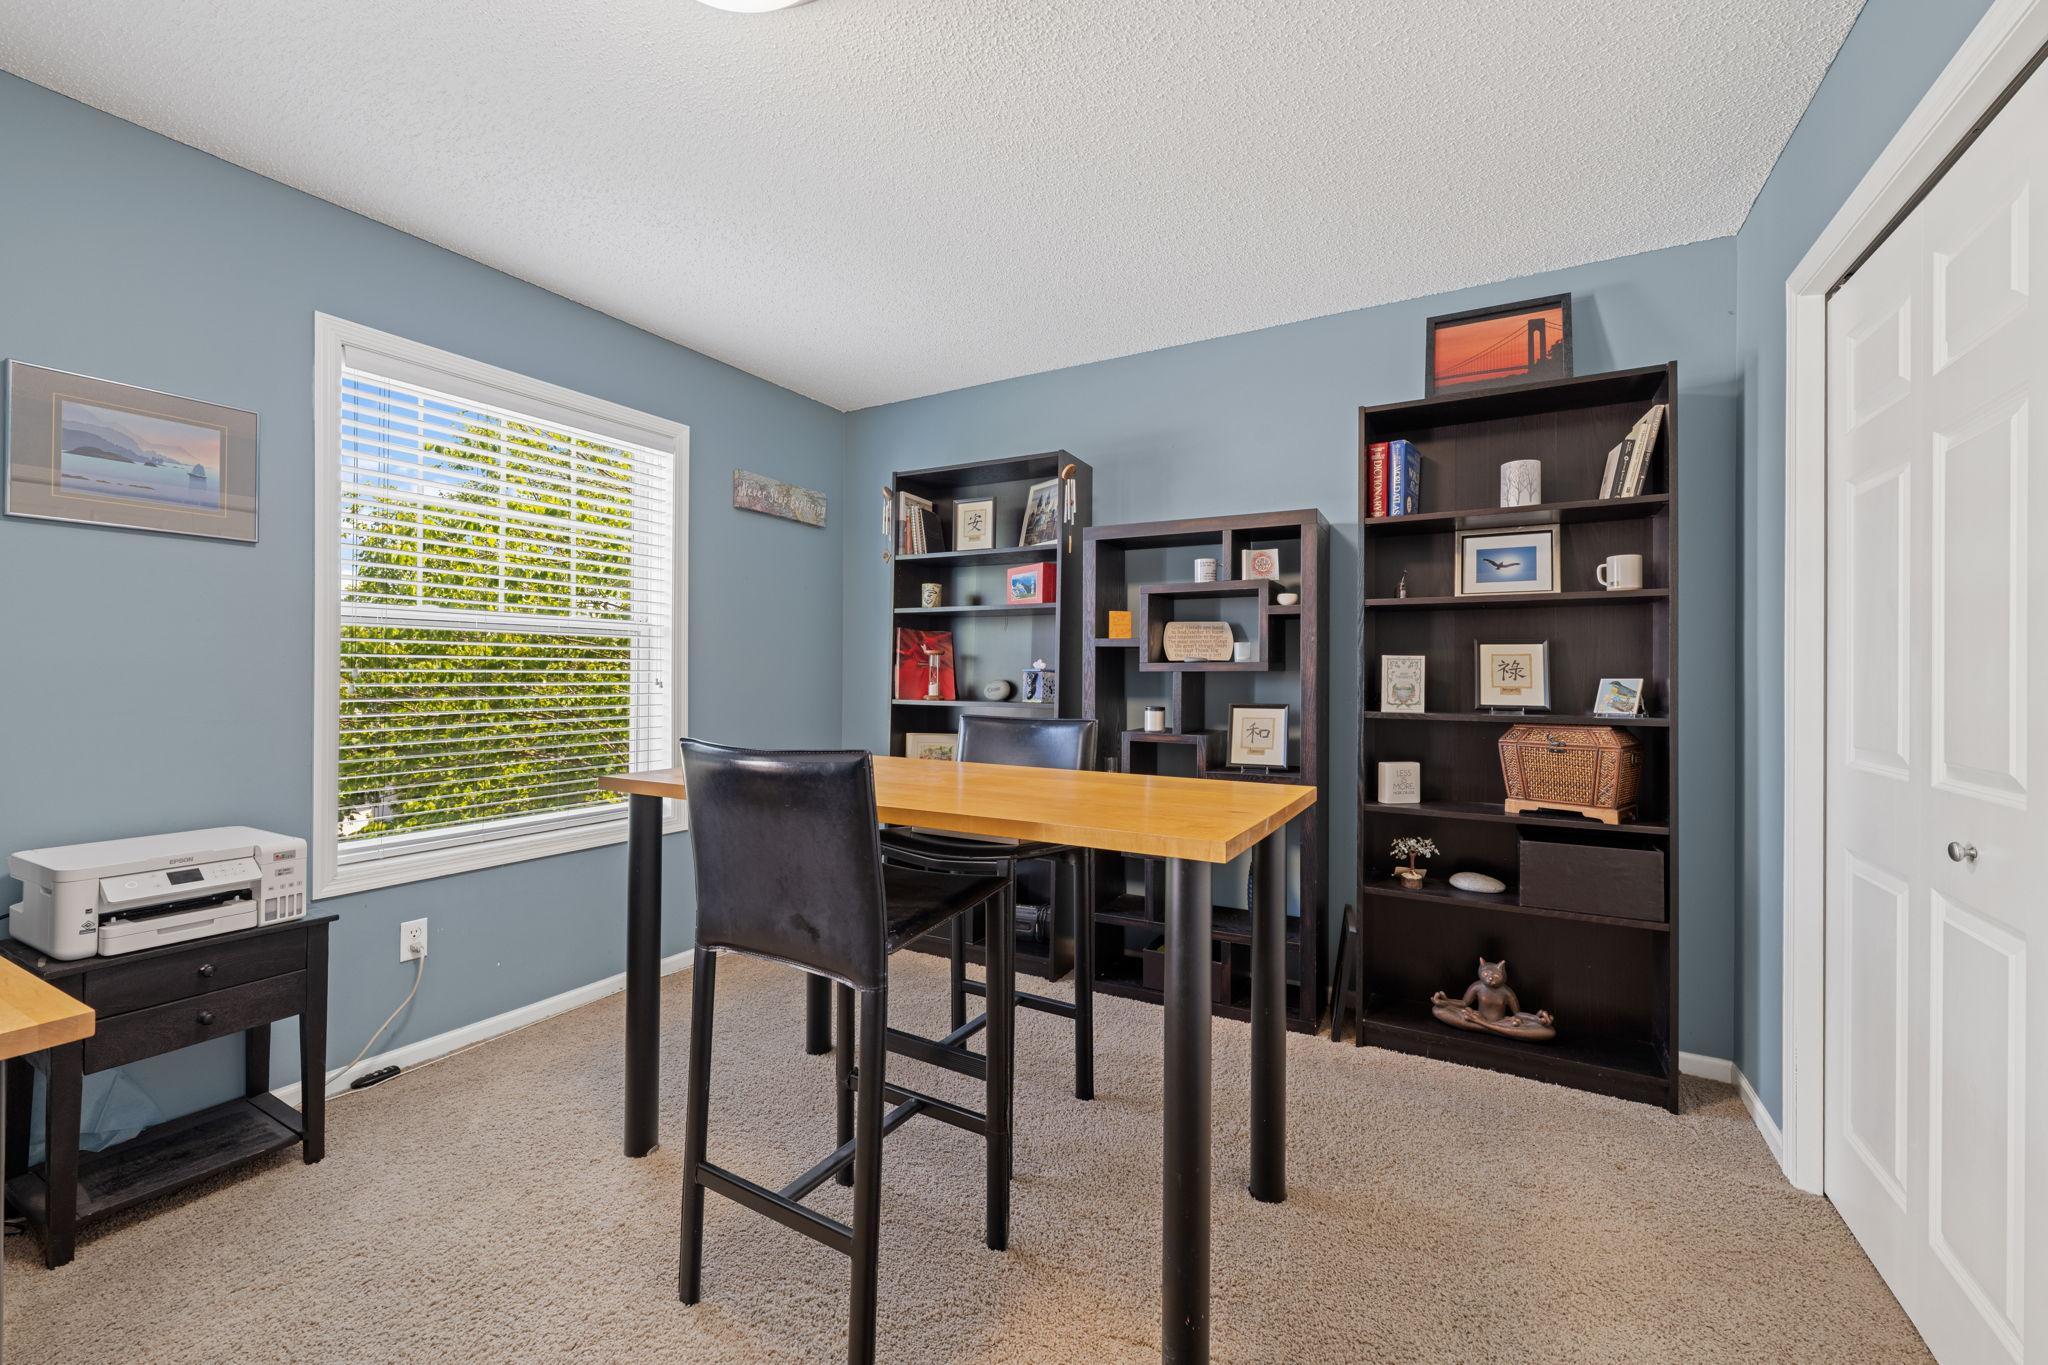
| Bedroom 4 | 12x15 | 144 ft² |
| Bedroom 2 | 16x11 | 256 ft² |
| Bedroom 3 | 12x16 | 144 ft² |
Acres: N/A
Lot Size Dim.: 55 X 135
Longitude: 45.0525
Latitude: -93.4608
Zoning: Residential-Single Family
Tax year: 2026
Tax annual amount: $6,882
Fuel System: N/A
Sewer System: City Sewer/Connected
Water System: City Water/Connected
MLS#: NST7929556
Listing Brokerage: Keller Williams Premier Realty Lake Minnetonka 


