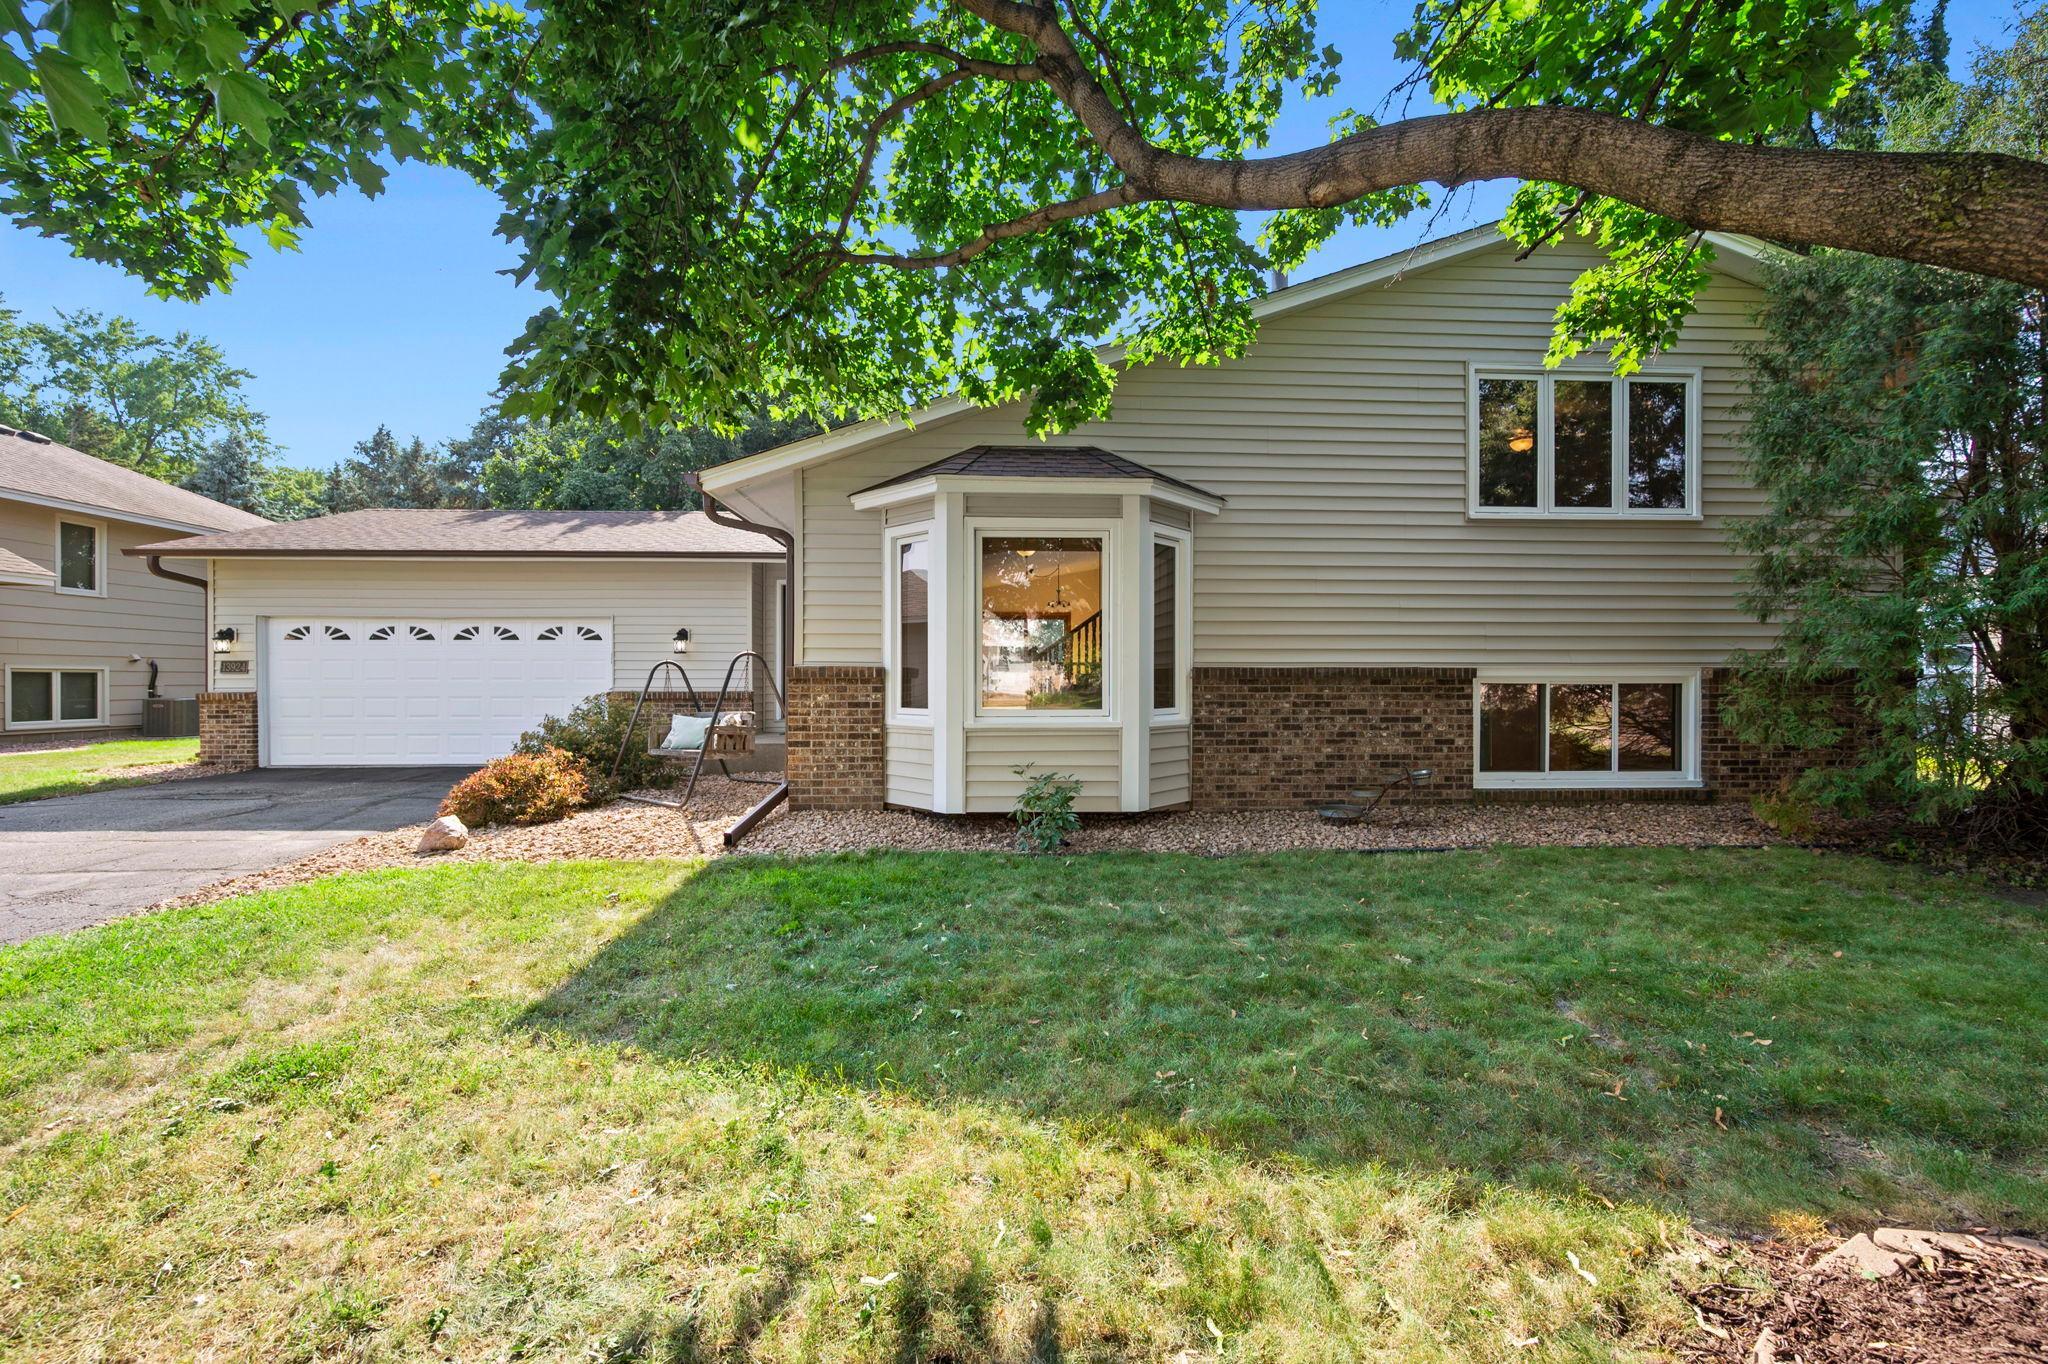



13924 Preserve Boulevard, Burnsville, 55337, MN
Price: $390,000
Status type: For Sale
City: Burnsville
Neighborhood: Sunset Pond Preserve
Bedrooms: 4
Property Size :2006
Listing Agent: NST16230,NST54175
Property type : Single Family
Zip code: 55337
Street: 13924 Preserve Boulevard
Street: 13924 Preserve Boulevard
Bathrooms: 3
Year: 1989
Listing Brokerage: RE/MAX Results
If your friend mentioned that cute home in Burnsville with all the recent updates, they are definitely talking about this one! You also want a fenced backyard and no neighbors behind you? You’re in the right place, so keep reading. Bright and open from the minute you walk in, the main level features the living room with a new light/fan combo and bay window with new blinds, a kitchen with a center island, granite countertops and stainless steel appliances, and a dining room that opens to the deck and beautiful backyard. Imagine nights by the fire out here. Upstairs you’ll find three bedrooms, including a spacious owner's suite with a walk-in closet and private 3/4 bath, plus a second full bath. The lower level adds a fourth bedroom and third bathroom, and the huge family room, anchored by a wood-burning fireplace, offers so much flexibility. Whether you’re relaxing by the fire, hosting game night, or cheering on your favorite team, you’ll enjoy plenty of time here. The washer and dryer, mechanicals, and a massive crawl space for all your storage needs complete the lower level. Stepping back outside, this yard is not to be missed. A large deck, gazebo-covered patio, 9x8 shed, and a fire pit, with plenty of room to garden or throw a ball around… your next game of Bags, Bocce, or Kubb is going to be so fun! The fresh paint, new carpet throughout, and new bathroom flooring only add to the appeal, not to mention the newer roof, vinyl siding, water heater, and kitchen fridge - all of which are new since the seller purchased the home. Near Sunset Pond, Hidden Valley Elementary, Eagle Ridge Middle School, and an abundance of shopping and restaurants, the location is excellent! BONUS: Pre-inspected, and the seller is offering a one-year home warranty as well. Welcome home!
Bedrooms: 4
Fin ft² / Living Area: 2006 ft²
Below Ground Living: 656ft²
Bathrooms: 3
Above Ground Living: 1350ft²
Basement Details: Block, Daylight/Lookout Windows, Drain Tiled, Finished, Full, Sump Basket, Sump Pump,
Appliances Included:
Air Conditioning: Central Air
Garage Spaces: 2
Construction Materials: N/A
Foundation Size: 1338ft²
Unit Amenities:
Heating System:
| Upper | Size | ft² |
|---|---|---|
| Bathroom | 7.5 x 7 | 55.63 ft² |
| Bedroom | 13.5 x 13.5 | 180.01 ft² |
| Primary Bathroom | 5 x 9 | 25 ft² |
| Bedroom 2 | 9.5 x 11 | 89.46 ft² |
| Bedroom 3 | 9.5 x 11 | 89.46 ft² |
| Walk-In Closet | 6 X 6 | 36 ft² |
| Lower | Size | ft² |
|---|---|---|
| Bathroom | 7.5 x 5.5 | 40.17 ft² |
| Family Room | 18.5 x 16.5 | 302.34 ft² |
| Bedroom 4 | 11.5 x 10.5 | 118.92 ft² |
| Main | Size | ft² |
|---|---|---|
| Deck | 15.5 x 14 | 238.96 ft² |
| Deck | 11 x 10 | 121 ft² |
| Dining Room | 8.5 x 12 | 71.54 ft² |
| Foyer | 8.5 x 4 | 71.54 ft² |
| Kitchen | 10.5 x 11 | 109.38 ft² |
| Living Room | 13 x 16.5 | 213.42 ft² |
Acres: N/A
Lot Size Dim.: 77 x 122 x 88 x 126
Longitude: 44.7504
Latitude: -93.3285
Zoning: Residential-Single Family
Tax year: 2026
Tax annual amount: $4,092
Fuel System: N/A
Sewer System: City Sewer/Connected
Water System: City Water/Connected
MLS#: NST7902134
Listing Brokerage: RE/MAX Results 


