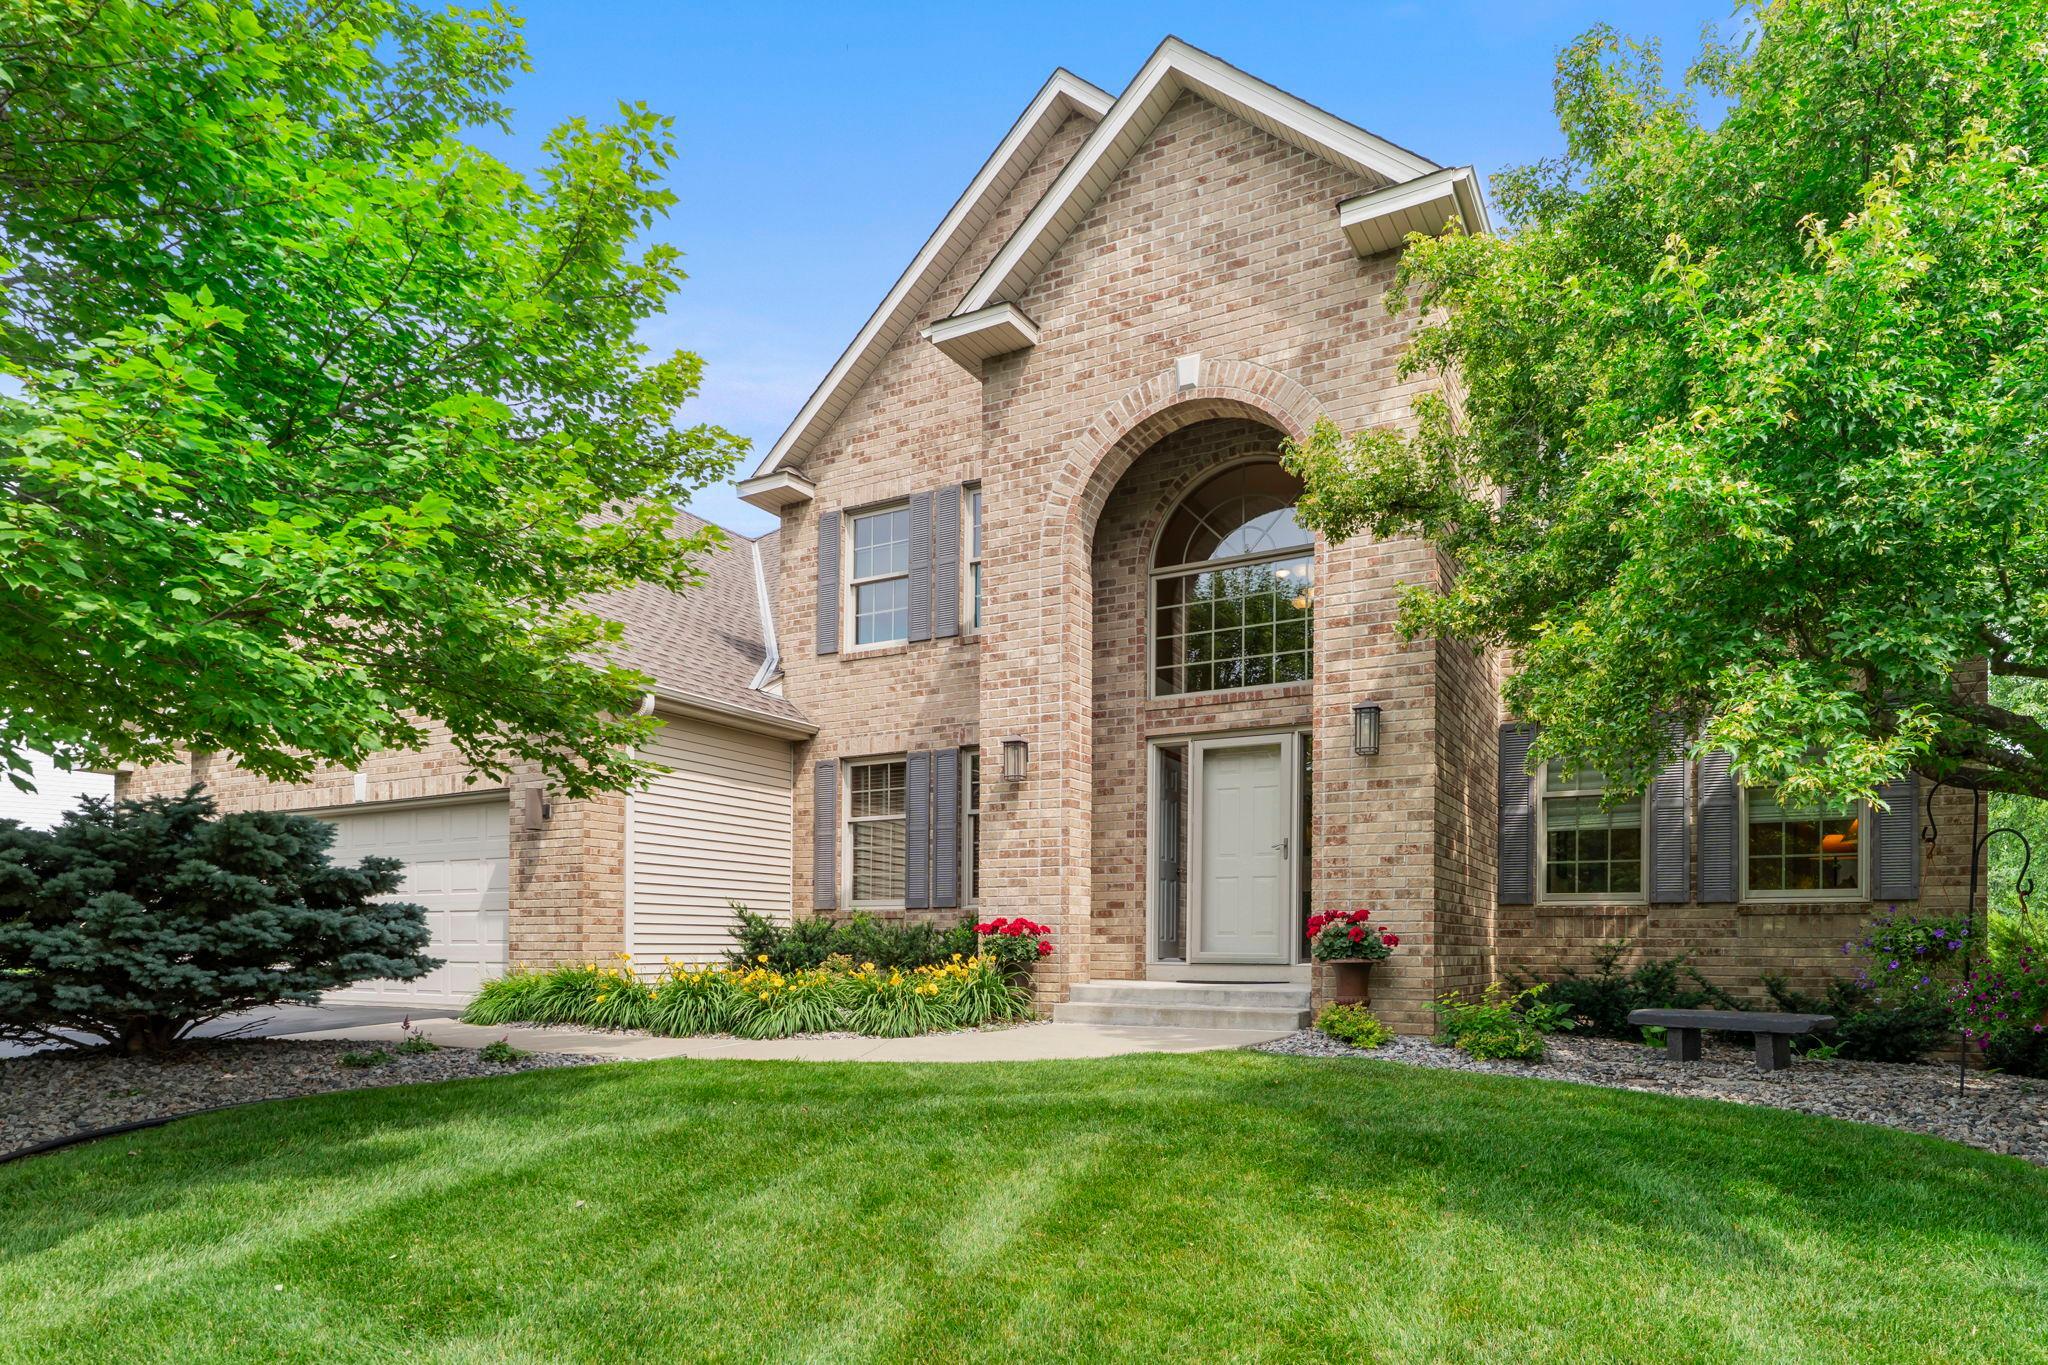



13831 Clare Downs Way, Rosemount, 55068, MN
Price: $724,900
Status type: For Sale
City: Rosemount
Neighborhood: Evermoor Clare Downs 2nd Add
Bedrooms: 5
Property Size :4518
Listing Agent: NST16024,NST48049
Property type : Single Family
Zip code: 55068
Street: 13831 Clare Downs Way
Street: 13831 Clare Downs Way
Bathrooms: 5
Year: 2004
Listing Brokerage: RE/MAX Advantage Plus
Beautifully maintained and thoughtfully designed, this exceptional 5Bed/5Bath 2-story home offers the perfect blend of elegant living, everyday comfort, and outstanding spaces for entertaining. A soaring vaulted foyer and grand staircase create a stunning first impression, while hardwood floors, architectural details, and an abundance of natural light fill the home with warmth and character. The main level features both formal living and family rooms, a formal dining room for special gatherings, and a main level office ideal for working from home. The spacious kitchen is a chef's delight with an island, stainless steel appliances, tile backsplash, and plenty of prep and cabinet space. The adjoining informal dining area opens to a maintenance-free deck and paver patio, creating seamless indoor-outdoor living and entertaining. A convenient main-level laundry room and mudroom with built-in bench and storage add everyday functionality. Upstairs, retreat to the impressive primary suite featuring vaulted ceilings, a spa-like bath with a jetted tub, separate shower, and an expansive walk-in closet. Three additional bedrooms, each with walk-in closets and ensuite bathroom access, provide plenty of space and privacy for family and guests. The walkout lower level is truly an entertainer's dream, offering a spacious recreation/family room, dedicated theater room, exercise room, 5th bedroom, and full bath—perfect for guests, hobbies, or multigenerational living. Outside, the home's charming curb appeal is enhanced by beautifully manicured landscaping and mature trees. The tree-lined backyard creates a peaceful sense of privacy, making the deck and patio ideal places to relax or host friends and family. Located in a wonderful community, this home offers exceptional space, timeless style, and amenities that are sure to impress. Don't miss the opportunity to make this incredible property your next home!
Bedrooms: 5
Fin ft² / Living Area: 4518 ft²
Below Ground Living: 1346ft²
Bathrooms: 5
Above Ground Living: 3172ft²
Basement Details: Daylight/Lookout Windows, Finished, Full, Storage Space,
Appliances Included:
Air Conditioning: Central Air
Garage Spaces: 3
Construction Materials: N/A
Foundation Size: 1515ft²
Unit Amenities:
Heating System:
| Main | Size | ft² |
|---|---|---|
| Deck | 20x15 | 400 ft² |
| Dining Room | 12x16 | 144 ft² |
| Family Room | 21x15 | 441 ft² |
| Kitchen | 14x16 | 196 ft² |
| Laundry | 10x9 | 100 ft² |
| Living Room | 12x14 | 144 ft² |
| Office | 13x11 | 169 ft² |
| Patio | 18x16 | 324 ft² |
| Lower | Size | ft² |
|---|---|---|
| Exercise Room | 14x18 | 196 ft² |
| Bedroom 5 | 12x14 | 144 ft² |
| Media Room | 16x13 | 256 ft² |
| Recreation Room | 35x18 | 1225 ft² |
| Sauna | 5x5 | 25 ft² |
| Upper | Size | ft² |
|---|---|---|
| Bedroom | 21x16 | 441 ft² |
| Bedroom 4 | 18x13 | 324 ft² |
| Bedroom 2 | 14x13 | 196 ft² |
| Bedroom 3 | 12x11 | 144 ft² |
Acres: N/A
Lot Size Dim.: 106x275x42x293
Longitude: 44.7473
Latitude: -93.1389
Zoning: Residential-Single Family
Tax year: 2025
Tax annual amount: $7,430
Fuel System: N/A
Sewer System: City Sewer/Connected
Water System: City Water/Connected
MLS#: NST7914770
Listing Brokerage: RE/MAX Advantage Plus 


