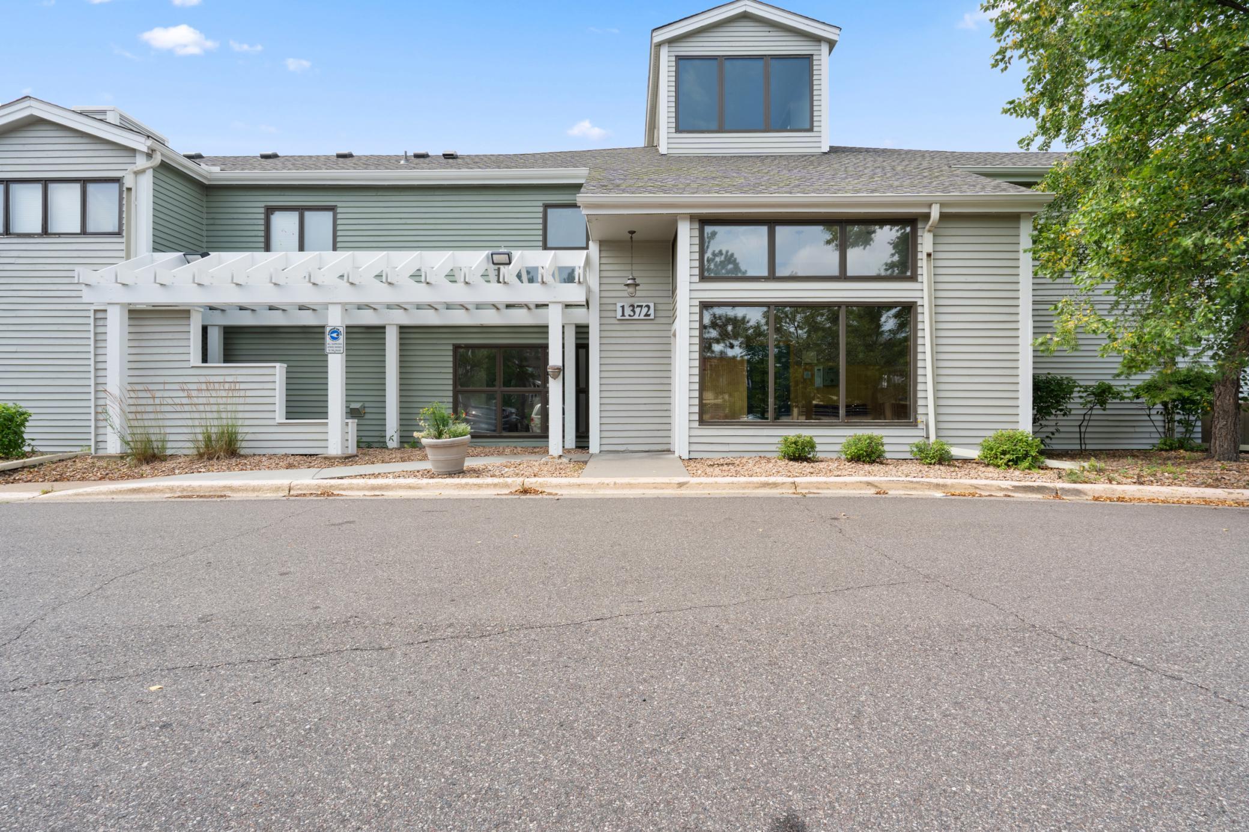
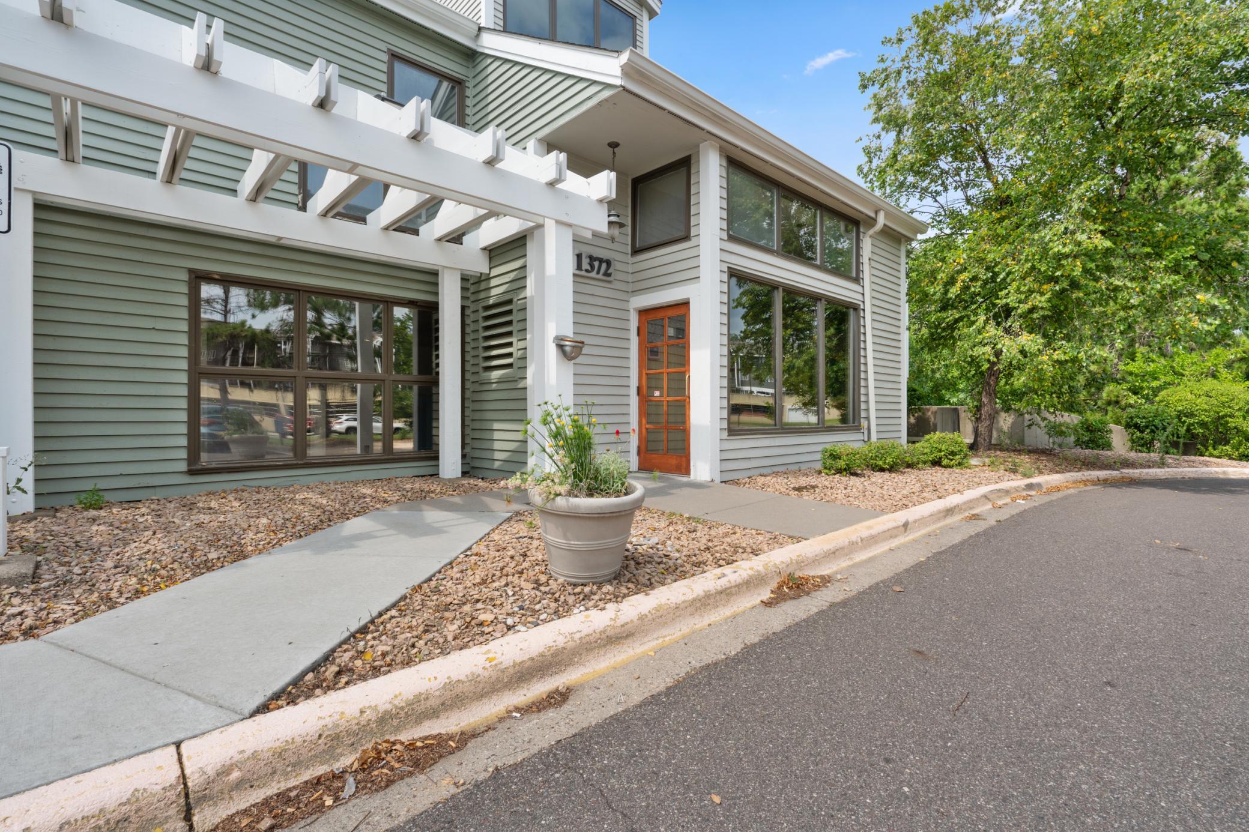
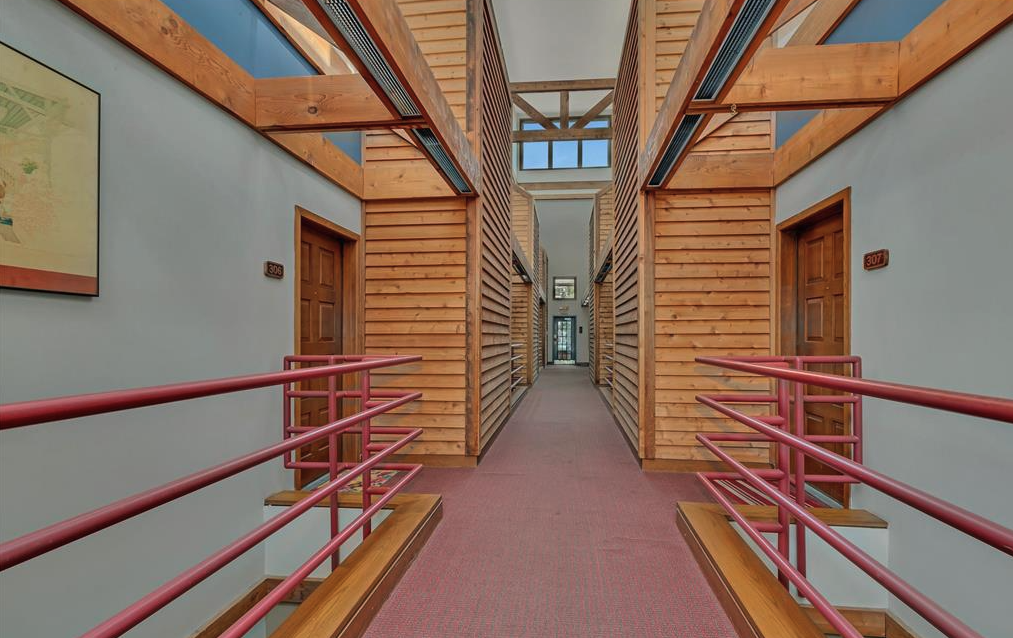
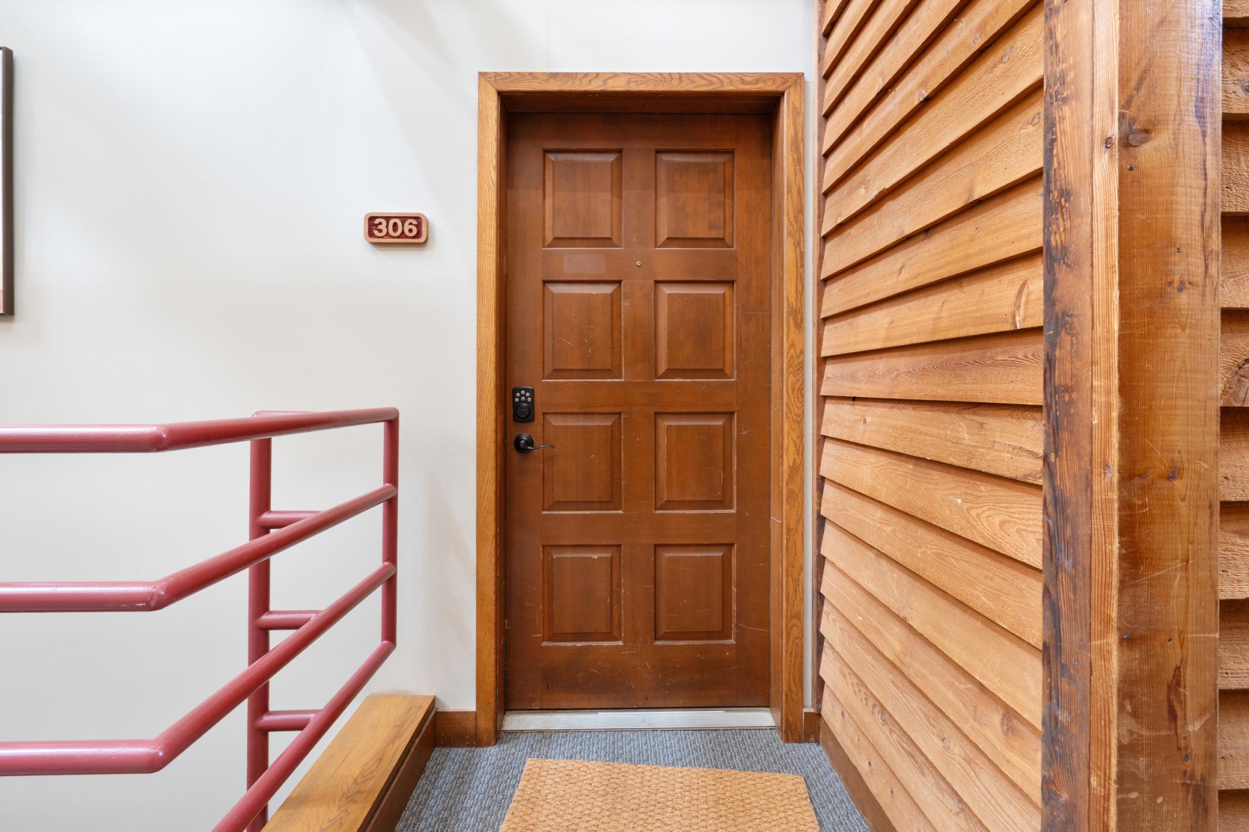


1372 Carling Drive, Saint Paul, 55108, MN
Price: $199,000
Status type: For Sale
City: Saint Paul
Neighborhood: 89
Bedrooms: 2
Property Size :1257
Listing Agent: NST20745,NST57628
Property type : (CC) Low Rise (3- Levels)
Zip code: 55108
Street: 1372 Carling Drive
Street: 1372 Carling Drive
Bathrooms: 2
Year: 1983
Listing Brokerage: Uptown Realty & Management
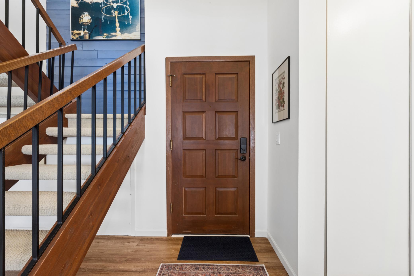
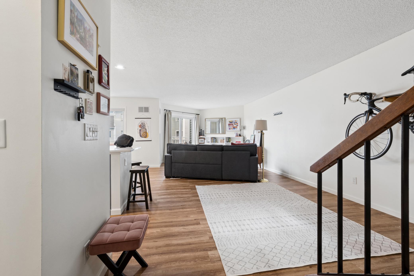
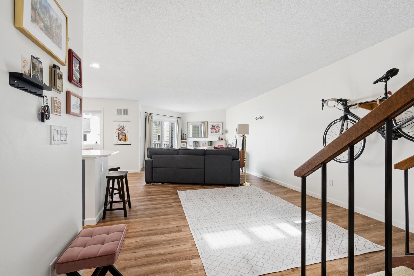
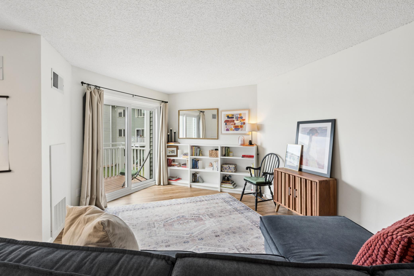
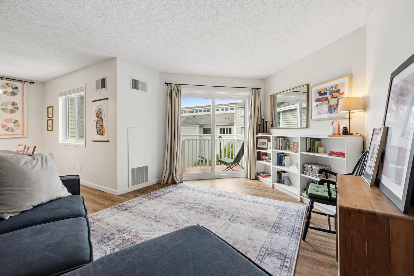
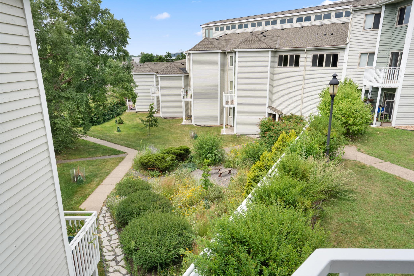
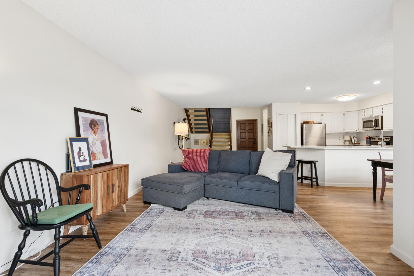
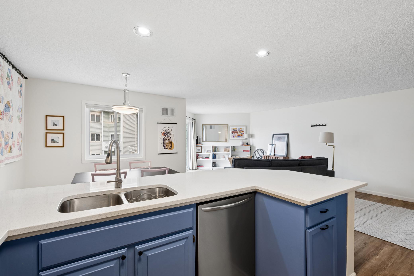
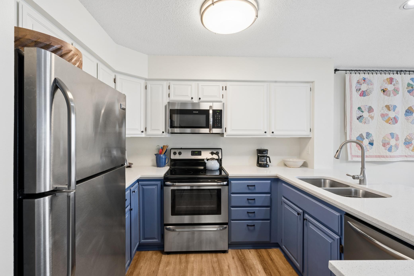
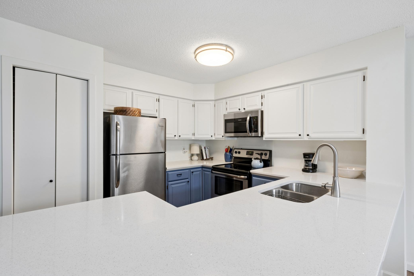
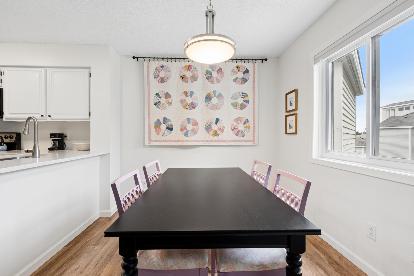
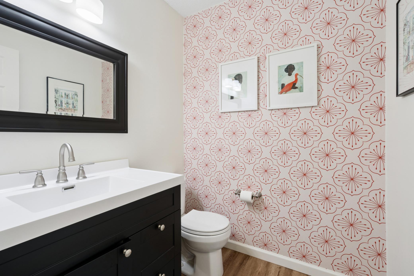
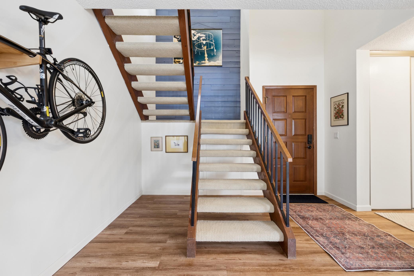
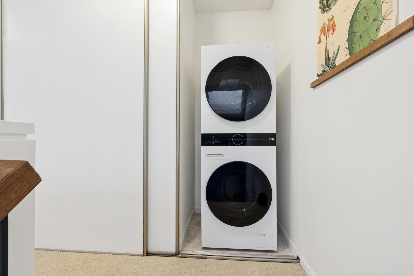
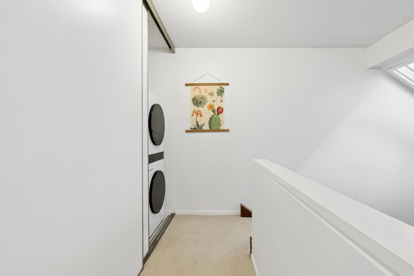
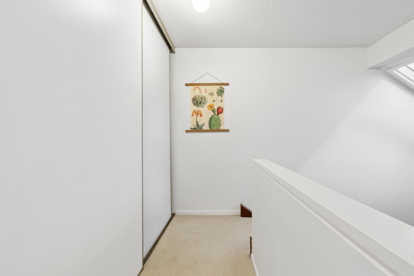
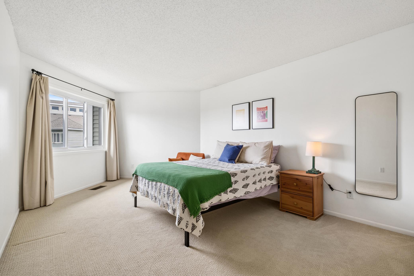
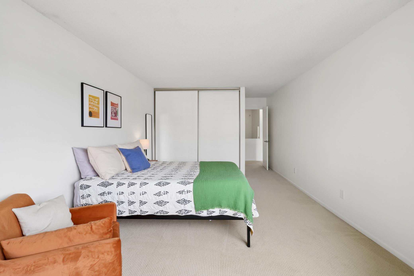
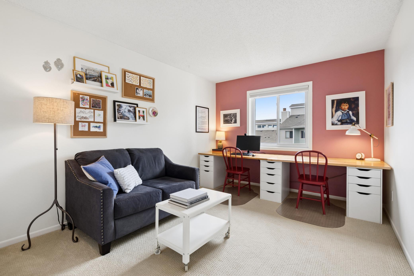
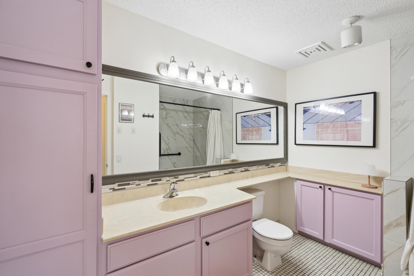
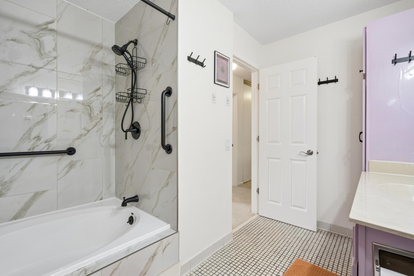
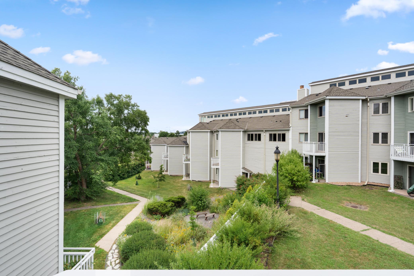
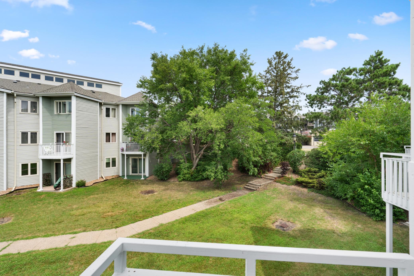
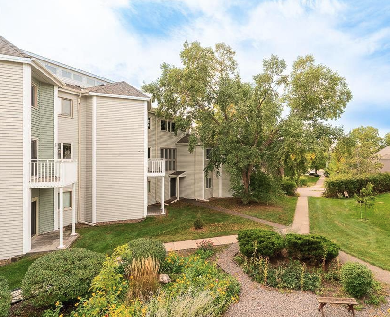
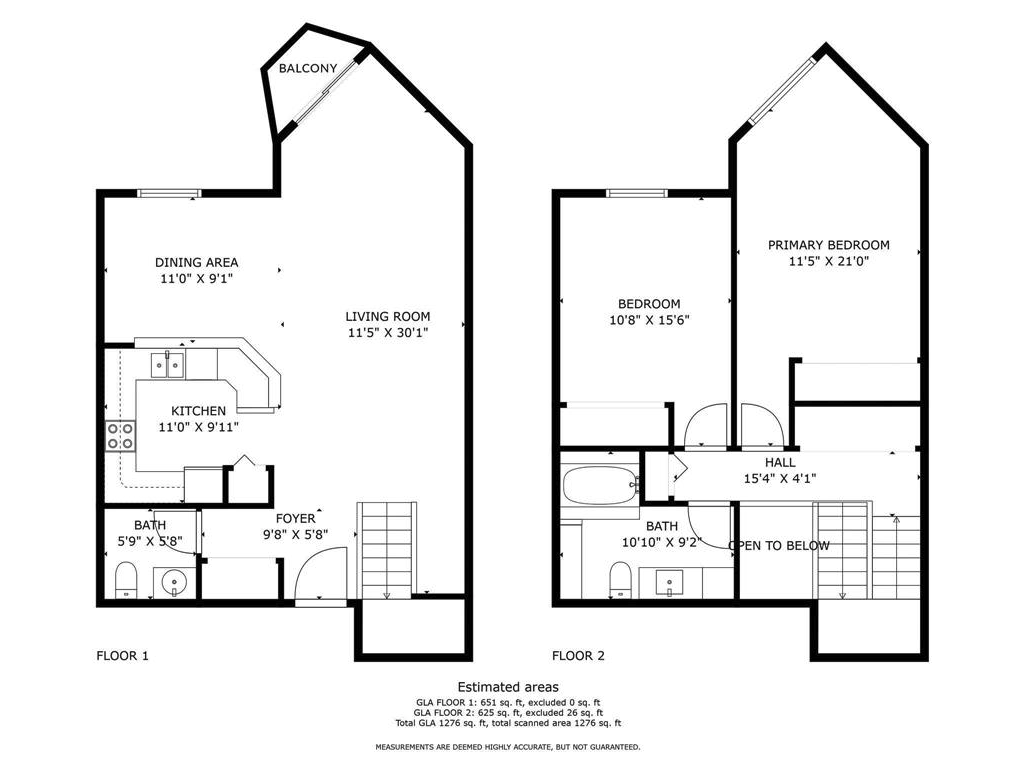
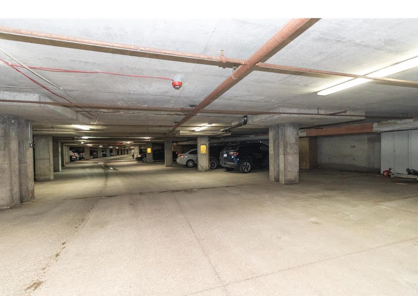
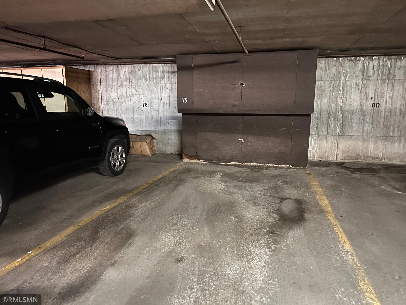
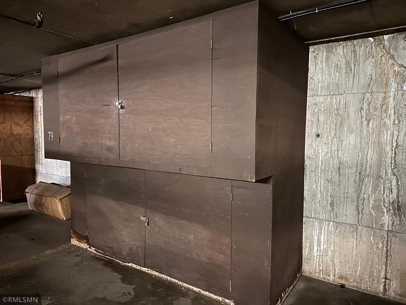
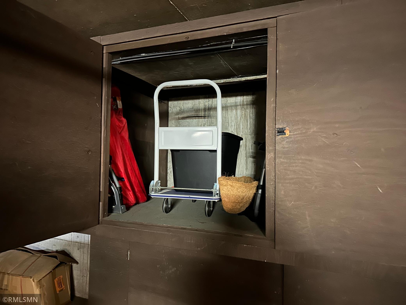
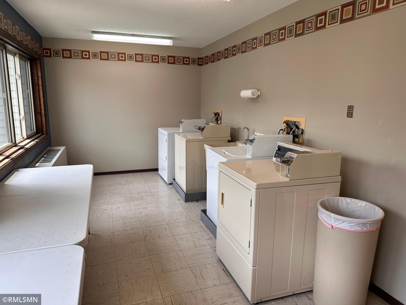
This is the one! Thoughtfully updated and beautifully maintained, this inviting two-level condominium at MacLaren Hill offers modern finishes, generous living space, and a convenient location. The main level features luxury vinyl plank flooring creating a warm, contemporary setting for everyday living and entertaining. A newer sliding glass door opens to a private balcony overlooking the courtyard of trees and green space. Note the recently painted exterior and newer roof. The kitchen has been tastefully remodeled with quartz countertops, professionally refinished cabinetry, and a neutral color palette. Upstairs, newer carpeting enhances the private bedroom level, while the updated bathroom features stylish tile finishes and a professionally refinished bathtub, delivering a fresh, clean look that is both classic and durable. The thoughtful two-level floor plan separates the living and sleeping areas, offering privacy that is difficult to find in many condos. Enjoy the convenience of in-unit laundry, underground parking, additional storage, and a professionally managed association. Monthly dues include heat, air conditioning, water, trash, recycling, lawn care, snow removal and professional management. Conveniently located in the Energy Park area of Saint Paul's Como Park neighborhood, MacLaren Hill is surrounded by walking and cycling trails while remaining just minutes from Como Lake, Como Park Zoo, Bandana Square, the Minnesota State Fairgrounds, the University of Minnesota, and both downtowns. Whether commuting, exploring local parks, or enjoying nearby restaurants and entertainment, you'll appreciate the exceptional accessibility and low-maintenance lifestyle this home provides.
Bedrooms: 2
Fin ft² / Living Area: 1257 ft²
Below Ground Living: N/A
Bathrooms: 2
Above Ground Living: 1257ft²
Basement Details: None,
Appliances Included:
Air Conditioning: Central Air
Garage Spaces: 1
Construction Materials: N/A
Foundation Size: 629ft²
Unit Amenities:
Heating System:
| Main | Size | ft² |
|---|---|---|
| Dining Room | 11 x 9 | 121 ft² |
| Foyer | n/a | 0 ft² |
| Kitchen | 11 x 11 | 121 ft² |
| Living Room | 29 x 12 | 841 ft² |
| Upper | Size | ft² |
|---|---|---|
| Bedroom | 13 x 12 | 169 ft² |
| Laundry | 4 x 13 | 16 ft² |
| Bedroom 2 | 13 x 10 | 169 ft² |
Acres: N/A
Lot Size Dim.: common
Longitude: 44.9727
Latitude: -93.1592
Zoning: Residential-Multi-Family
Tax year: 2025
Tax annual amount: $3,032
Fuel System: N/A
Sewer System: City Sewer/Connected
Water System: City Water/Connected
MLS#: NST7933184
Listing Brokerage: Uptown Realty & Management 


