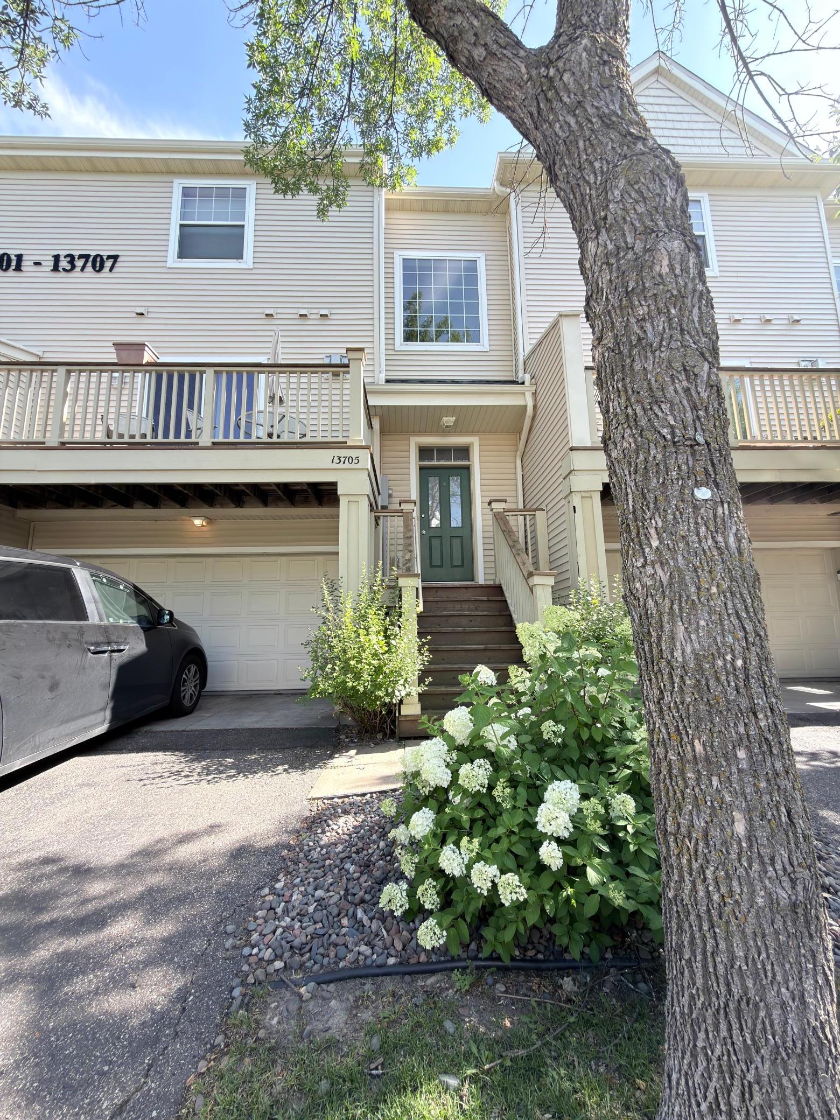
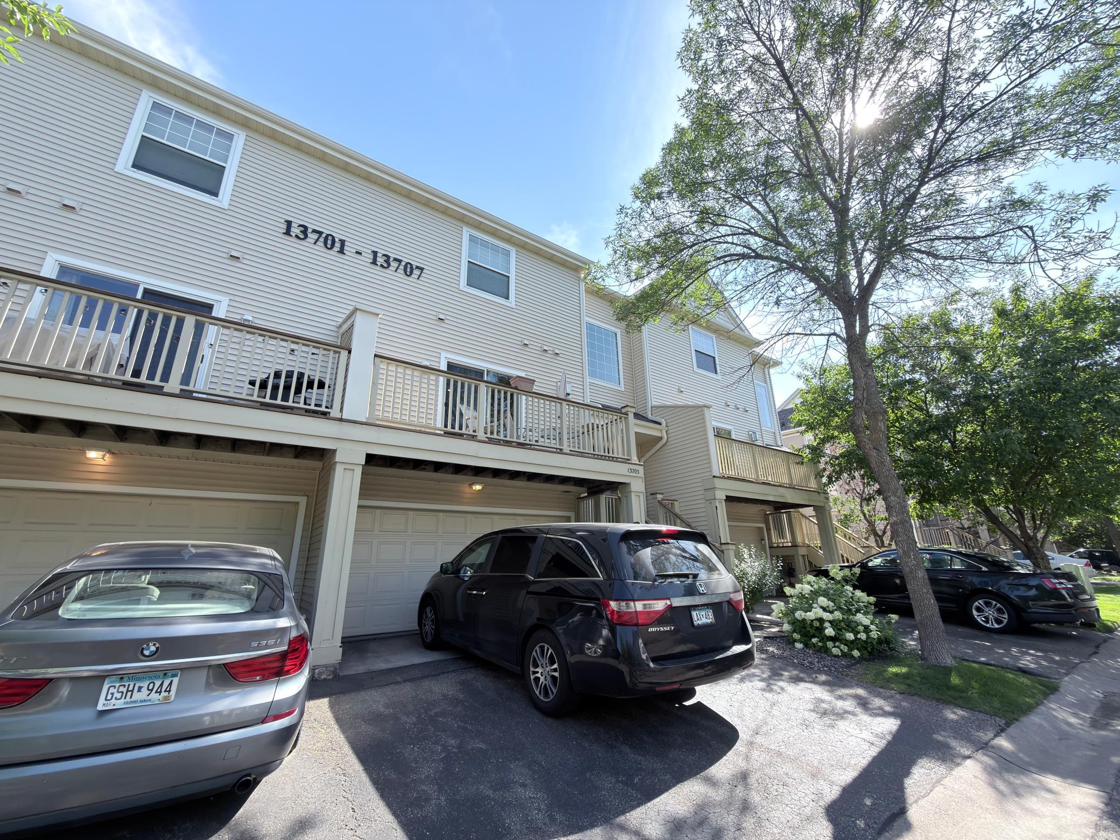
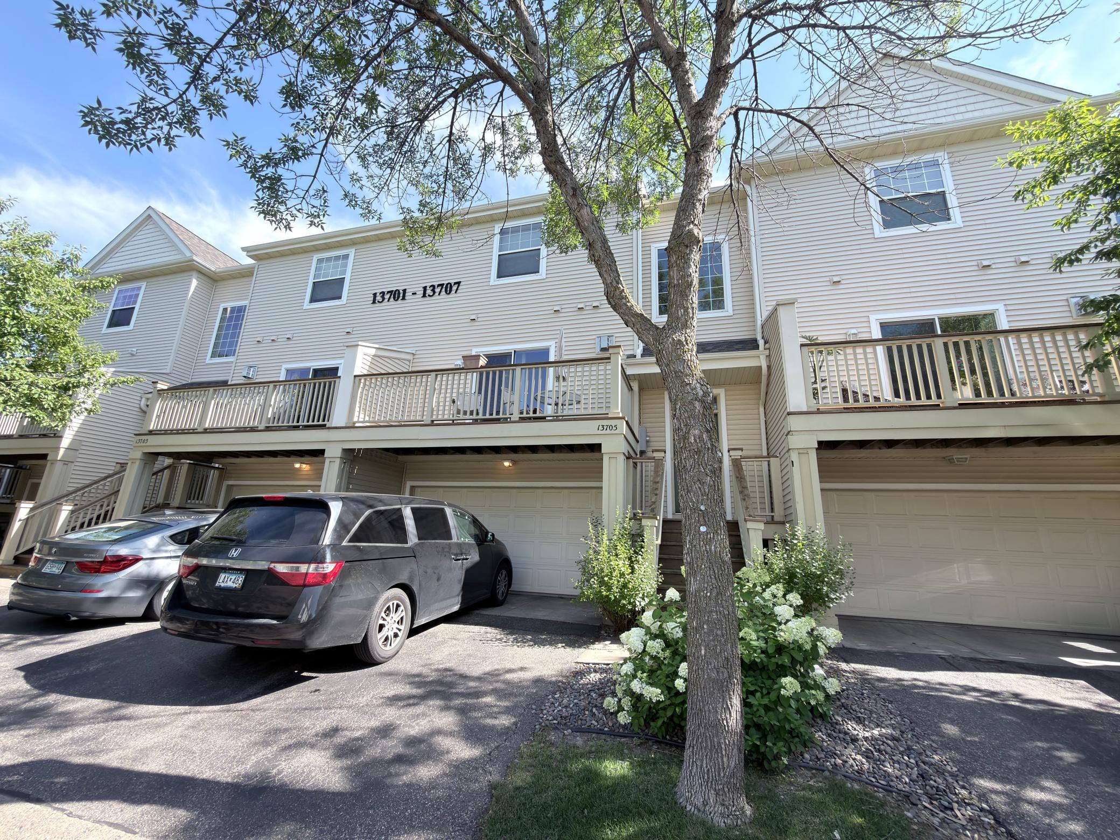
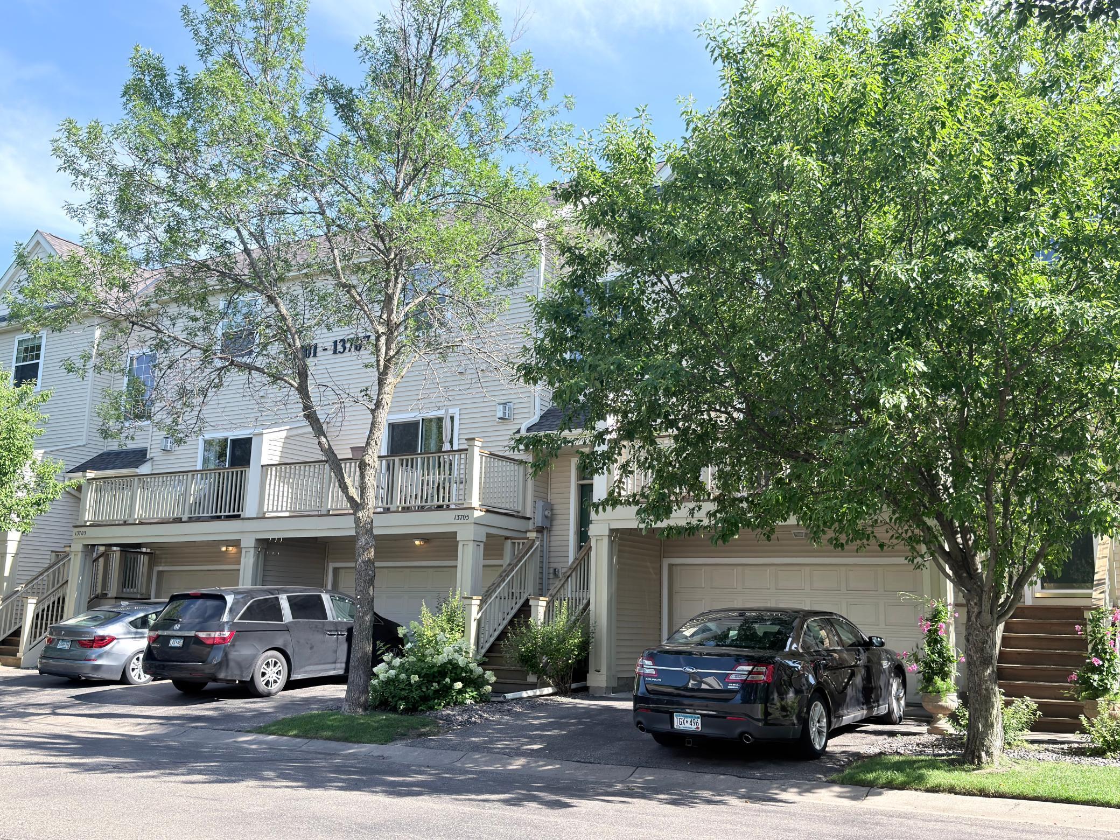


13705 54th Avenue, Minneapolis (Plymouth), 55446, MN
Price: N/A
Status type: For Lease
City: Minneapolis (Plymouth)
Neighborhood: The Reserve 2nd Add
Bedrooms: 4
Property Size :1954
Listing Agent: NST16248,NST223295
Property type : (TH) Side x Side
Zip code: 55446
Street: 13705 54th Avenue
Street: 13705 54th Avenue
Bathrooms: 4
Year: 2003
Listing Brokerage: Fish MLS Realty
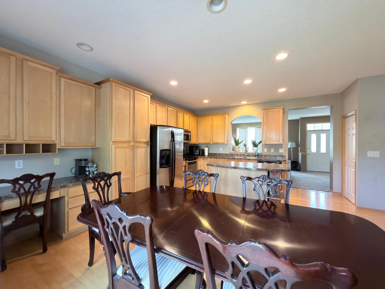
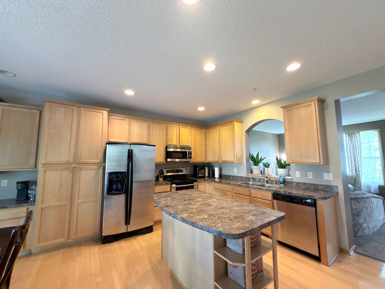
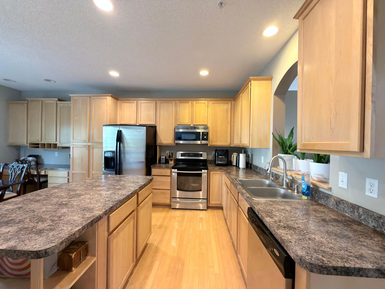
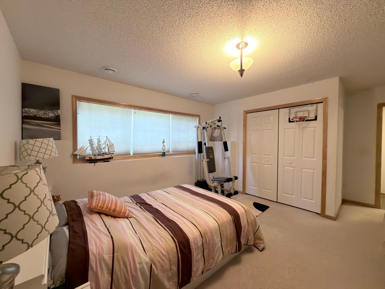
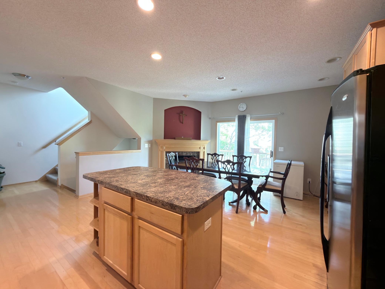
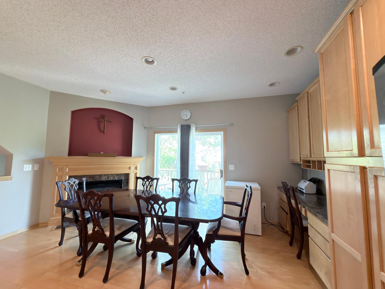
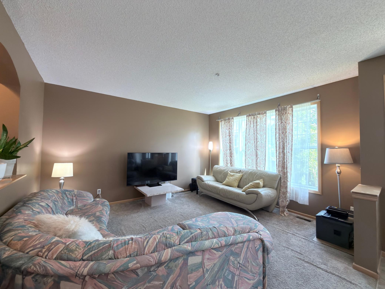
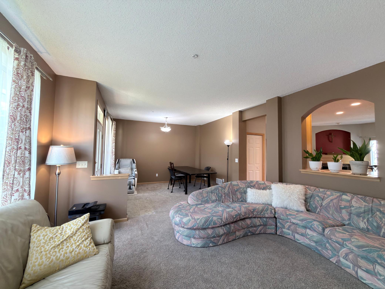
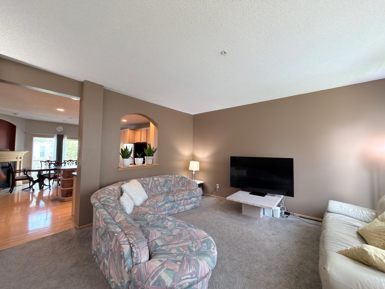
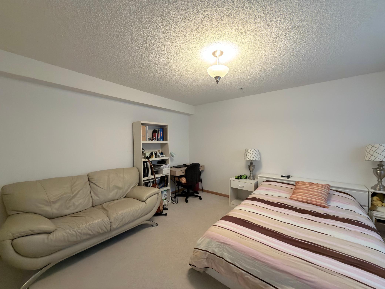
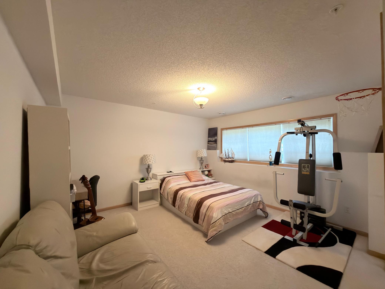
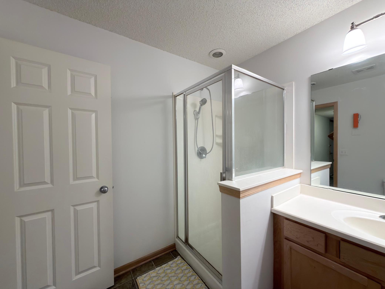
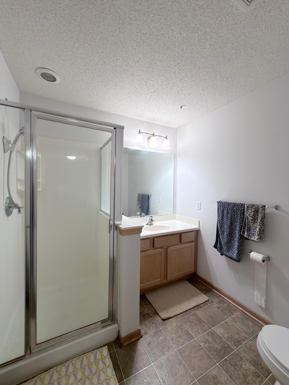
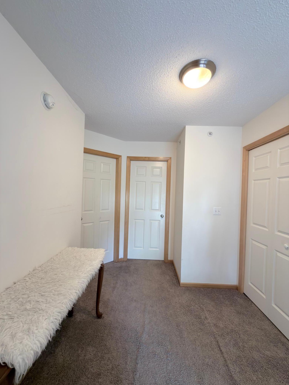
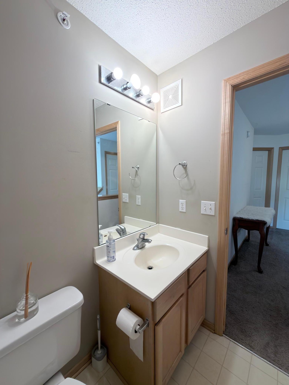
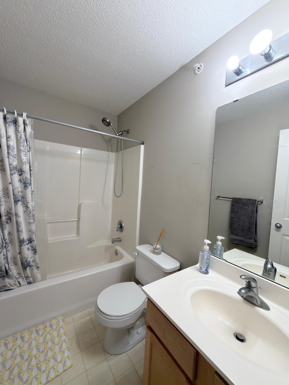
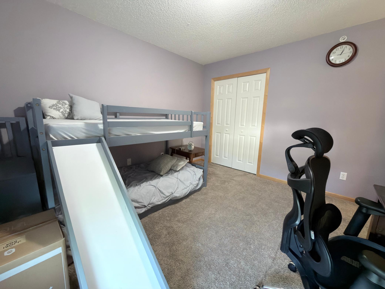
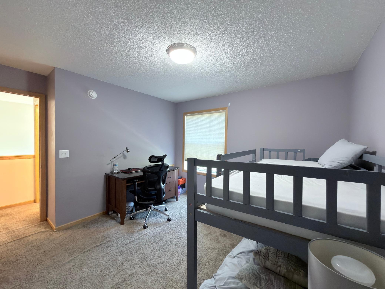
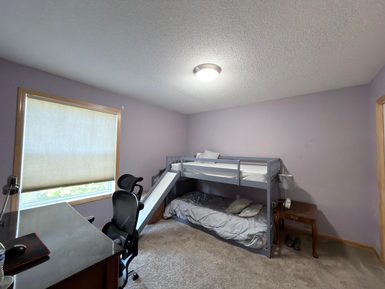
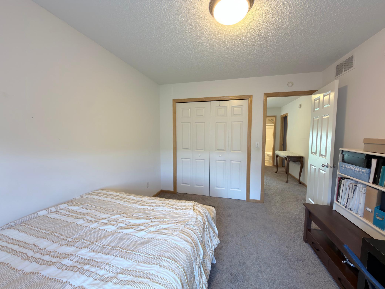
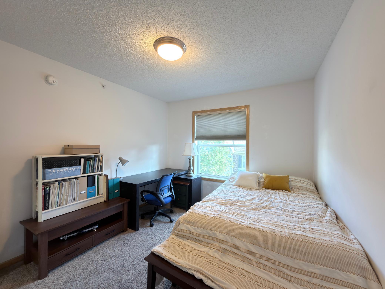
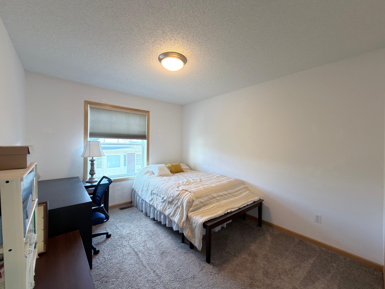
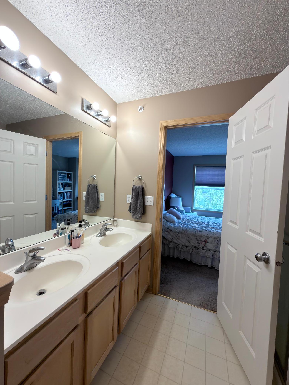
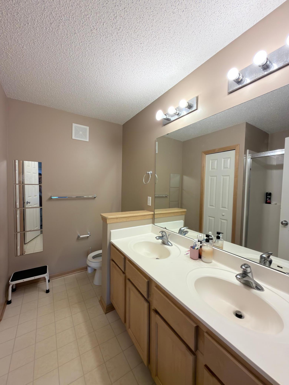
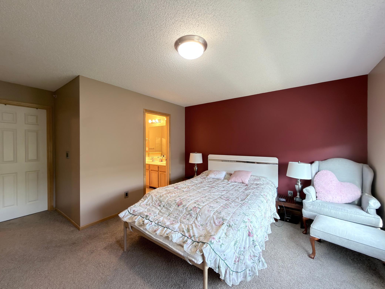
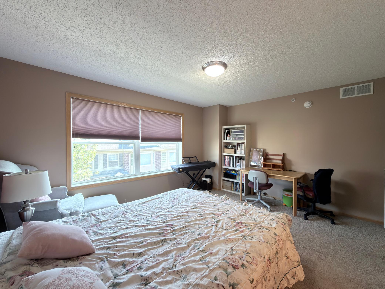
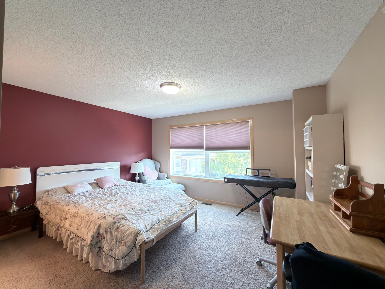
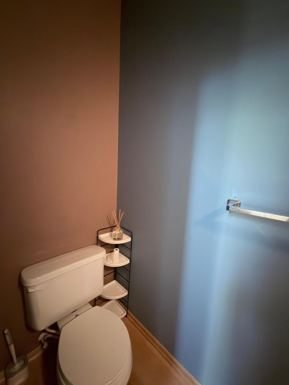
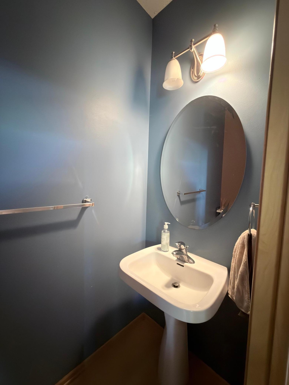
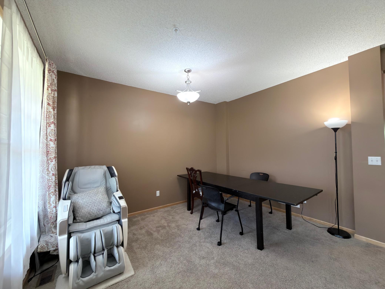
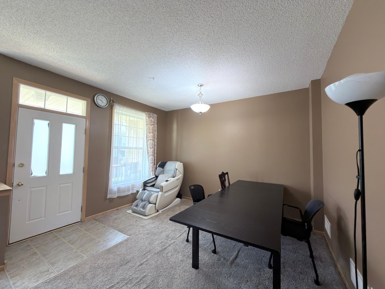
Beautiful 4-Bedroom, 3.5-Bath Townhome for Rent – Available August 8 Welcome to this spacious and beautifully maintained 4-bedroom, 3.5-bath townhome, offering a functional layout and inviting living spaces in a highly desirable location near the Northwest Greenway. The main level is designed for comfortable everyday living and effortless entertaining, featuring an open-concept floor plan with a large breakfast island, an eat-in kitchen with a cozy fireplace, and a separate dining area that flows into the bright and welcoming living room. The thoughtful layout creates a warm and inviting space for gathering with family and friends. Upstairs, you'll find three bedrooms on one level, including a spacious primary suite with a private bathroom and ample closet space. The finished basement expands the home's living area and includes a fourth bedroom, a full bathroom, and additional flexible space that can be used as a family room, recreation room, or home office. Conveniently located near the Northwest Greenway, the home provides easy access to walking and biking trails, parks, shopping, dining, and major commuter routes. A bus stop is within walking distance, making commuting simple with convenient transit service to downtown Minneapolis, whether you're heading to work, school, or enjoying the city's restaurants, sports, and entertainment. The home is available beginning August 8. No smoking is permitted anywhere on the property. Pets are welcome with owner approval and a $50 per month pet fee. Qualified applicants should have a minimum credit score of 680, verifiable gross household income of at least three times the monthly rent, and a positive rental history. Credit, background, employment, income, and rental history will be verified as part of the application process. This move-in-ready townhome offers the perfect combination of space, comfort, and convenience in an excellent location. Contact us today to schedule a private showing or request additional information.
Bedrooms: 4
Fin ft² / Living Area: 1954 ft²
Below Ground Living: N/A
Bathrooms: 4
Above Ground Living: 1954ft²
Basement Details: Finished,
Appliances Included:
Air Conditioning: Central Air
Garage Spaces: 2
Construction Materials: N/A
Foundation Size: 900ft²
Unit Amenities:
Heating System:
| Main | Size | ft² |
|---|---|---|
| Dining Room | n/a | 0 ft² |
| Family Room | n/a | 0 ft² |
| Kitchen | 16x19 | 256 ft² |
| Living Room | 24x14 | 576 ft² |
| Upper | Size | ft² |
|---|---|---|
| Bedroom | 15x16 | 225 ft² |
| Bedroom 2 | 12x11 | 144 ft² |
| Bedroom 3 | 10x10 | 100 ft² |
| Lower | Size | ft² |
|---|---|---|
| Bedroom 4 | 11x13 | 121 ft² |
Acres: N/A
Lot Size Dim.: common
Longitude: 45.0511
Latitude: -93.4551
Zoning: Residential-Single Family
Tax year: N/A
Tax annual amount: N/A
Fuel System: N/A
Sewer System: City Sewer/Connected
Water System: City Water/Connected
MLS#: NST7935519
Listing Brokerage: Fish MLS Realty 


