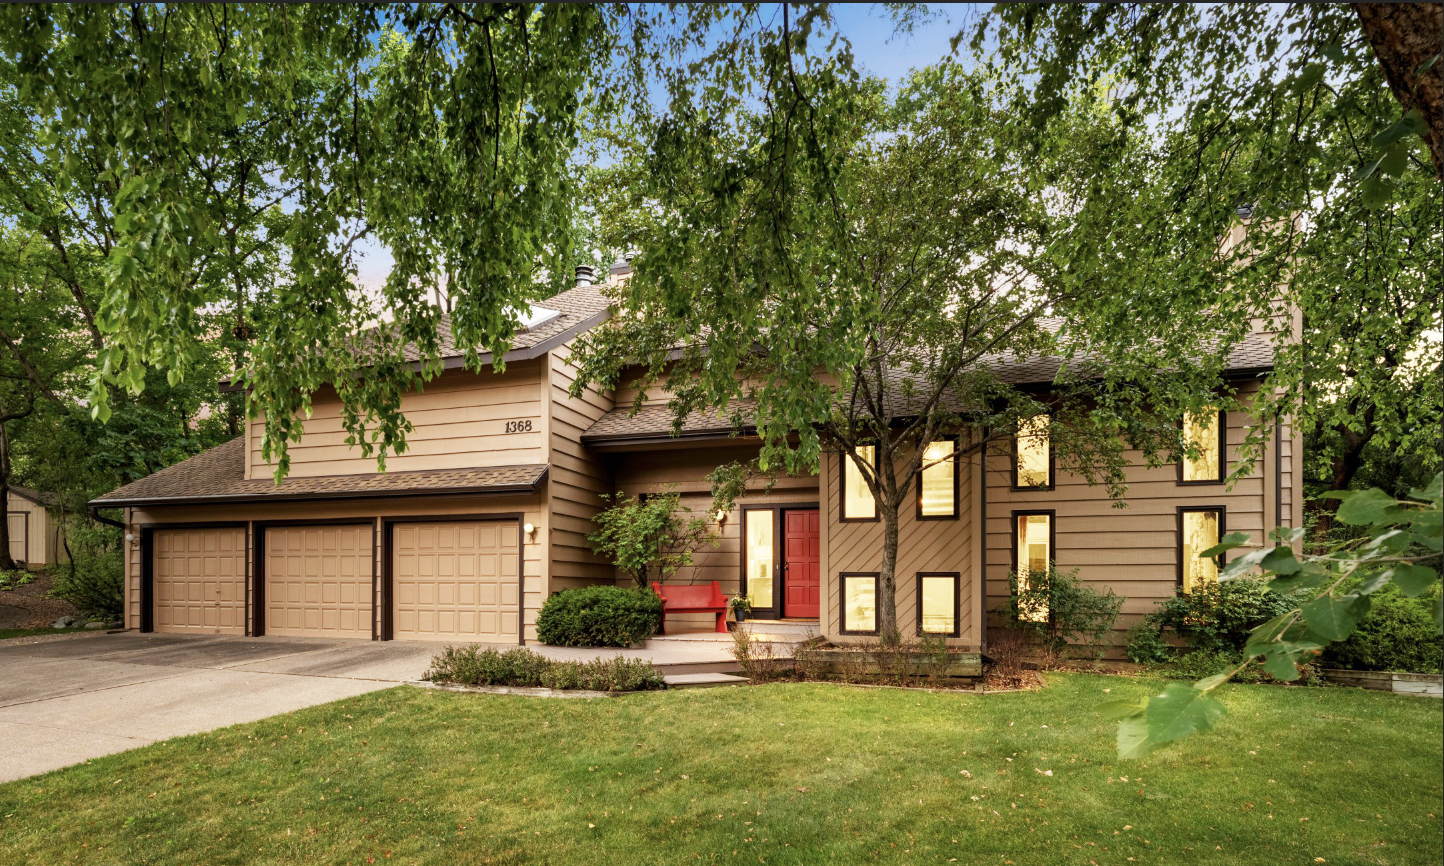



1368 32nd Avenue, Saint Paul (New Brighton), 55112, MN
Price: $515,000
Status type: For Sale
Neighborhood: Innsbruck No-New Brighton 2nd Add
Bedrooms: 2
Property Size :2061
Listing Agent: NST16579,NST113816
Property type : Single Family
Zip code: 55112
Street: 1368 32nd Avenue
Street: 1368 32nd Avenue
Bathrooms: 3
Year: 1980
Listing Brokerage: Edina Realty, Inc.
Create instant equity in this fabulous home! Offering 2,061 finished square feet plus an additional 940 square feet in the unfinished, windowed lower level, this home provides the opportunity to create a third bedroom, an additional family room or both—for a potential total of 3,001 square feet. The property backs directly to the Innsbruck Nature Preserve, where a tranquil pond, lovely fountain and peaceful wooded setting create a beautiful backdrop with no backyard neighbors. This is a rare opportunity to make a true gem your own. This beautifully maintained, one-owner LandCo home is ideally situated on a quiet cul-de-sac in New Brighton. Offering two bedrooms, three bathrooms and a three-car garage, this special home has been meticulously cared for and is ready for its next chapter. Inside, soaring vaulted ceilings, dramatic floor-to-ceiling windows and abundant natural light create a warm and inviting atmosphere while showcasing the home’s mature landscaping and peaceful surroundings. Upstairs, you’ll find a spacious loft, convenient laundry, a second bedroom and a private primary suite featuring a fireplace, walk-in closet, large Jacuzzi tub and wraparound balcony—the perfect place to enjoy your morning coffee or unwind at the end of the day. Outside, enjoy beautiful mature landscaping, visiting birds and deer, and direct access to a wonderful walking trail near the Innsbruck Nature Center. Conveniently located near Totino-Grace High School, Mounds View Public Schools, shopping, dining and everyday amenities. So much to love—you won’t want to miss the opportunity to call this remarkable home your own!
Bedrooms: 2
Fin ft² / Living Area: 2061 ft²
Below Ground Living: N/A
Bathrooms: 3
Above Ground Living: 2061ft²
Basement Details: Block,
Appliances Included:
Air Conditioning: Central Air
Garage Spaces: 3
Construction Materials: N/A
Foundation Size: 940ft²
Unit Amenities:
Heating System:
| Main | Size | ft² |
|---|---|---|
| Dining Room | 14 x 13.7 | 190.17 ft² |
| Foyer | 6 x 6 | 36 ft² |
| Garage | 34 x 27 | 1156 ft² |
| Kitchen | 15.10 x 13 | 239.08 ft² |
| Living Room | 13.8 x 23 | 188.6 ft² |
| Upper | Size | ft² |
|---|---|---|
| Bedroom | 12 x 14 | 144 ft² |
| Laundry | 7.7 x 6.11 | 52.45 ft² |
| Loft | 11 x 19 | 121 ft² |
| Bedroom 2 | 20 x 15.8 | 313.33 ft² |
| Basement | Size | ft² |
|---|---|---|
| Unfinished | 23 x 15 | 529 ft² |
| Workshop | 29 x 12 | 841 ft² |
Acres: N/A
Lot Size Dim.: 100 x 238
Longitude: 45.0711
Latitude: -93.2271
Zoning: Residential-Single Family
Tax year: 2026
Tax annual amount: $8,128
Fuel System: N/A
Sewer System: City Sewer/Connected
Water System: City Water/Connected
MLS#: NST7861904
Listing Brokerage: Edina Realty, Inc. 


