

13637 Pierce Street, Andover (Ham Lake), 55304, MN
Price: $444,900
Status type: For Sale
City: Andover (Ham Lake)
Neighborhood: Townhomes Majestic Oaks 3rd
Bedrooms: 2
Property Size :2714
Listing Agent: NST17725,NST96652
Property type : (TH) Side x Side
Zip code: 55304
Street: 13637 Pierce Street
Street: 13637 Pierce Street
Bathrooms: 3
Year: 1995
Listing Brokerage: National Realty Guild
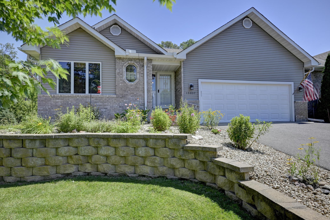
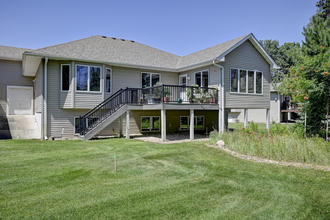
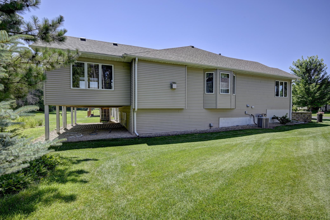
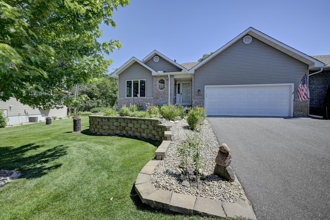
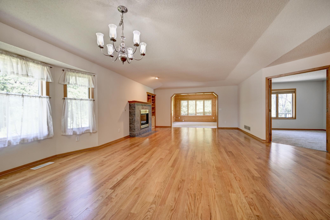
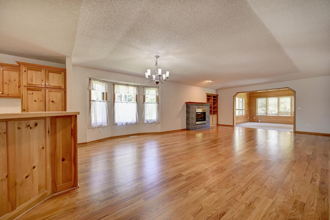
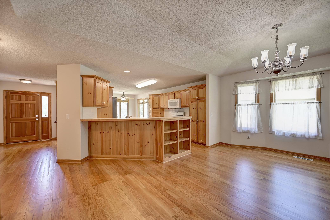
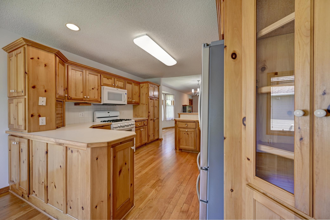
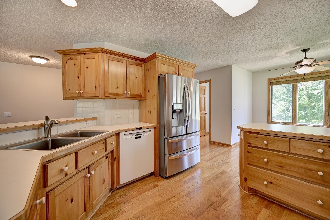
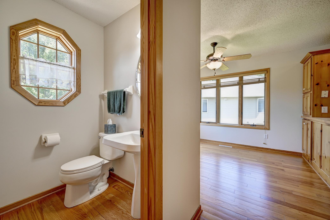
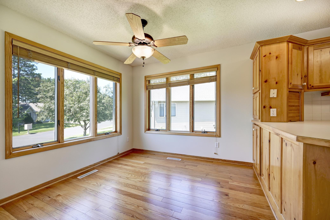
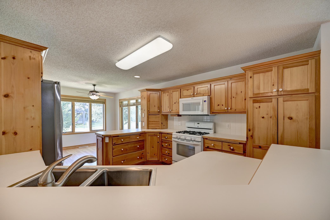
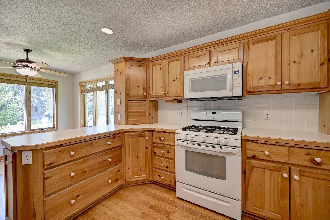
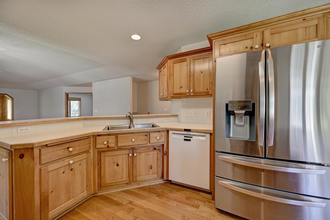
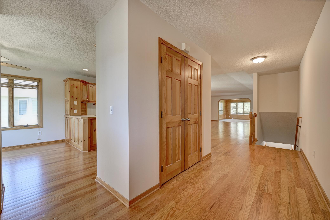
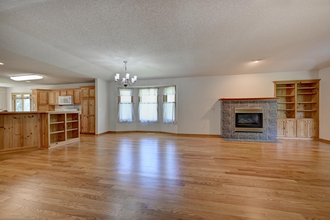
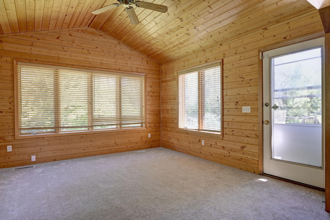
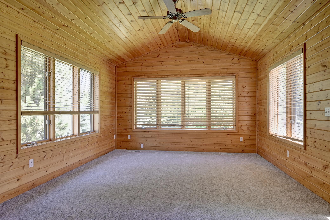
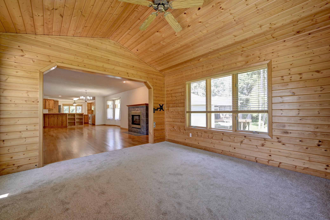
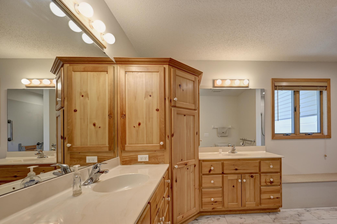
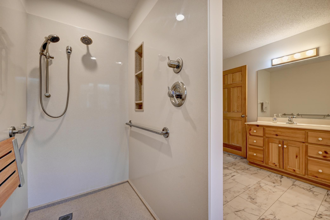
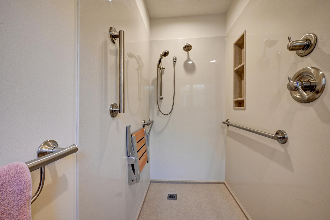
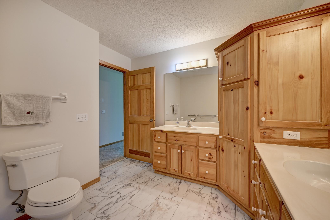
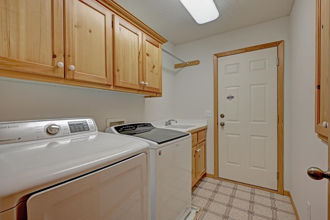
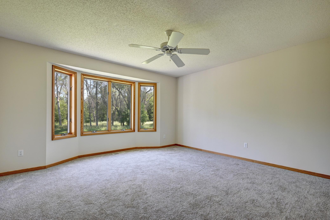
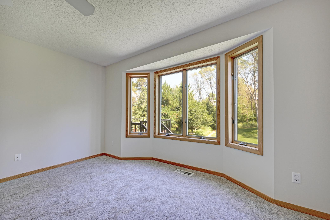
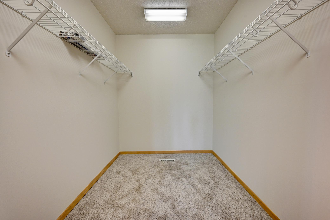
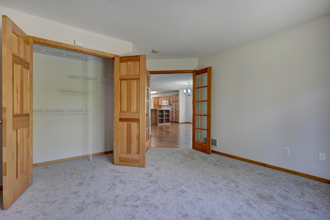
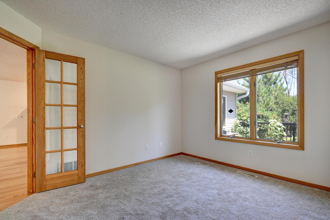
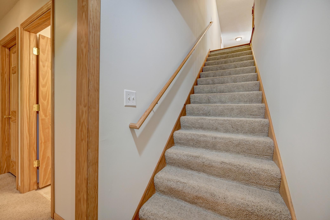
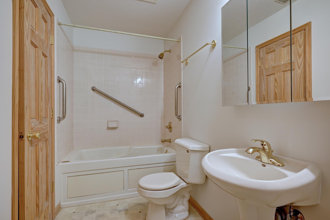
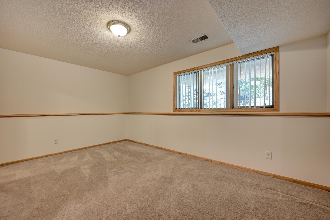
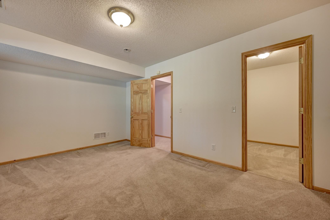
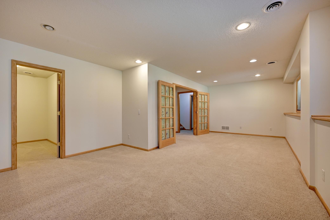
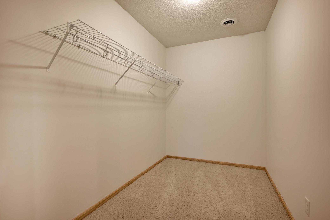
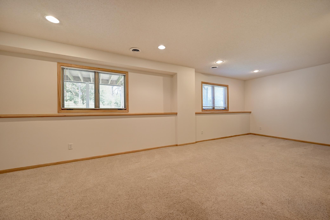
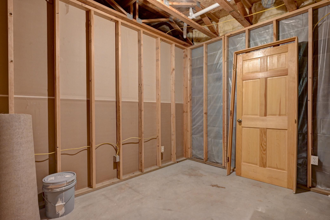
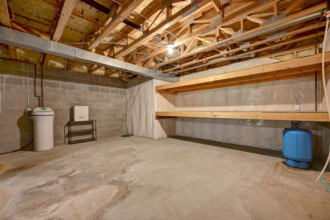
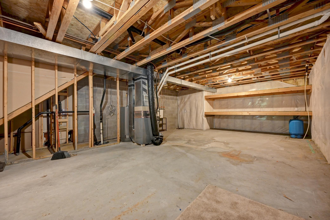
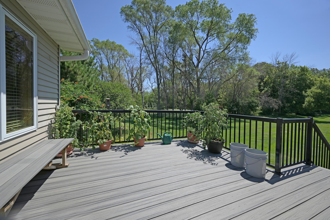
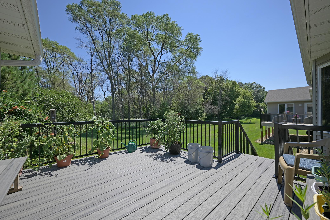
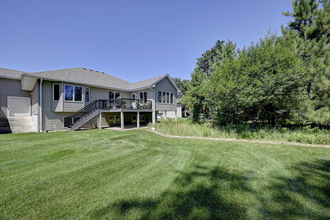
Ideal 1-level living with basement. Semi-detached townhome. The only common wall with the neighbor is between the garages. Large 30 x 24 garage with golf cart access door in the back. There are 2 doors into the house from the garage. One leads to the mudroom with washer and dryer. The other leads right into the kitchen for easy grocery delivery. New carpet in 3 rooms. Freshly buffed hardwood floors. Fresh paint. Main level owner's suite with newly remodeled bathroom with walk-in shower and bench. Sunroom overlooking pine trees and perennial garden. Pine cabinets and bookshelves give an "up north" cabin feel. French doors lead into the office on the main level and also the family room on the lower level. Generously sized walk-in-closets in all bedrooms. Two unfinished storage areas in the basement. Hummingbirds, wood ducks, and deer are regular visitors to the backyard.
Bedrooms: 2
Fin ft² / Living Area: 2714 ft²
Below Ground Living: 1013ft²
Bathrooms: 3
Above Ground Living: 1701ft²
Basement Details: Block, Finished, Storage Space,
Appliances Included:
Air Conditioning: Central Air
Garage Spaces: 2.5
Construction Materials: N/A
Foundation Size: 1533ft²
Unit Amenities:
Heating System:
| Main | Size | ft² |
|---|---|---|
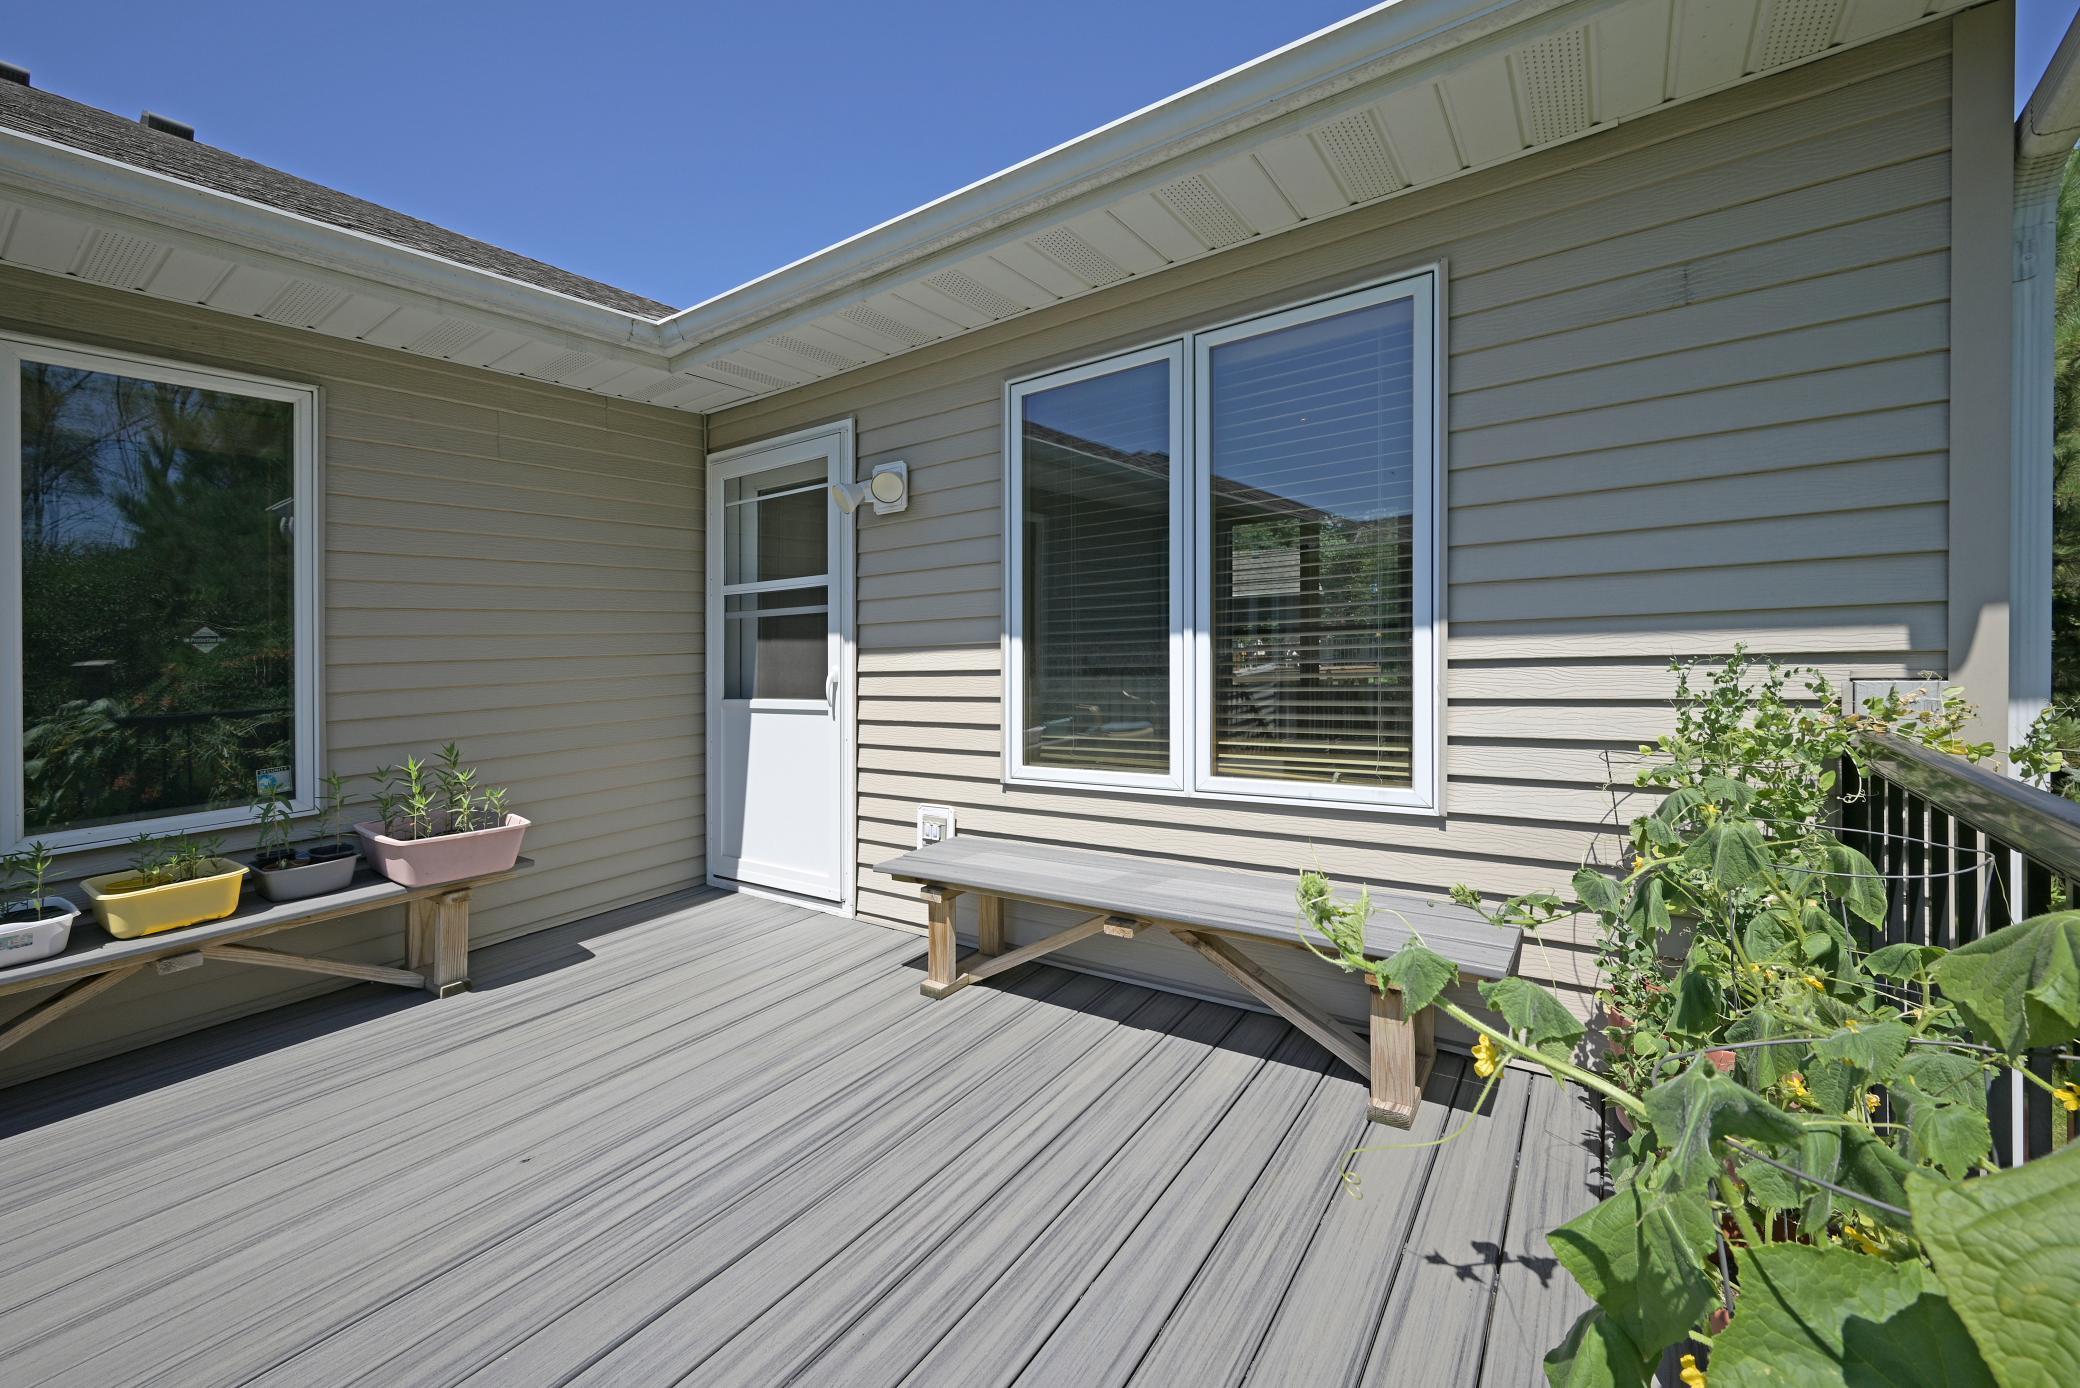
| Deck | 13 x 12 | 169 ft² |
| Dining Room | 9 x 9.5 | 84.75 ft² |
| Bedroom | 14 x 14.5 | 201.83 ft² |
| Four Season Porch | 14 x 12 | 196 ft² |
| Informal Dining Room | 14 x 10.5 | 145.83 ft² |
| Kitchen | 13 x 11 | 169 ft² |
| Living Room | 18 x 15 | 324 ft² |
| Office | 13 x 12 | 169 ft² |
| Basement | Size | ft² |
|---|---|---|
| Family Room | 25 x 12 | 625 ft² |
| Bedroom 2 | 15.5 x 10 | 238.96 ft² |
| Storage | 26 x 15 | 676 ft² |
| Storage | 10 x 8 | 100 ft² |
Acres: N/A
Lot Size Dim.: 75x55
Longitude: 45.2181
Latitude: -93.2405
Zoning: Residential-Single Family
Tax year: 2026
Tax annual amount: $3,706
Fuel System: N/A
Sewer System: Septic System Compliant - No
Water System: Private,Well
MLS#: NST7936597
Listing Brokerage: National Realty Guild 


