

13600 69th Avenue, Maple Grove, 55311, MN
Price: $474,900
Status type: For Sale
City: Maple Grove
Neighborhood: Donahue 07th Add
Bedrooms: 4
Property Size :1906
Listing Agent: NST1001947,NST102543
Property type : Single Family
Zip code: 55311
Street: 13600 69th Avenue
Street: 13600 69th Avenue
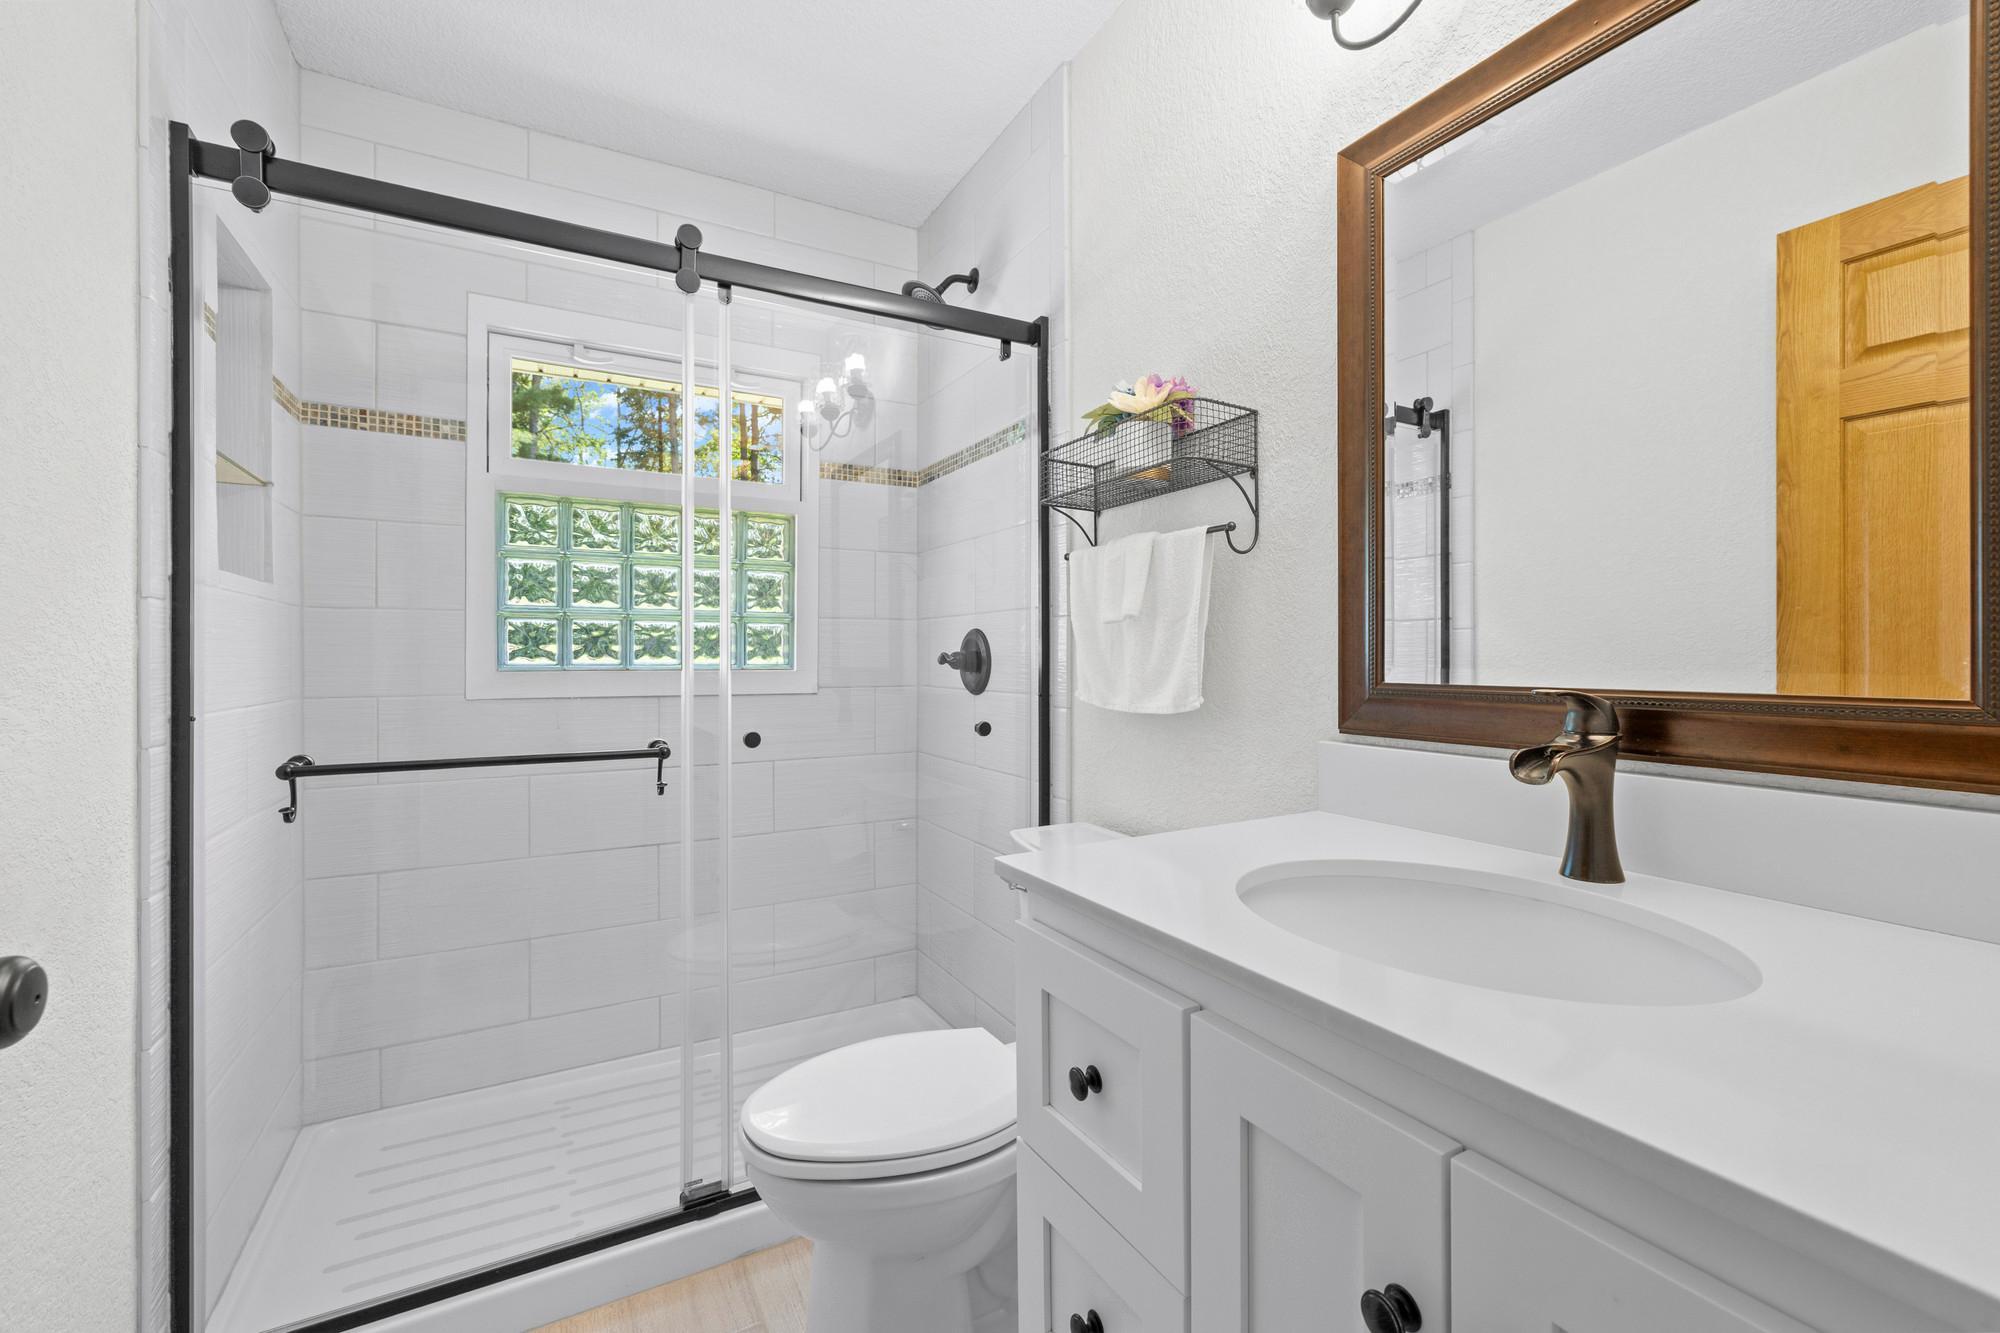
Bathrooms: 2
Year: 1968
Listing Brokerage: Pemberton Real Estate, Inc
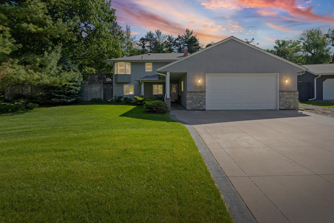
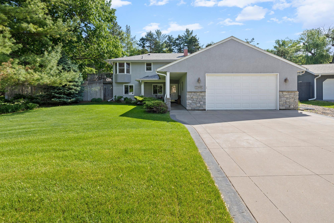
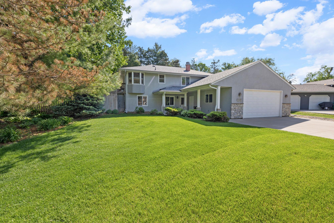
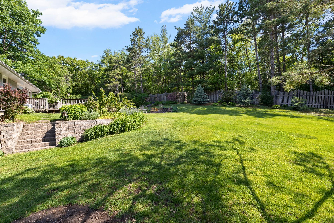
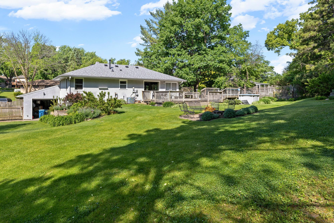
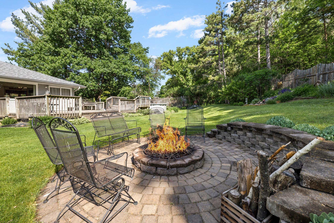
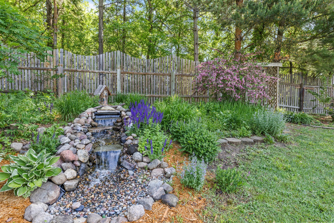
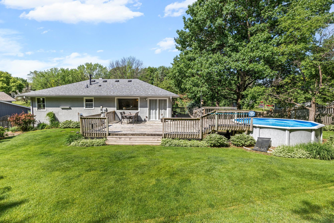
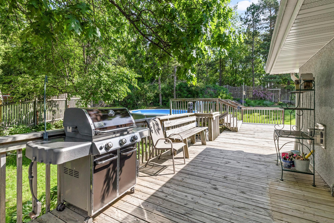
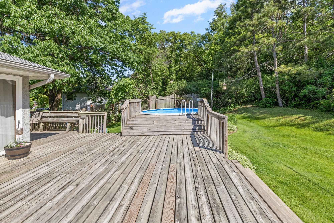
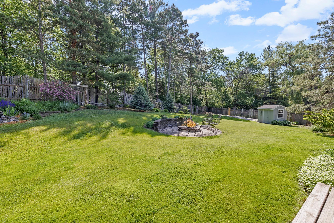
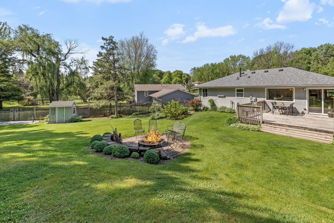
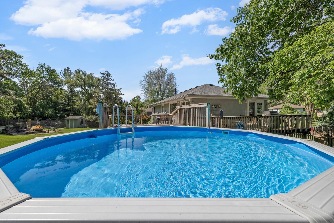
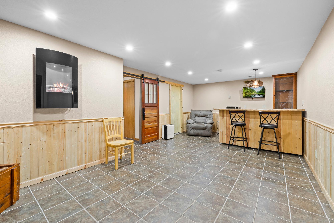
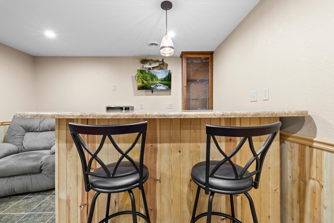
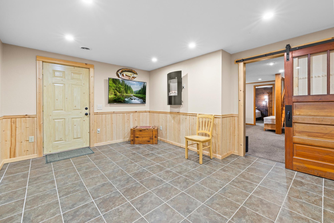
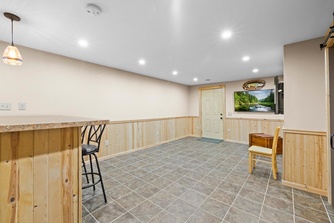
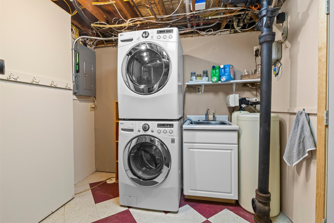
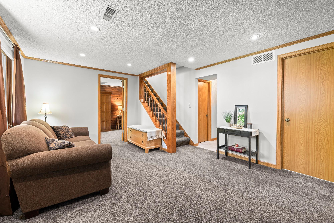
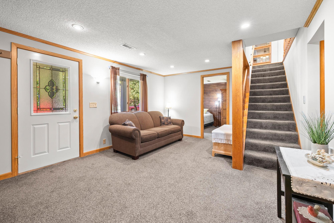
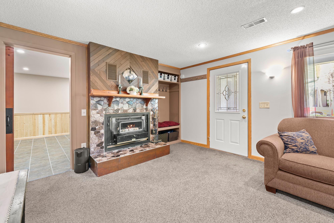
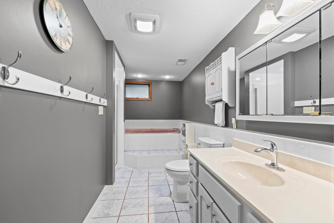
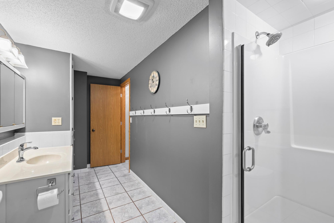
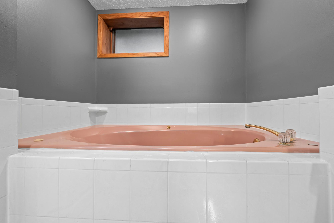
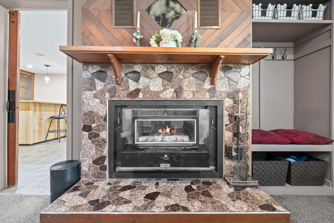
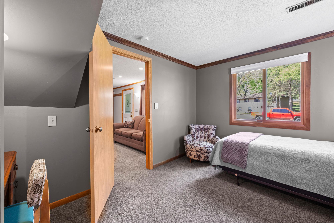
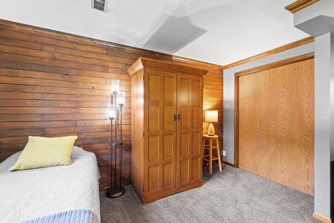
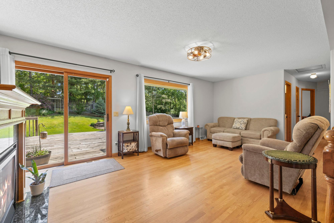
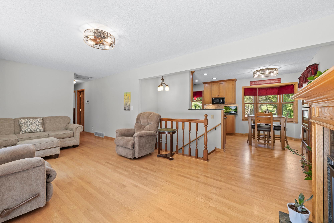
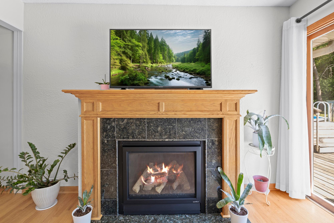
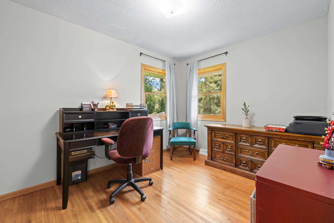
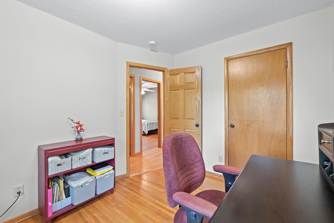
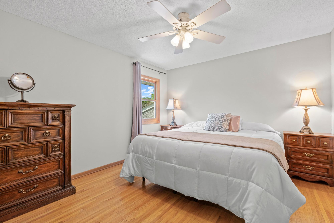
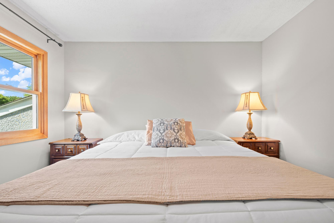
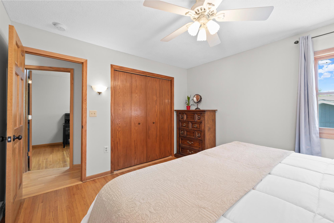
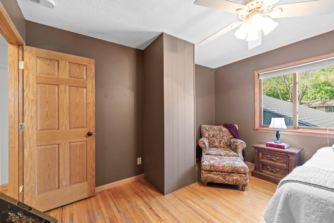
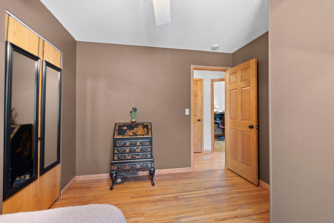
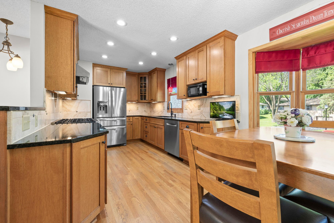
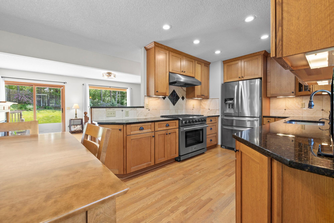
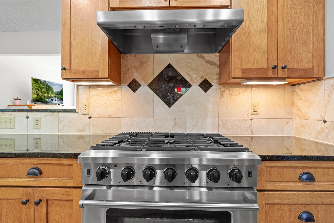
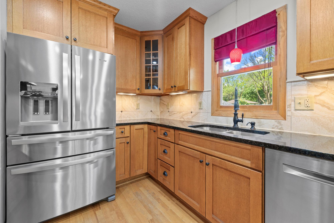
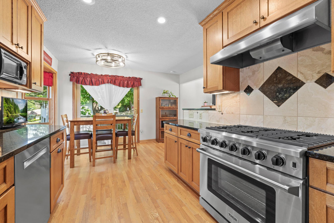
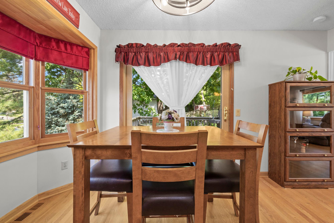
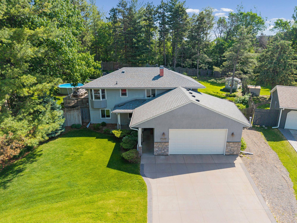
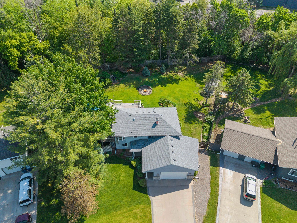
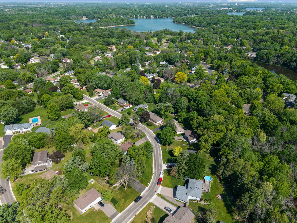
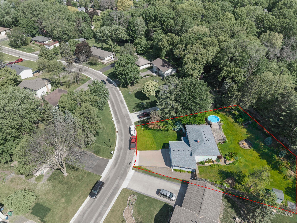
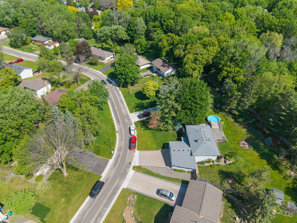
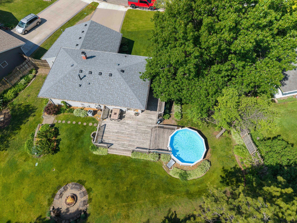
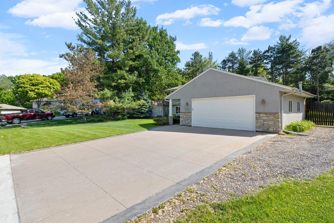
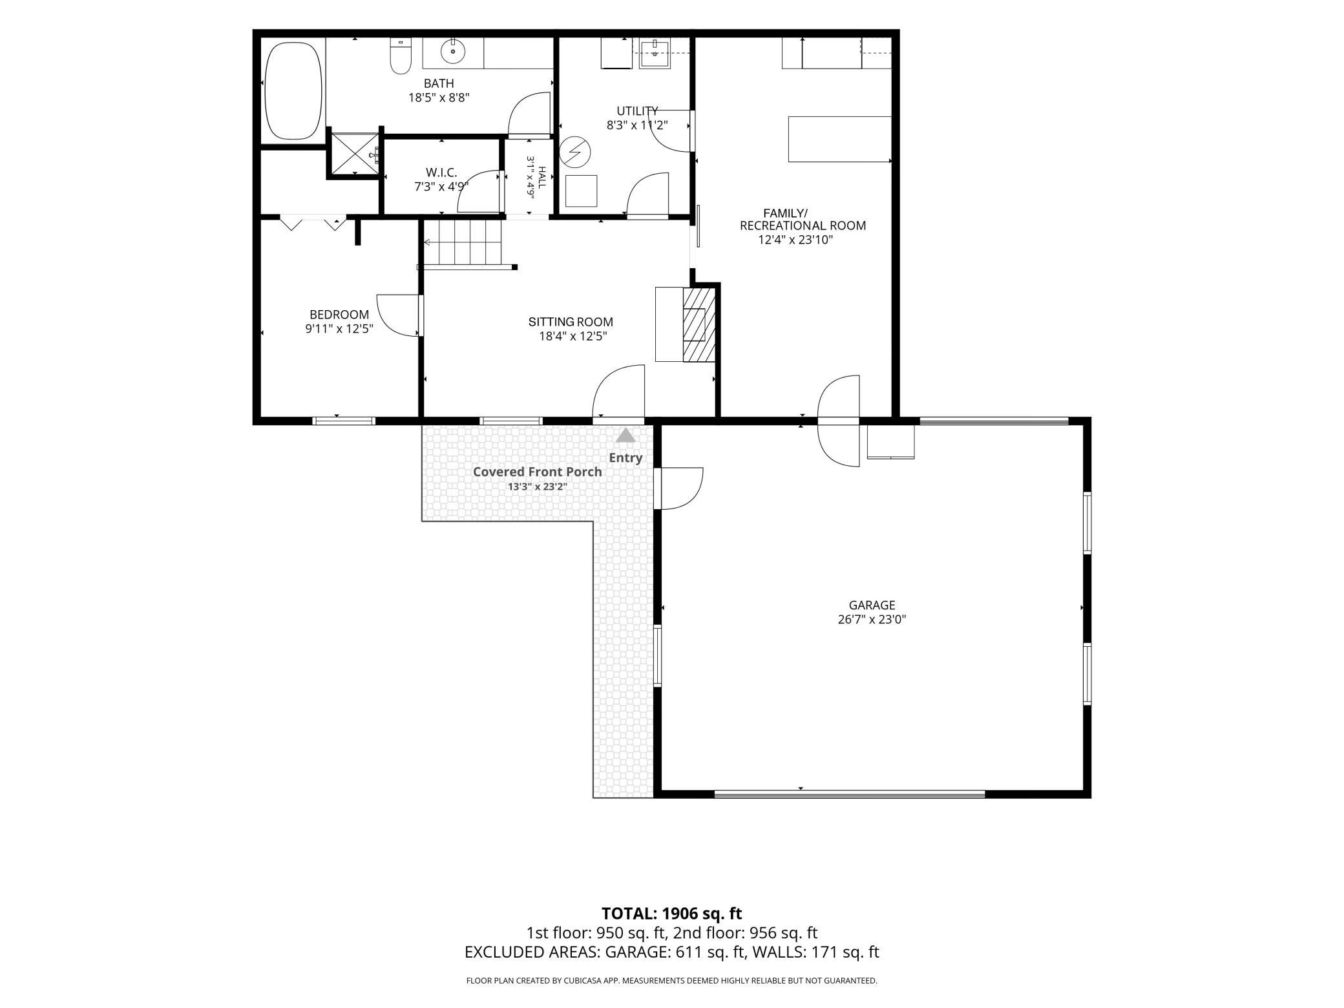
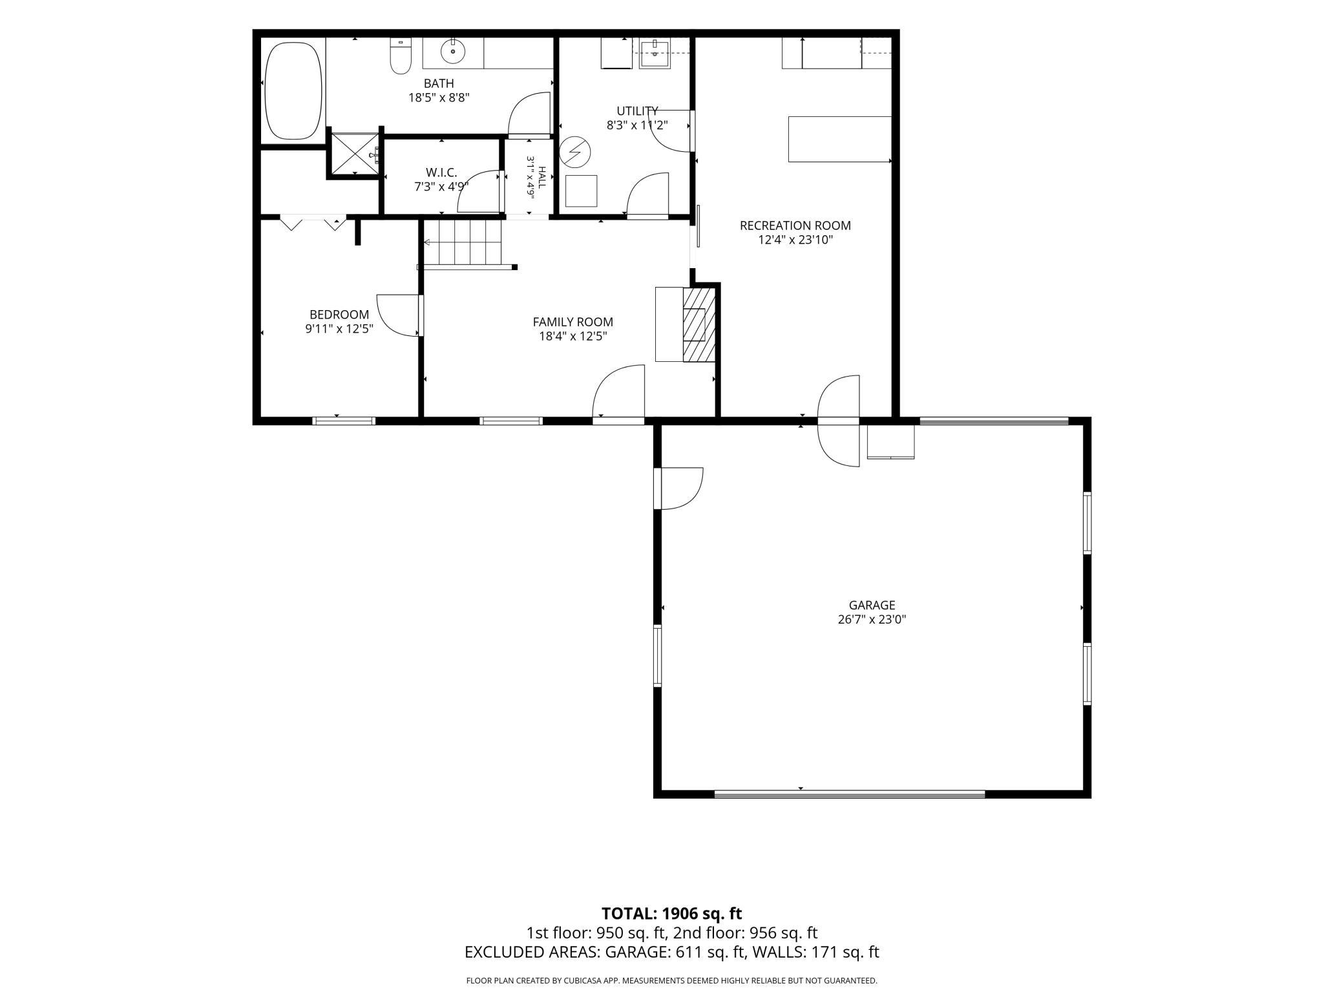
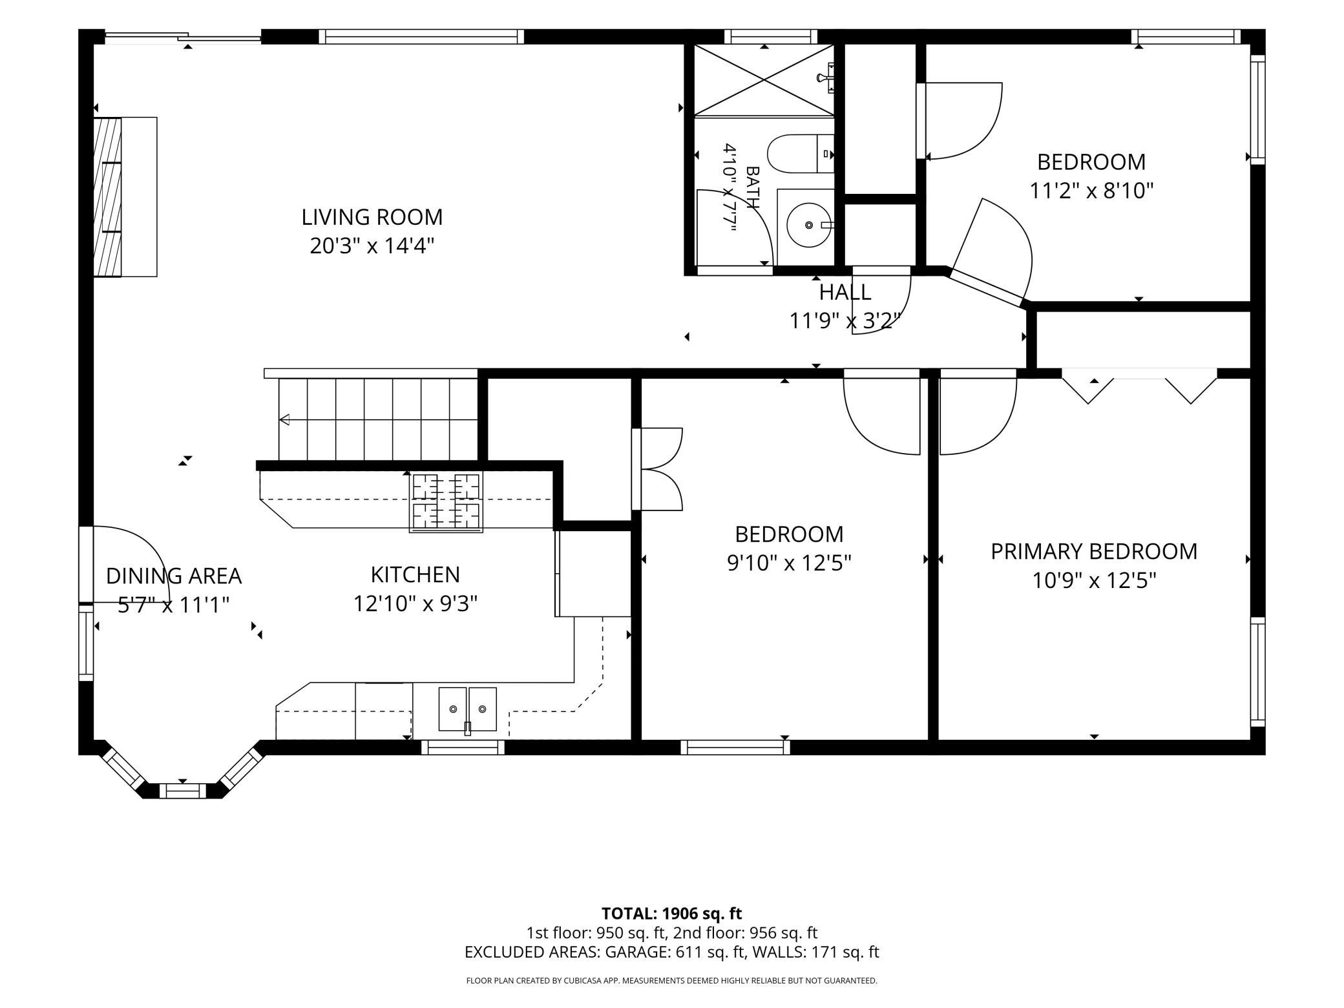
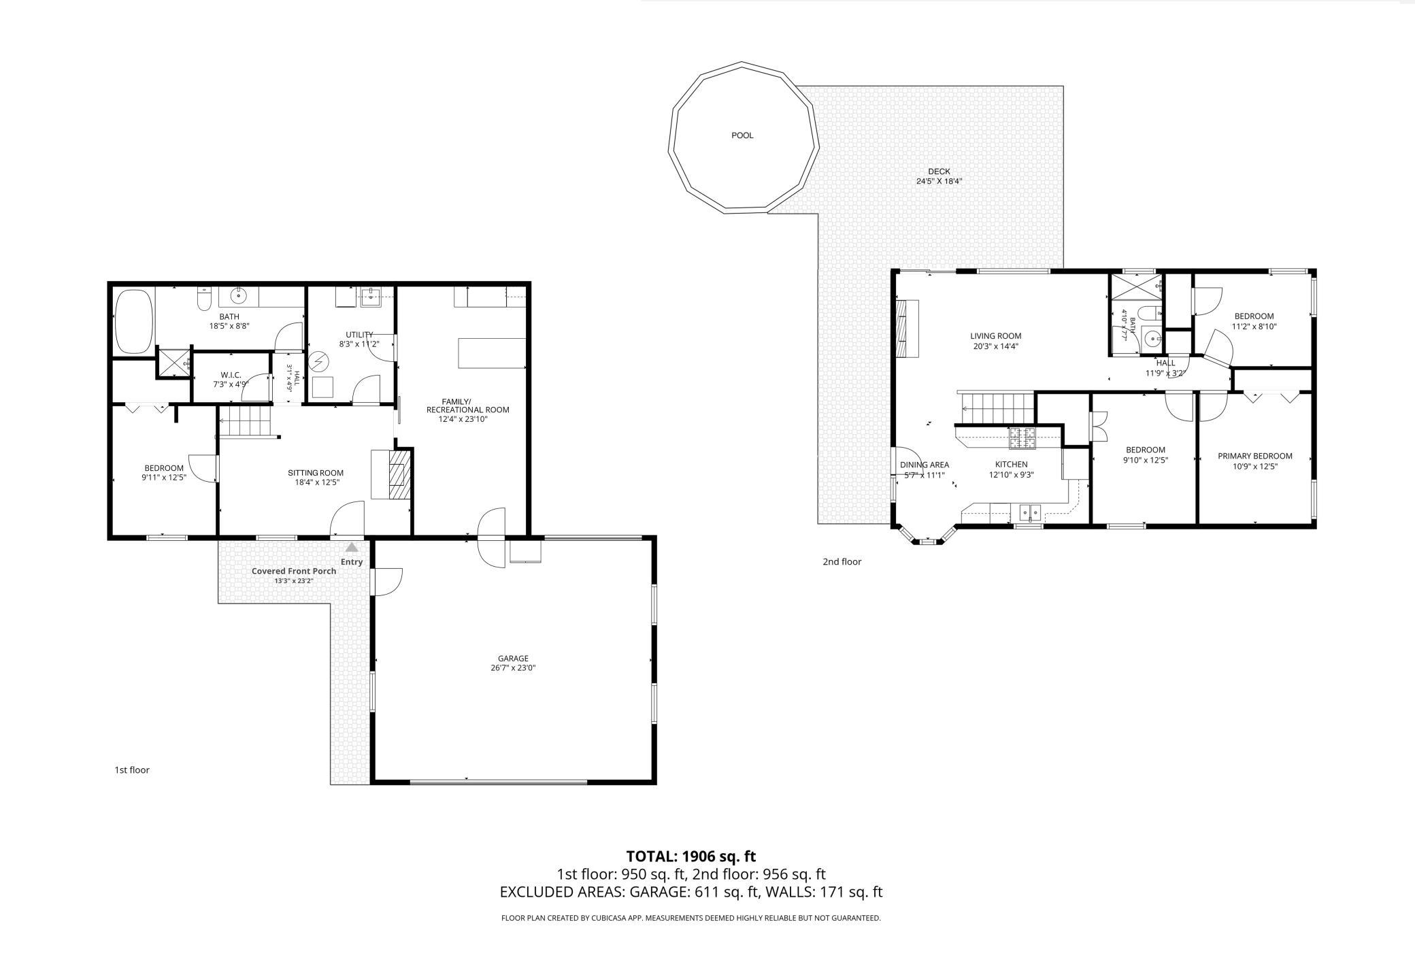
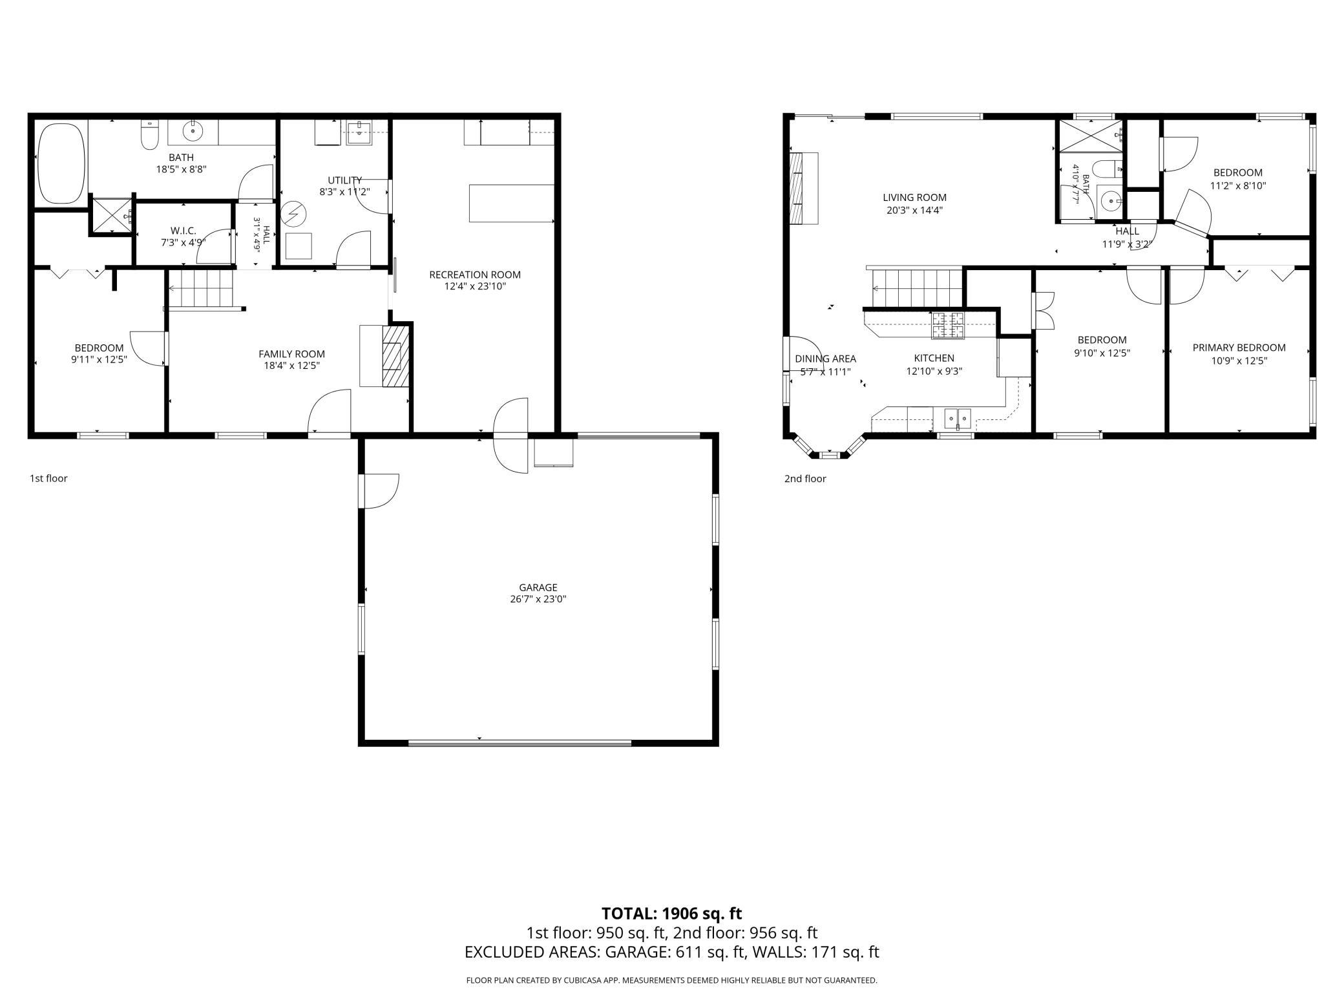
Welcome to this spacious four bedroom, two bath home situated on a generous 0.43 acre lot in Maple Grove. With three bedrooms located on the upper level and an additional bedroom on the main level, this home offers a flexible and functional layout designed for comfortable living. As you enter, you'll enjoy the expansive sitting room with a wood burning fireplace adjacent to the family/rec room. The laundry is partially finished. The garage is insulated, finished, heated and drives through to the back of the home! Step outside and discover your own private backyard oasis surrounded by mature landscaping and abundant outdoor space. Enjoy summer days on the large wrap around deck accessible from both the dining area and living room, overlooking the expansive yard and above-ground pool. The backyard also features a cozy fire pit gathering area, charming garden space with a small rock waterfall, pond and an outdoor shed perfect for storing yard tools, seasonal items, or hobby equipment. You'll also love the low maintenance concrete driveway with the beautiful paver walk leading to the front door. Located near numerous parks, trails, shopping, dining, and entertainment options, this home offers convenient access to favorites including Elm Creek Park Reserve, The Shoppes at Arbor Lakes, nearby golf courses, and recreation opportunities. Enjoy the perfect combination of indoor comfort and outdoor living! You'll love the oversized and heated two car garage as well as the irrigation and security systems. This property is a must see, so set your showing today!
Bedrooms: 4
Fin ft² / Living Area: 1906 ft²
Below Ground Living: N/A
Bathrooms: 2
Above Ground Living: 1906ft²
Basement Details: Finished, Partial, Walkout,
Appliances Included:
Air Conditioning: Central Air
Garage Spaces: 2
Construction Materials: N/A
Foundation Size: 1906ft²
Unit Amenities:
Heating System:
| Main | Size | ft² |
|---|---|---|
| Family Room | 18x13 | 324 ft² |
| Bedroom | 10x13 | 100 ft² |
| Recreation Room | 12x24 | 144 ft² |
| Upper | Size | ft² |
|---|---|---|
| Bedroom 4 | 11x9 | 121 ft² |
| Kitchen | 13x9 | 169 ft² |
| Living Room | 20x14 | 400 ft² |
| Bedroom 2 | 10x13 | 100 ft² |
| Bedroom 3 | 11x13 | 121 ft² |
Acres: N/A
Lot Size Dim.: 136.86×136.86
Longitude: 45.0795
Latitude: -93.4521
Zoning: Residential-Single Family
Tax year: 2025
Tax annual amount: $4,010
Fuel System: N/A
Sewer System: City Sewer/Connected
Water System: City Water/Connected
MLS#: NST7930866
Listing Brokerage: Pemberton Real Estate, Inc 


