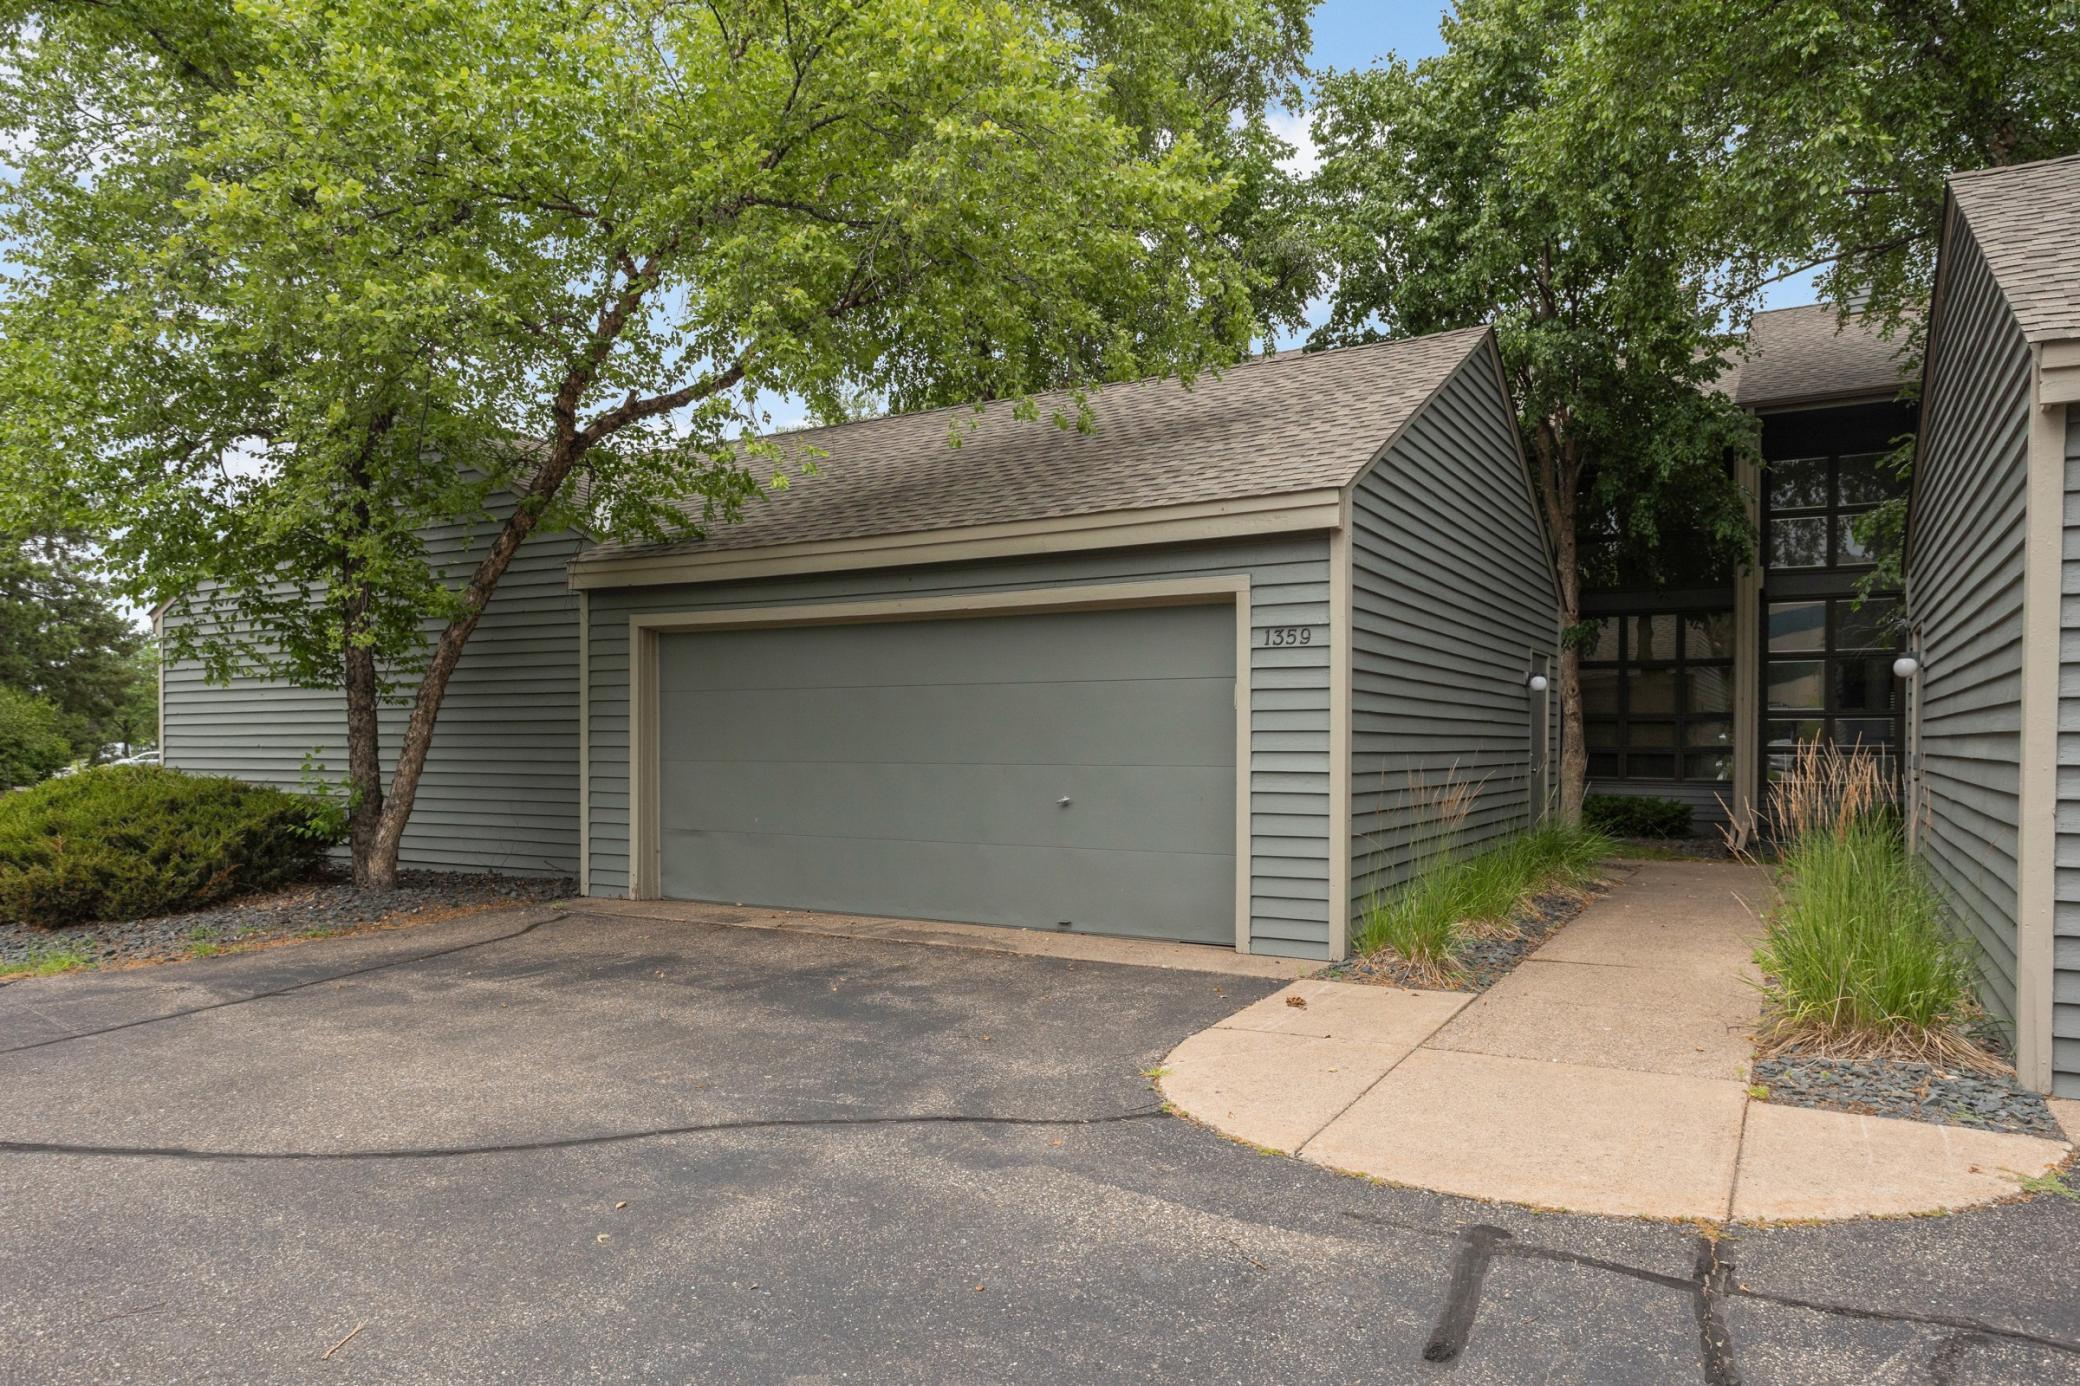



1359 Spencer Road, Saint Paul, 55108, MN
Price: $249,000
Status type: For Sale
City: Saint Paul
Neighborhood: 89
Bedrooms: 2
Property Size :1271
Listing Agent: NST16731,NST75186
Property type : (TH) Side x Side
Zip code: 55108
Street: 1359 Spencer Road
Street: 1359 Spencer Road
Bathrooms: 2
Year: 1983
Listing Brokerage: Coldwell Banker Burnet
Welcome to 1359 Spencer Road W! This 3-level townhome is in the highly sought-after Como neighborhood! Filled with natural light, the cool sunroom features soaring 10-foot ceilings and a dramatic wall of windows, creating a bright atmosphere throughout the main level. Freshly painted with brand-new carpeting on the first and second floors, stainless steel appliances, open and light & bright kitchen, updated full bathroom, this move-in-ready home offers comfort and style. The spacious lower level has already been sheet rocked and painted, providing an easy opportunity to add additional living square footage. A freestanding wood-burning fireplace adds warmth and charm, while two private decks overlook a beautifully landscaped natural setting—perfect for relaxing! Additional highlights include a spacious two-car garage and access to paved walking trails throughout the community. Ideally located just minutes from Como Lake, the golf course, Como Park Zoo & Conservatory, Roseville mall, the U of MN St. Paul Campus and Hamline University; this home also offers convenient access to both downtown St. Paul and Minneapolis. Here is a townhome that combines comfort, style, convenience, and an unbeatable location for easy living!
Bedrooms: 2
Fin ft² / Living Area: 1271 ft²
Below Ground Living: N/A
Bathrooms: 2
Above Ground Living: 1271ft²
Basement Details: Block, Partially Finished,
Appliances Included:
Air Conditioning: Central Air
Garage Spaces: 2
Construction Materials: N/A
Foundation Size: 685ft²
Unit Amenities:
Heating System:
| Main | Size | ft² |
|---|---|---|
| Deck | n/a | 0 ft² |
| Dining Room | 9X11 | 81 ft² |
| Kitchen | 10X10 | 100 ft² |
| Living Room | 12X9 | 144 ft² |
| Bedroom 2 | 10X14 | 100 ft² |
| Sitting Room | 9X10 | 81 ft² |
| Upper | Size | ft² |
|---|---|---|
| Bedroom | 12X16 | 144 ft² |
| Basement | Size | ft² |
|---|---|---|
| Laundry | n/a | 0 ft² |
Acres: N/A
Lot Size Dim.: N/A
Longitude: 44.9712
Latitude: -93.1578
Zoning: Residential-Single Family
Tax year: 2026
Tax annual amount: $4,166
Fuel System: N/A
Sewer System: City Sewer/Connected,City Sewer - In Street
Water System: City Water/Connected,City Water - In Street
MLS#: NST7929741
Listing Brokerage: Coldwell Banker Burnet 


