

13589 Crownline Drive, Prior Lake, 55372, MN
Price: $534,900
Status type: For Sale
City: Prior Lake
Neighborhood: Haven Ridge First Add
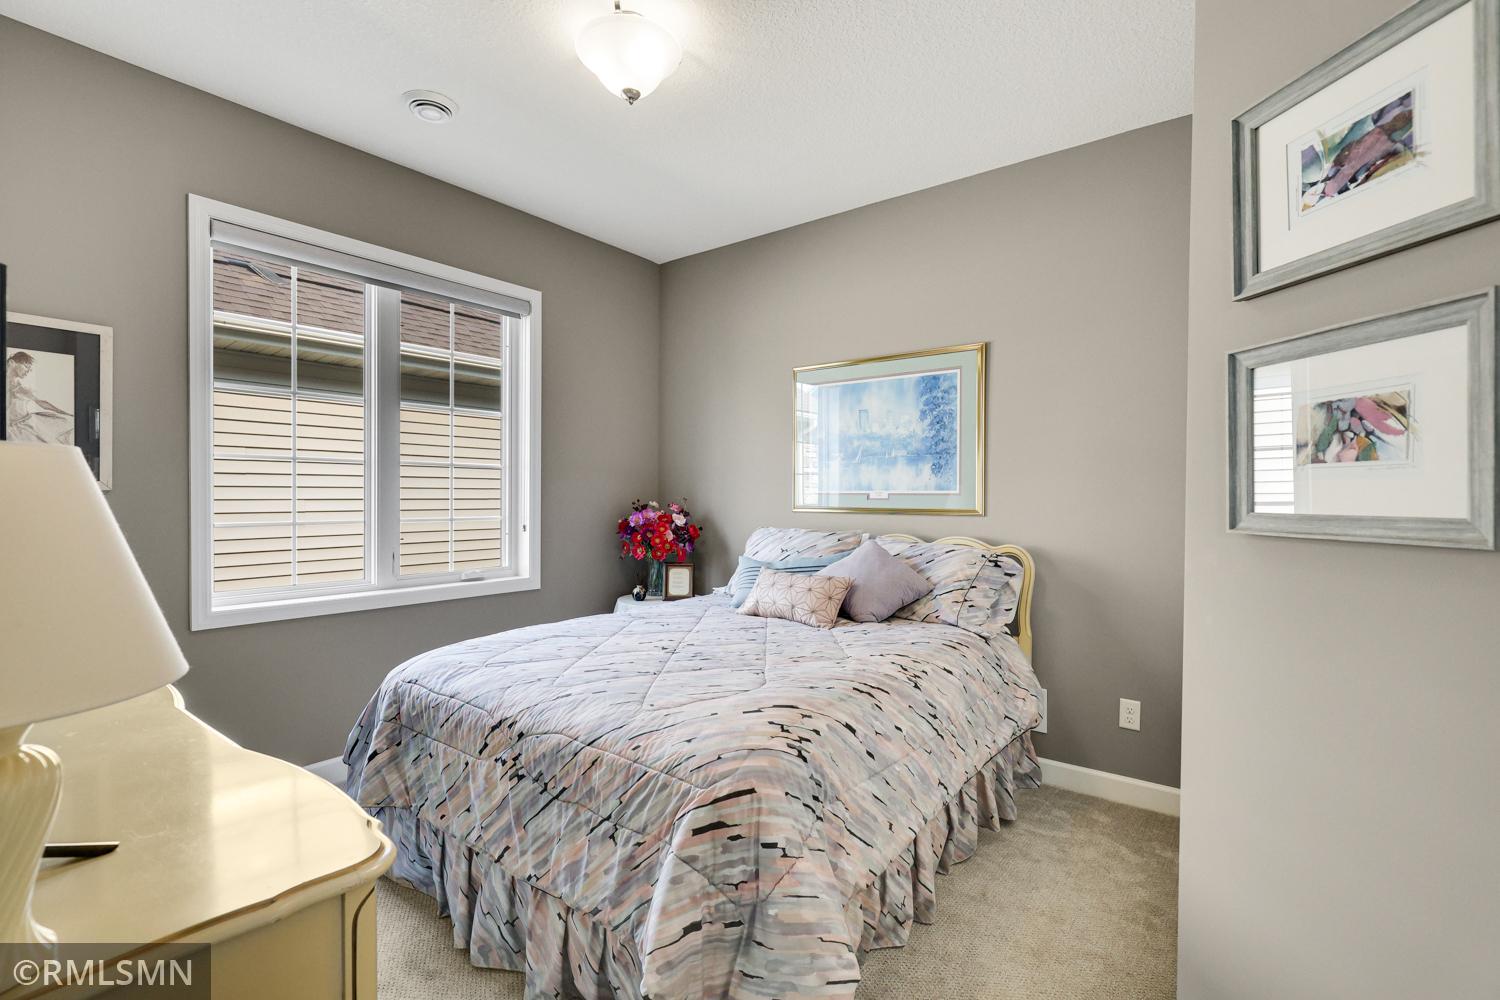
Bedrooms: 2
Property Size :1902
Listing Agent: NST14740,NST59715
Property type : Single Family
Zip code: 55372
Street: 13589 Crownline Drive
Street: 13589 Crownline Drive
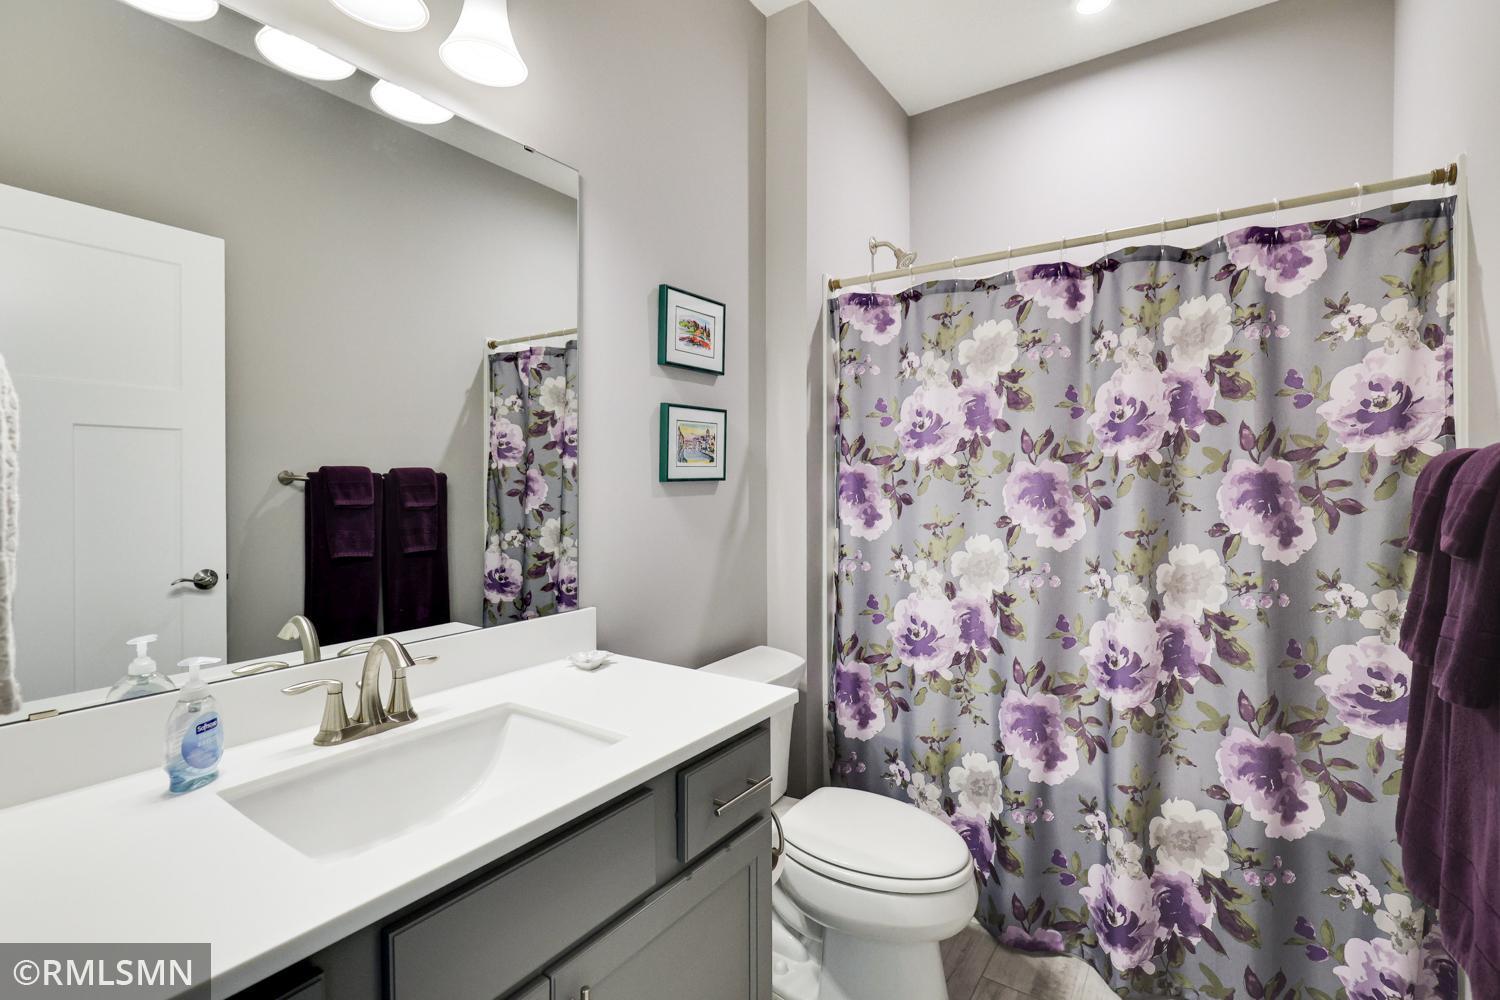
Bathrooms: 2
Year: 2019
Listing Brokerage: Nelson Family Realty
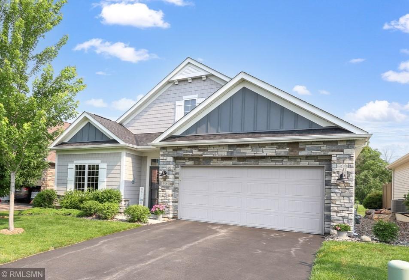
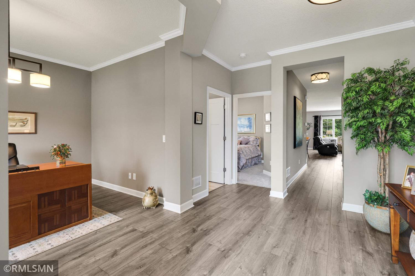
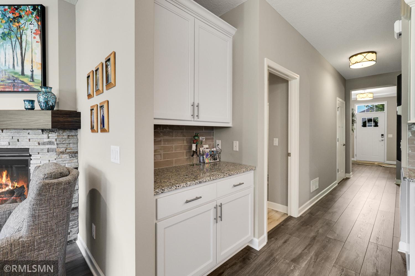
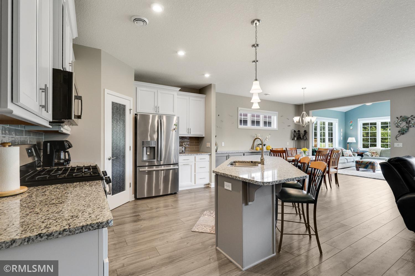
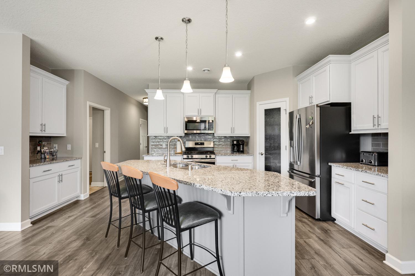
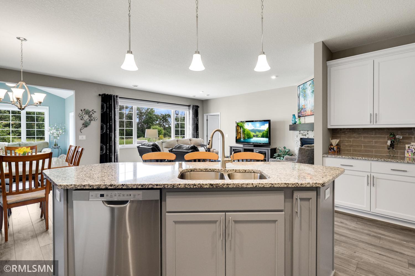
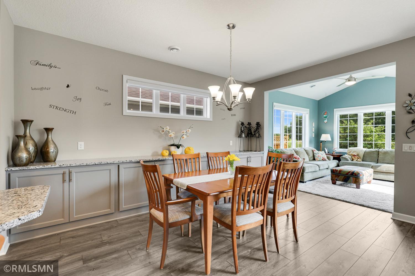
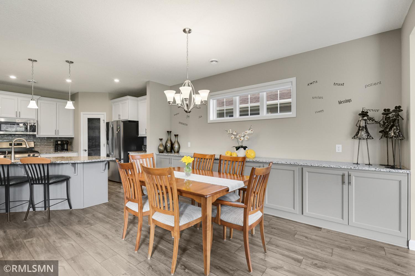
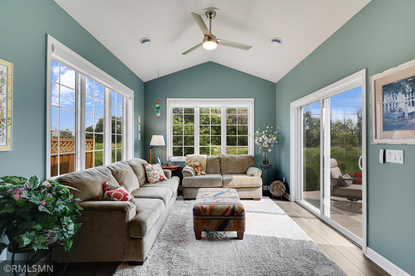
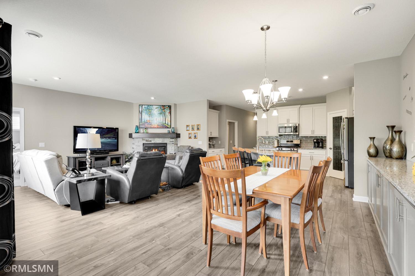
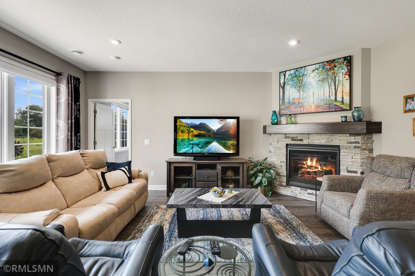
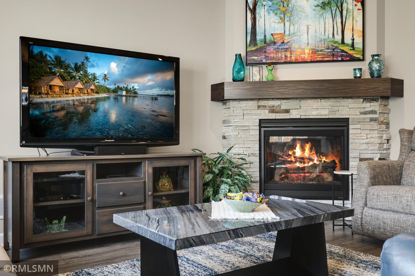
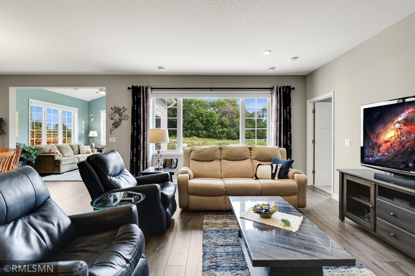
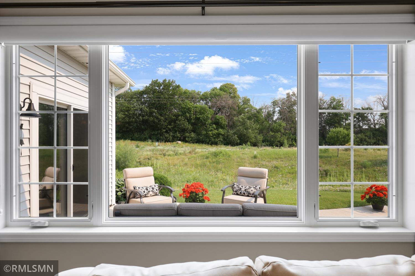
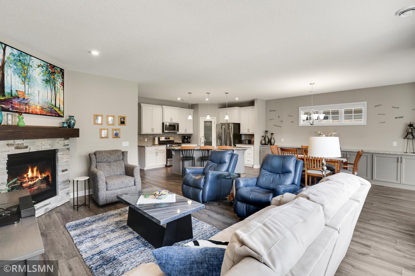
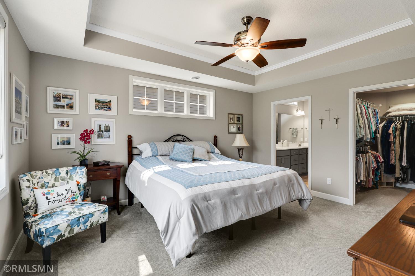
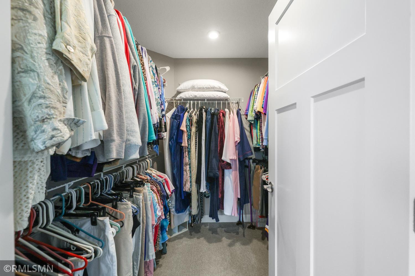
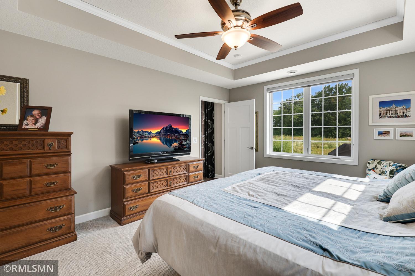
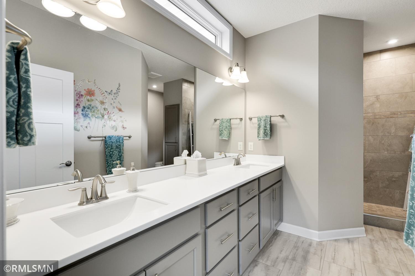
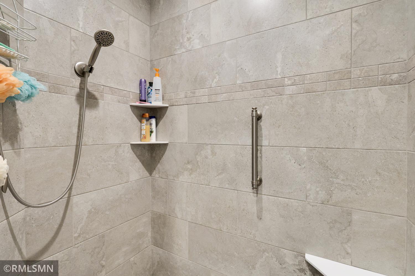
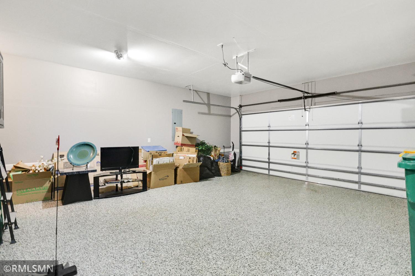
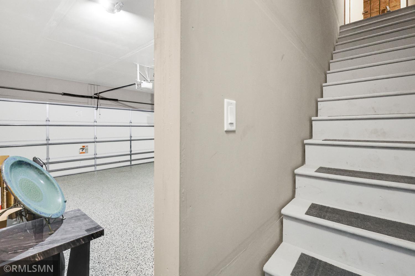
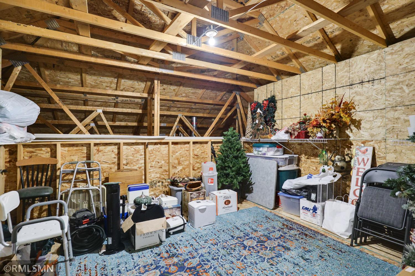
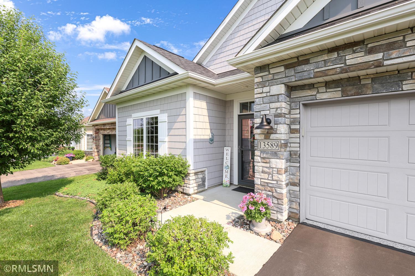
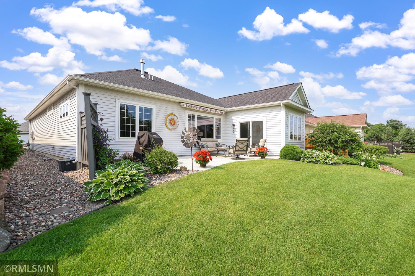
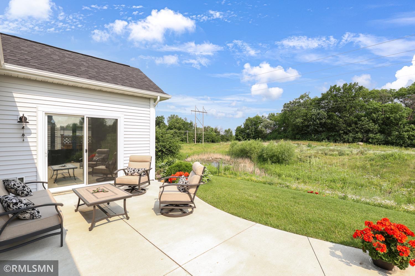
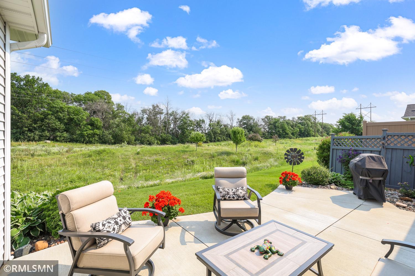
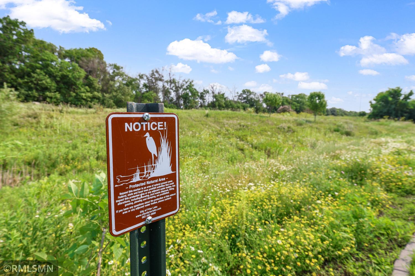
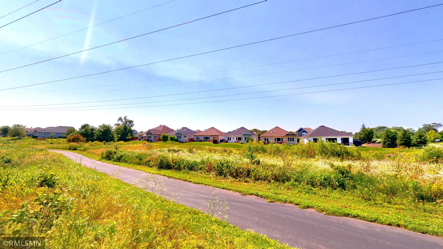
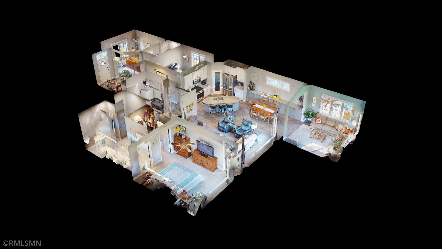
Meticulously maintained and loaded with thoughtful upgrades, this exceptional one-level home offers the perfect blend of comfort, convenience, and an unbeatable natural setting. Designed for effortless living with no interior stairs, this beautifully cared for home backs to a protected nature area with gorgeous walking trails and no neighbors behind, creating a peaceful backyard retreat. Step outside to your walkout patio, complete with a remote-controlled awning, and enjoy the privacy and scenic views. Inside, you'll appreciate the thoughtful details throughout, including a stunning primary suite featuring an elegant coffered ceiling, a spacious walk-in closet, and a gorgeous private bath with a large walk-in shower. The attached garage is equally impressive, featuring a durable epoxy floor and a convenient overhead storage loft to keep everything organized. The low-maintenance lifestyle continues with an association that takes care of snow removal, lawn care, and sanitation, allowing you to spend more time enjoying your home and the surrounding nature. With its like-new condition, truly maintenance-free lifestyle, and one of the most desirable backyard settings you'll find, this home checks every box. Opportunities like this don't come along often, see our 3D Matterport virtual tour for more!
Bedrooms: 2
Fin ft² / Living Area: 1902 ft²
Below Ground Living: N/A
Bathrooms: 2
Above Ground Living: 1902ft²
Basement Details: None,
Appliances Included:
Air Conditioning: Central Air
Garage Spaces: 2
Construction Materials: N/A
Foundation Size: 1902ft²
Unit Amenities:
Heating System:
| Main | Size | ft² |
|---|---|---|
| Bathroom | 6.5x10 | 41.71 ft² |
| Bedroom | 16x13.5 | 214.67 ft² |
| Foyer | 13x8 | 169 ft² |
| Informal Dining Room | 14x11 | 196 ft² |
| Kitchen | 12.5x16.5 | 203.84 ft² |
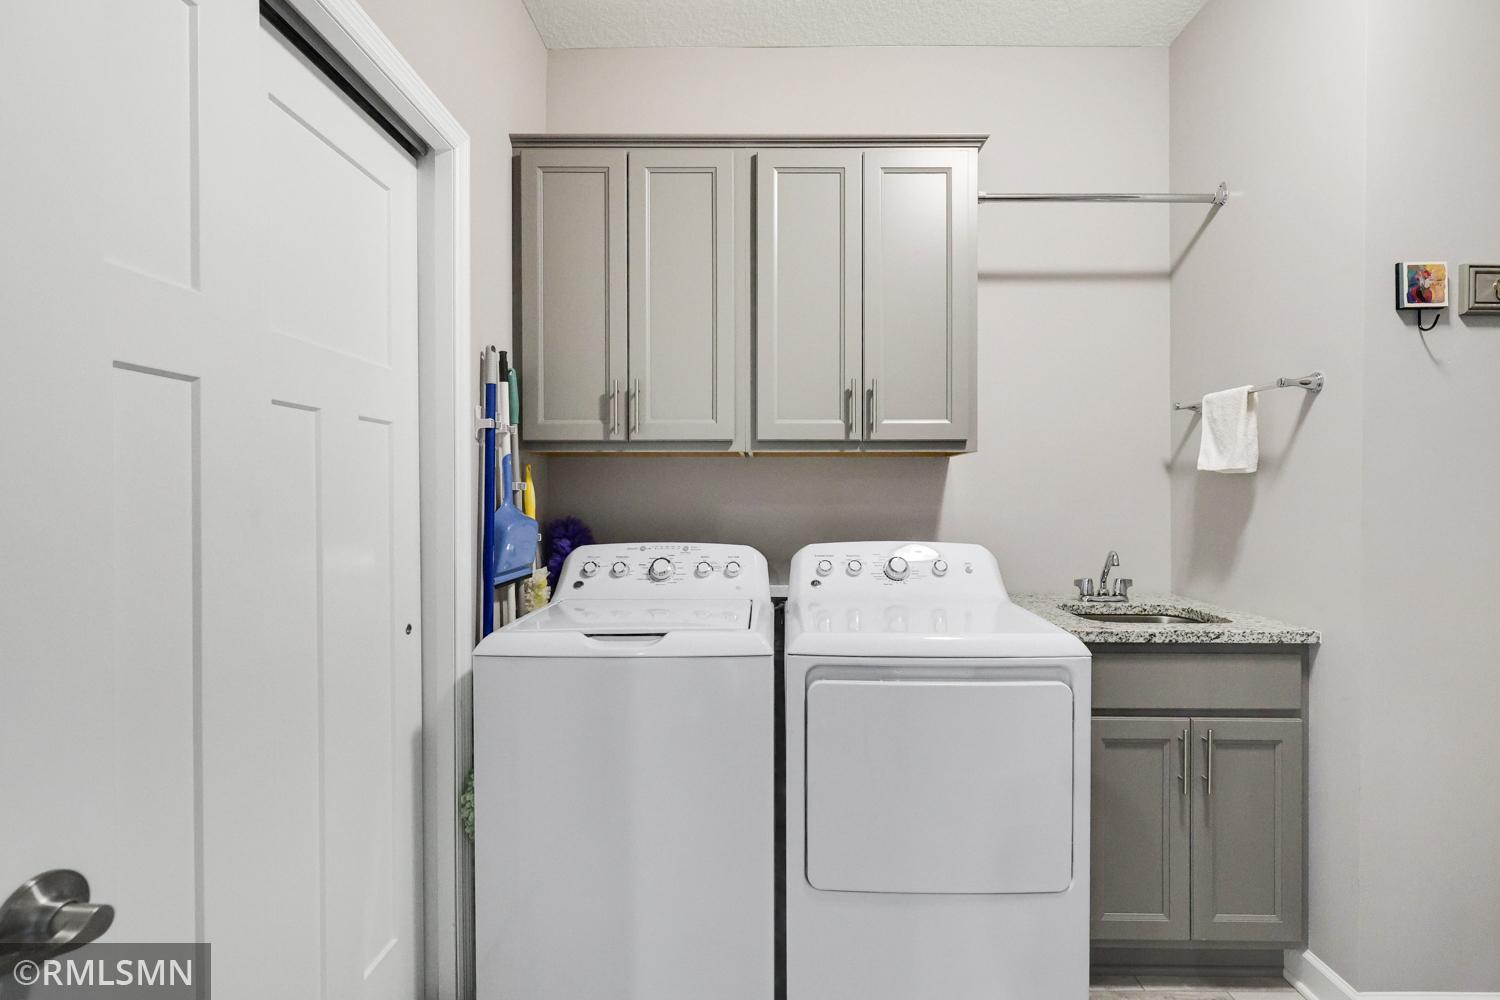
| Laundry | 11x10 | 121 ft² |
| Living Room | 18.5x14.5 | 265.51 ft² |
| Primary Bathroom | 15x8 | 225 ft² |
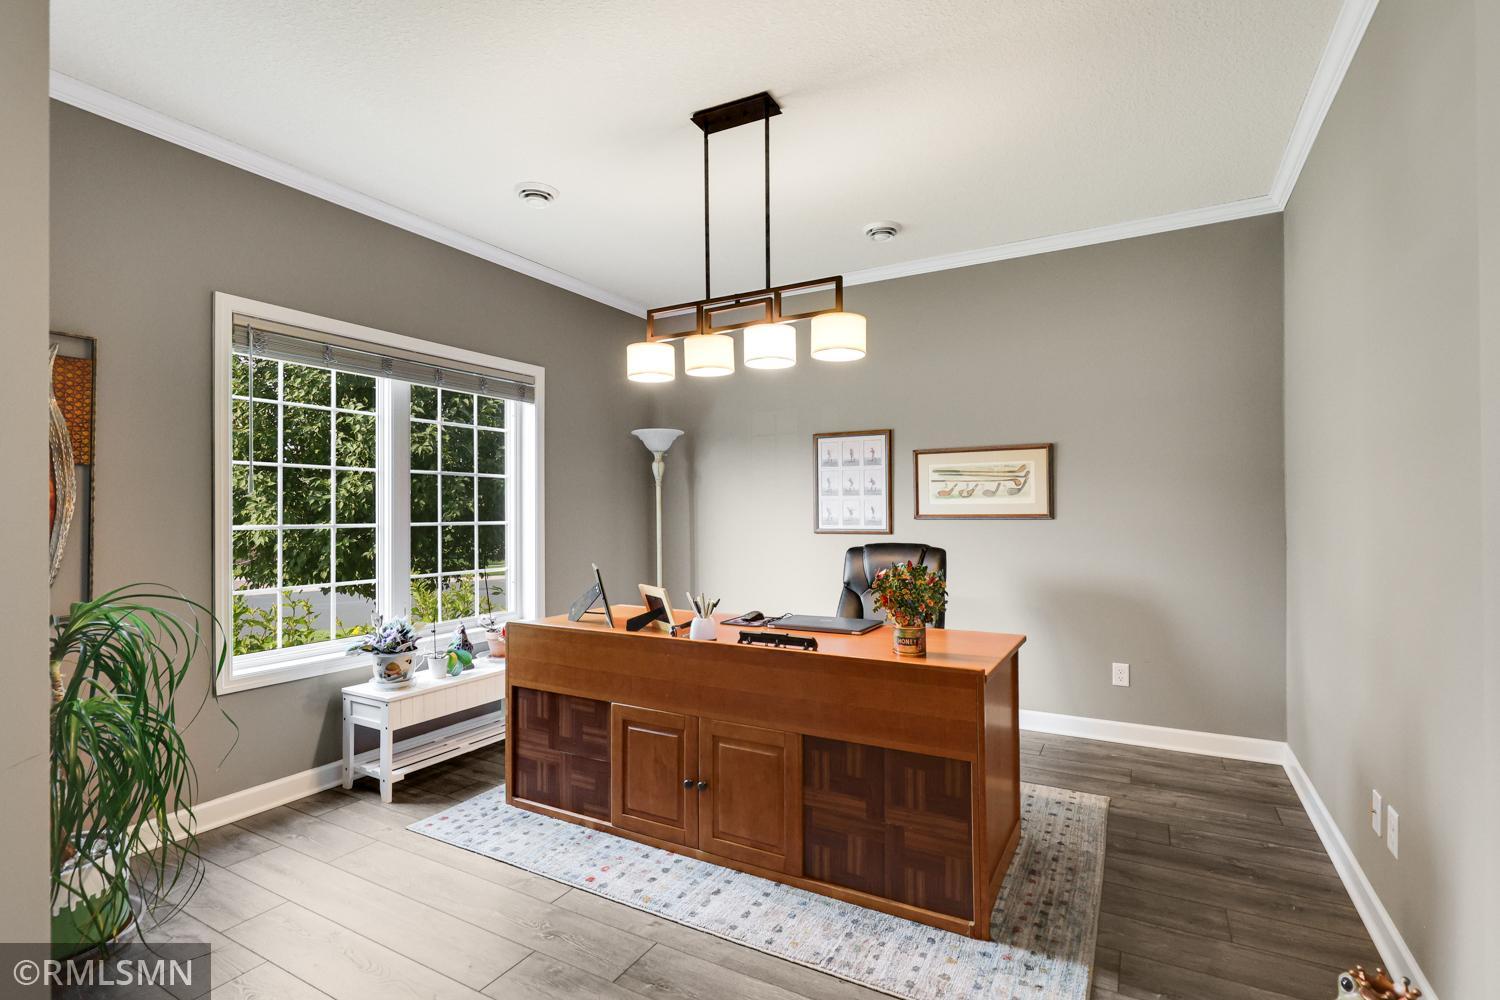
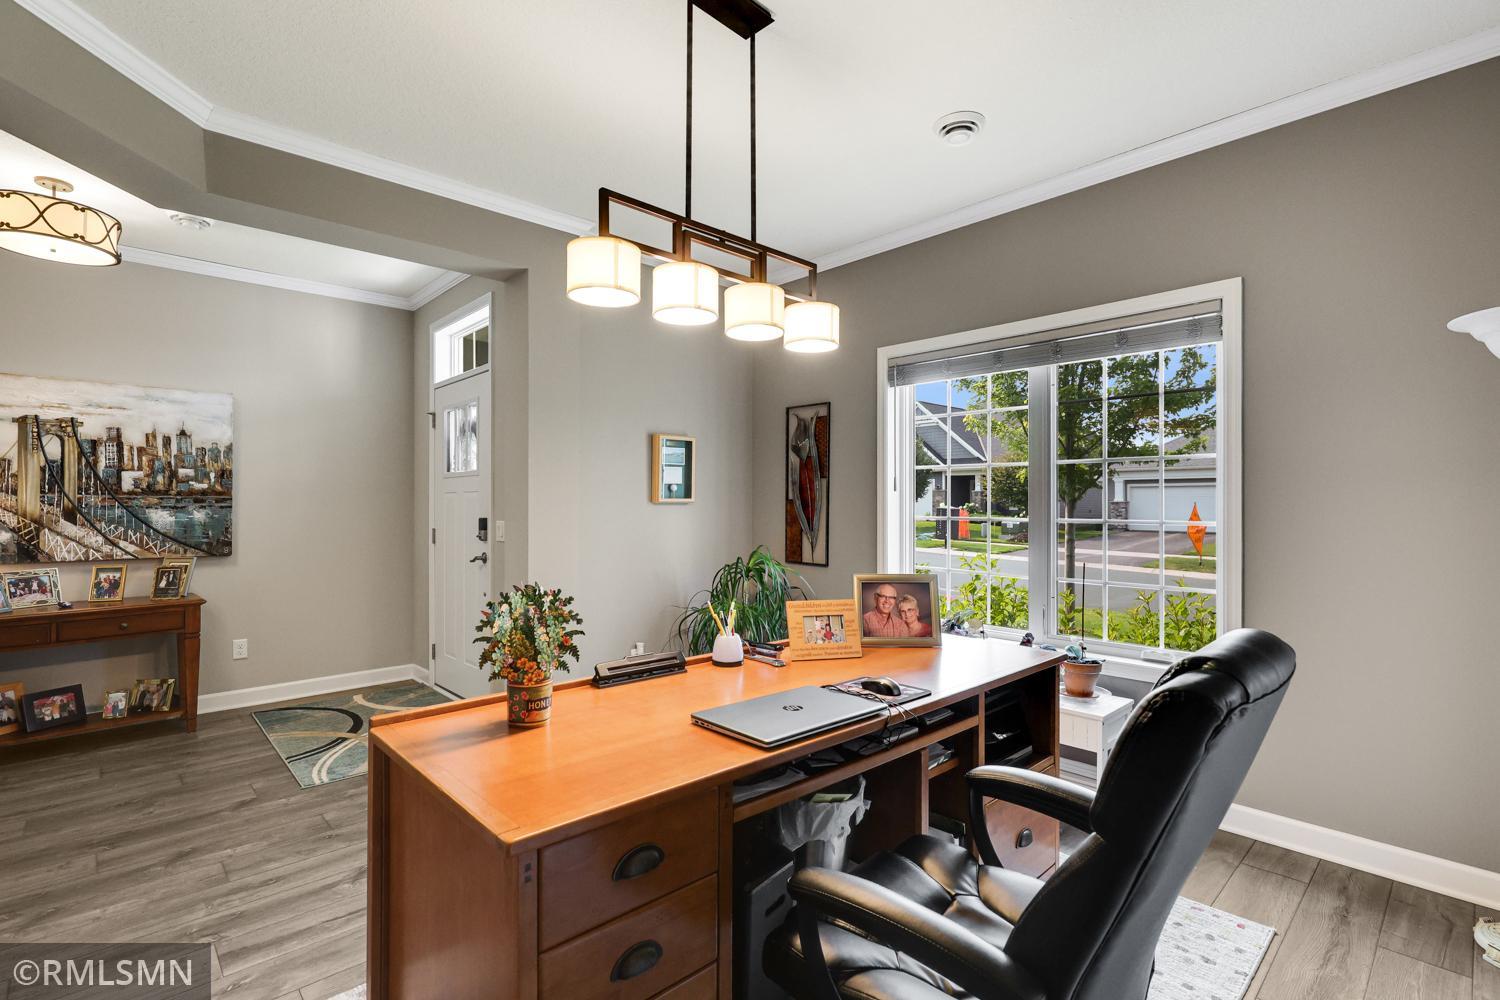
| Office | 13x13 | 169 ft² |
| Bedroom 2 | 11.5x13.5 | 153.17 ft² |
| Sun Room | 13.5x12.5 | 166.59 ft² |
| Walk-In Closet | 8x5.5 | 43.33 ft² |
Acres: N/A
Lot Size Dim.: 50x122x50x118
Longitude: 44.7531
Latitude: -93.4082
Zoning: Residential-Single Family
Tax year: 2026
Tax annual amount: $5,960
Fuel System: N/A
Sewer System: City Sewer/Connected
Water System: City Water/Connected
MLS#: NST7928214
Listing Brokerage: Nelson Family Realty 


