

13513 Colfax Avenue, Burnsville, 55337, MN
Price: $429,900
Status type: For Sale
City: Burnsville
Neighborhood: Knob Hill
Bedrooms: 4
Property Size :2860
Listing Agent: NST16230,NST44289
Property type : Single Family
Zip code: 55337
Street: 13513 Colfax Avenue
Street: 13513 Colfax Avenue
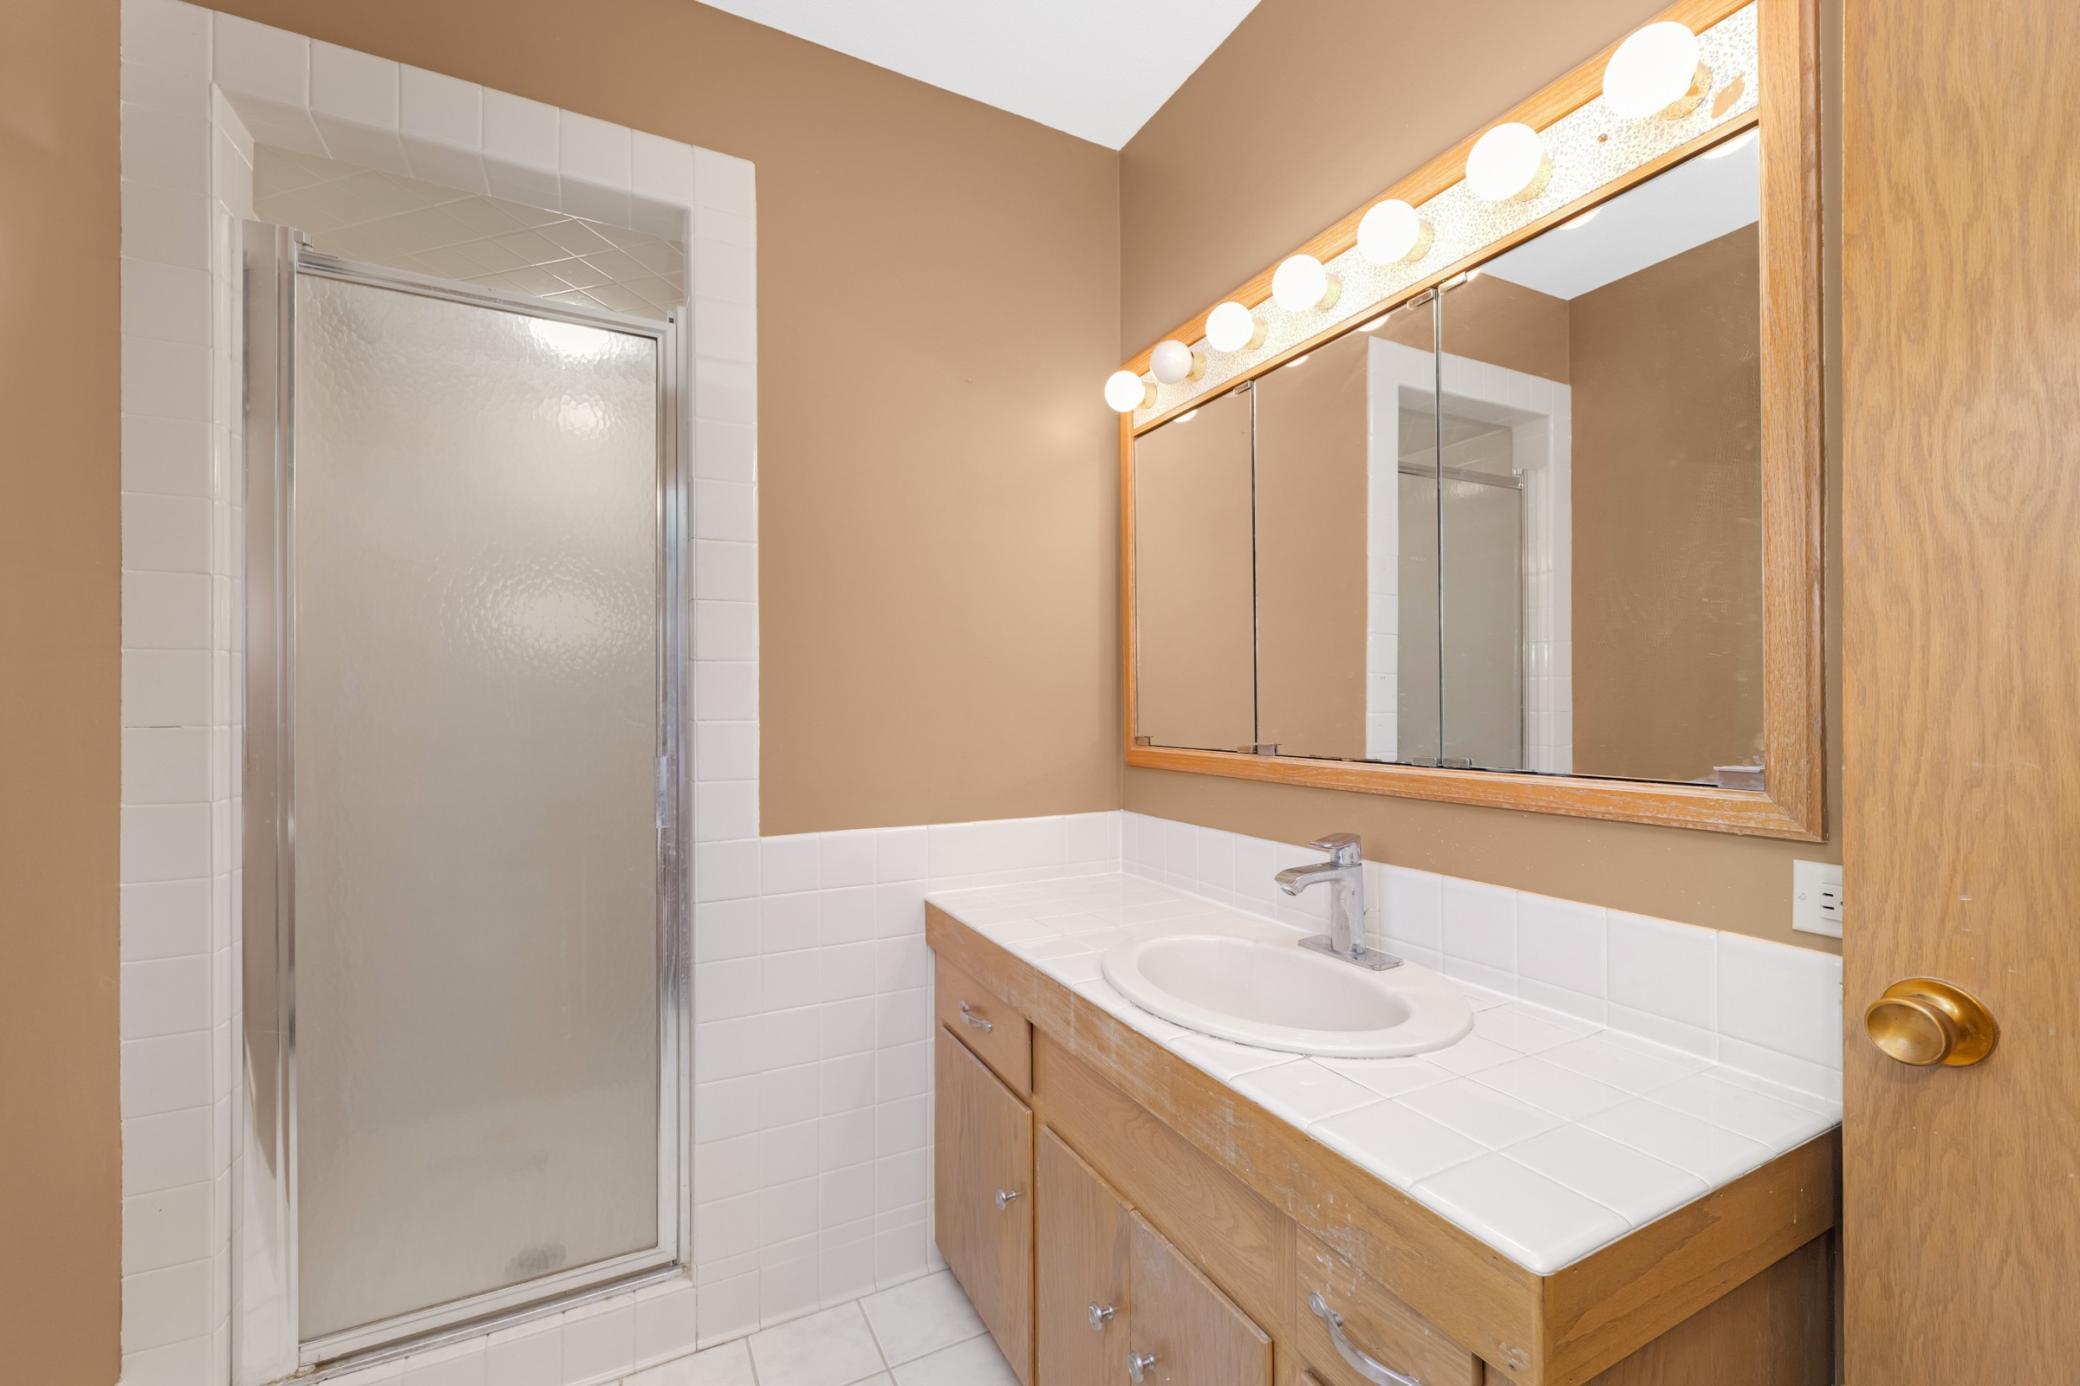
Bathrooms: 3
Year: 1963
Listing Brokerage: RE/MAX Results
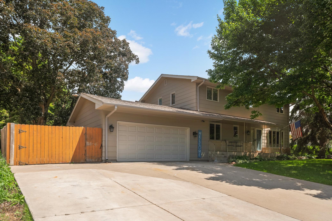
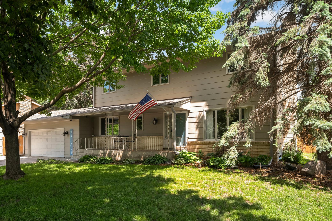
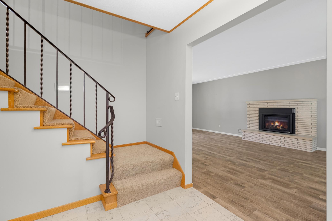
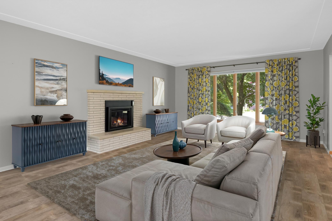
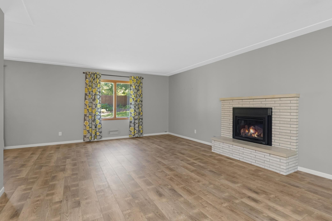
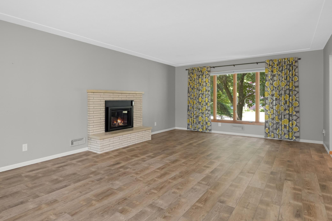
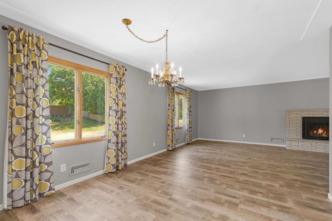
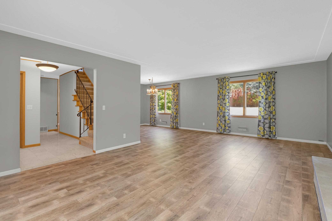
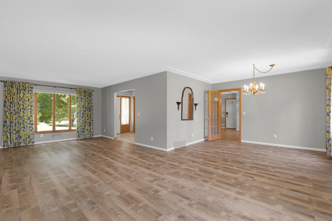
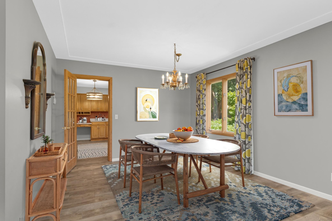
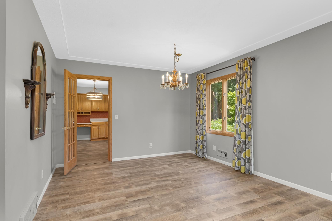
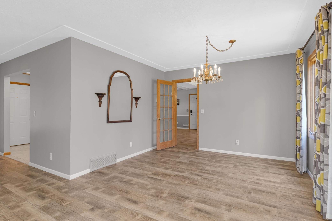
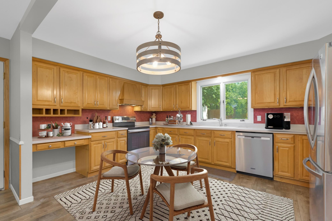
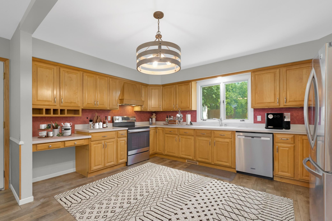
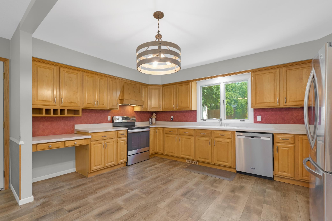
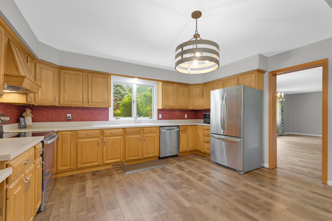
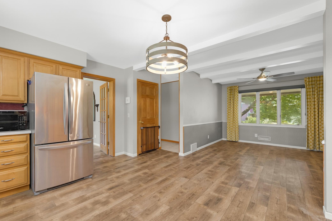
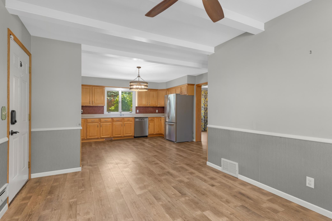
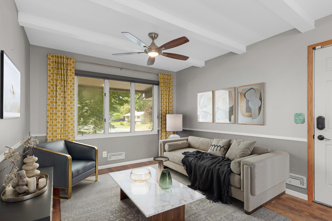
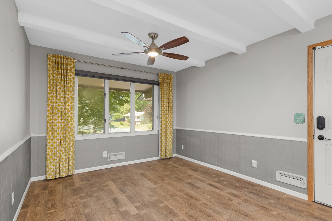
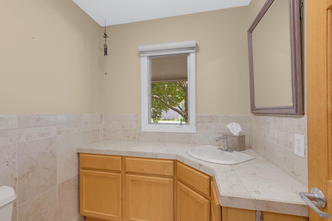
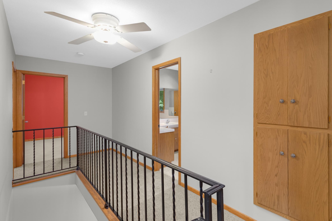
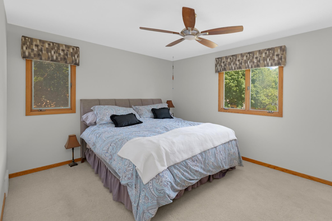
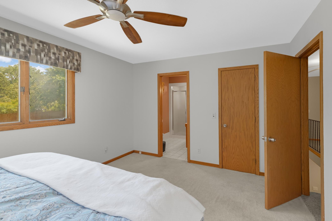
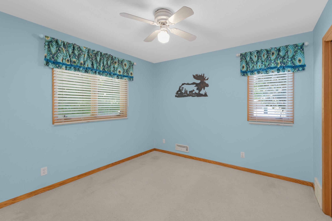
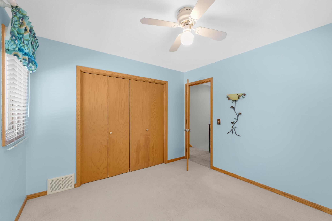
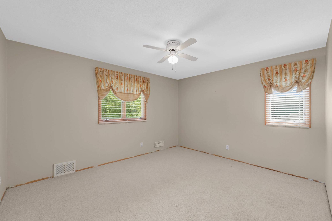
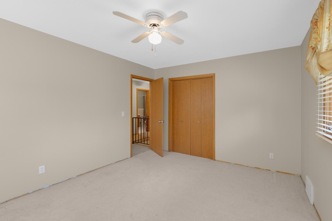
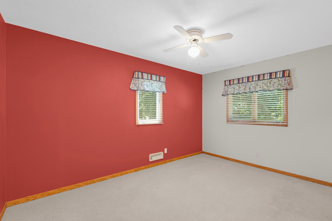
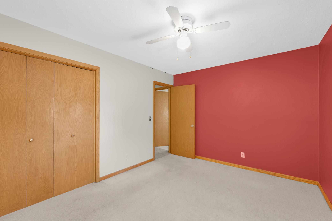
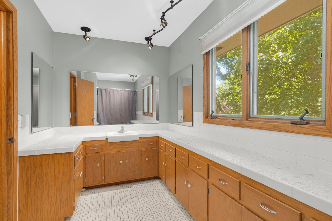
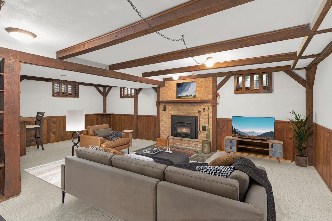
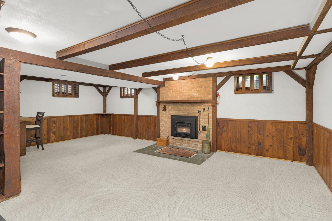
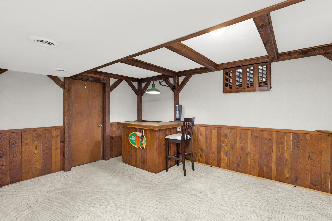
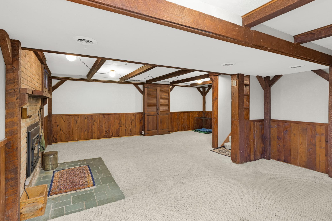
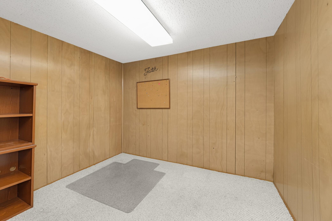
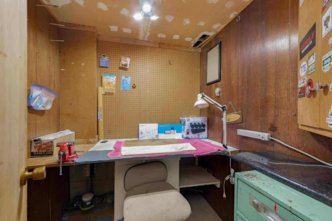
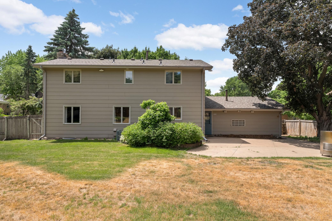
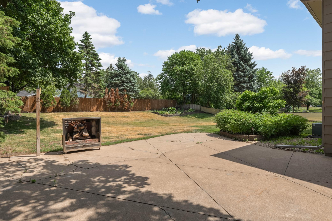
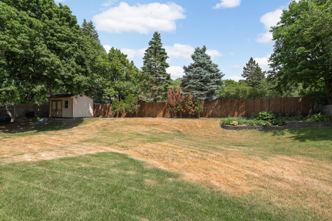
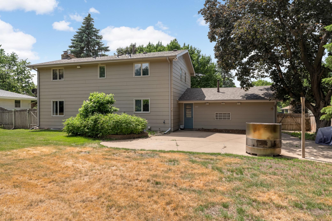
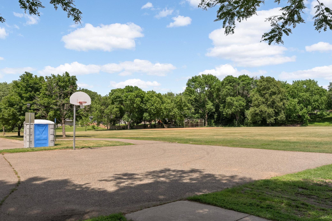
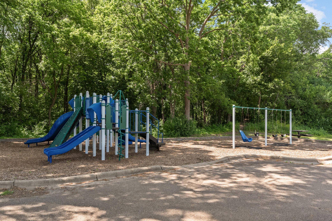
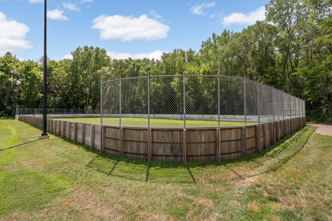
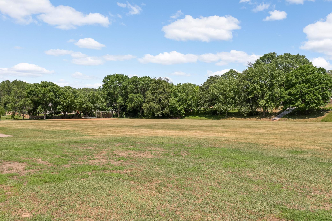
Traditional 4-Bedroom / 3-Bathroom Two-Story in a very convenient Burnsville location! Fabulous eat-in kitchen with maple cabinets & stainless steel appliances! Cozy sitting area off kitchen! Formal dining room! Spacious light & bright main floor family room with new gas fireplace! Hardwood floors (under carpet)! Luxury vinyl plank flooring (LVP)! 4 bedrooms on upper level! Large primary suite with walk-in closet & private primary bathroom! Finished lower level includes a spacious family room/game room with a new woodburning fireplace & bar area! Lower level also includes an office, small hobby room & large laundry/mechanical area with storage! Large private fenced backyard with huge concrete patio & storage shed! Expanded concrete driveway! New roof (2019)! Anderson windows! New gutters (2019)! Furnace/Air Conditioner air exchanger (2010)! New water softener (2015)! Lots of updates over the years! Walking distance to Knob Hill Park! Very close & convenient to numerous shopping & dining options! Very easy access to 35W & County Road 42! HURRY! Quick close possible!
Bedrooms: 4
Fin ft² / Living Area: 2860 ft²
Below Ground Living: 780ft²
Bathrooms: 3
Above Ground Living: 2080ft²
Basement Details: Finished, Full, Storage Space,
Appliances Included:
Air Conditioning: Central Air
Garage Spaces: 2
Construction Materials: N/A
Foundation Size: 1040ft²
Unit Amenities:
Heating System:
| Main | Size | ft² |
|---|---|---|
| Dining Room | 11x11 | 121 ft² |
| Family Room | 11x10 | 121 ft² |
| Kitchen | 15x14 | 225 ft² |
| Living Room | 25x13 | 625 ft² |
| Patio | n/a | 0 ft² |
| Lower | Size | ft² |
|---|---|---|
| Family Room | 24x16 | 576 ft² |
| Office | 10x9 | 100 ft² |
| Upper | Size | ft² |
|---|---|---|
| Bedroom | 15x11 | 225 ft² |
| Bedroom 4 | 13x10 | 169 ft² |
| Bedroom 2 | 11x10 | 121 ft² |
| Bedroom 3 | 13x11 | 169 ft² |
Acres: N/A
Lot Size Dim.: 96x138x140x97
Longitude: 44.7582
Latitude: -93.2923
Zoning: Residential-Single Family
Tax year: 2026
Tax annual amount: $4,494
Fuel System: N/A
Sewer System: City Sewer/Connected
Water System: City Water/Connected
MLS#: NST7932058
Listing Brokerage: RE/MAX Results 


