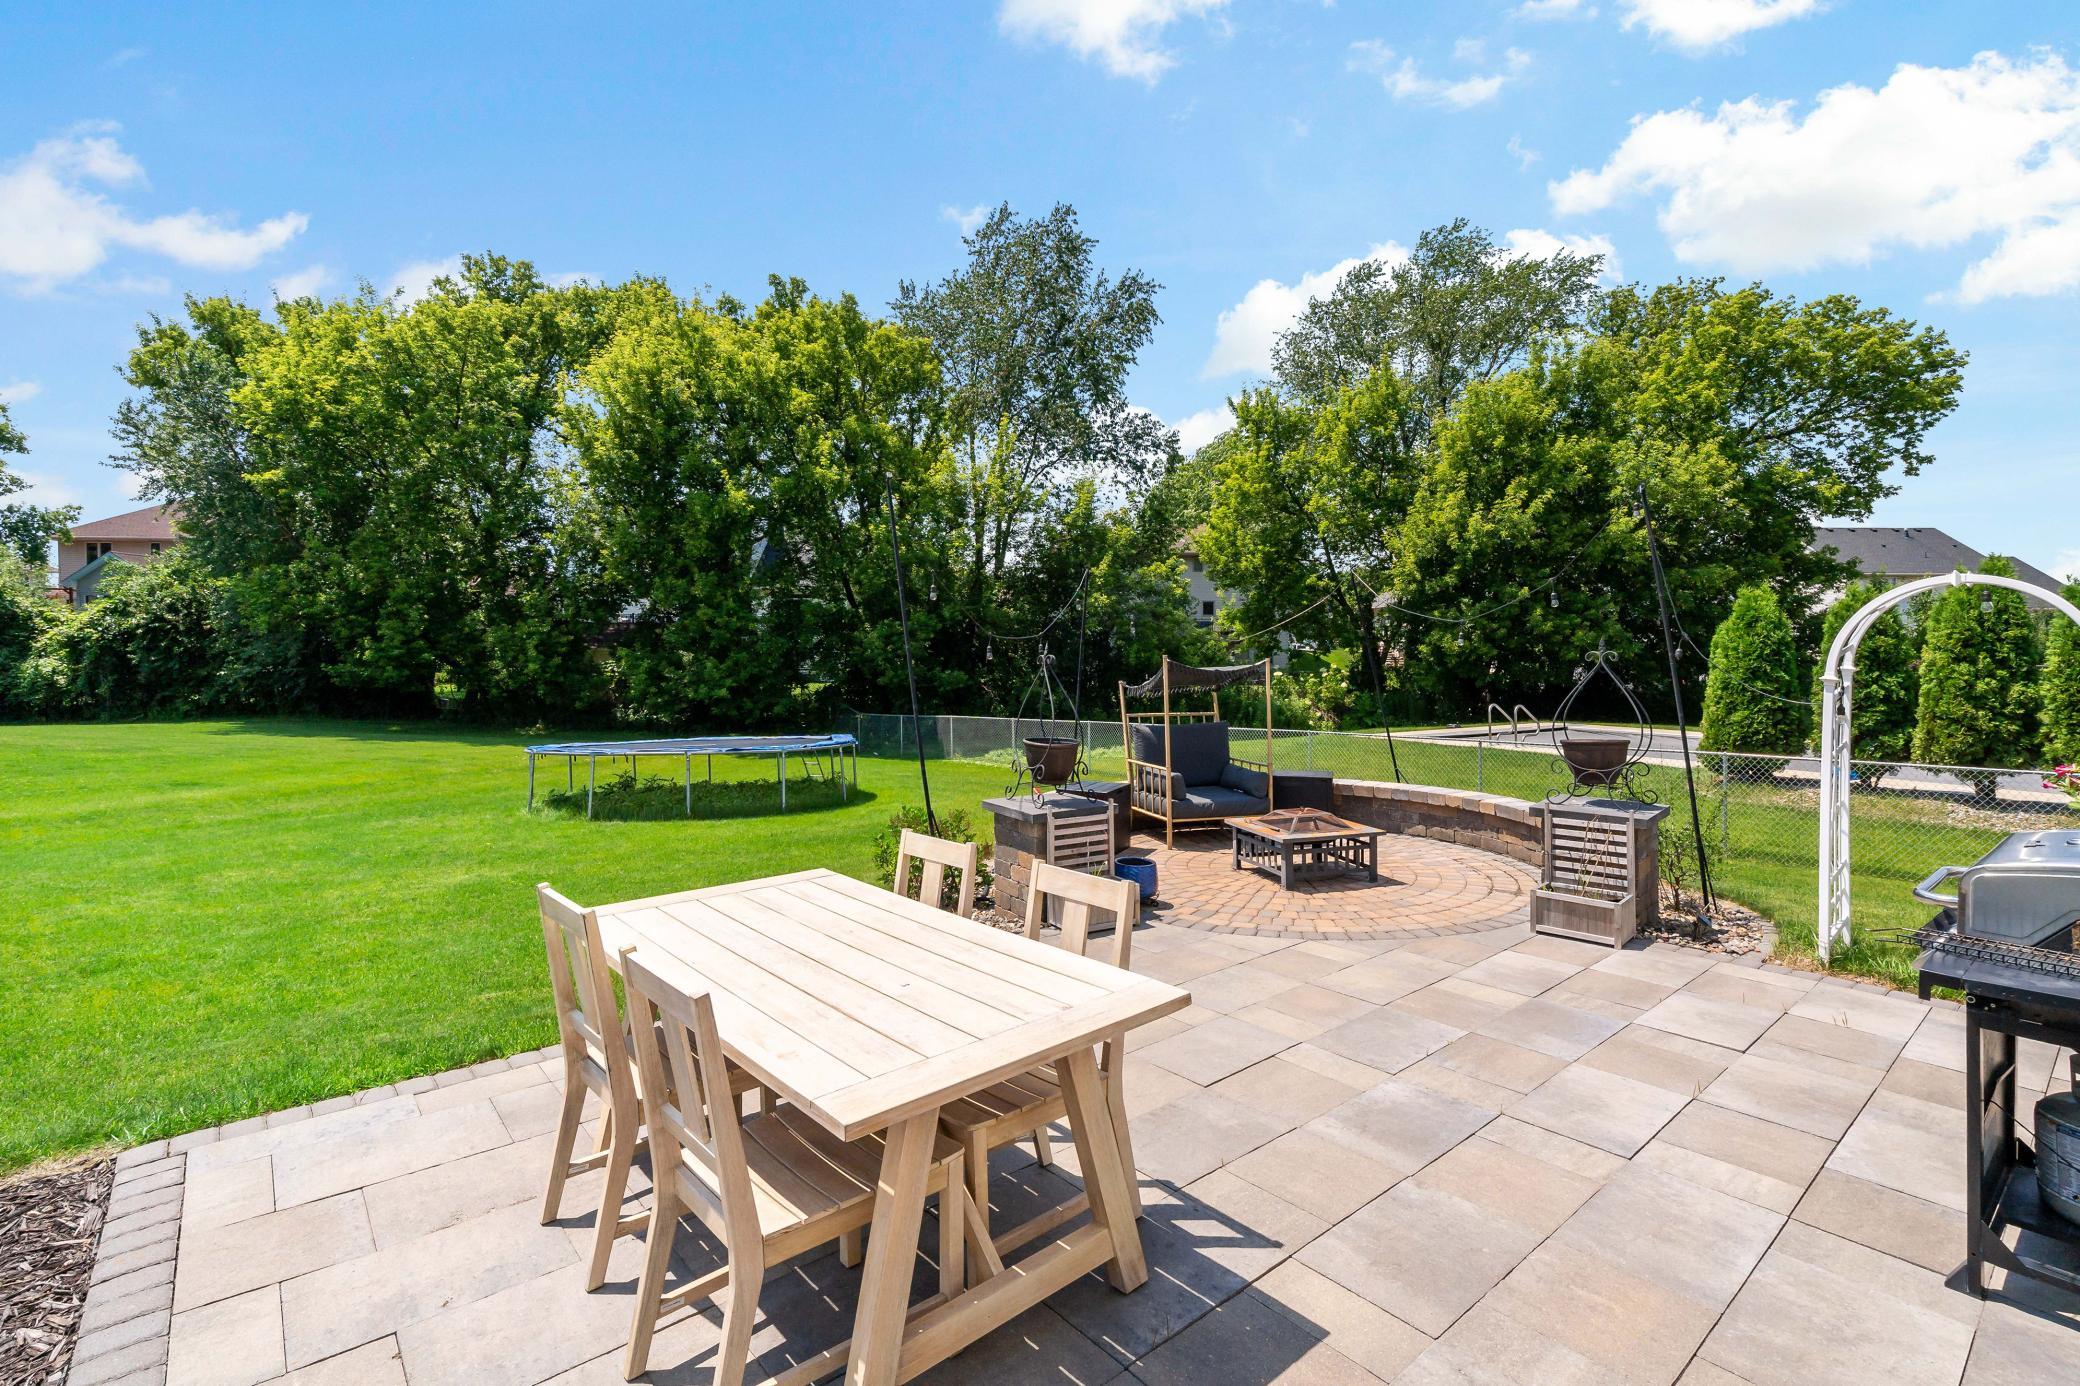


13512 Kentucky Avenue, Savage, 55378, MN
Price: $615,000
Status type: For Sale
City: Savage
Neighborhood: Providence Ponds Third Add
Bedrooms: 4
Property Size :2420
Listing Agent: NST16596,NST92929
Property type : Single Family
Zip code: 55378
Street: 13512 Kentucky Avenue
Street: 13512 Kentucky Avenue
Bathrooms: 3
Year: 2017
Listing Brokerage: Edina Realty, Inc.
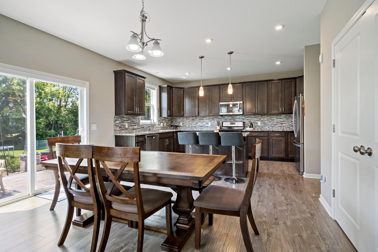
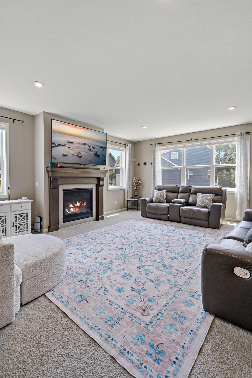
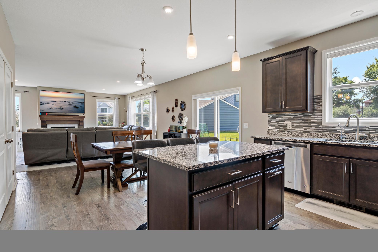
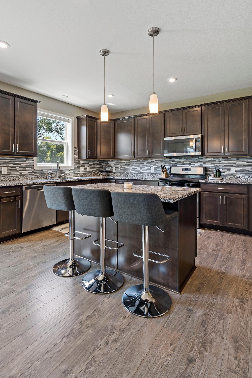
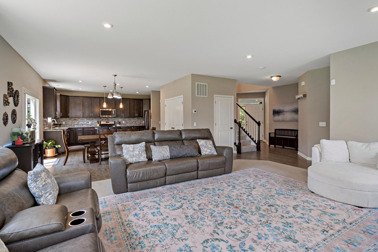
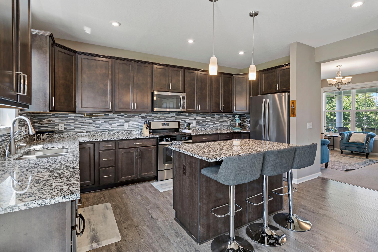
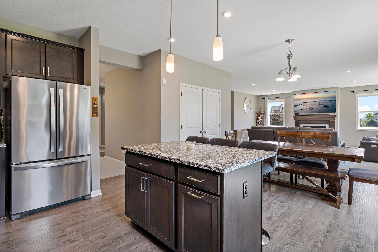
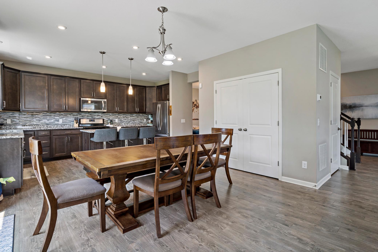
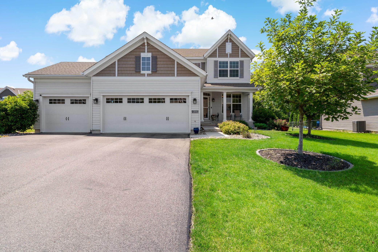
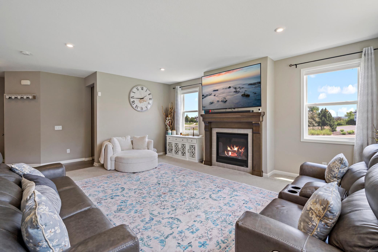
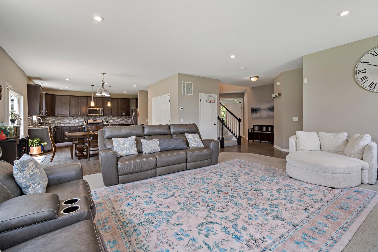
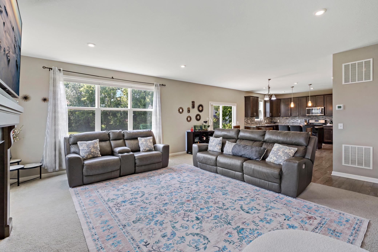
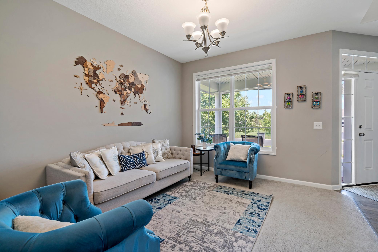
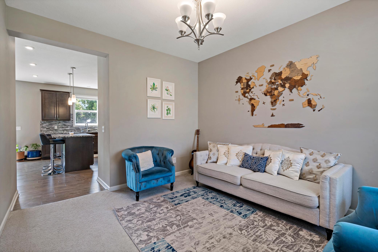
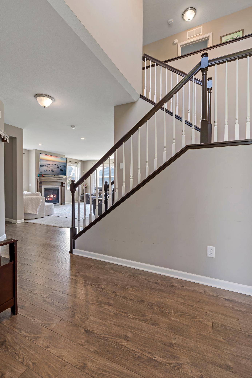
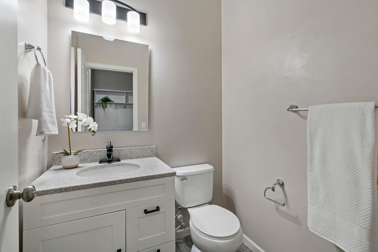
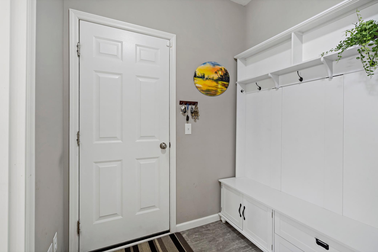
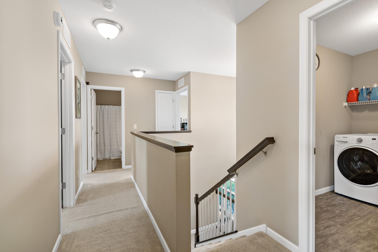
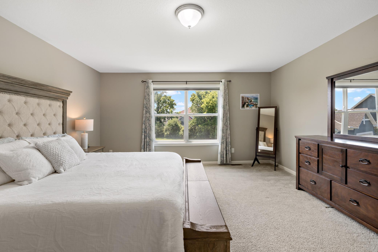
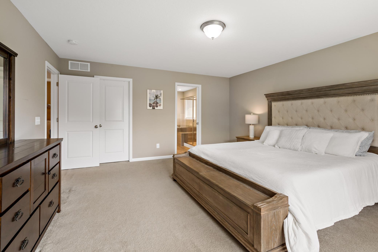
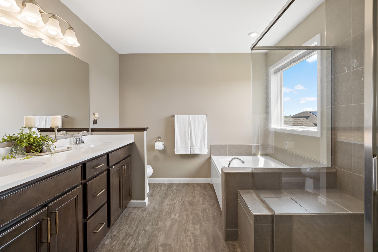
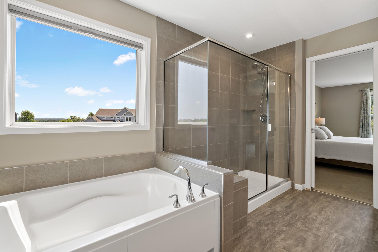
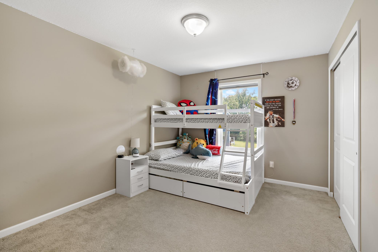
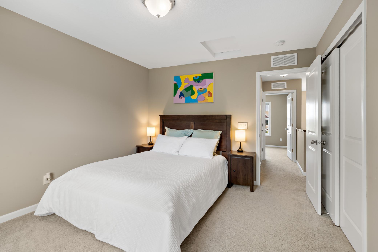
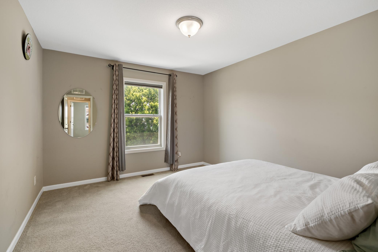
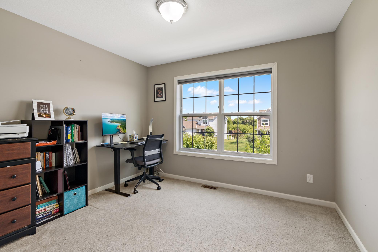
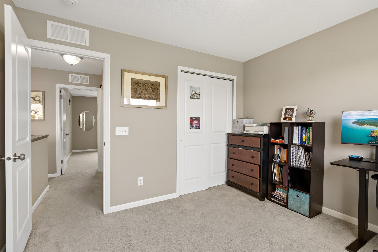
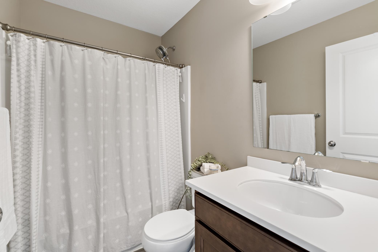
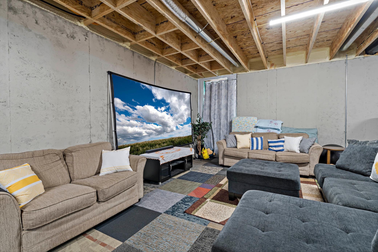
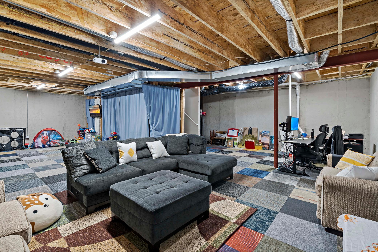
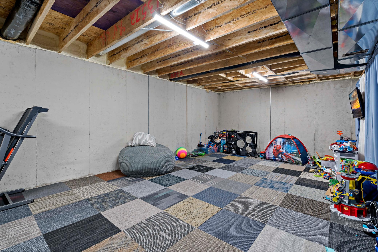
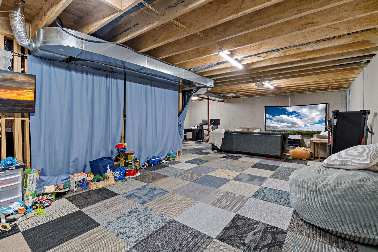
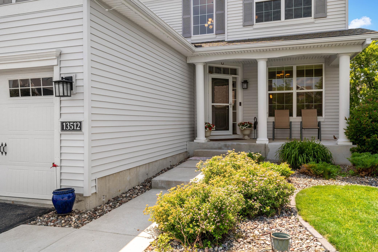
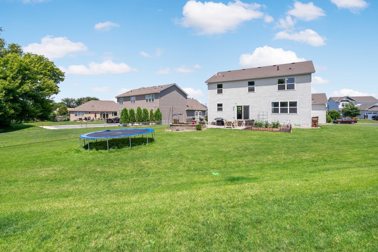
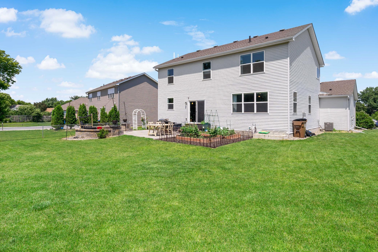
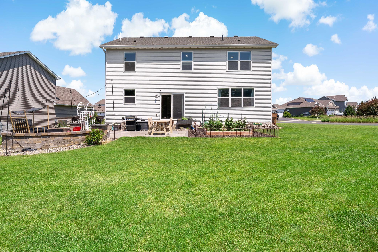
Welcome to Providence Ponds, one of the area’s most sought-after neighborhoods! This beautifully maintained 2017 Lennar home in the highly rated Prior Lake-Savage School District offers the perfect mix of space, comfort, and future potential. The open-concept main level features a spacious kitchen with an oversized island that flows into the dining and living areas, complete with a cozy gas fireplace. Upstairs, you’ll find four bedrooms on one level, including a private primary suite with a walk-in closet and en-suite bath, plus the convenience of upper-level laundry. The oversized three-car garage and nearly one-third-acre flat backyard provide plenty of room for storage, play, and entertaining. Are you looking for an equity building opportunity? The unfinished lower level offers over 1,200 square feet ready to make your own. Just minutes from parks, trails, shopping, and restaurants, this move-in-ready home offers an unbeatable combination of location, layout, and value. Schedule your showing before it’s gone!
Bedrooms: 4
Fin ft² / Living Area: 2420 ft²
Below Ground Living: N/A
Bathrooms: 3
Above Ground Living: 2420ft²
Basement Details: Drain Tiled, Egress Window(s), Full, Sump Pump, Unfinished,
Appliances Included:
Air Conditioning: Central Air
Garage Spaces: 3
Construction Materials: N/A
Foundation Size: 1230ft²
Unit Amenities:
Heating System:
| Main | Size | ft² |
|---|---|---|
| Dining Room | 10x13 | 100 ft² |
| Family Room | 18x19 | 324 ft² |
| Foyer | 9x10 | 81 ft² |
| Kitchen | 11x16 | 121 ft² |
| Living Room | 11x12 | 121 ft² |
| Upper | Size | ft² |
|---|---|---|
| Bedroom | 14x16 | 196 ft² |
| Bedroom 4 | 11x9 | 121 ft² |
| Laundry | 5x9 | 25 ft² |
| Bedroom 2 | 10x12 | 100 ft² |
| Bedroom 3 | 11x12 | 121 ft² |
| Lower | Size | ft² |
|---|---|---|
| Unfinished | 38x32 | 1444 ft² |
Acres: N/A
Lot Size Dim.: 78x92x5x152x191
Longitude: 44.7596
Latitude: -93.3662
Zoning: Residential-Single Family
Tax year: 2026
Tax annual amount: N/A
Fuel System: N/A
Sewer System: City Sewer/Connected
Water System: City Water/Connected
MLS#: NST7938734
Listing Brokerage: Edina Realty, Inc. 


