

13512 Kentucky Avenue, Savage, 55378, MN
Price: $625,000
Status type: For Sale
City: Savage
Neighborhood: Providence Ponds Third Add
Bedrooms: 4
Property Size :2420
Listing Agent: NST16596,NST92929
Property type : Single Family
Zip code: 55378
Street: 13512 Kentucky Avenue
Street: 13512 Kentucky Avenue
Bathrooms: 3
Year: 2017
Listing Brokerage: Edina Realty, Inc.
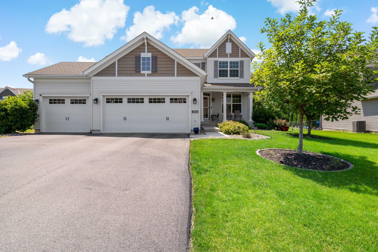
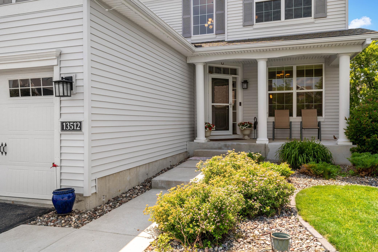
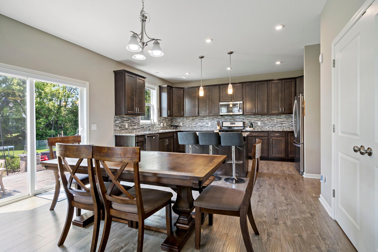
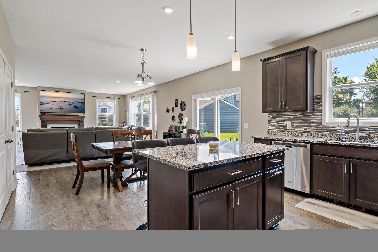
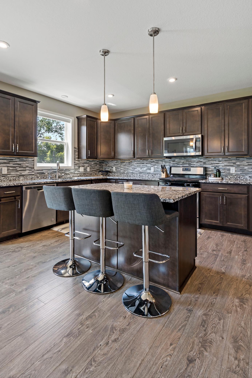
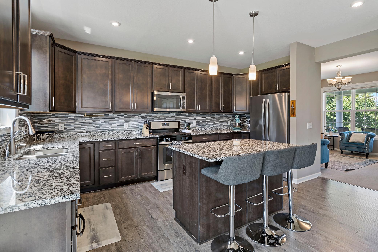
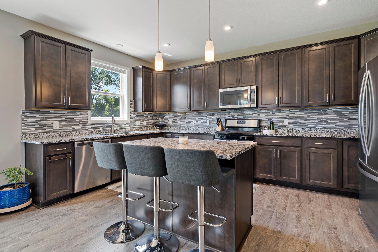
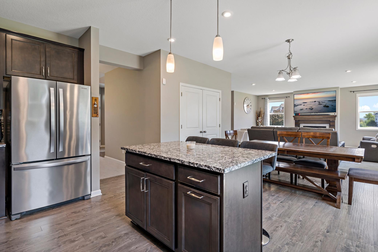
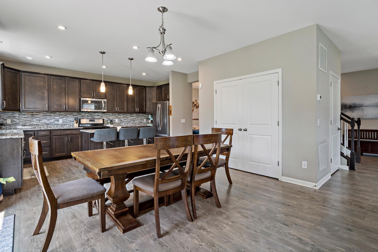
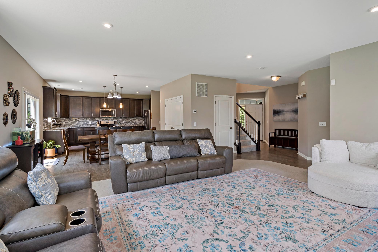
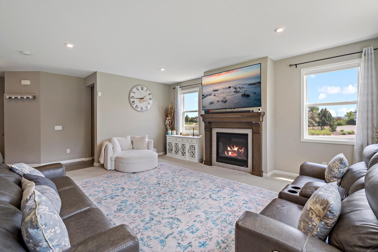
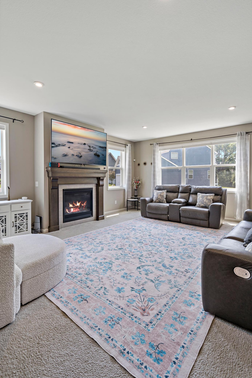
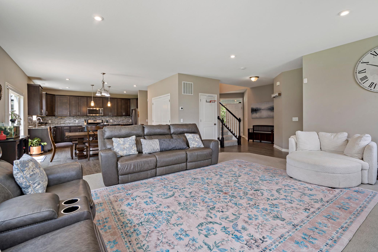
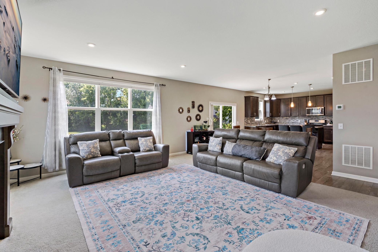
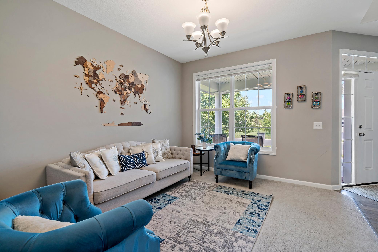
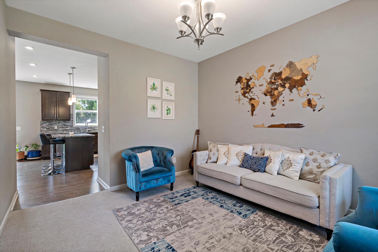
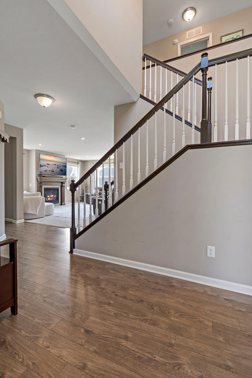
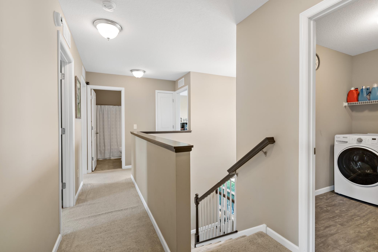
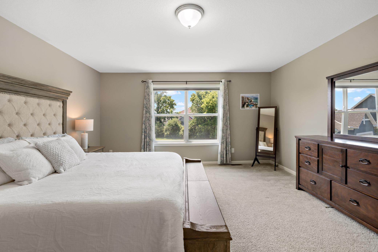
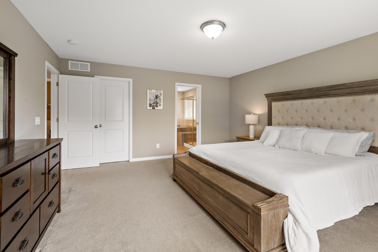
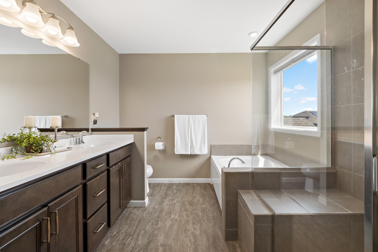
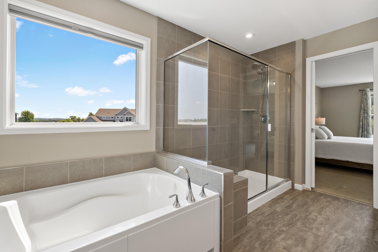
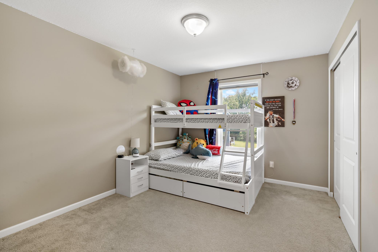
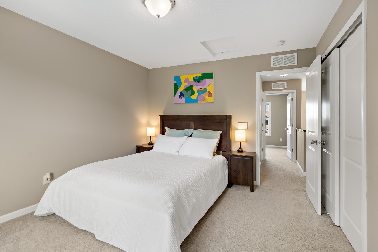
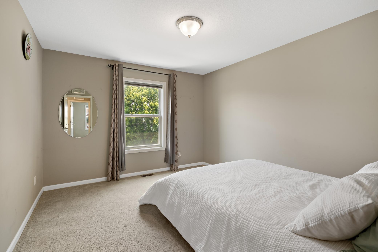
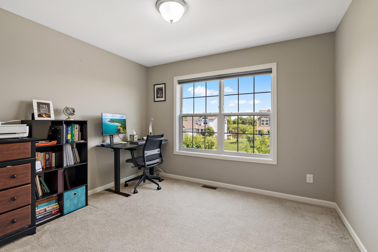
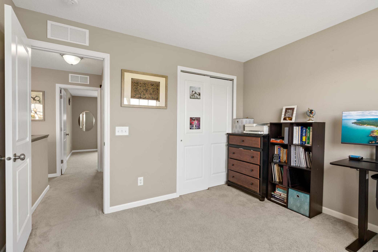
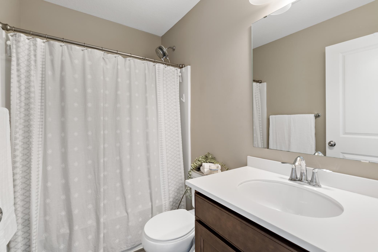
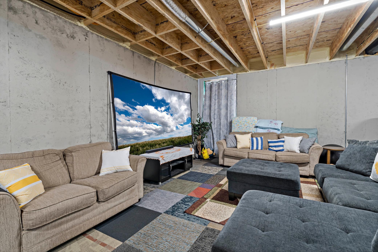
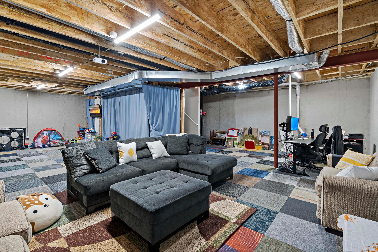
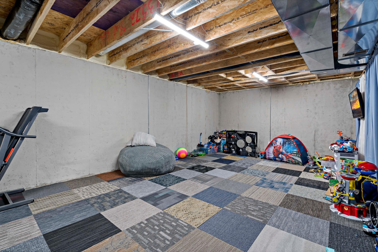
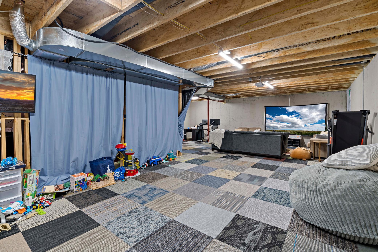
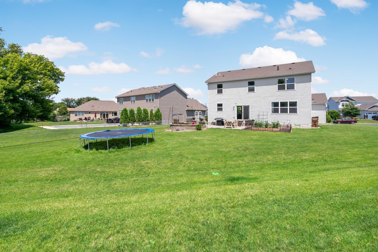
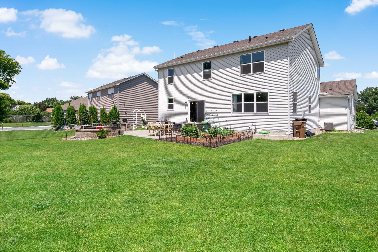
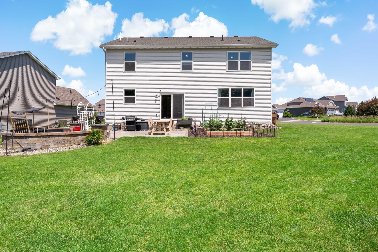
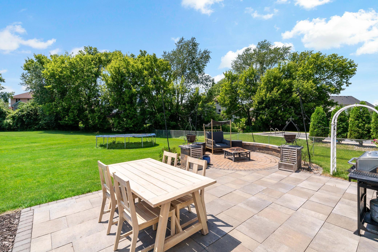
Welcome home to this beautifully designed 2017-built two-story in one of the area's most sought-after neighborhoods and 719 schools! With a bright an open main level and four spacious bedrooms on the upper level—including the convenience of upper-level laundry—this home offers the ideal layout for today's lifestyle. The open-concept main level is filled with the modern features buyers love, creating the perfect space for everyday living and effortless entertaining. Upstairs, the impressive primary suite is a true retreat with an oversized walk-in closet and a stunning private four-piece bath. Three additional bedrooms share a full hall bath, providing plenty of space for family, guests, or a home office. The unfinished lower level offers an incredible opportunity to build instant equity by finishing it to suit your needs, whether you envision additional living space, a recreation room, home gym, extra bedroom, or all of the above! You will appreciate the oversized three-stall garage, an expansive flat backyard, and fantastic location just moments from the popular Community Park. Combining a desirable neighborhood, exceptional schools, modern design, and room to grow, this is a home you won't want to miss. Schedule your showing today before this one is gone!
Bedrooms: 4
Fin ft² / Living Area: 2420 ft²
Below Ground Living: N/A
Bathrooms: 3
Above Ground Living: 2420ft²
Basement Details: Drain Tiled, Egress Window(s), Full, Sump Pump, Unfinished,
Appliances Included:
Air Conditioning: Central Air
Garage Spaces: 3
Construction Materials: N/A
Foundation Size: 1230ft²
Unit Amenities:
Heating System:
| Main | Size | ft² |
|---|---|---|
| Dining Room | 10x13 | 100 ft² |
| Family Room | 18x19 | 324 ft² |
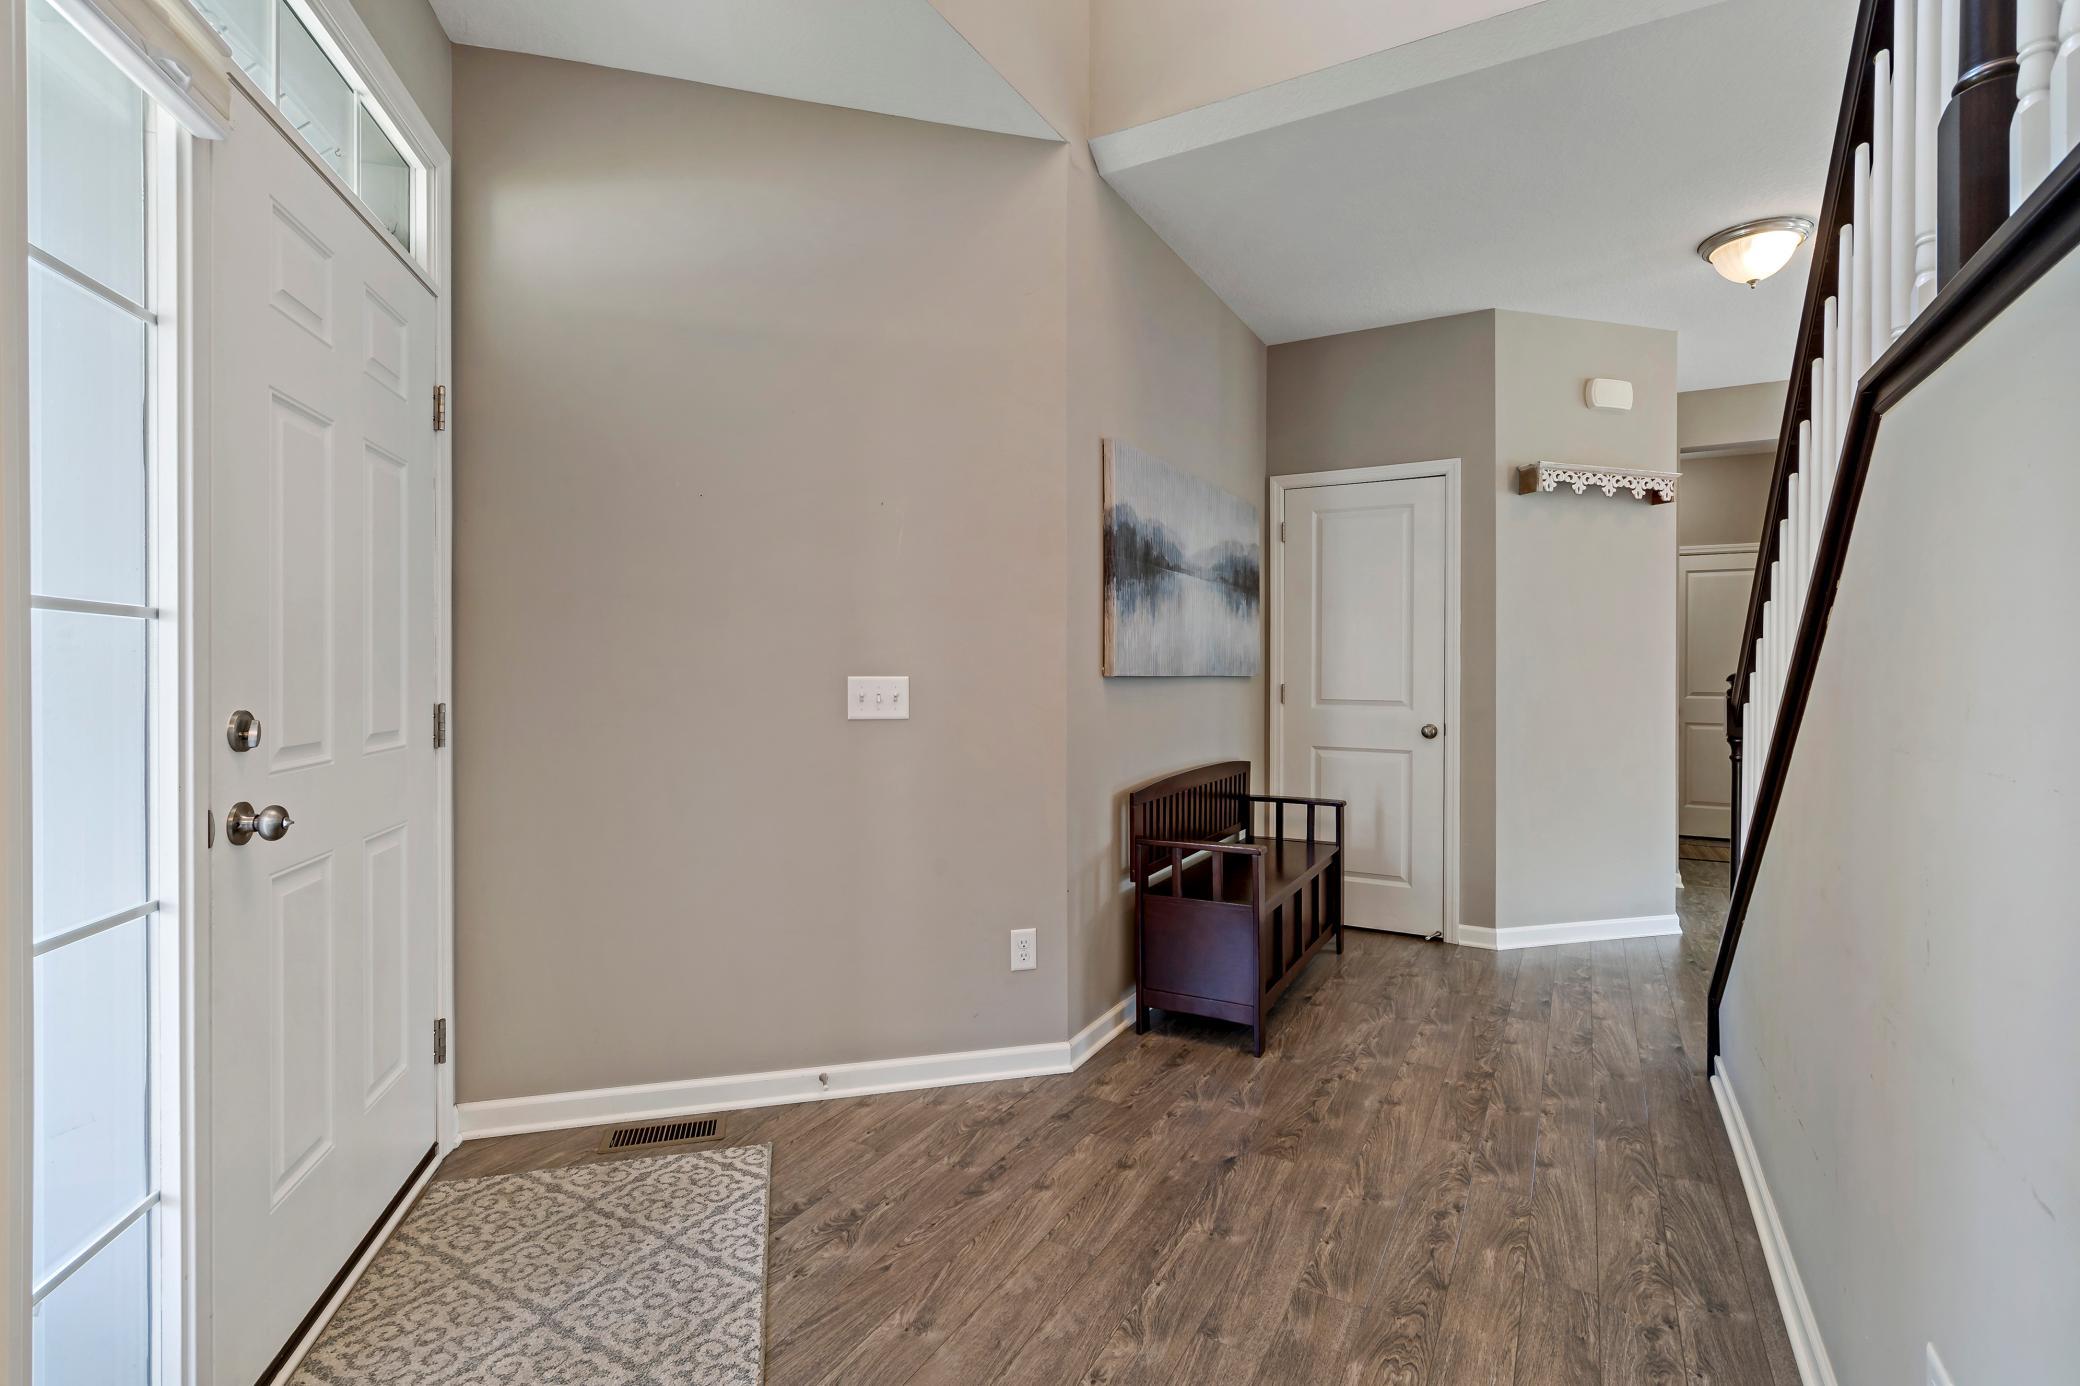
| Foyer | 9x10 | 81 ft² |
| Kitchen | 11x16 | 121 ft² |
| Living Room | 11x12 | 121 ft² |
| Upper | Size | ft² |
|---|---|---|
| Bedroom | 14x16 | 196 ft² |
| Bedroom 4 | 11x9 | 121 ft² |
| Laundry | 5x9 | 25 ft² |
| Bedroom 2 | 10x12 | 100 ft² |
| Bedroom 3 | 11x12 | 121 ft² |
| Lower | Size | ft² |
|---|---|---|
| Unfinished | 38x32 | 1444 ft² |
Acres: N/A
Lot Size Dim.: 78x92x5x152x191
Longitude: 44.7596
Latitude: -93.3662
Zoning: Residential-Single Family
Tax year: 2026
Tax annual amount: N/A
Fuel System: N/A
Sewer System: City Sewer/Connected
Water System: City Water/Connected
MLS#: NST7910616
Listing Brokerage: Edina Realty, Inc. 


