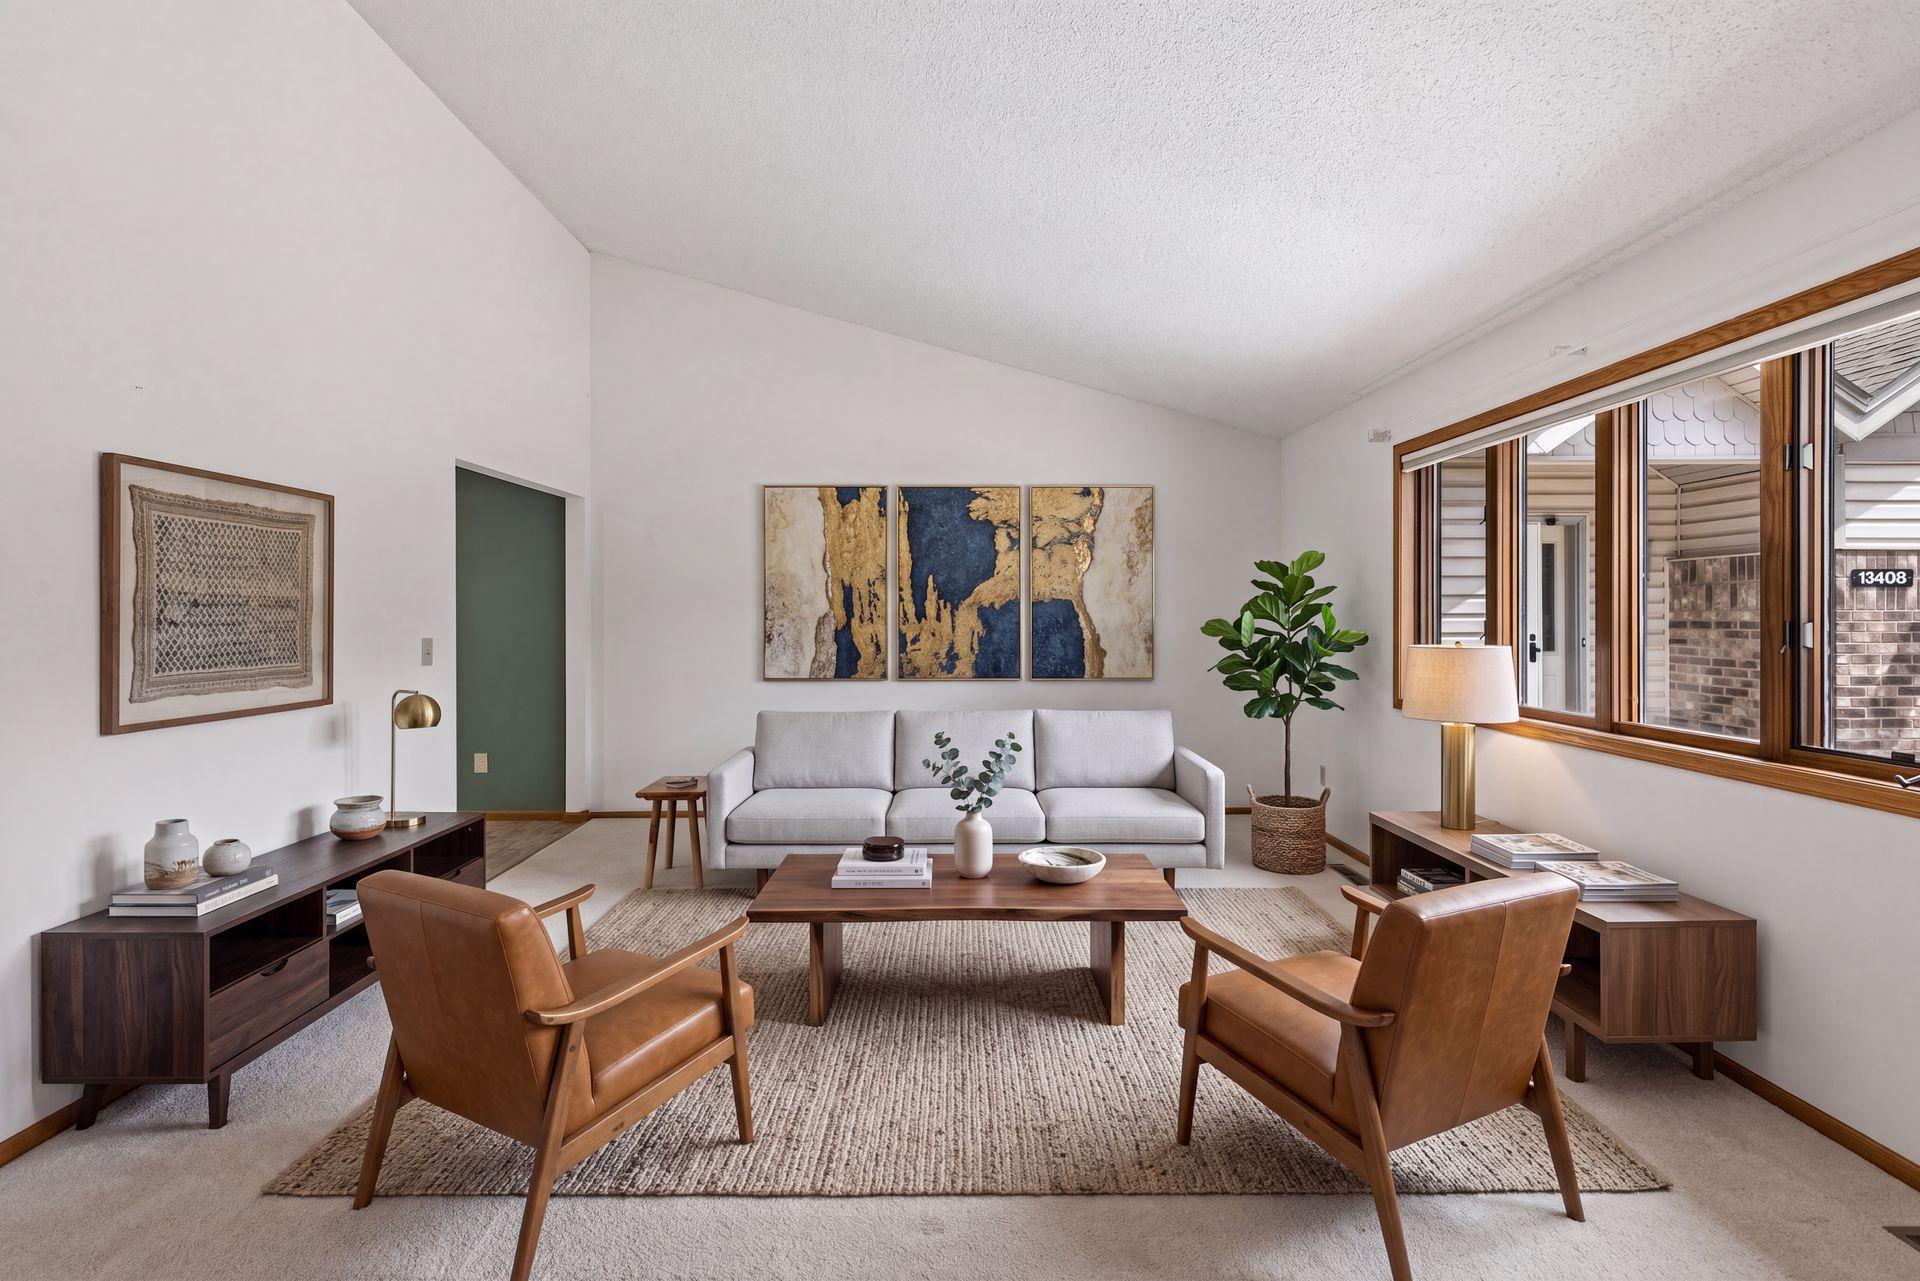



13410 Parkwood Drive, Burnsville, 55337, MN
Price: $350,000
Status type: For Sale
City: Burnsville
Neighborhood: Parkwood Square Add
Bedrooms: 4
Property Size :3107
Listing Agent: NST16731,NST102229
Property type : (TH) Quad/4 Corners
Zip code: 55337
Street: 13410 Parkwood Drive
Street: 13410 Parkwood Drive
Bathrooms: 4
Year: 1992
Listing Brokerage: Coldwell Banker Burnet
Enjoy easy living in this spacious townhome nestled in a quiet, well-maintained community. Designed for convenient main-level living, the open floor plan features a vaulted living room, bright white kitchen with peninsula seating and new appliances, adjoining dining area, a bedroom with private ¾ ensuite bath, and a sunny four-season room overlooking a peaceful wooded backdrop. Upstairs, the private primary suite offers two walk-in closets and a full ensuite bath. The walkout lower level includes a generous family room, two additional bedrooms, a ¾ bath, laundry, and access to a private patio surrounded by mature trees. Thoughtfully priced to allow new owners to select flooring that reflects their own style, this home offers exceptional value just minutes from I-35E, shopping, dining, Park Nicollet, Wolk Park, and highly regarded School District 196.
Bedrooms: 4
Fin ft² / Living Area: 3107 ft²
Below Ground Living: 1113ft²
Bathrooms: 4
Above Ground Living: 1994ft²
Basement Details: Block, Daylight/Lookout Windows, Egress Window(s), Finished, Walkout,
Appliances Included:
Air Conditioning: Central Air
Garage Spaces: 2
Construction Materials: N/A
Foundation Size: 1389ft²
Unit Amenities:
Heating System:
| Main | Size | ft² |
|---|---|---|
| Dining Room | 11x12 | 121 ft² |
| Bedroom | 15x14 | 225 ft² |
| Kitchen | 17x15 | 289 ft² |
| Living Room | 17x15 | 289 ft² |
| Sun Room | 15x12 | 225 ft² |
| Lower | Size | ft² |
|---|---|---|
| Family Room | 26x26 | 676 ft² |
| Bedroom 4 | 12x10 | 144 ft² |
| Bedroom 3 | 18x13 | 324 ft² |
| Upper | Size | ft² |
|---|---|---|
| Bedroom 2 | 27x14 | 729 ft² |
Acres: N/A
Lot Size Dim.: 48x113
Longitude: 44.7603
Latitude: -93.2546
Zoning: Residential-Single Family
Tax year: 2026
Tax annual amount: $4,806
Fuel System: N/A
Sewer System: City Sewer/Connected
Water System: City Water/Connected
MLS#: NST7933332
Listing Brokerage: Coldwell Banker Burnet 


