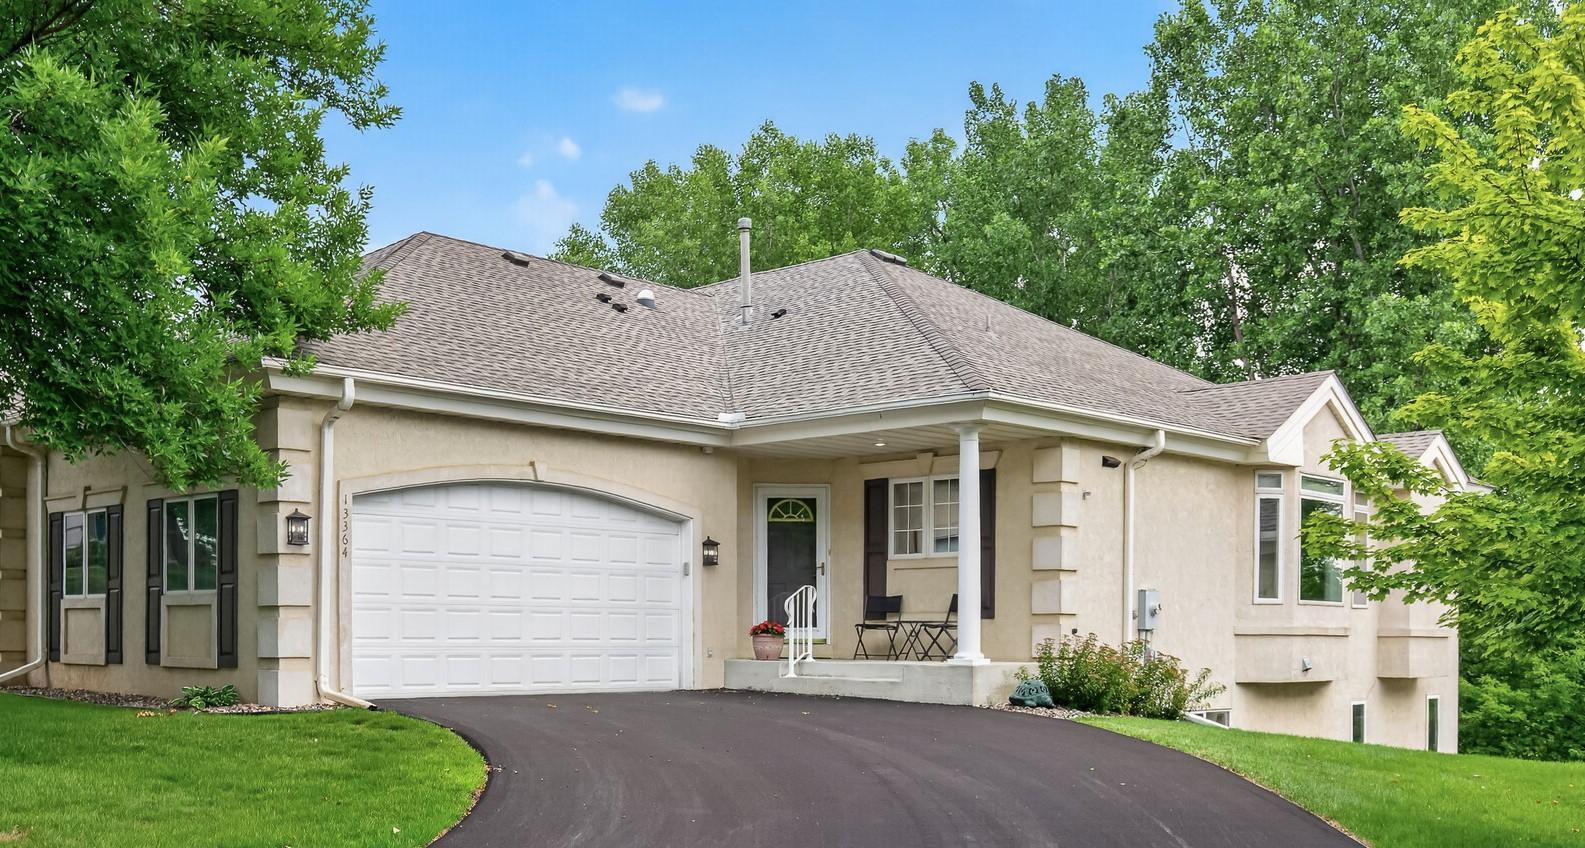



13364 Hummingbird Drive, Saint Paul (Apple Valley), 55124, MN
Price: $395,000
Status type: For Sale
Neighborhood: Palomino Cliffs 2nd Add
Bedrooms: 3
Property Size :2396
Listing Agent: NST16483,NST97271
Property type : (TH) Side x Side
Zip code: 55124
Street: 13364 Hummingbird Drive
Street: 13364 Hummingbird Drive
Bathrooms: 3
Year: 1999
Listing Brokerage: Edina Realty, Inc.
Enjoy the ease of one-level living in this beautifully designed townhome tucked into a quiet, small association community in a prime Apple Valley location, just minutes from I-35E. The open-concept floor plan is filled with natural light and features soaring vaulted ceilings, a spacious main-level primary suite with a private bath featuring an updated walk-in shower, and a bright sunroom or office with access to the maintenance-free deck. Cozy up by the gas fireplace in the living room while taking in the peaceful wooded and pond views. The walkout lower level offers two additional bedrooms, a spacious family room with a second gas fireplace, and access to the private patio. A rare opportunity to enjoy low-maintenance living in a serene setting with the convenience of nearby shopping, dining, parks, and commuting routes. Newer roof, road, deck and driveways were covered by HOA.
Bedrooms: 3
Fin ft² / Living Area: 2396 ft²
Below Ground Living: 1092ft²
Bathrooms: 3
Above Ground Living: 1304ft²
Basement Details: Finished, Walkout,
Appliances Included:
Air Conditioning: Central Air
Garage Spaces: 2
Construction Materials: N/A
Foundation Size: 1254ft²
Unit Amenities:
Heating System:
| Main | Size | ft² |
|---|---|---|
| Deck | 6'6x15'8 | 101.83 ft² |
| Den | 11'5x9 | 131.29 ft² |
| Dining Room | 12'11x8 | 156.42 ft² |
| Bedroom | 11'10x16'7 | 196.24 ft² |
| Kitchen | 12x12 | 144 ft² |
| Living Room | 15'8x15 | 247.53 ft² |
| Lower | Size | ft² |
|---|---|---|
| Family Room | 23'4x14'10 | 346.11 ft² |
| Patio | 15'10x11'6 | 182.08 ft² |
| Bedroom 2 | 13'9x9'6 | 130.63 ft² |
| Bedroom 3 | 11'4x13'3 | 150.17 ft² |
Acres: N/A
Lot Size Dim.: 37x93
Longitude: 44.7558
Latitude: -93.2466
Zoning: Residential-Single Family
Tax year: 2026
Tax annual amount: $4,558
Fuel System: N/A
Sewer System: City Sewer/Connected
Water System: City Water/Connected
MLS#: NST7911477
Listing Brokerage: Edina Realty, Inc. 


